01
Place
Start with what already exists.
Before anything is drawn, we spend time on the site: at different hours, in bad weather, from the neighbour’s side of the fence. Most of a project’s best ideas have already been lying around.
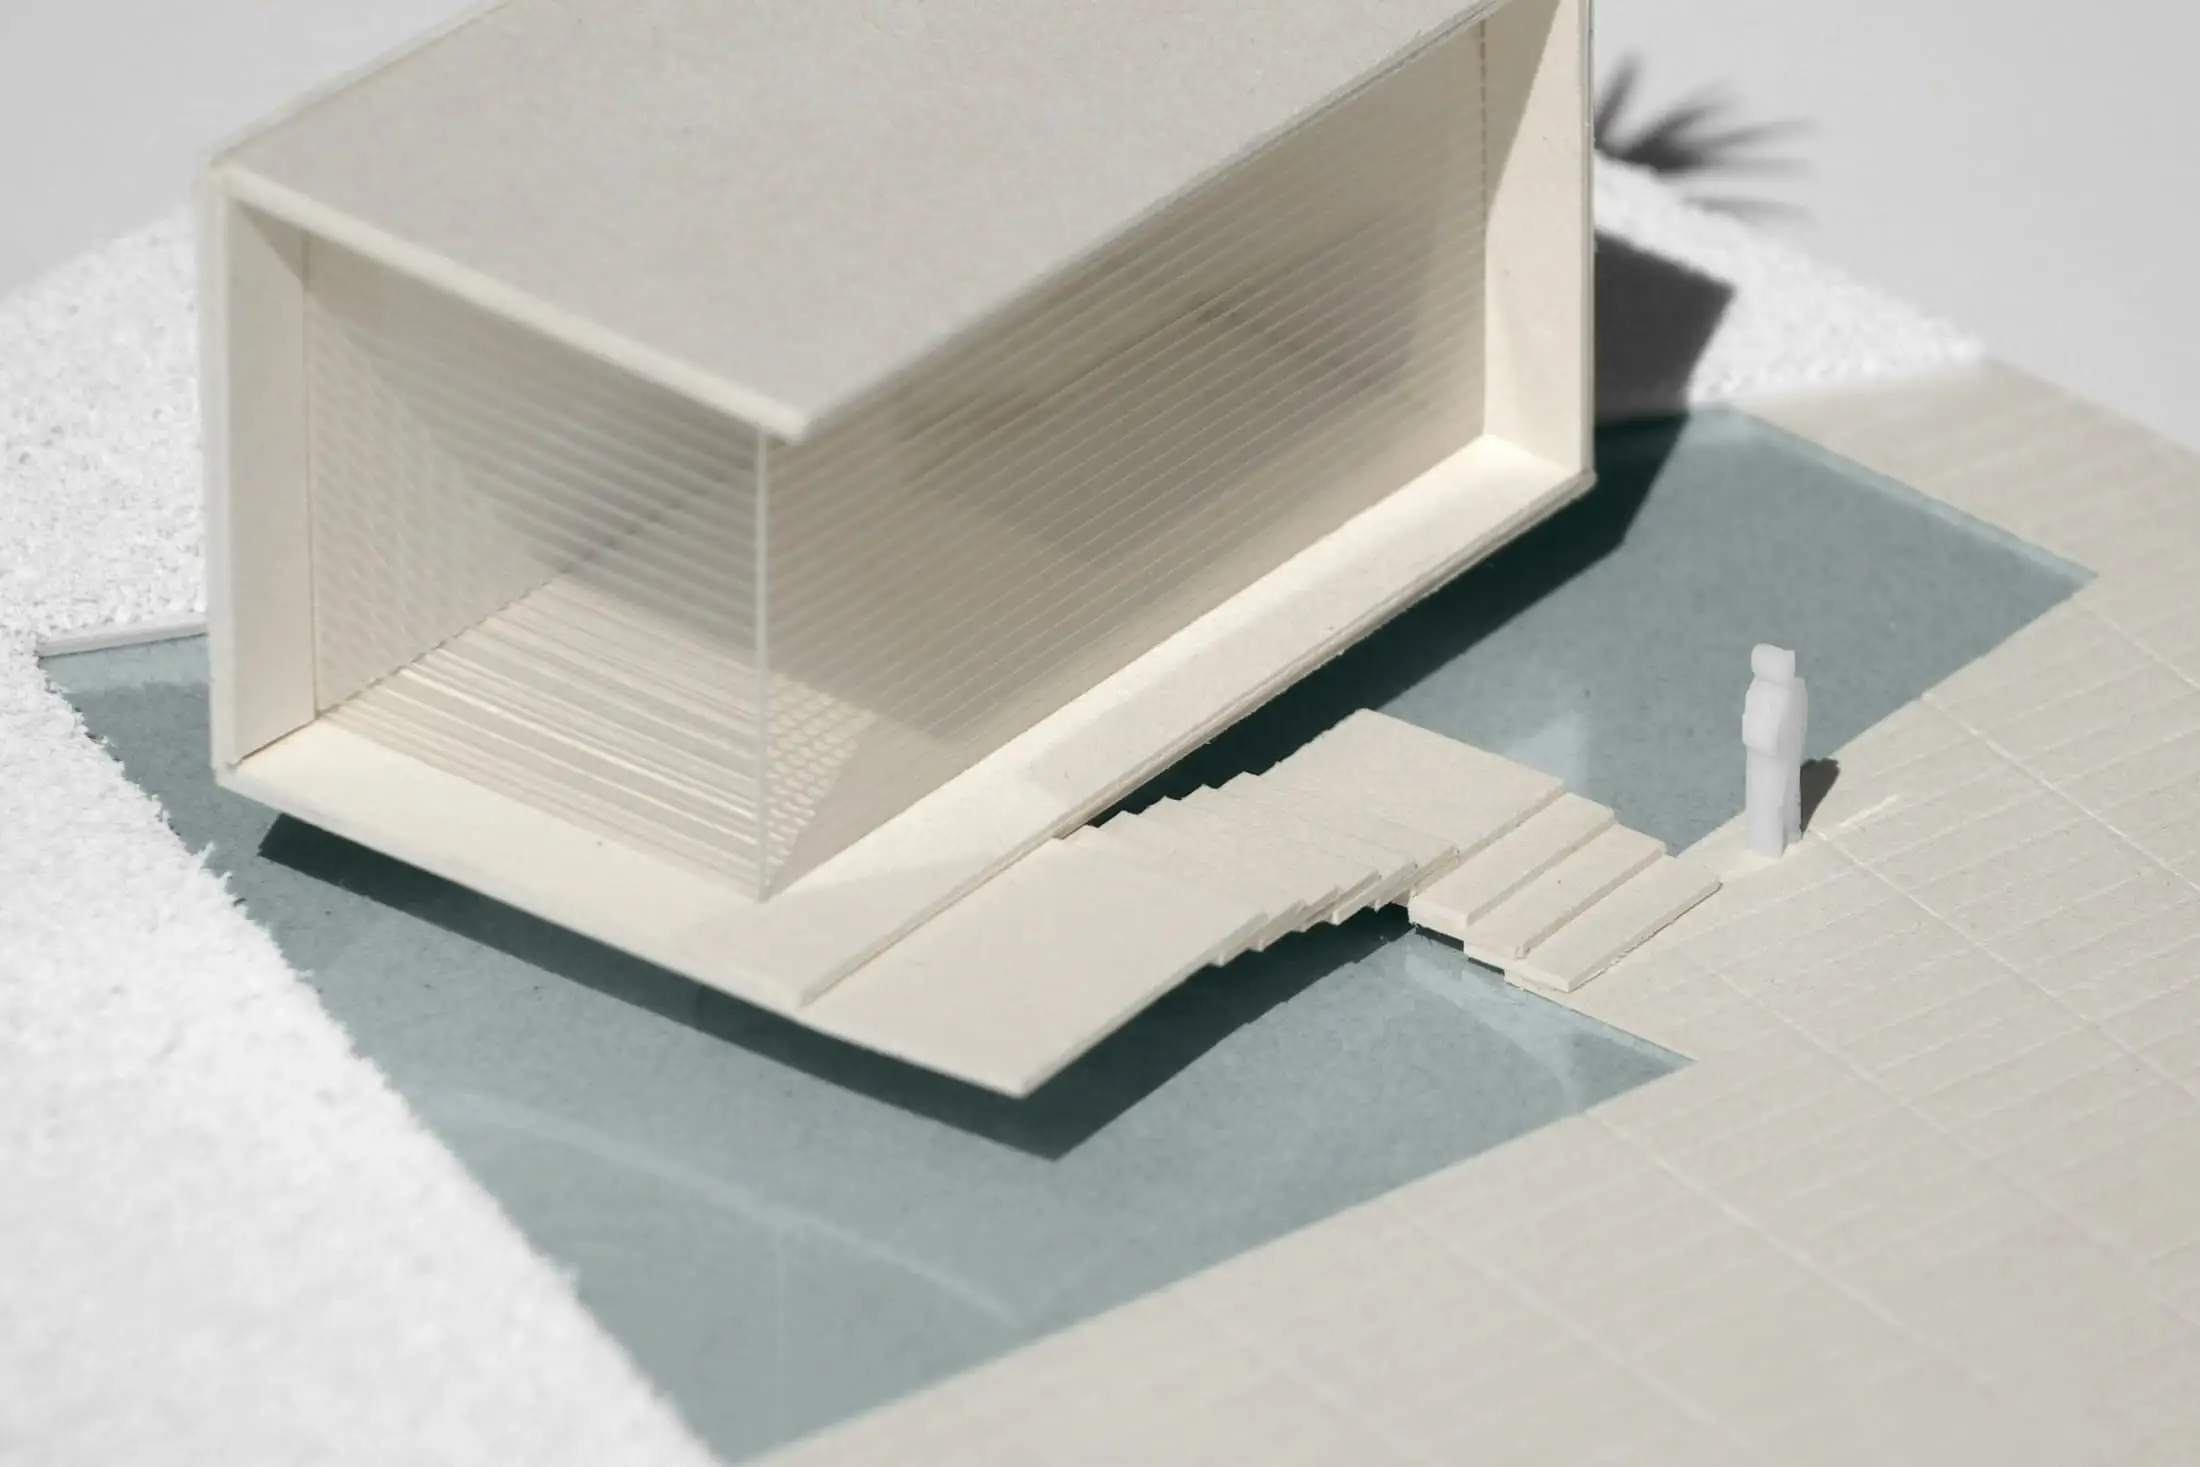
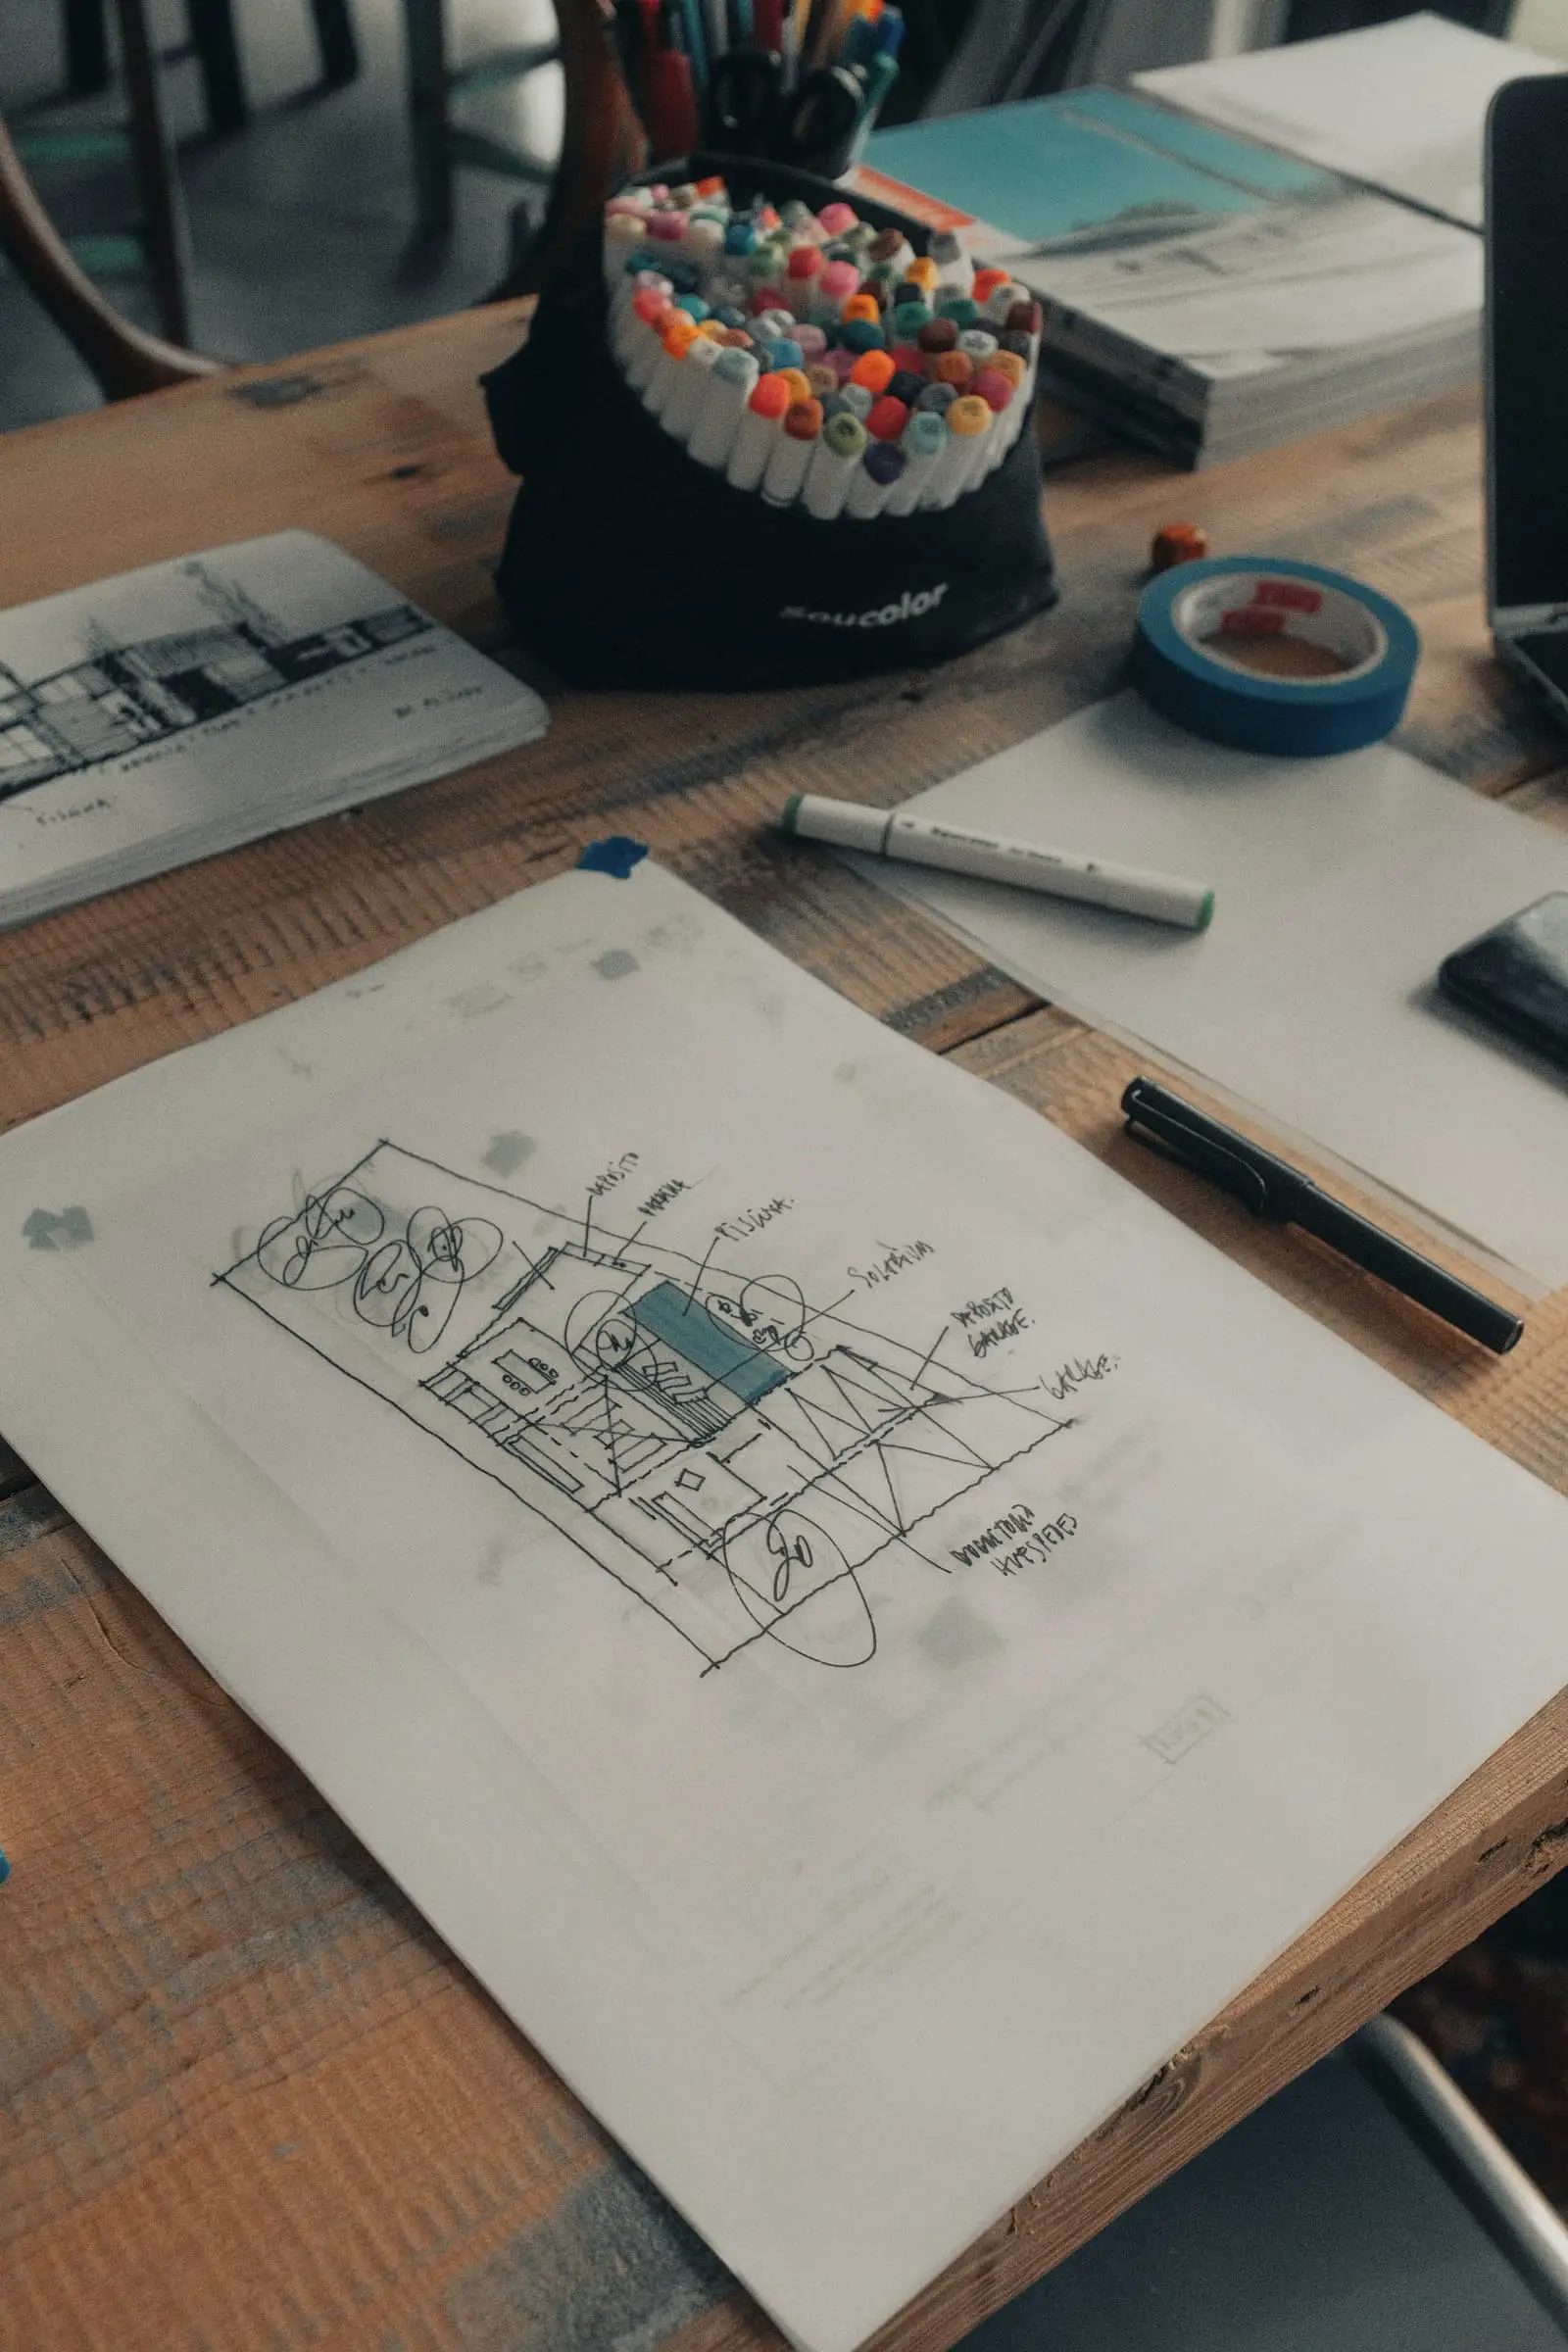
We keep our work small on purpose: houses, conversions, small hotels and single rooms. At this size, a single pair of hands can hold the whole building in mind, and the same person who draws a junction can visit the site where it is being built.
Our work is mostly in Flanders and Brussels, in places with long memories and tight planning rules. We treat those rules as design information. A ridge limit or a 5.2-metre plot usually gives a project its idea.
More than half of our work is on existing buildings. Our first move is always to keep as much as we can, which is the most effective thing an architect can do about carbon, and often about character too.
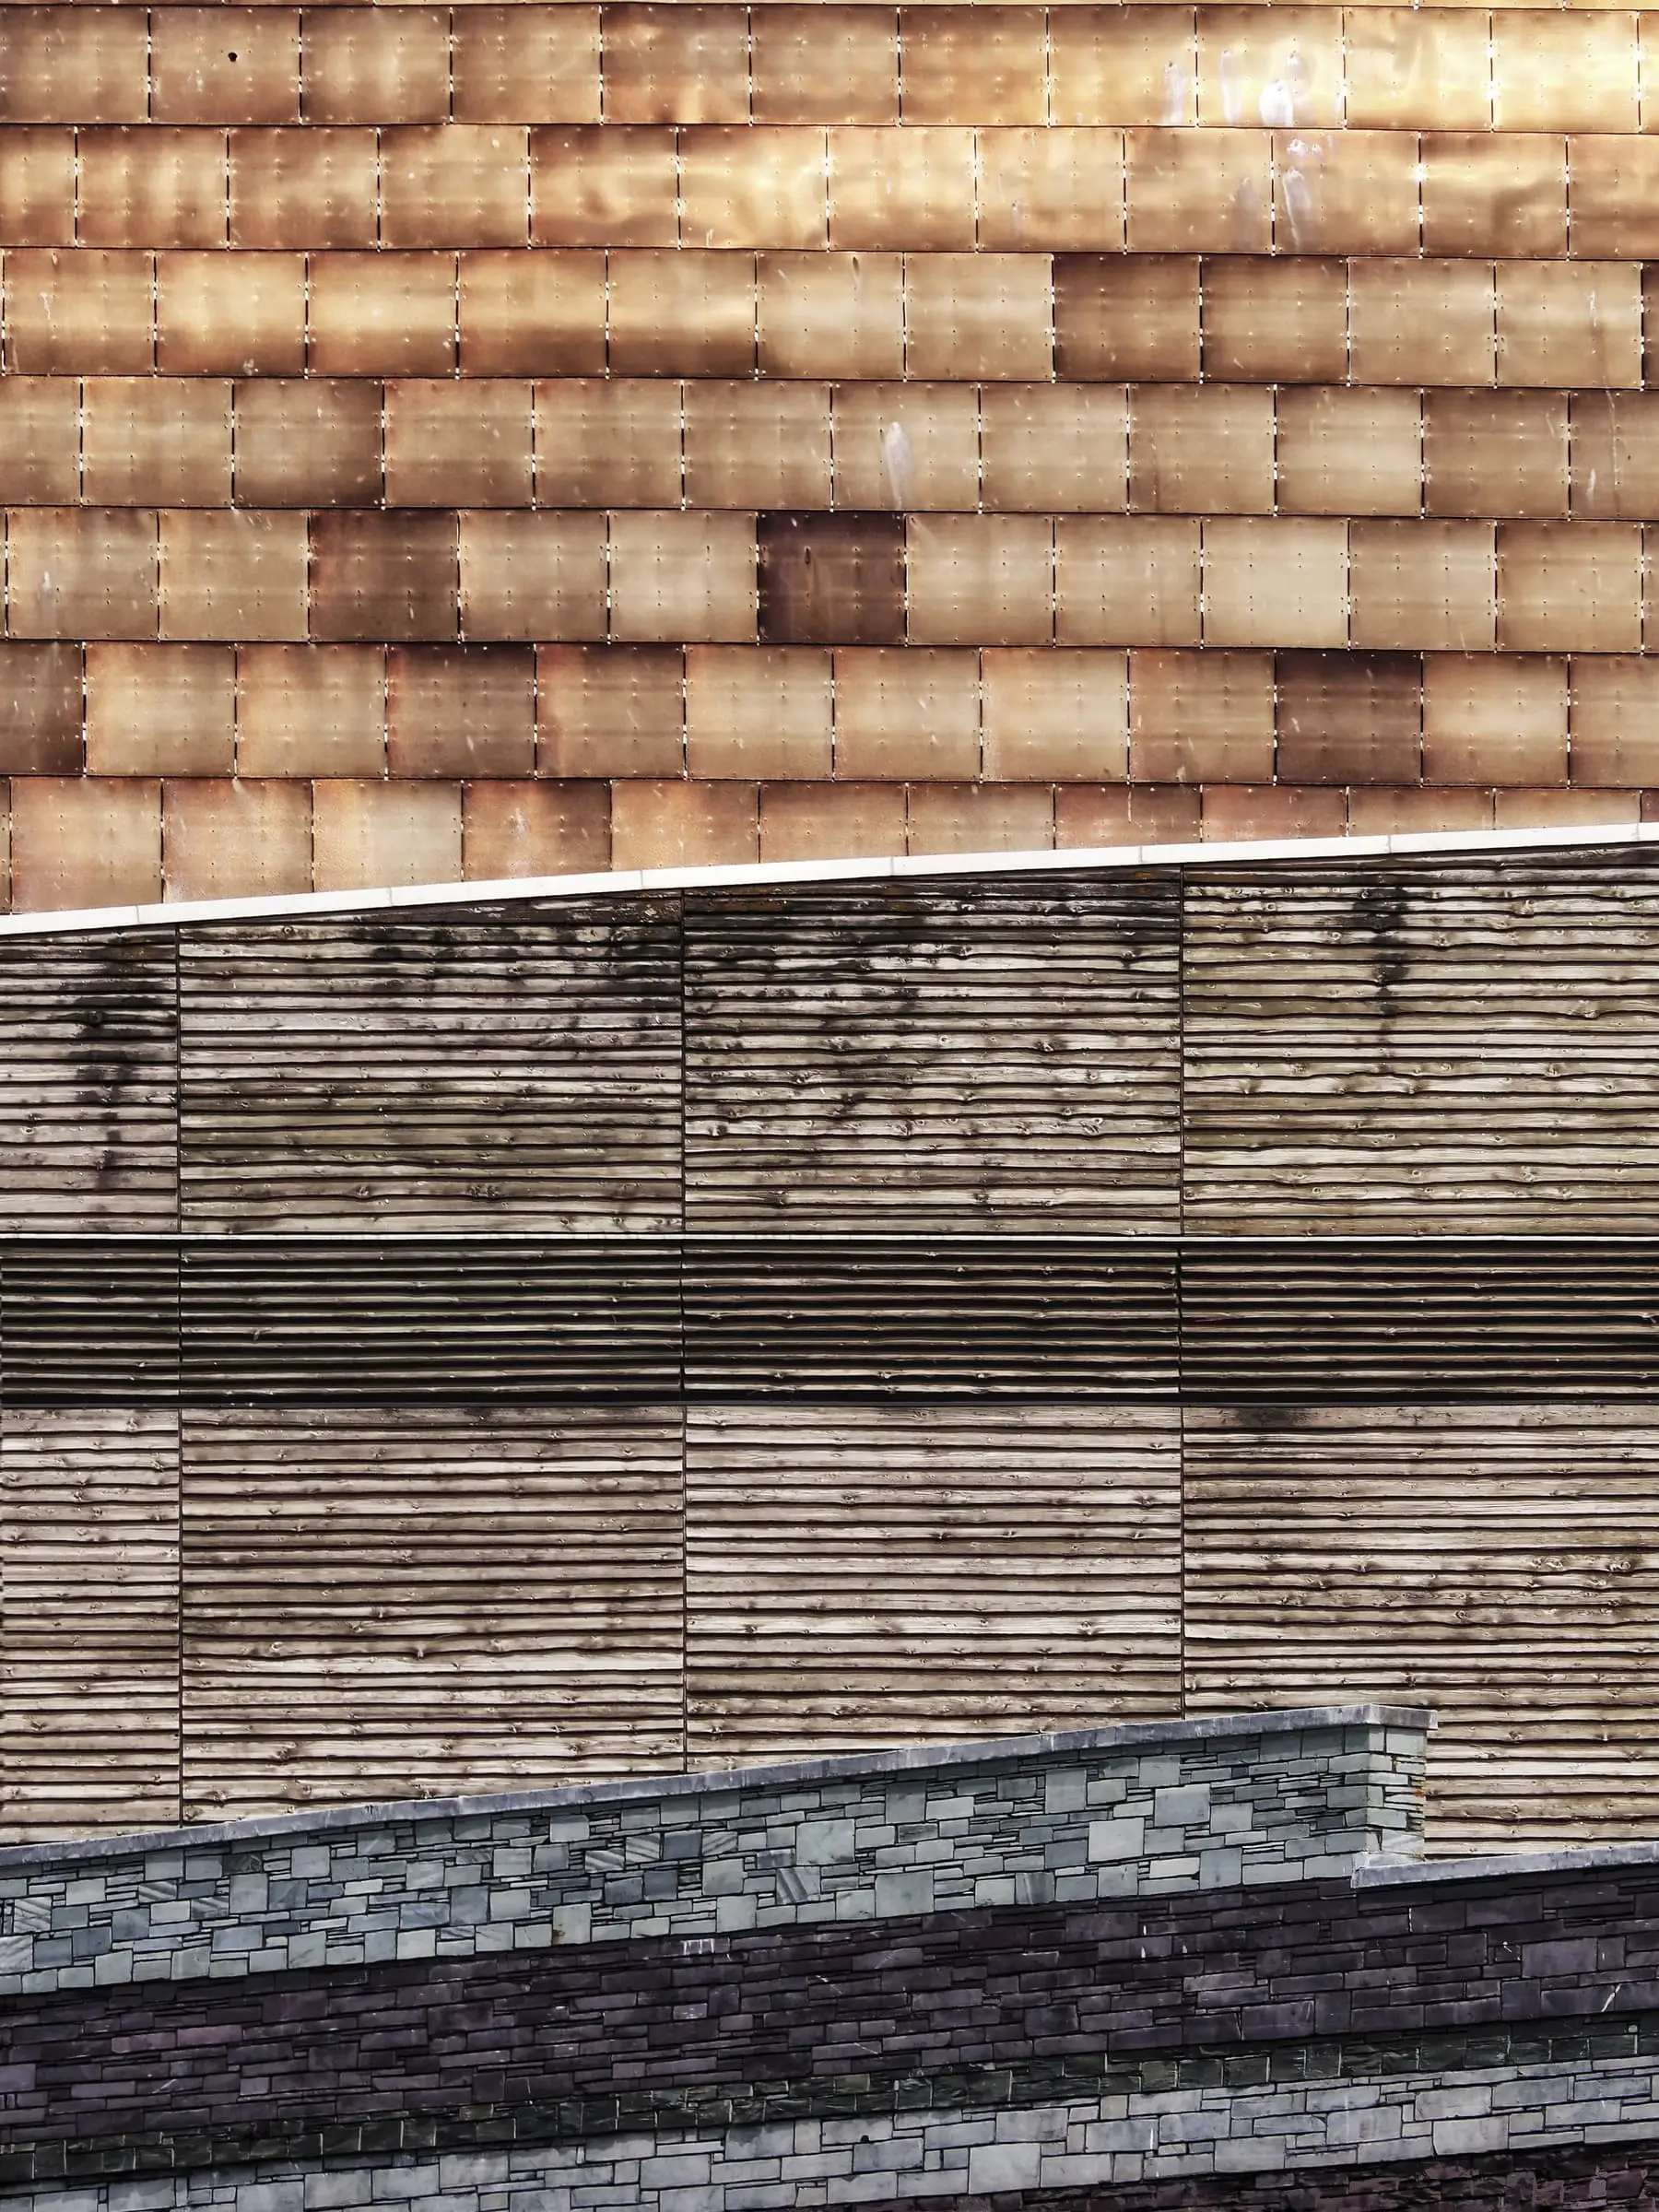
Three or four to a project. We pick them on site, in the weather they will have to live in, and we prefer materials that can be cleaned, patched or oiled by the people who use them.
We do not hand over a shell for someone else to fill. Plan, structure, joinery and lighting are drawn together, which is why many of our details look as if they could not be otherwise.
We work with a small circle of engineers, joiners and landscape designers, and we bring them in during the first month rather than the last. Clients get our direct numbers and meet the people drawing their building.
01
Start with what already exists.
Before anything is drawn, we spend time on the site: at different hours, in bad weather, from the neighbour’s side of the fence. Most of a project’s best ideas have already been lying around.
02
Use daylight as a material.
We position openings for where light will land, not for how they look on the facade. Sections come early for this reason, and we build a card model of any room we are unsure of.
03
Choose fewer materials, more carefully.
Three or four per project, usually. Fewer junctions, fewer suppliers and fewer things that can go wrong. And materials that wear in instead of wearing out.
04
Design for use and ageing rather than novelty.
The real test is a building in its twentieth year, repaired by someone we have never met. We detail with that person in mind, and we prefer the option that can be taken apart.
Twelve projects, drawn to one scale.
Illustrative drawings. Ground floor footprints.
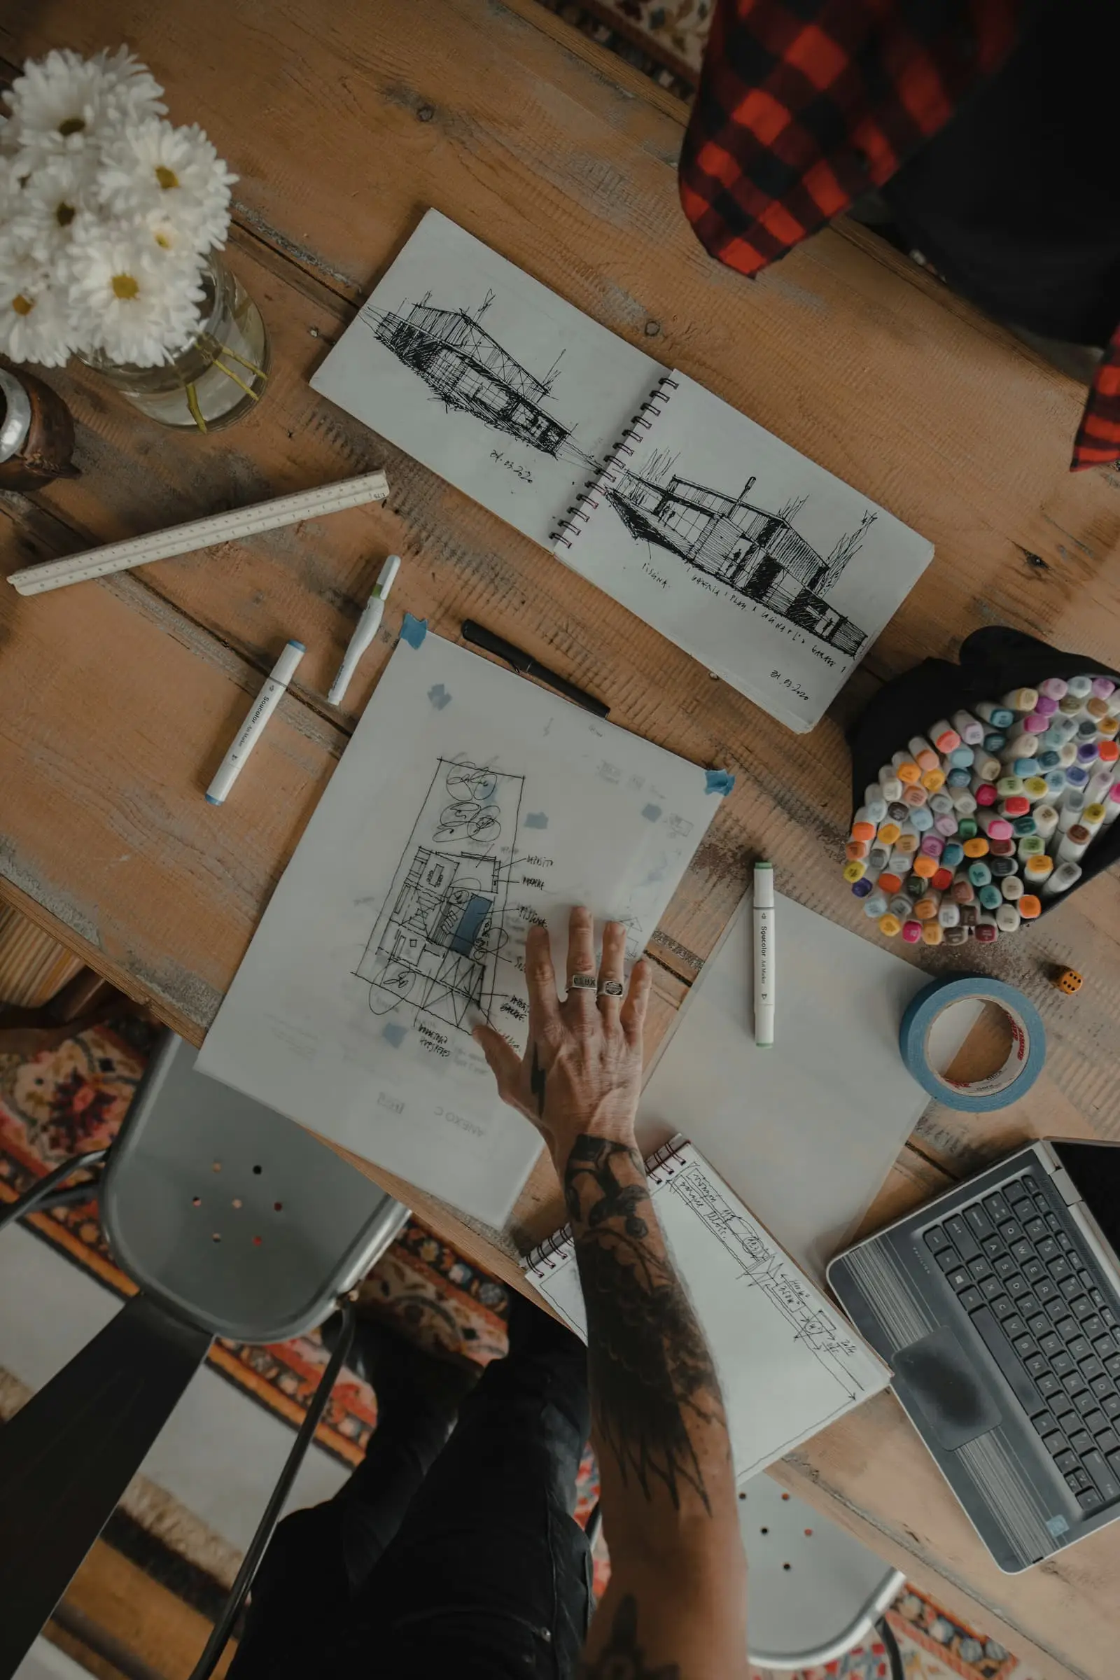
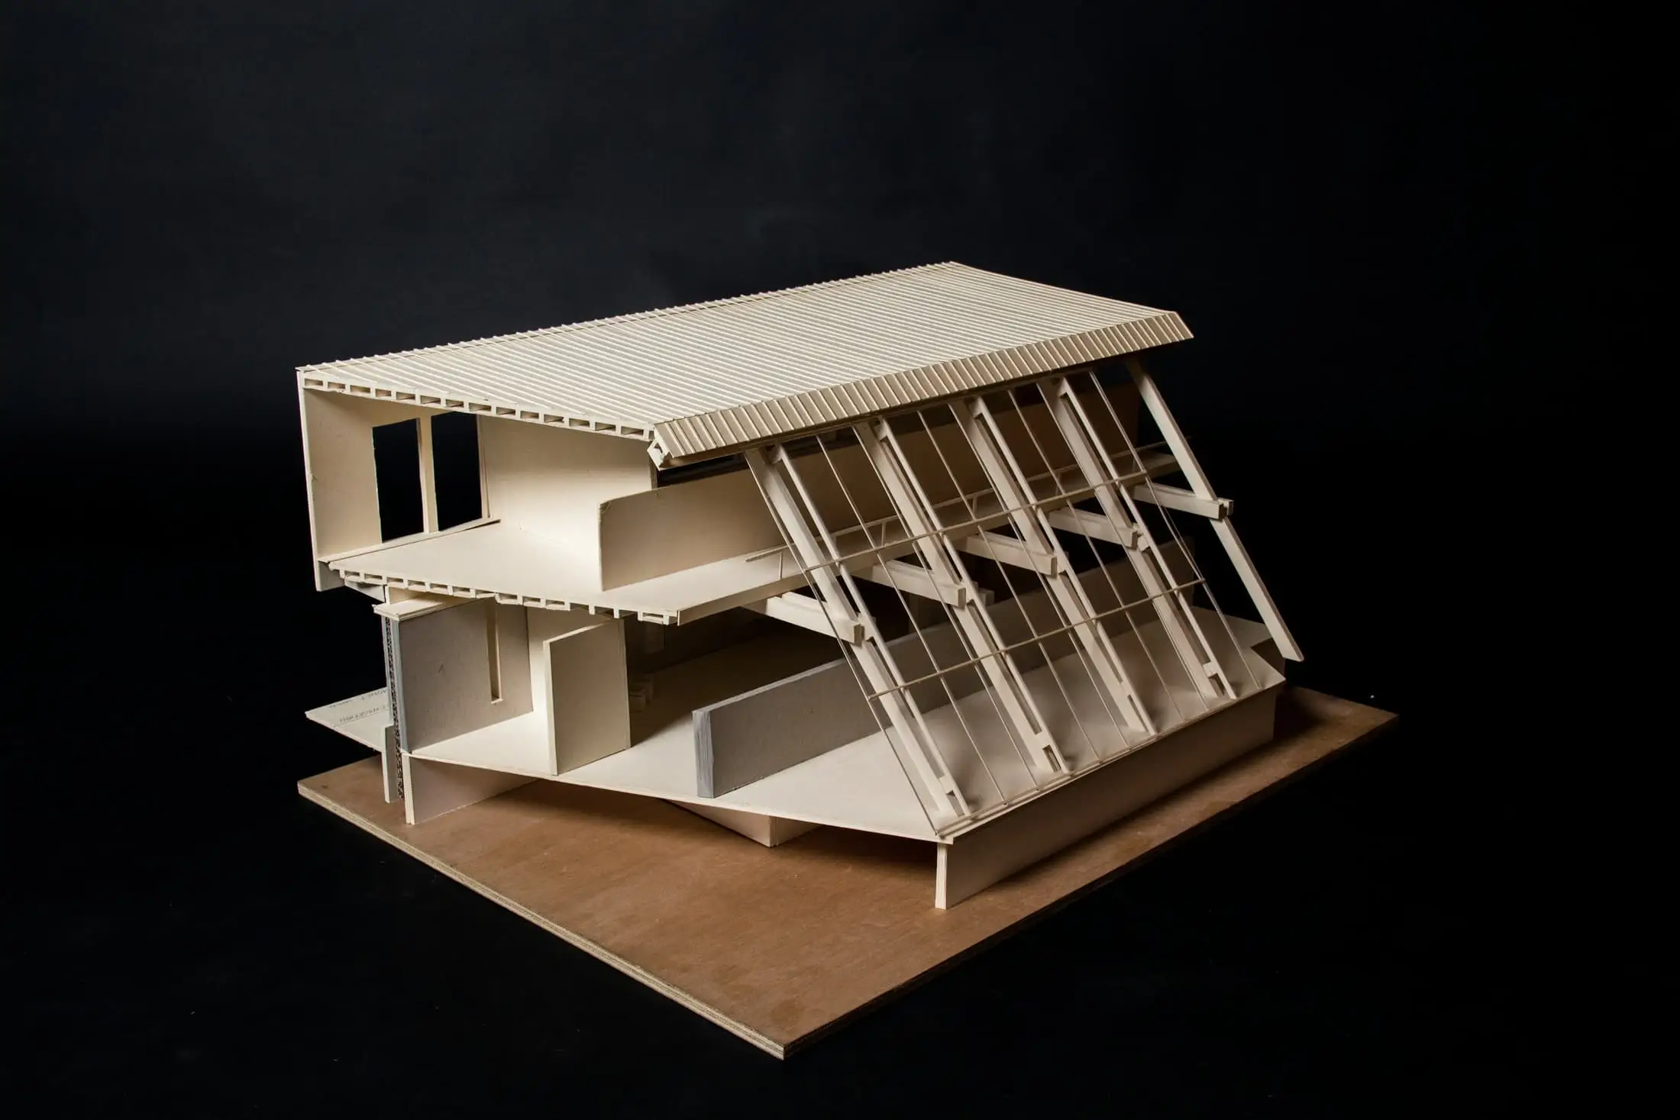
FORM is deliberately small and, as a fictional practice, deliberately anonymous. There are no invented biographies here, only the work the studio would need to do.
Concept Project — FORM Studio is a fictional architecture practice created as a portfolio demonstration.