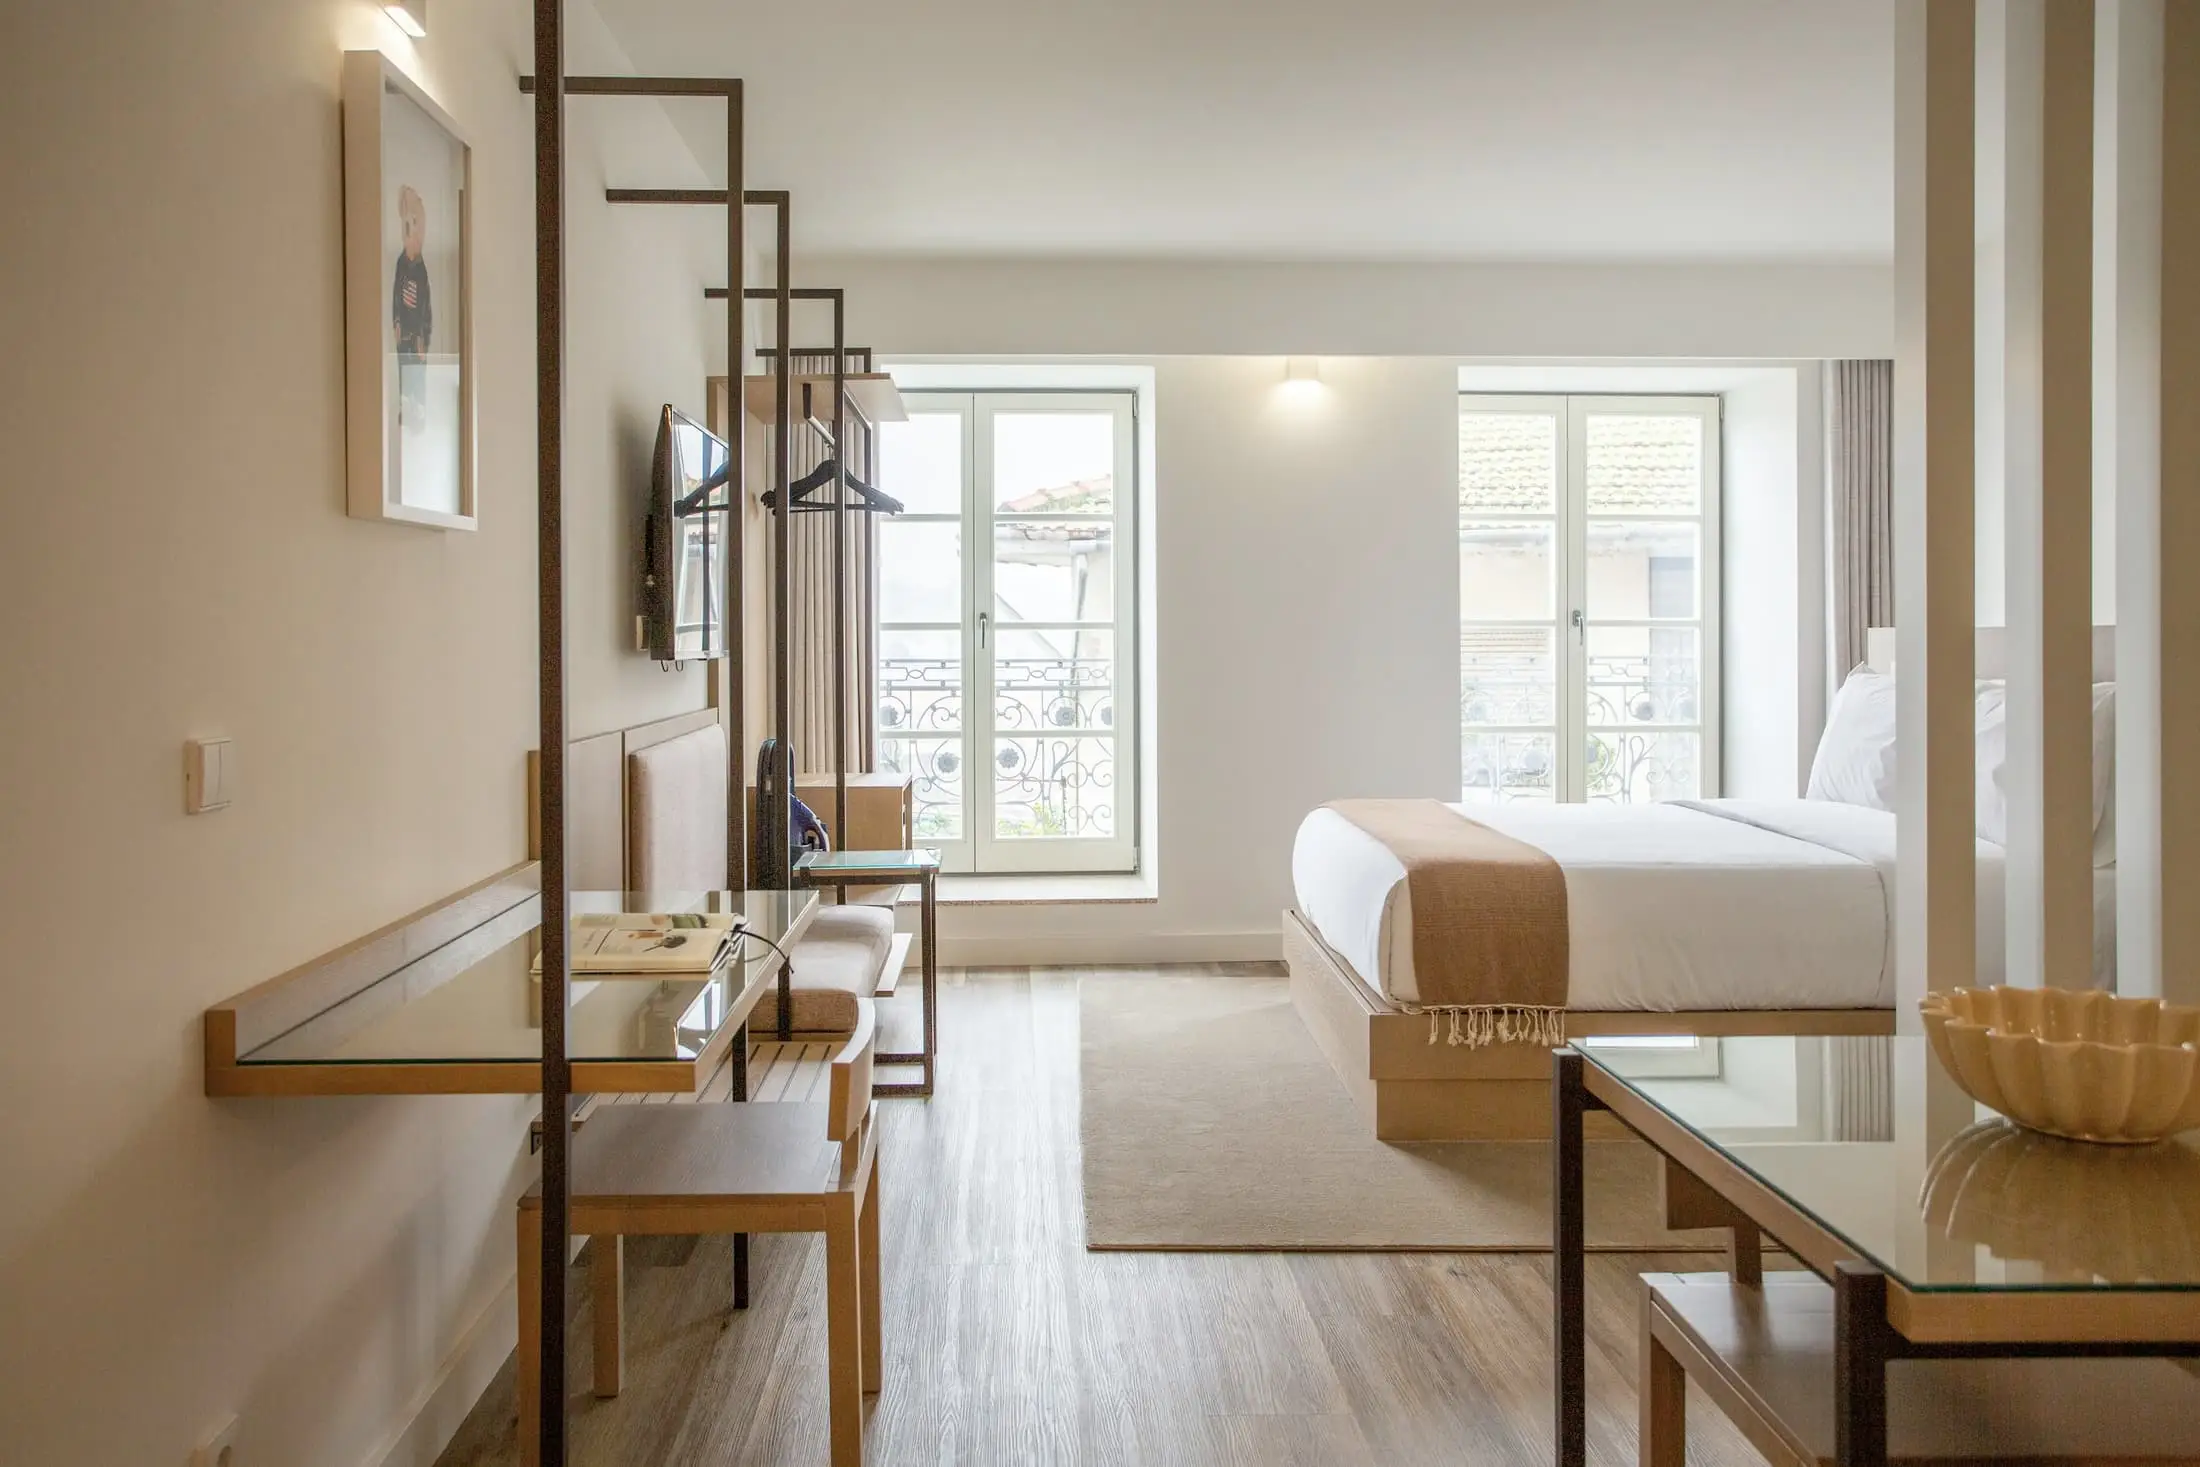
11 / 12Ostend, BelgiumHospitality2022
North House
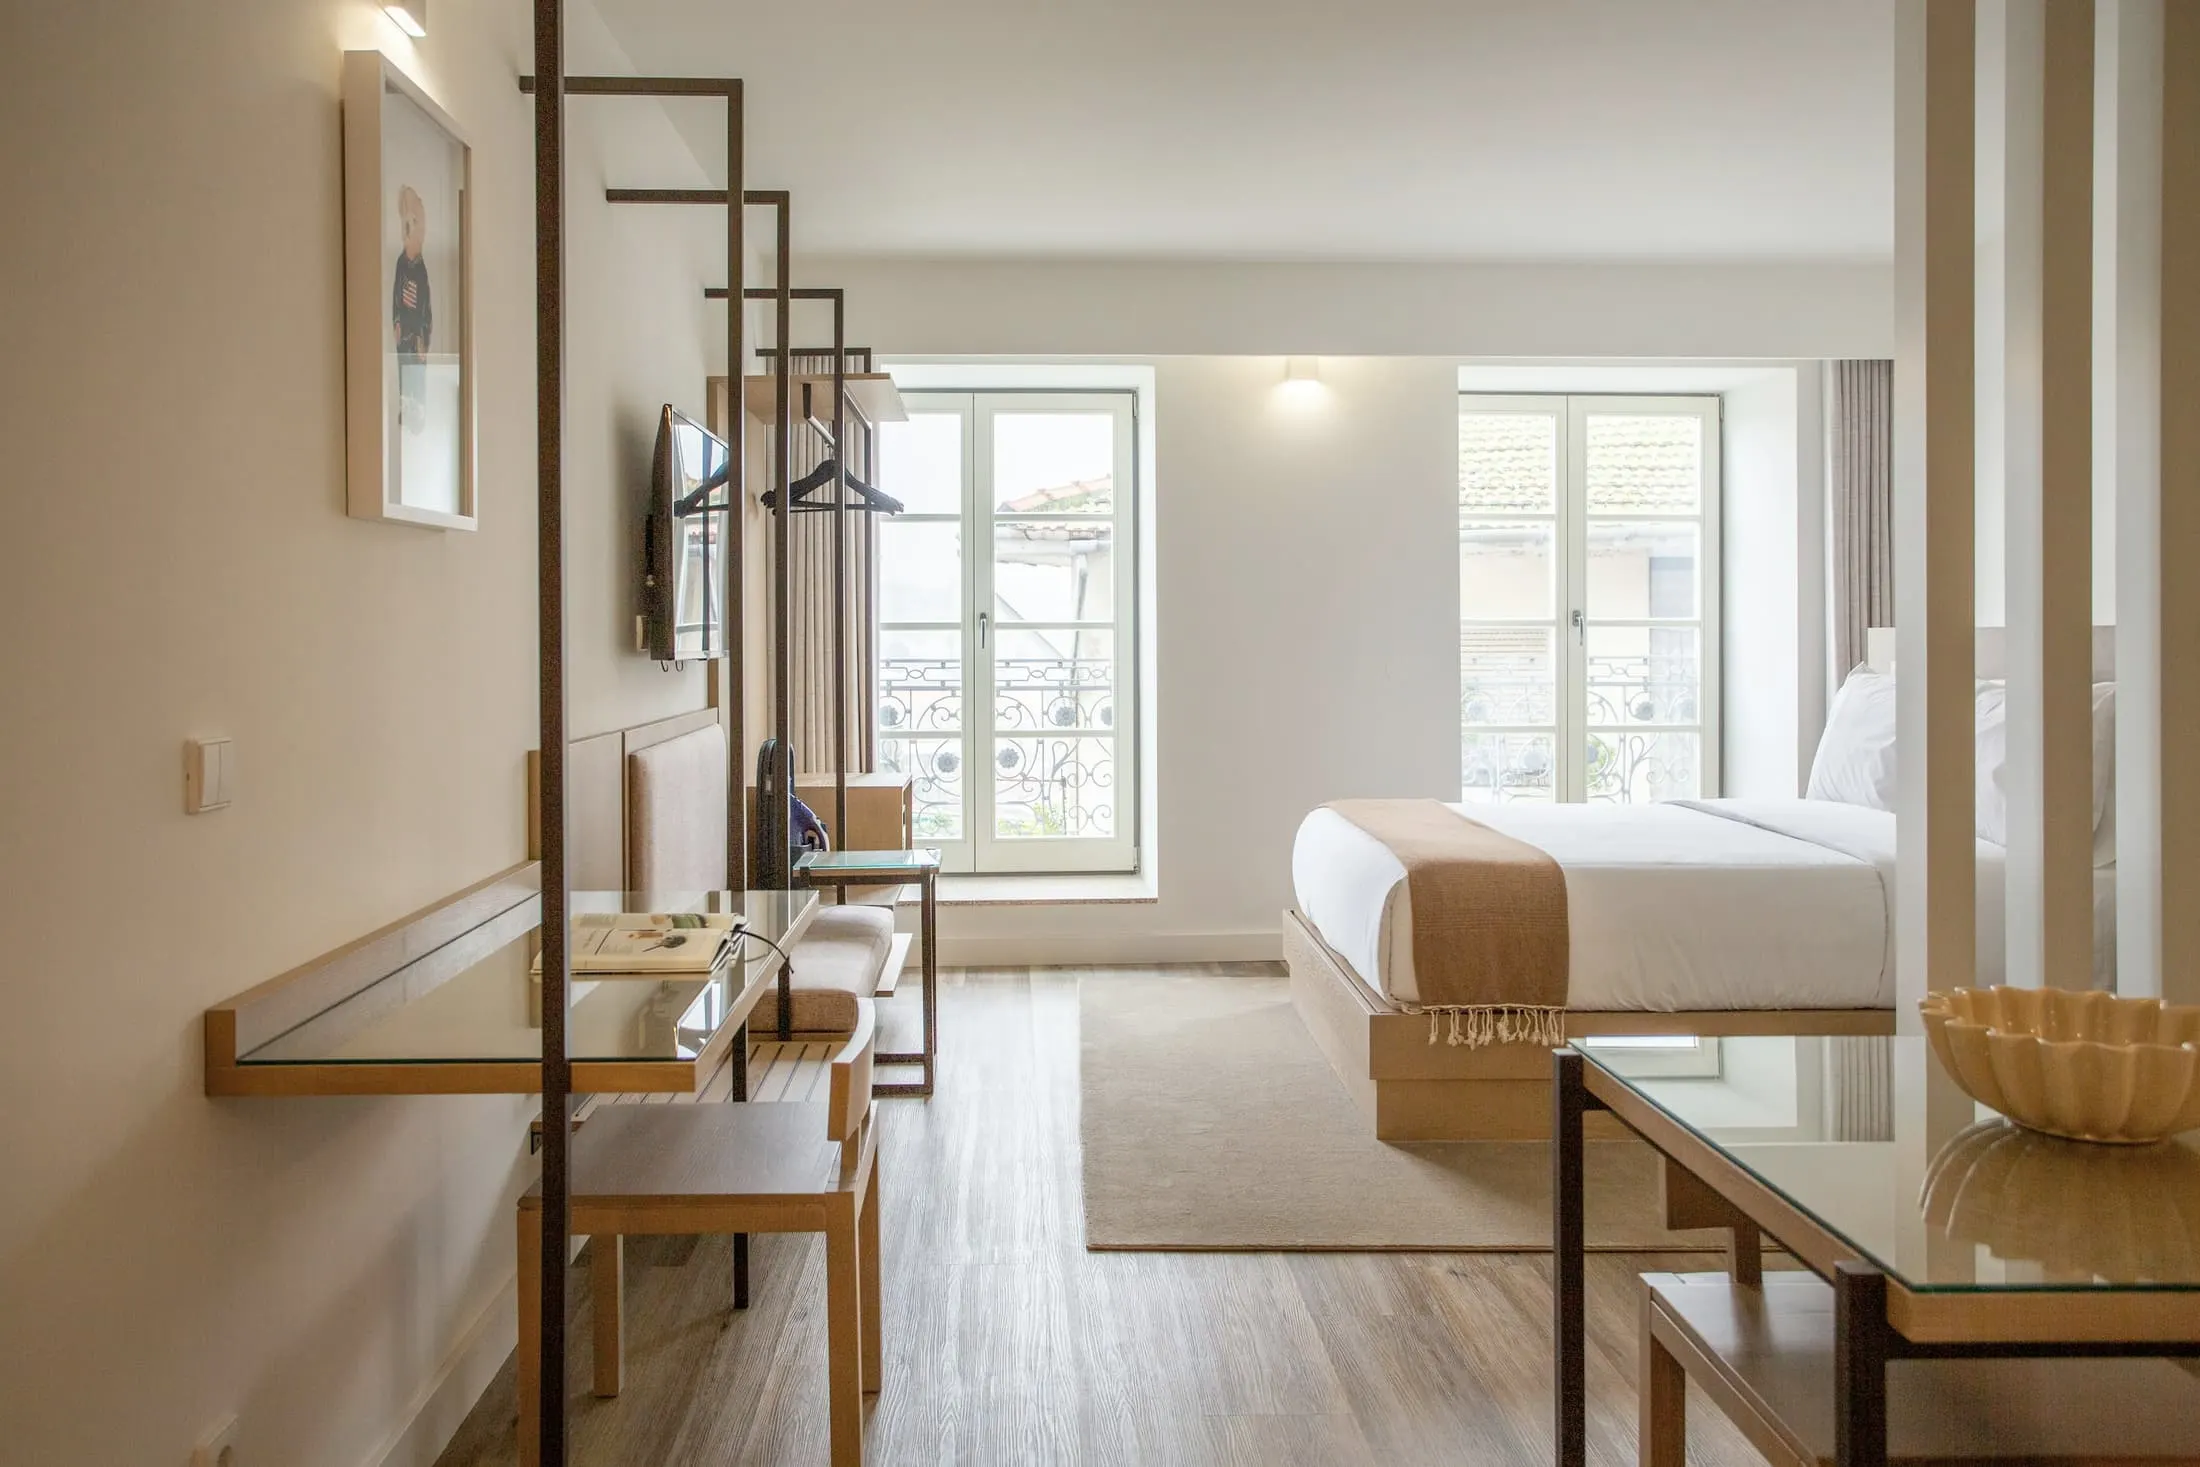
A guesthouse behind the sea dike, where sand and salt arrive on everything. Each surface was chosen for how it would look after ten winters, rather than on opening day.
- Location
- Ostend, Belgium
- Year
- 2022
- Project type
- Hospitality
- Status
- Completed
- Surface area
- 382 m²
- Scope
- Interior architecture, eight rooms, restaurant fit-out
- Textiles
- Studio F. (fictional)
Fictional project. Photographs are illustrative stock and do not show a building by FORM Studio.
Brief
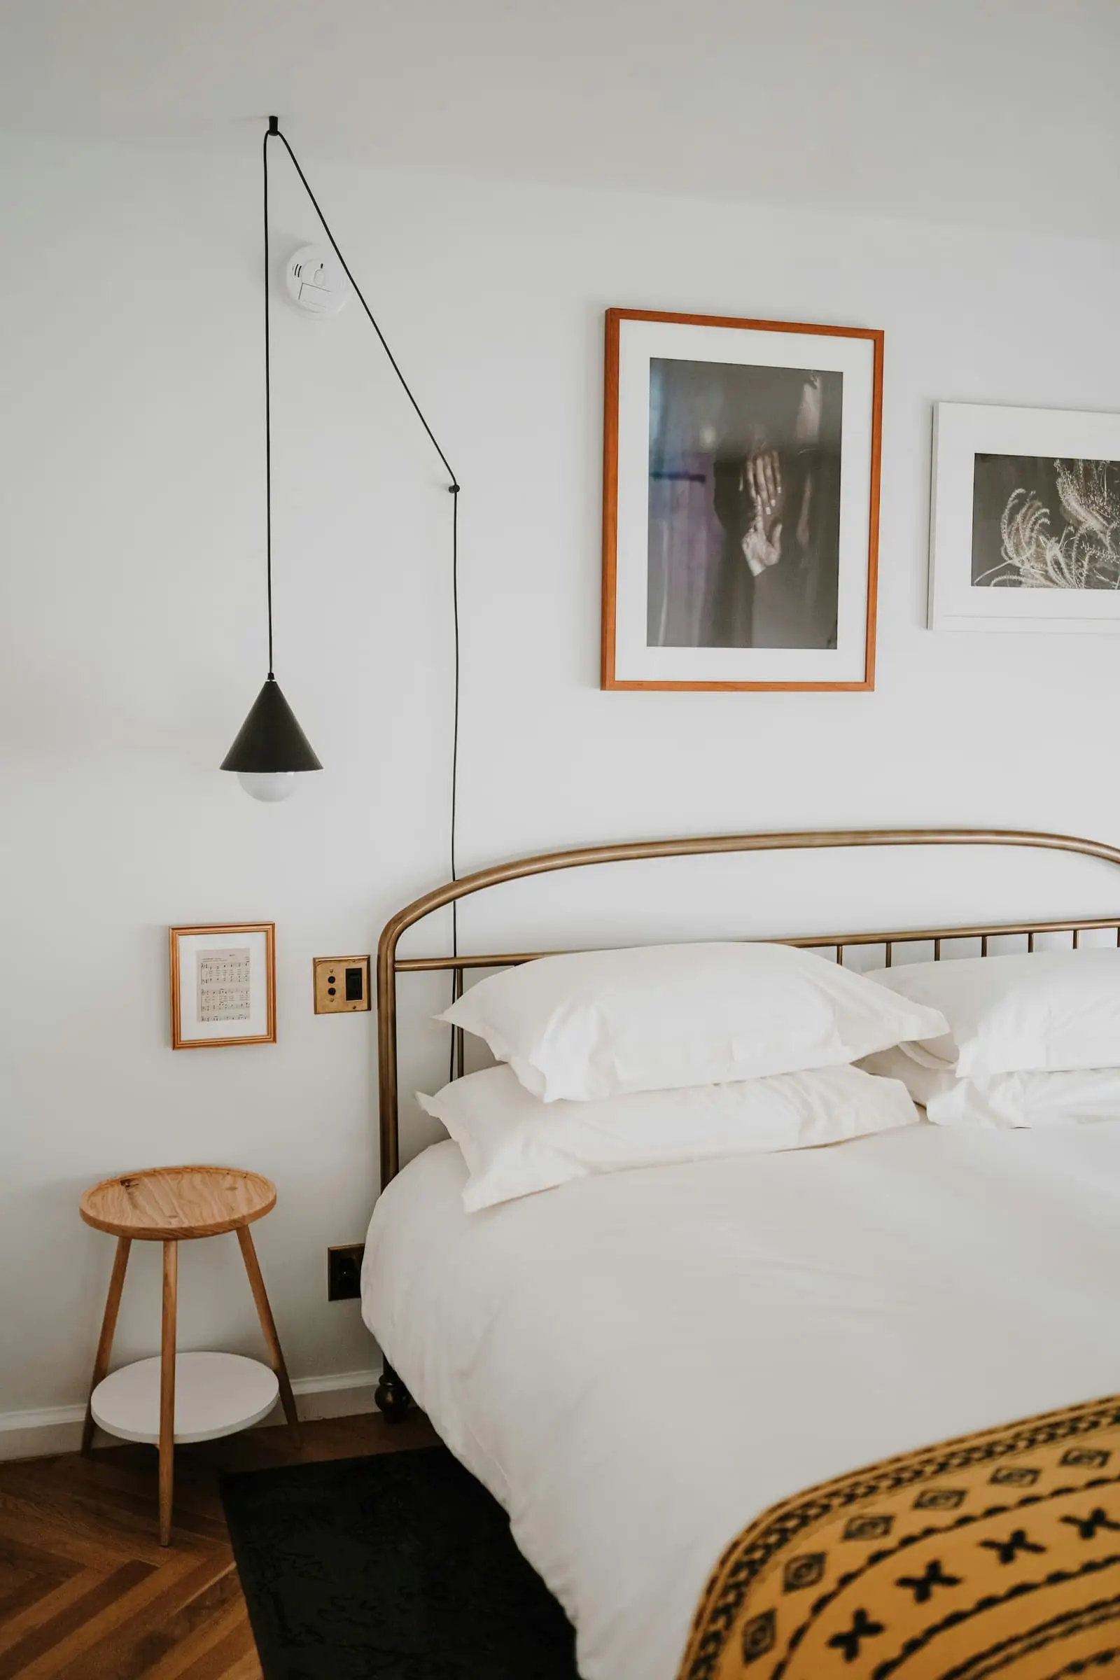
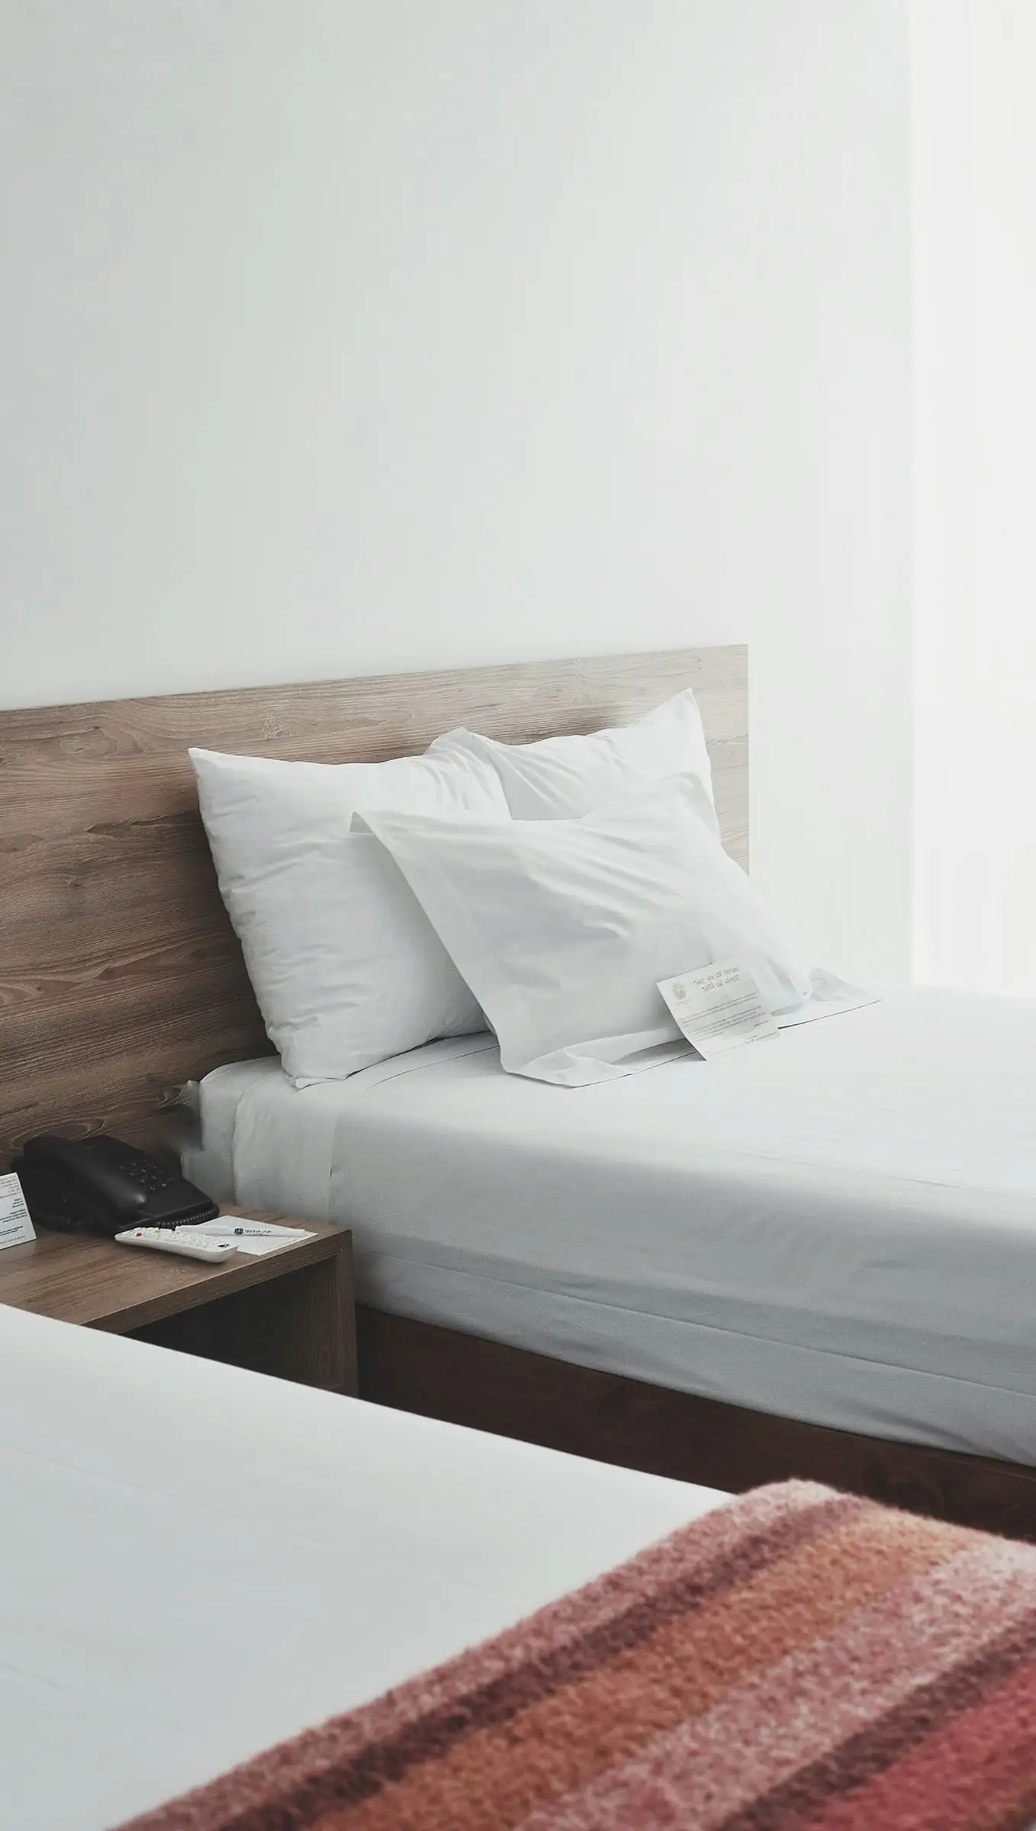
Eight rooms and a small restaurant, run by a family who wanted to be able to maintain it themselves. That sentence shaped more decisions than any sketch: soap instead of varnish, washable covers, nothing that needs a specialist to repair it.
The rooms face away from the sea on the ground floor and towards it above. Upstairs, the bed sits where the horizon is visible from the pillow.
- 1Lobby22.8 m²
- 2Lounge46.3 m²
- 3Dining room34.6 m²
- 4Room 119.6 m²
- 5Room 219.6 m²
- 6Service17.4 m²
- 7Kitchen21.9 m²
Light
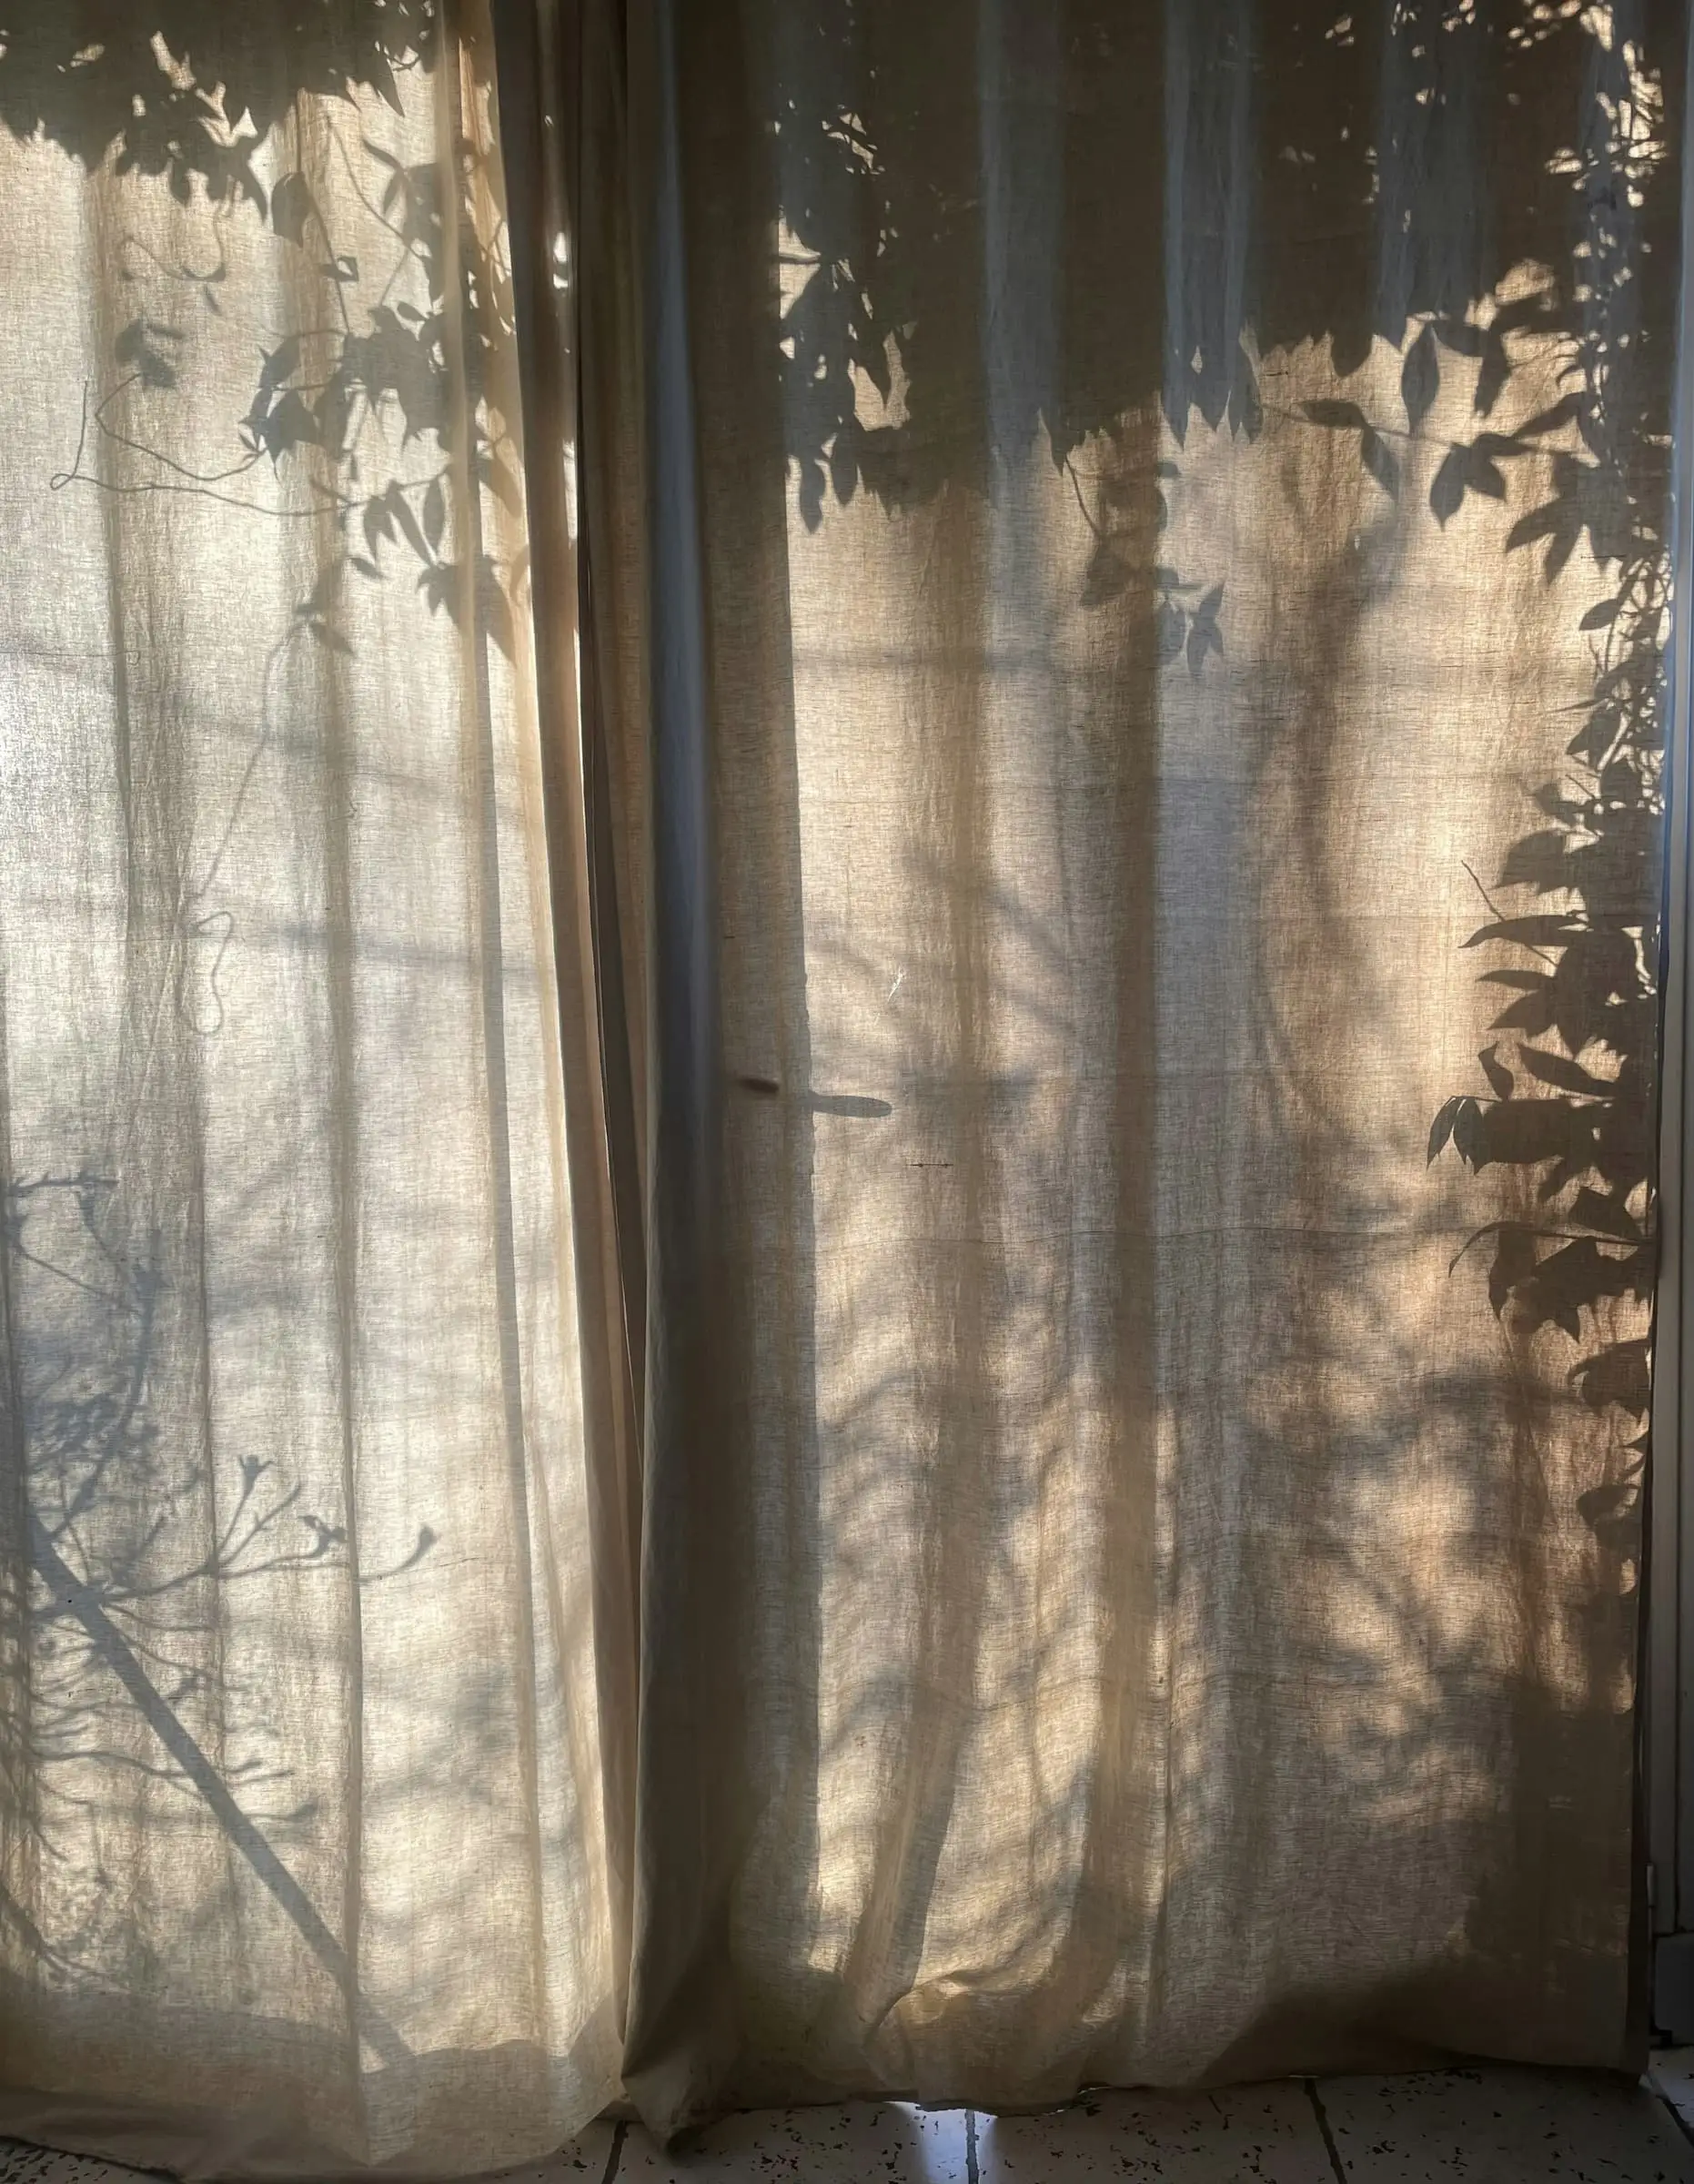
Coastal light is harsh and flat. Double layers of unlined linen soften it through the day and let the planting outside cast loose shadows into the room. In the evening, the same curtains hide the car park.
Material schedule
- M01
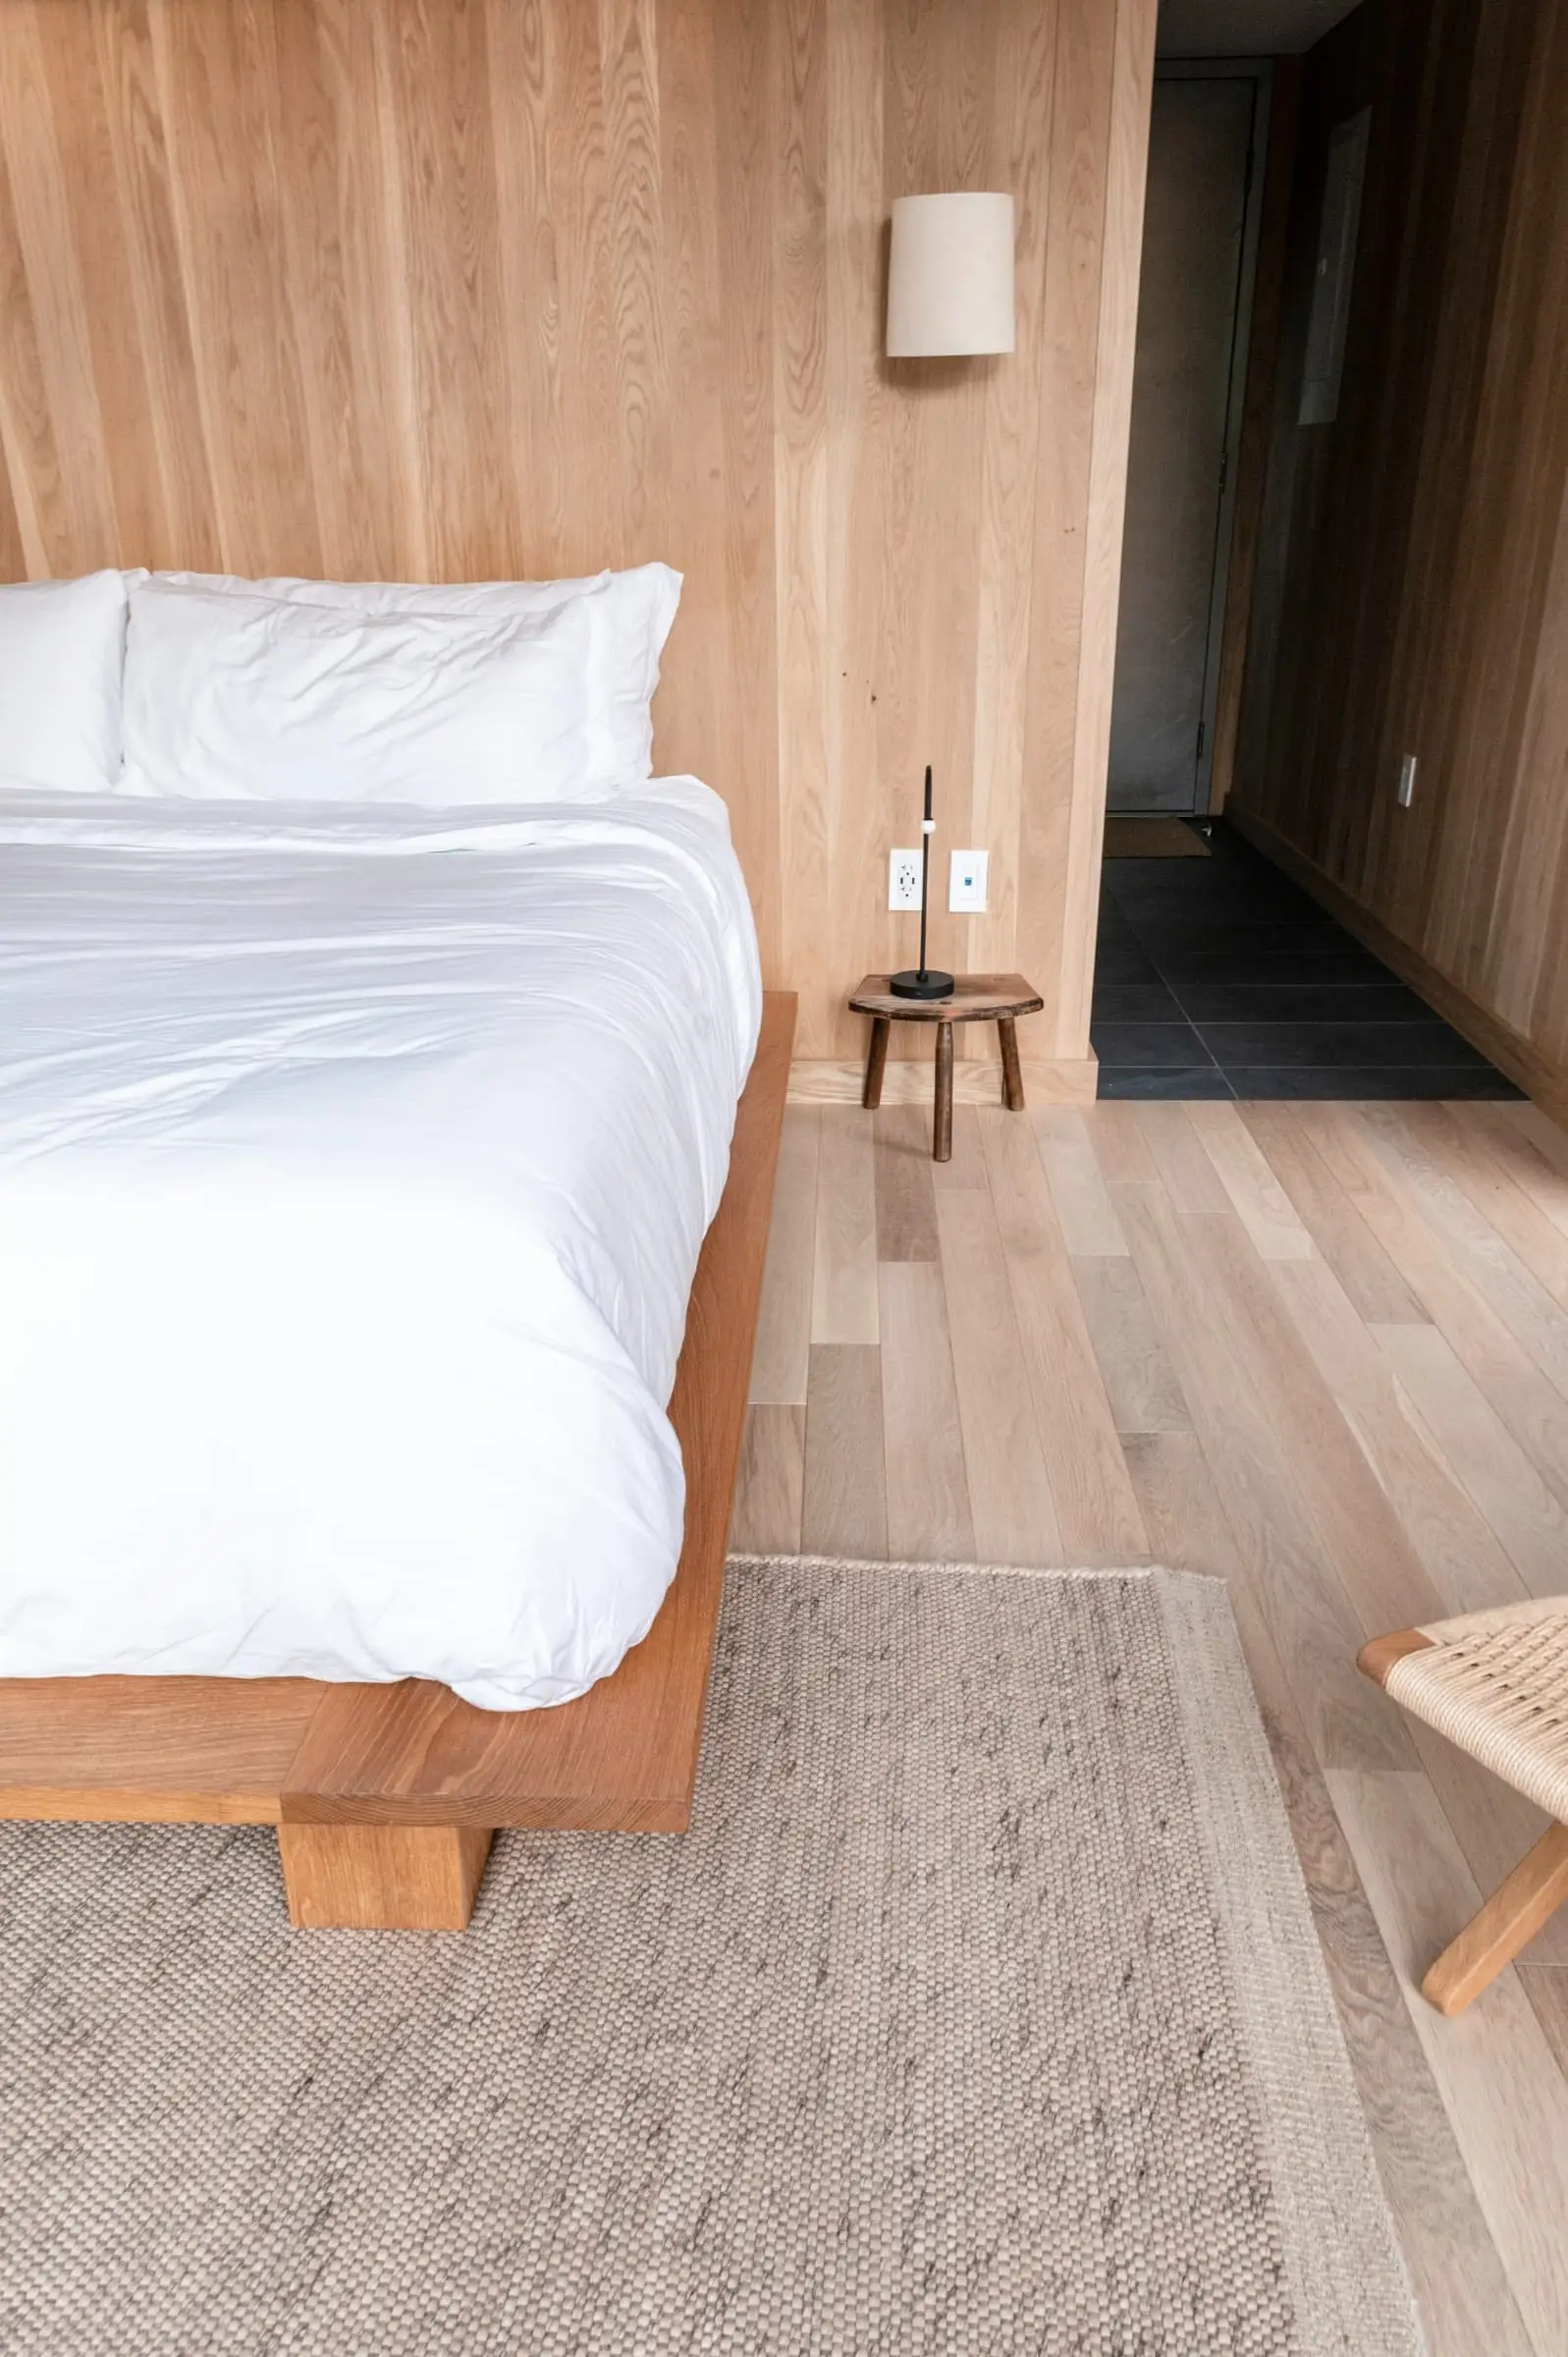
Pale oak
Floors, headboards, desks
Soap-finished and easy to re-treat by the staff themselves, with no contractor and no closure.
- M02
Linen
Curtains, bedding
Washed before it was hung. The first shrinkage has already happened, and it creases honestly.
- M03
Painted steel
Room screens, window frames
Marine-grade coating in a soft black. Chips are touched up with a small tin kept in each housekeeping cupboard.