Services
Five ways of working with us. In practice most projects use two or three of them, with the same people throughout.
01
Architecture
New-build residential and small commercial architecture.
Houses and small buildings designed from the site outwards. We take a project from the first site visit to handover, with the same small team drawing it throughout.
Scope
- Site and planning studies
- Concept and developed design
- Permit application
- Technical drawings and specification
- Site involvement through to handover
Typical projects
Houses of 120 to 350 m², small workplaces and pavilions
Related projects
02
Interior Architecture
Spatial planning, finishes, joinery and fixed furniture.
The inside of a building treated as architecture and drawn with the same precision: every wall, junction, socket and handle in one set of drawings.
Scope
- Space planning
- Fixed joinery and kitchens
- Bathrooms and detailing
- Finishes and lighting strategy
Typical projects
Whole-house interiors, apartments, workspace fit-outs
Related projects
03
Renovation
Adaptive reuse and substantial residential renovation.
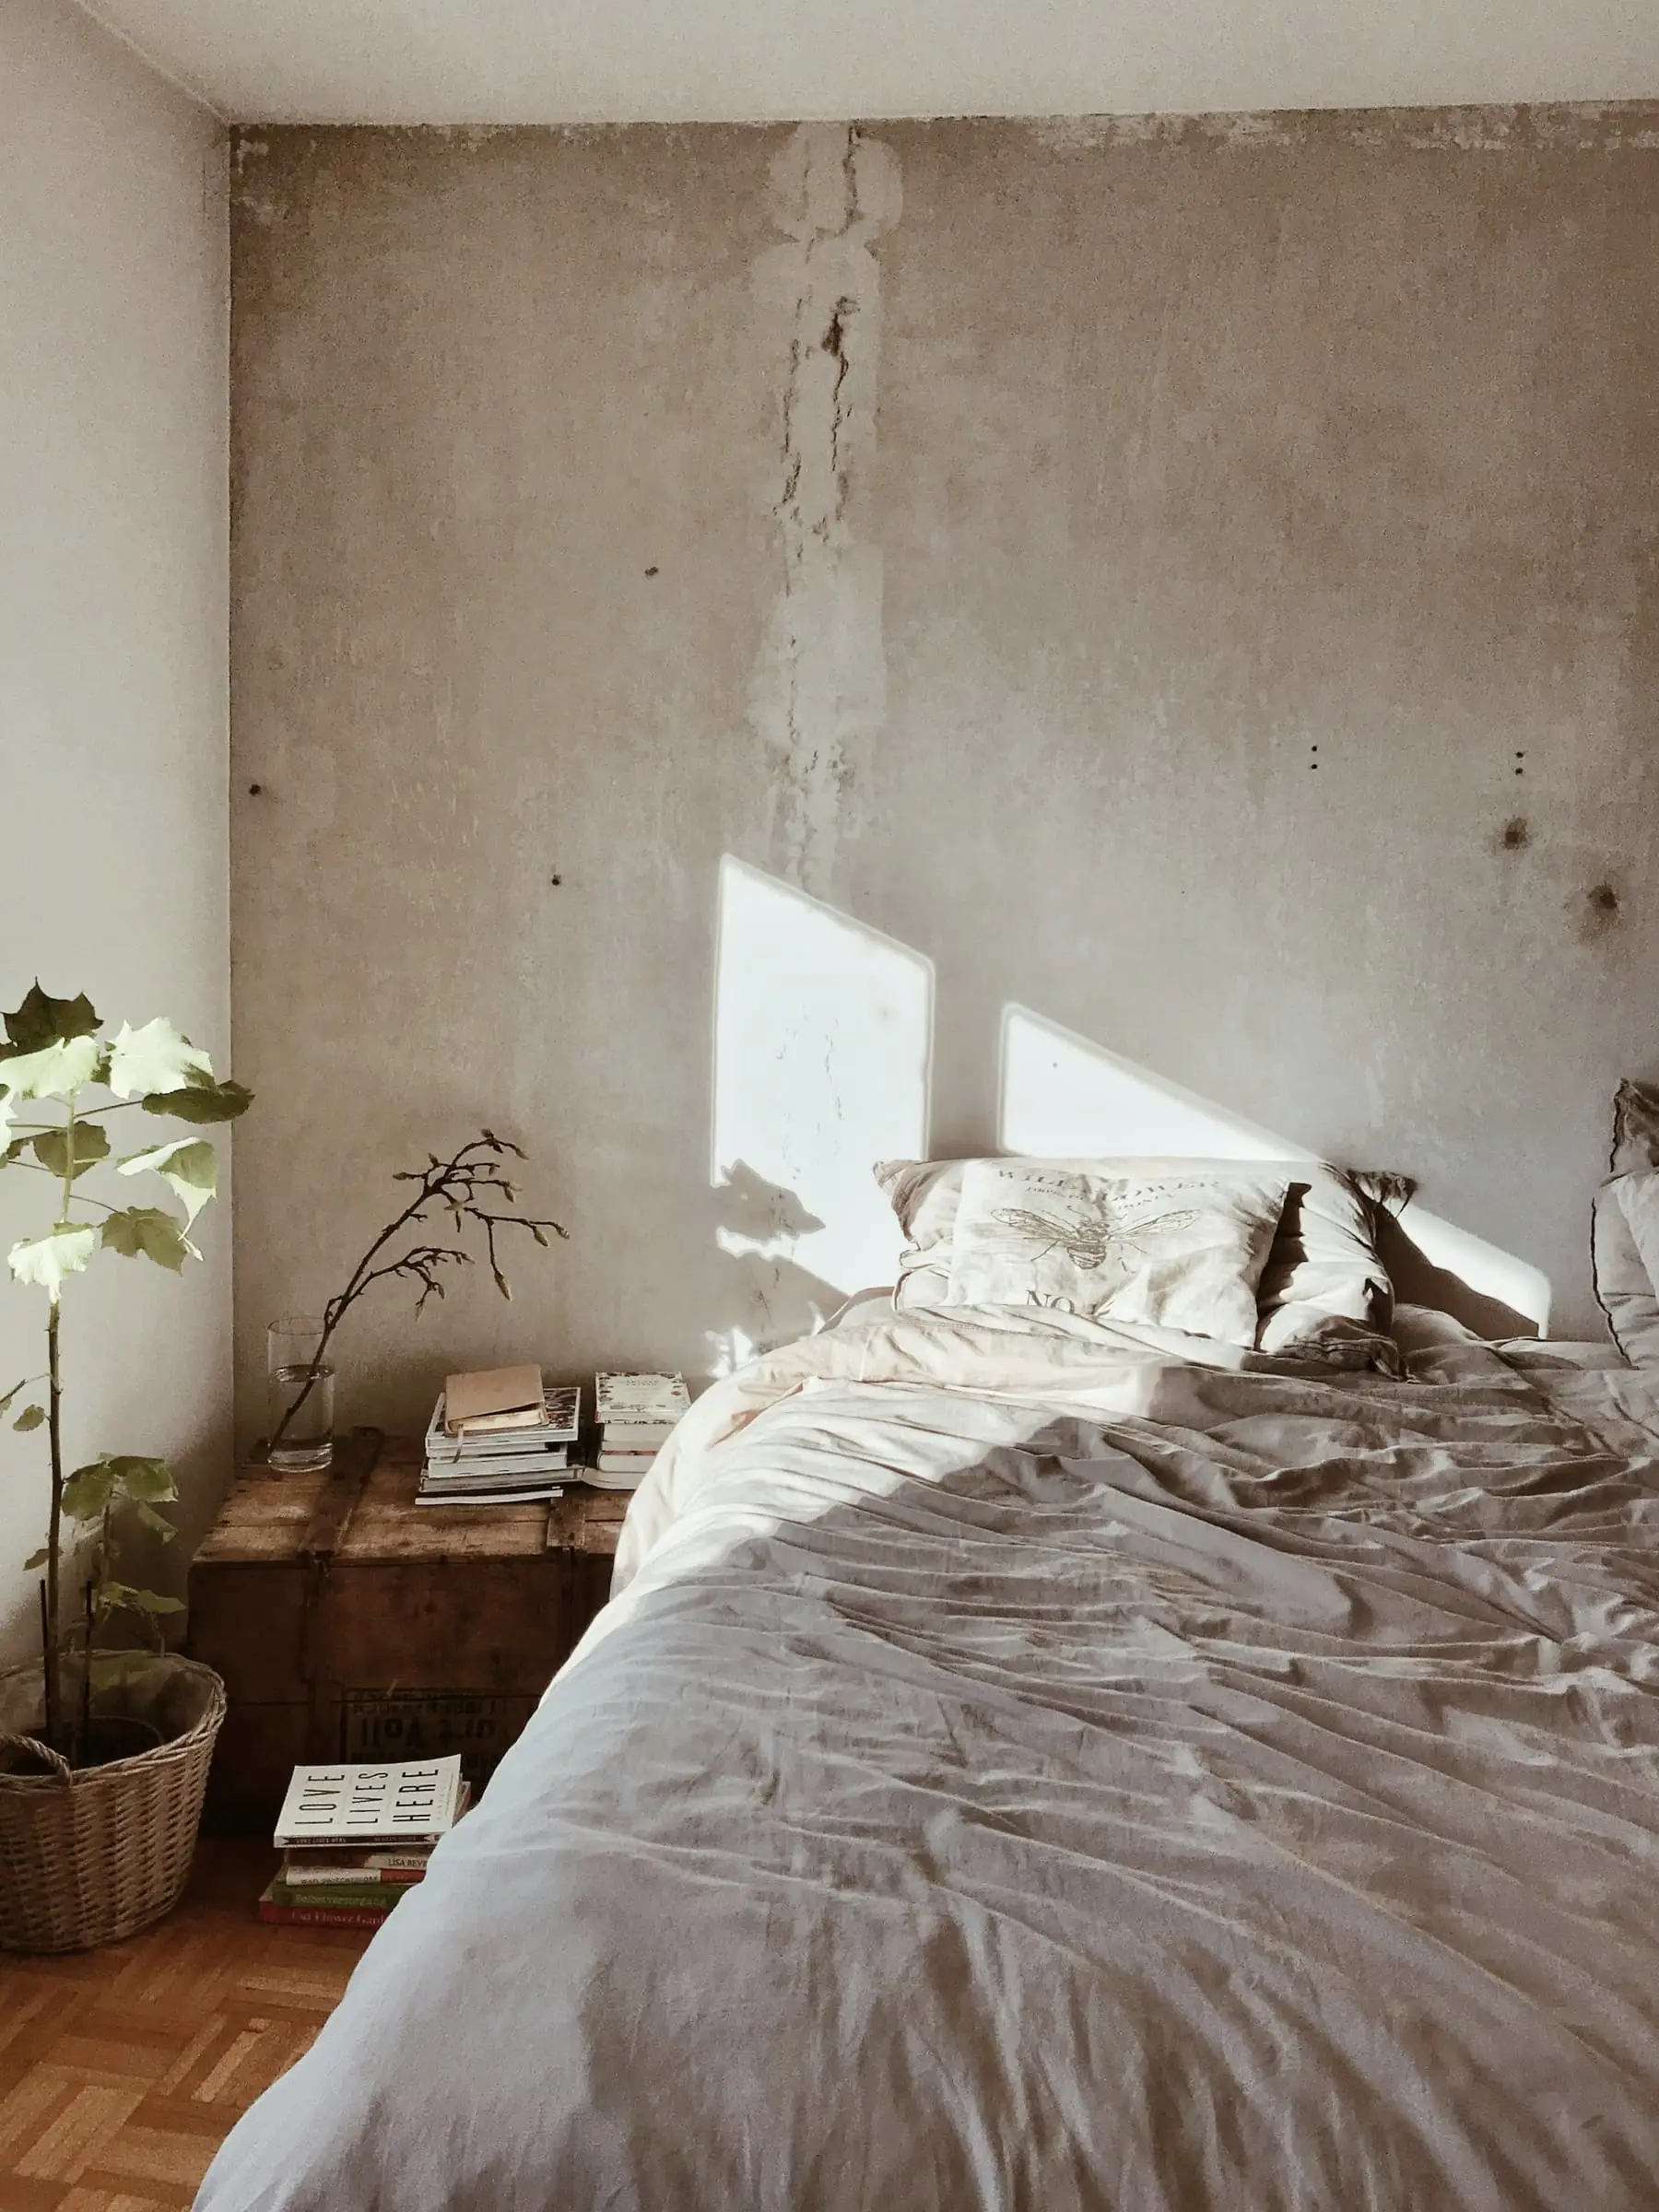
Work to existing buildings, from terraced houses to agricultural and industrial shells. We start with what is there, and we aim to change as little as a project allows.
Scope
- Measured survey and condition review
- Retention and removal strategy
- Energy upgrade routes
- Extensions and new openings
- Heritage consultation where required
Typical projects
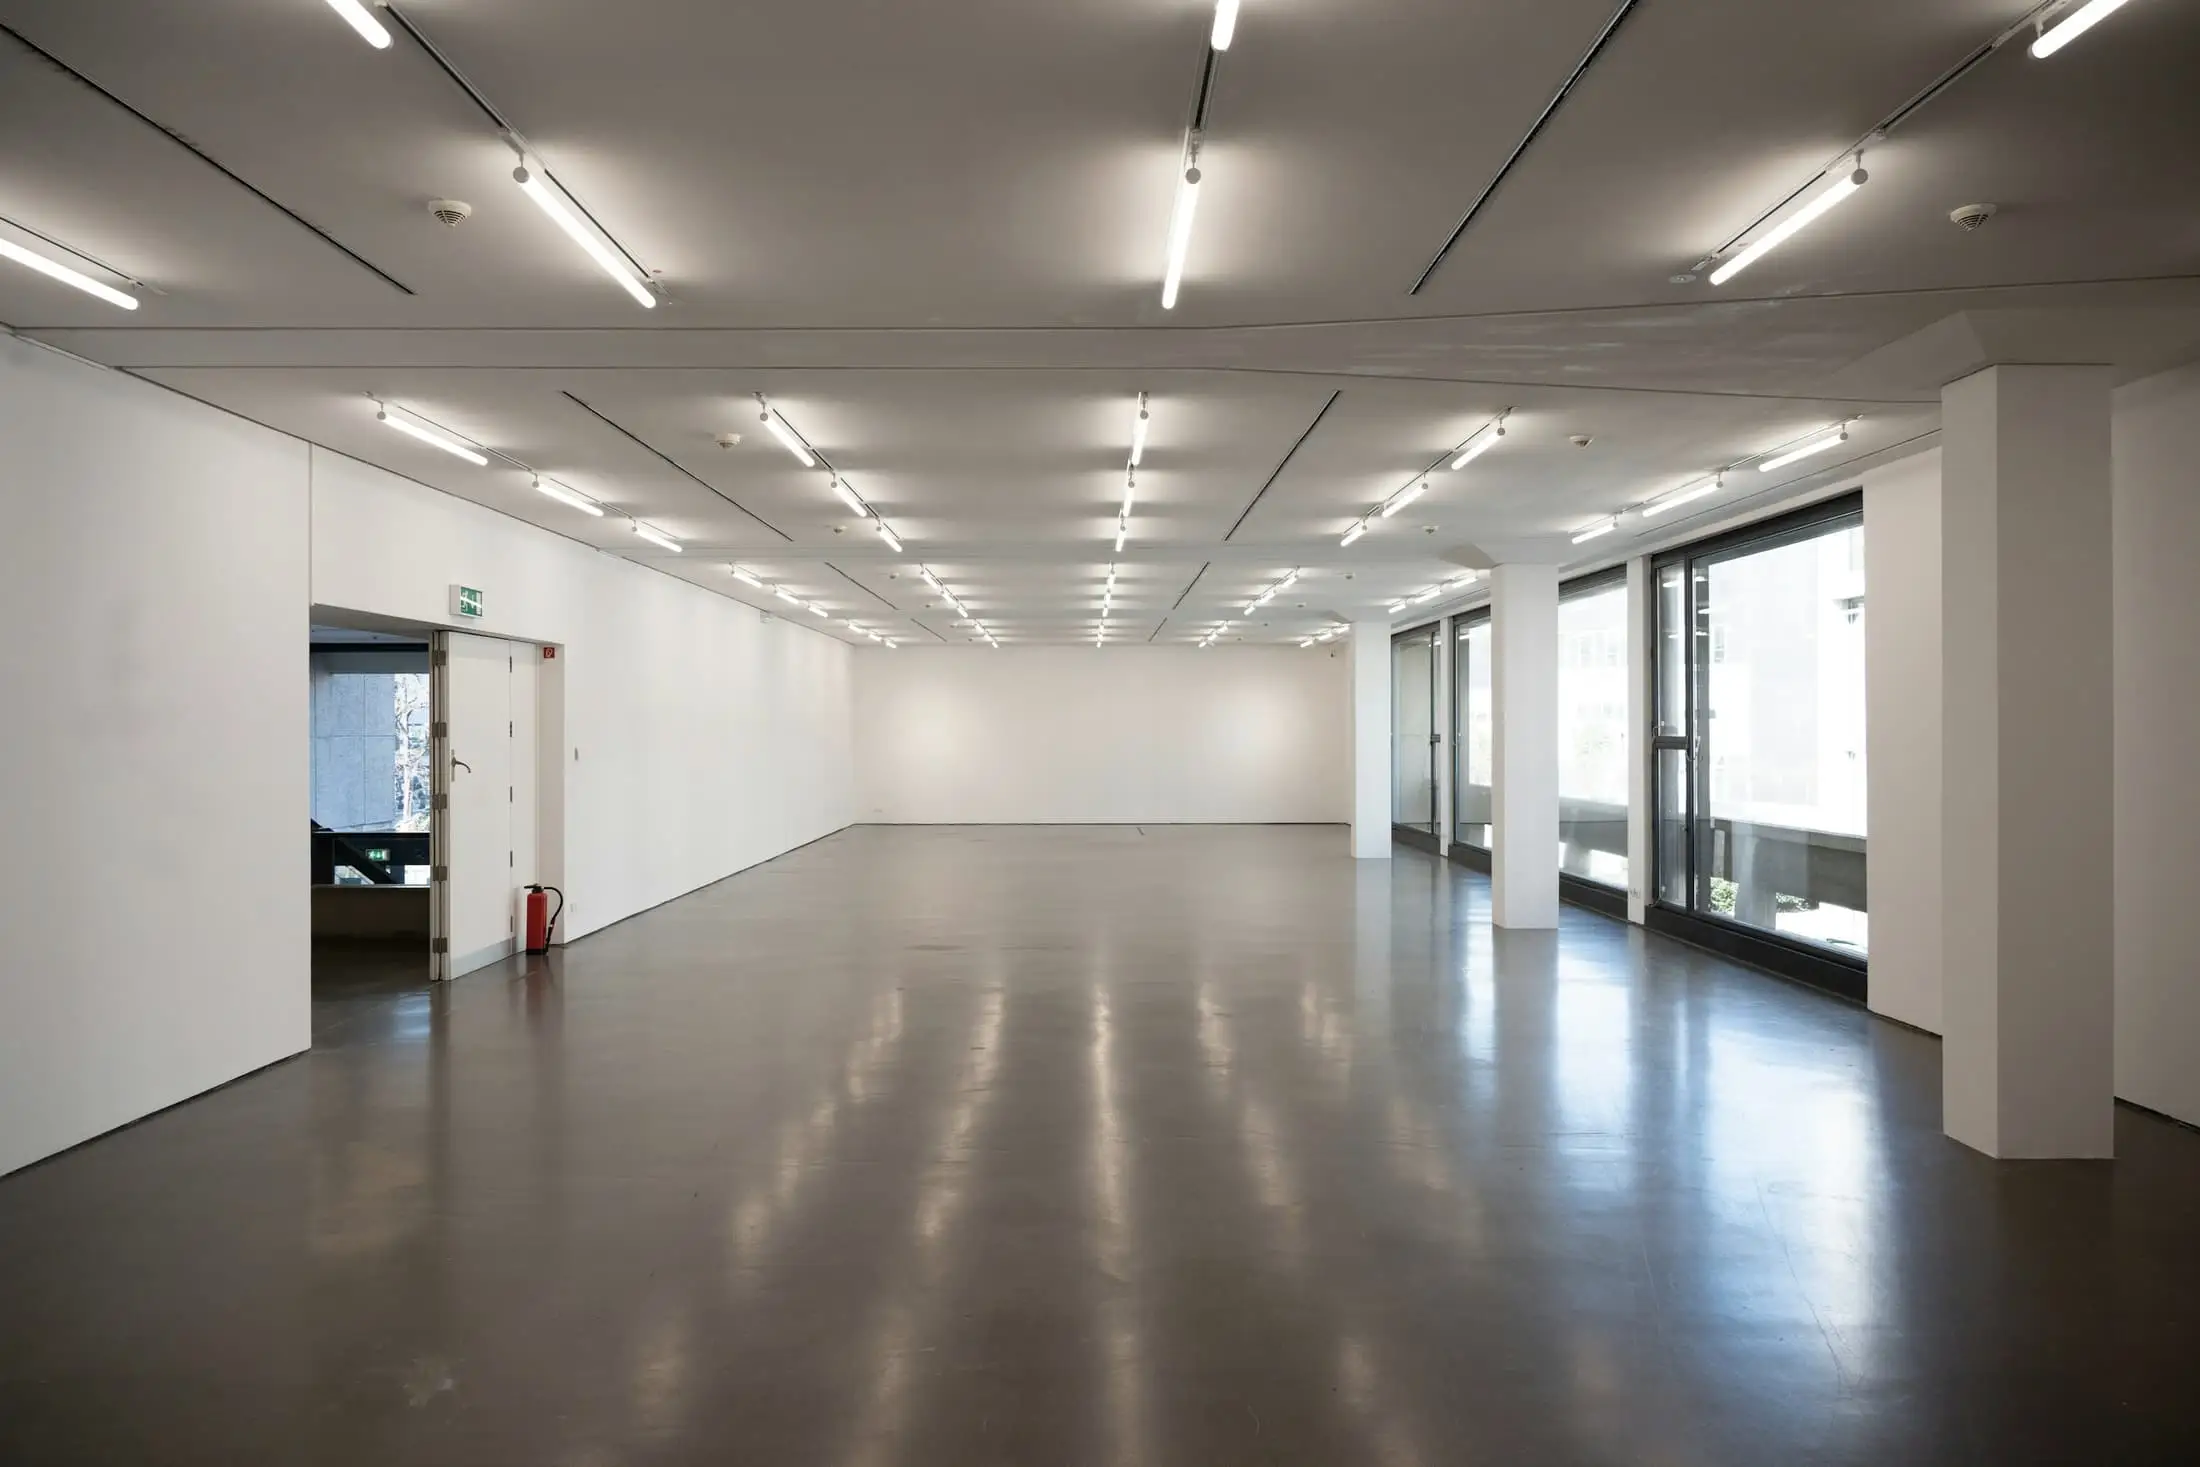
Townhouses, farm buildings, former industrial halls
Related projects
04
Hospitality & Retail
Small hotels, restaurants, stores and experience-led interiors.
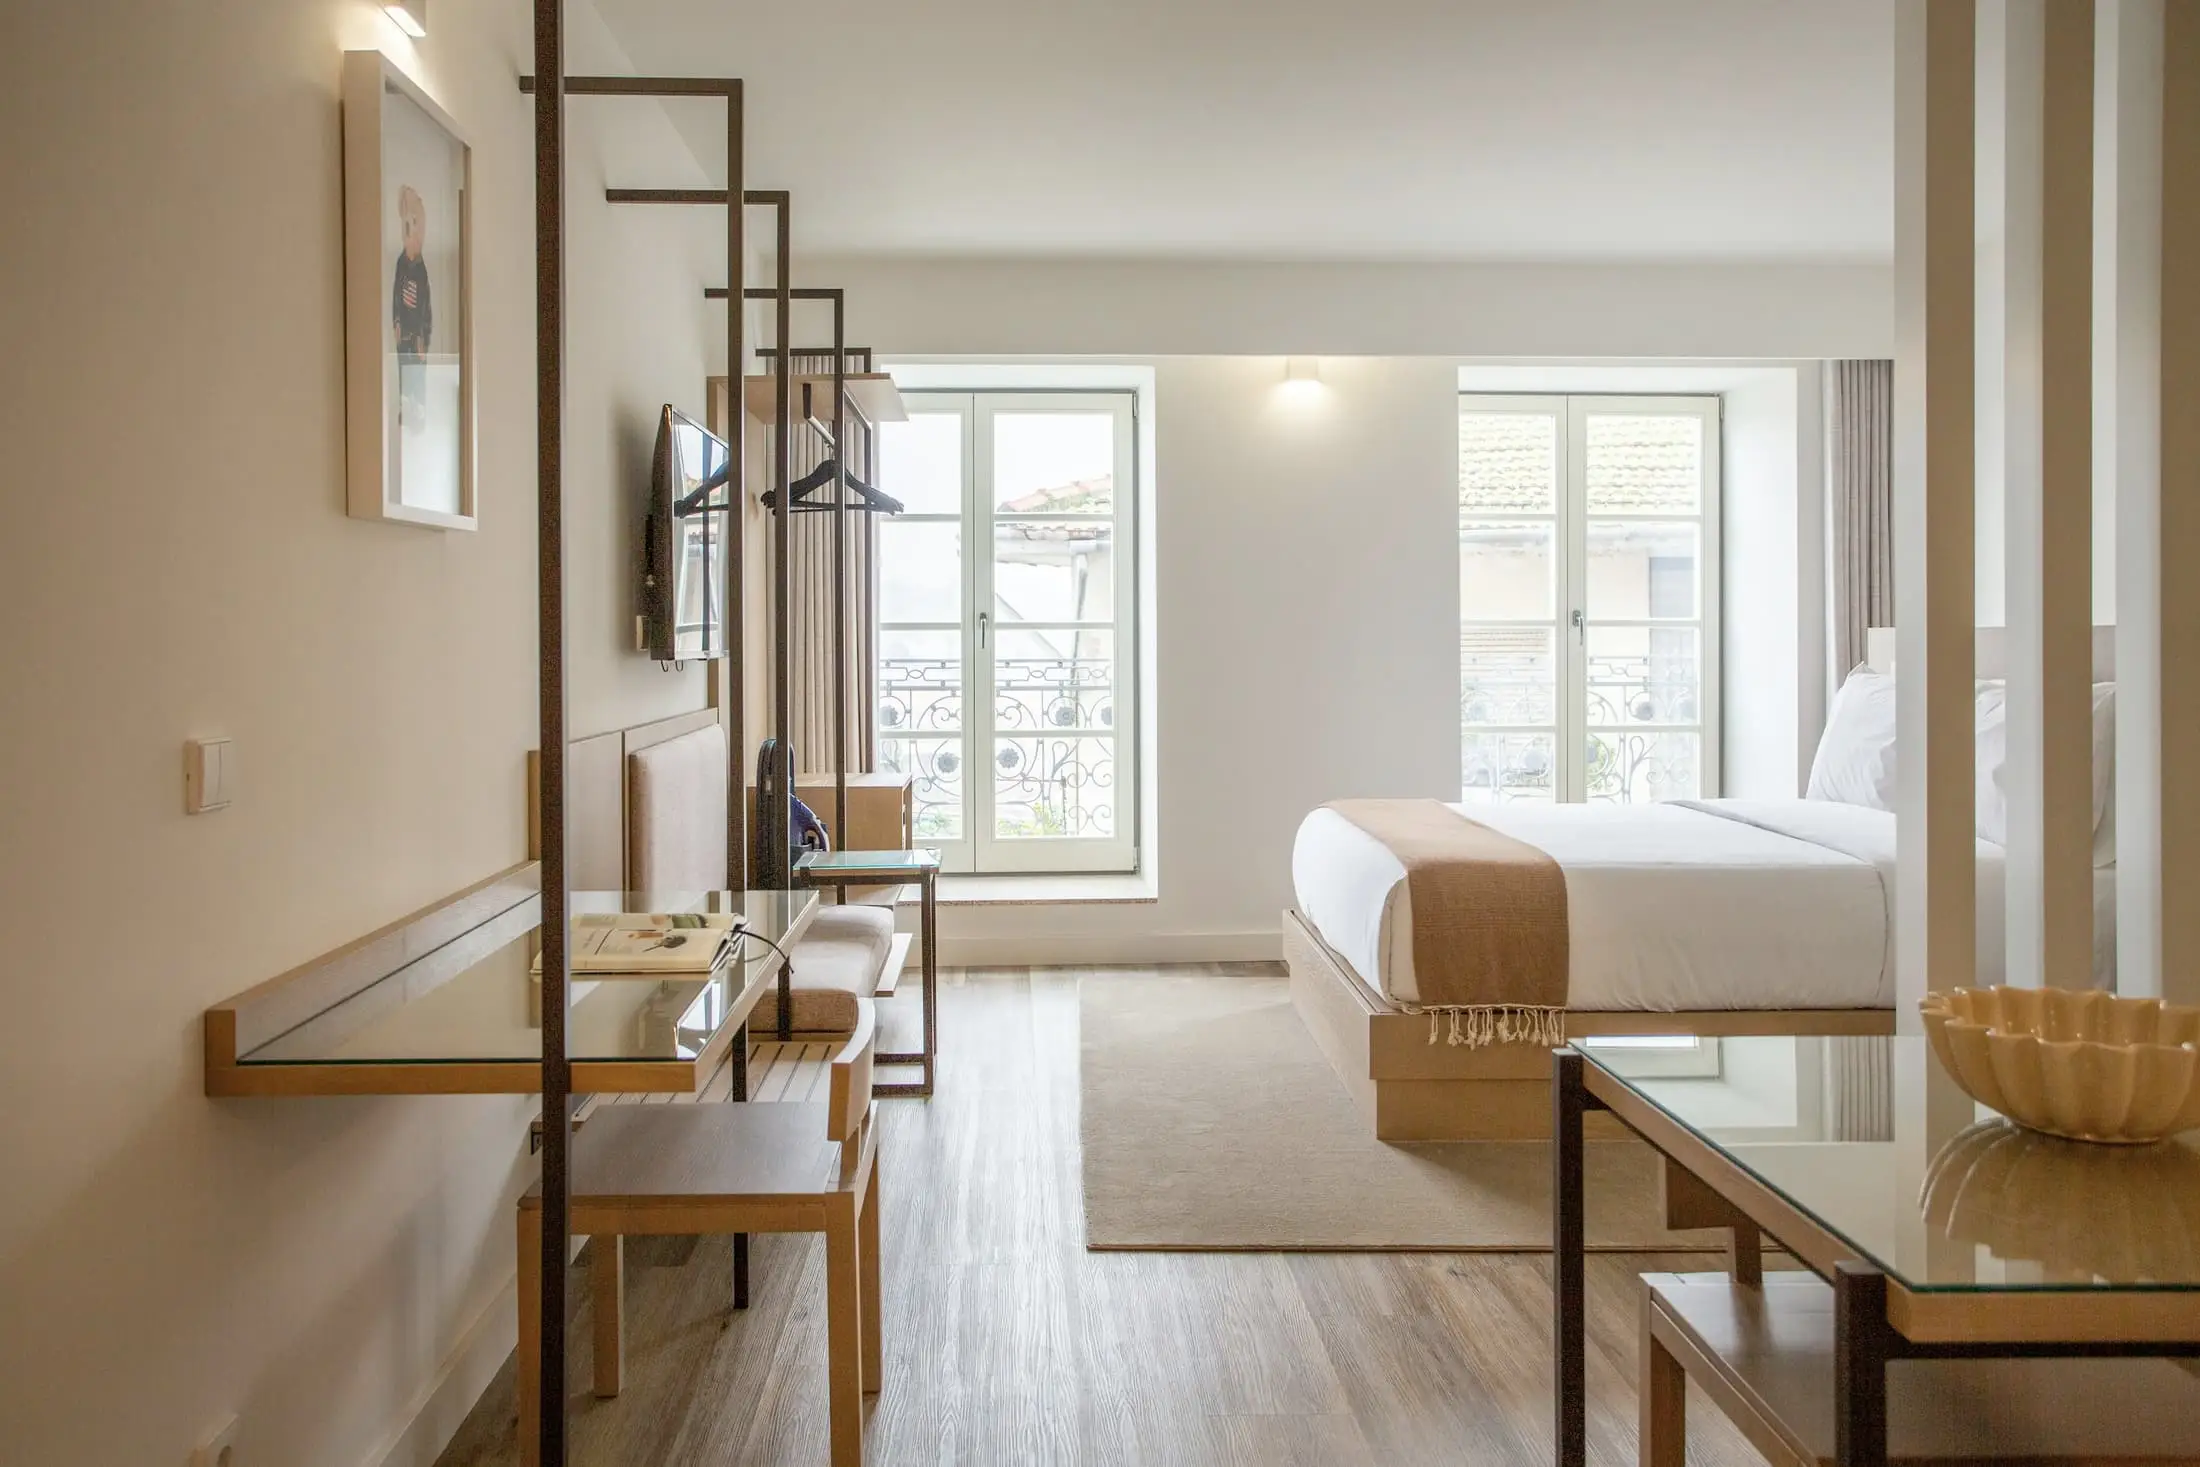
Spaces that have to work hard and look effortless. We focus on how guests and staff actually move through a building, and on finishes that can survive it.
Scope
- Operational planning with owner and team
- Guest room and front-of-house design
- Fixed furniture and lighting
- Coordination with kitchen and services consultants
Typical projects
Hotels up to 30 rooms, restaurants, galleries, single stores
Related projects
05
Design Direction
Material palettes, furniture selection and spatial identity.
A shorter engagement, for clients working with another architect or building team, who want a clear direction on materials, colour and furniture.
Scope
- Material palette and samples
- Colour and light studies
- Loose furniture and lighting selection
- Reviews with the wider project team
Typical projects
Early-stage hospitality concepts, developer sample units
Related projects