07 / 12Antwerp, BelgiumResidential2024
House MM
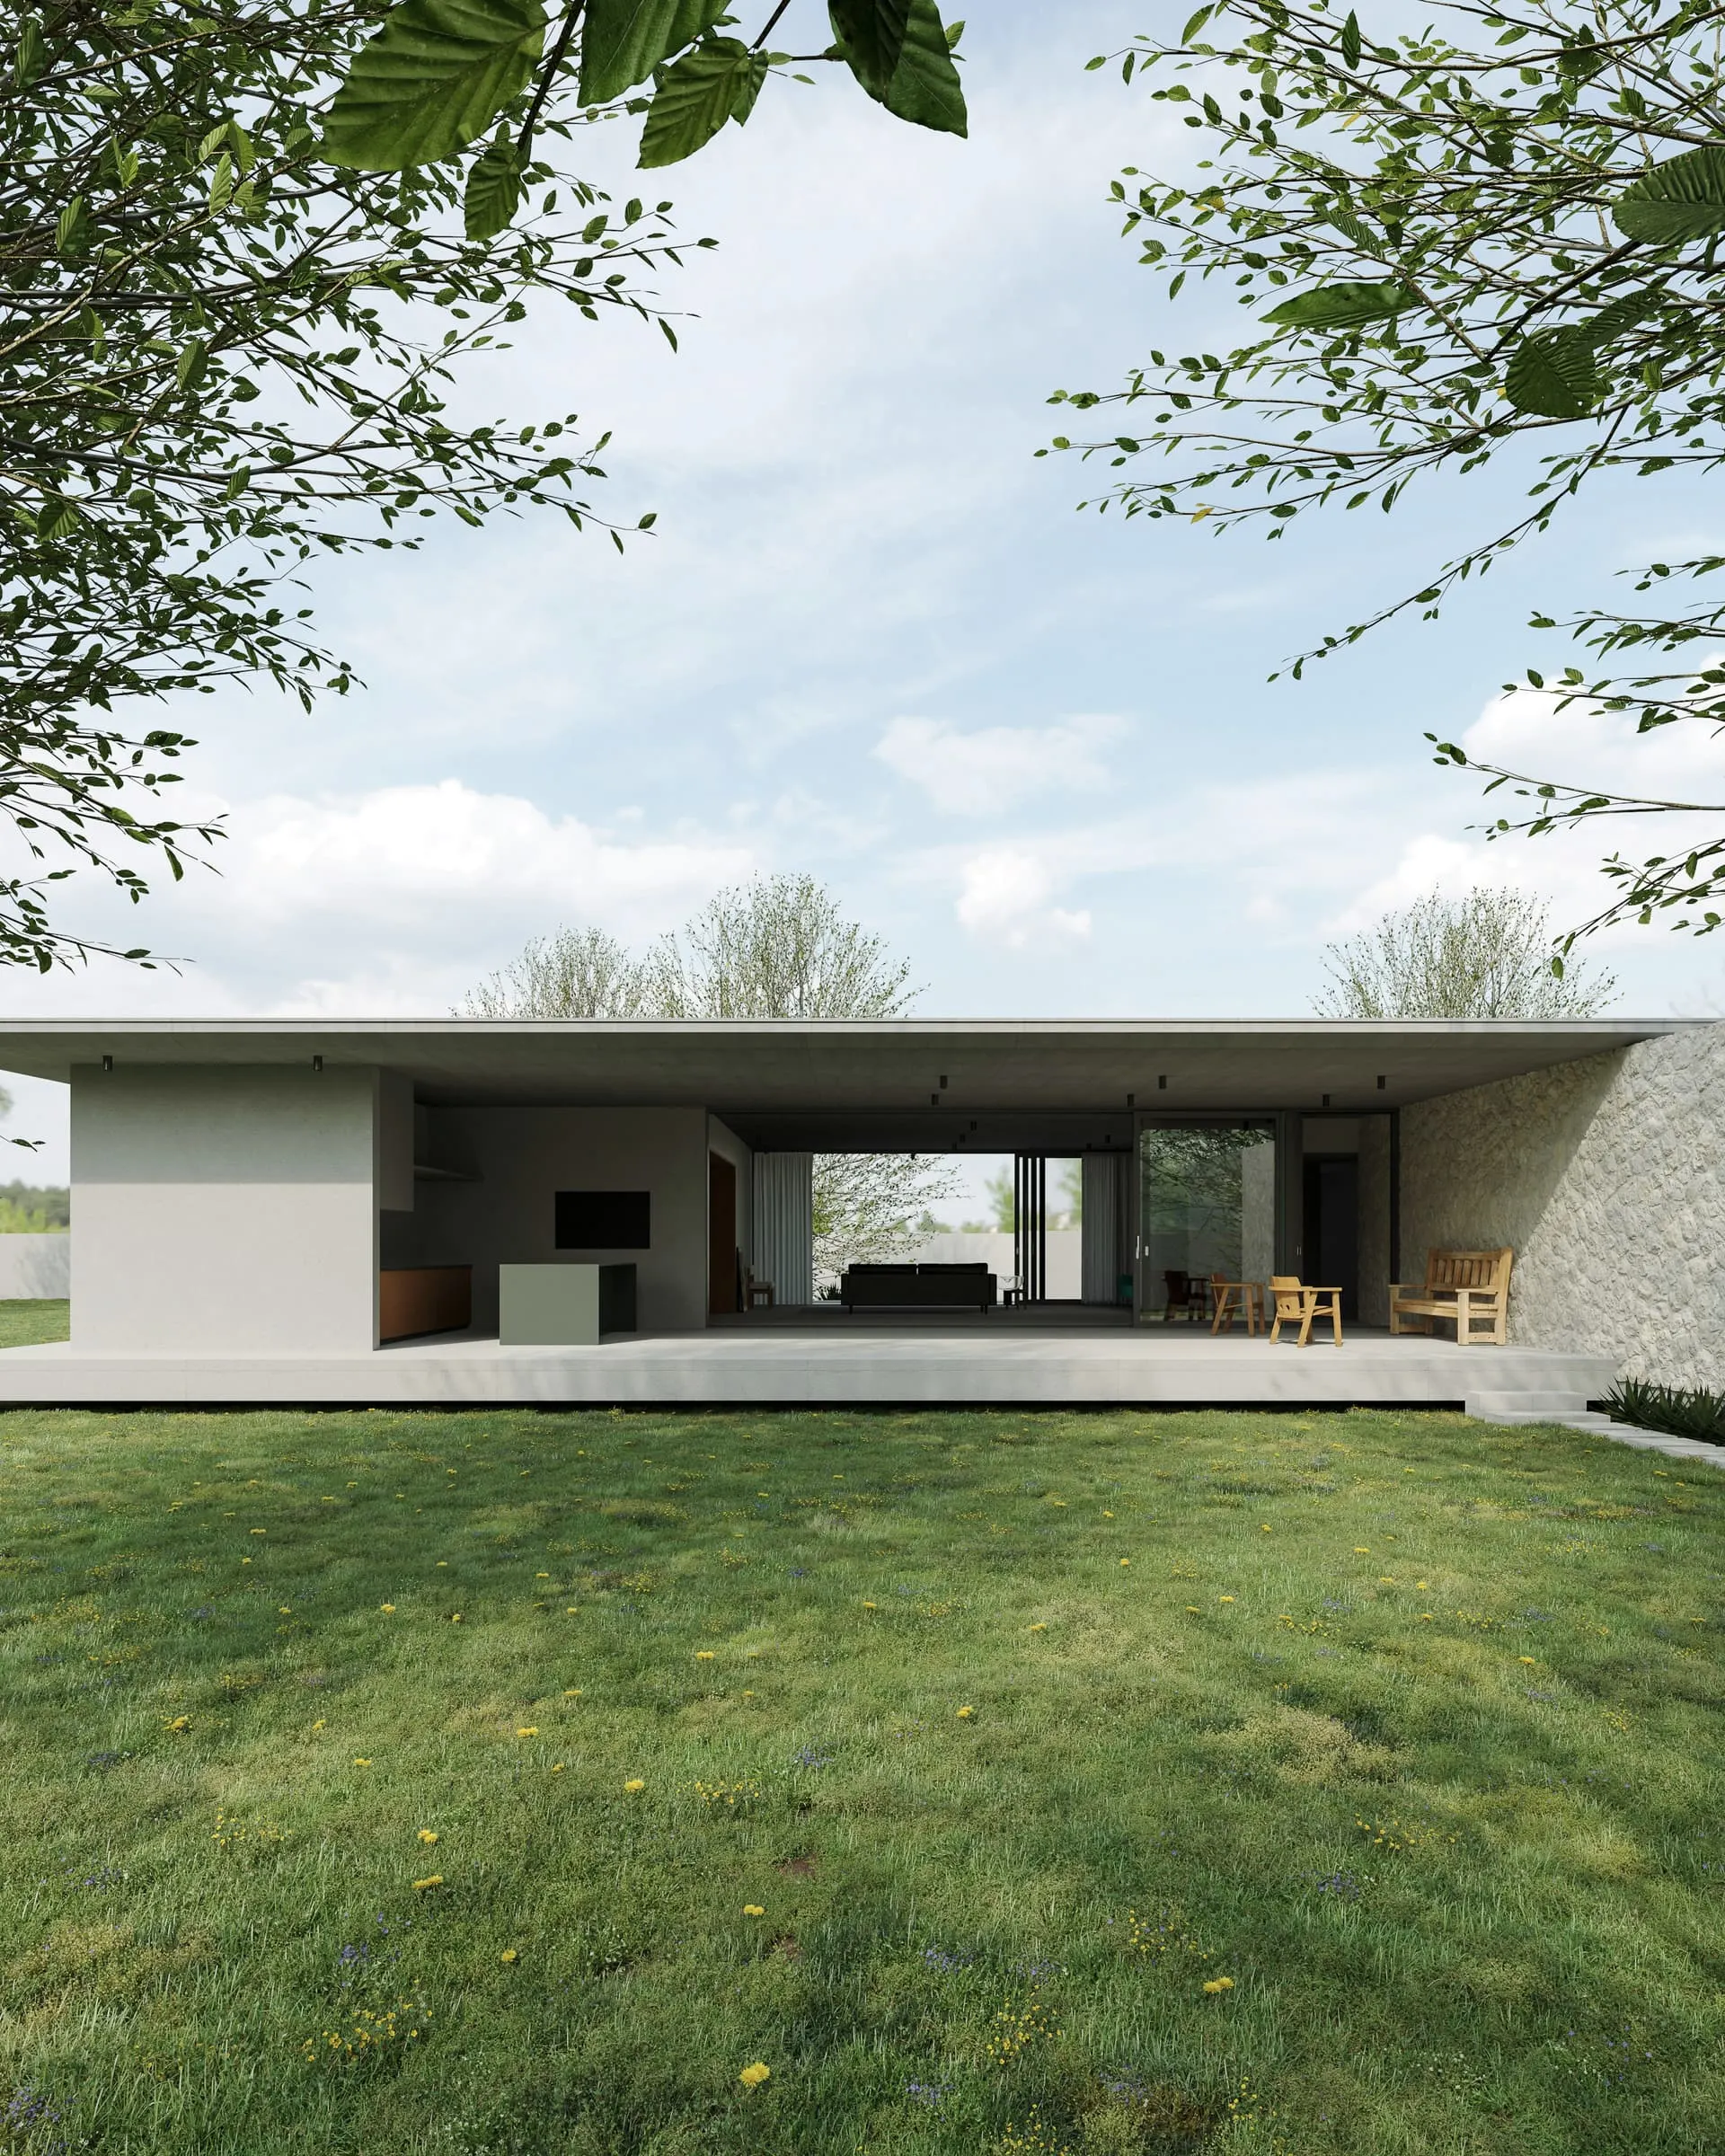
One concrete roof, twenty-two metres long, on two closed volumes. The room between them has no front or back: it is glass on both sides and open to the lawn.
- Location
- Antwerp, Belgium
- Year
- 2024
- Project type
- Residential
- Status
- Completed
- Surface area
- 182 m²
- Scope
- New build, landscape, fixed interiors
- Structure
- Bureau T. (fictional)
- Landscape
- Studio H. (fictional)
Fictional project. Photographs are illustrative stock and do not show a building by FORM Studio.
Response
The plot is a long clearing of lawn between old oaks. Rather than choose which way the house should face, it faces both. Bedrooms and study are in one closed volume, kitchen and dining in the other, and the room between them is simply the place where the lawn passes under the roof.
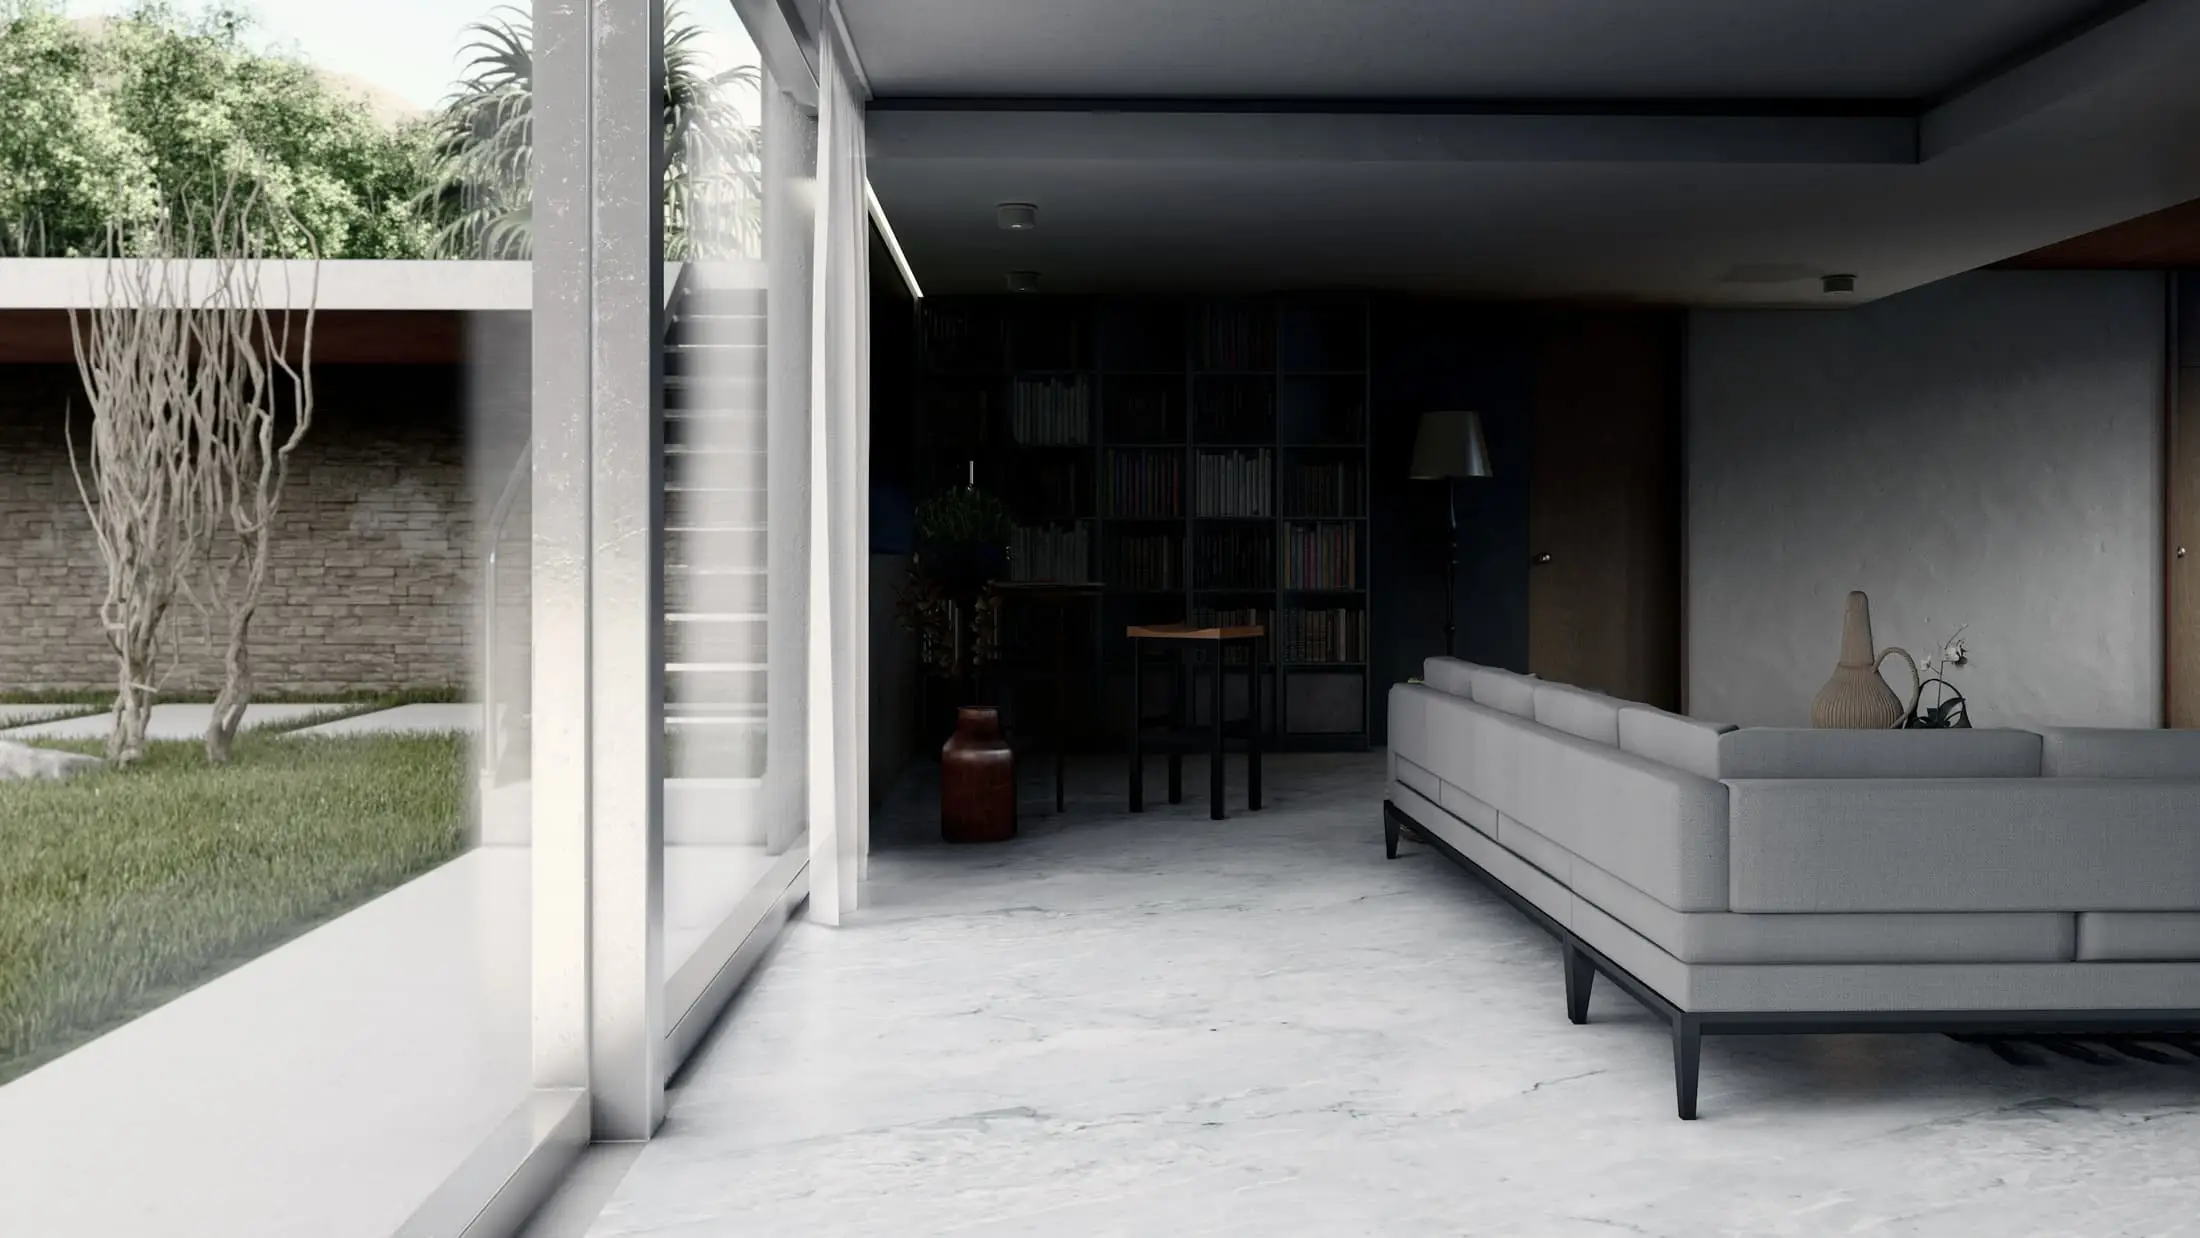
With the structure doing all the architectural work, the interior needed almost nothing else: screed floors, a few fixed pieces of timber and the view.
- 1Bedroom23.8 m²
- 2Bathroom9.2 m²
- 3Study9.2 m²
- 4Through room70.0 m²
- 5Kitchen18.9 m²
- 6Utility14.1 m²
- 7Dining26.7 m²
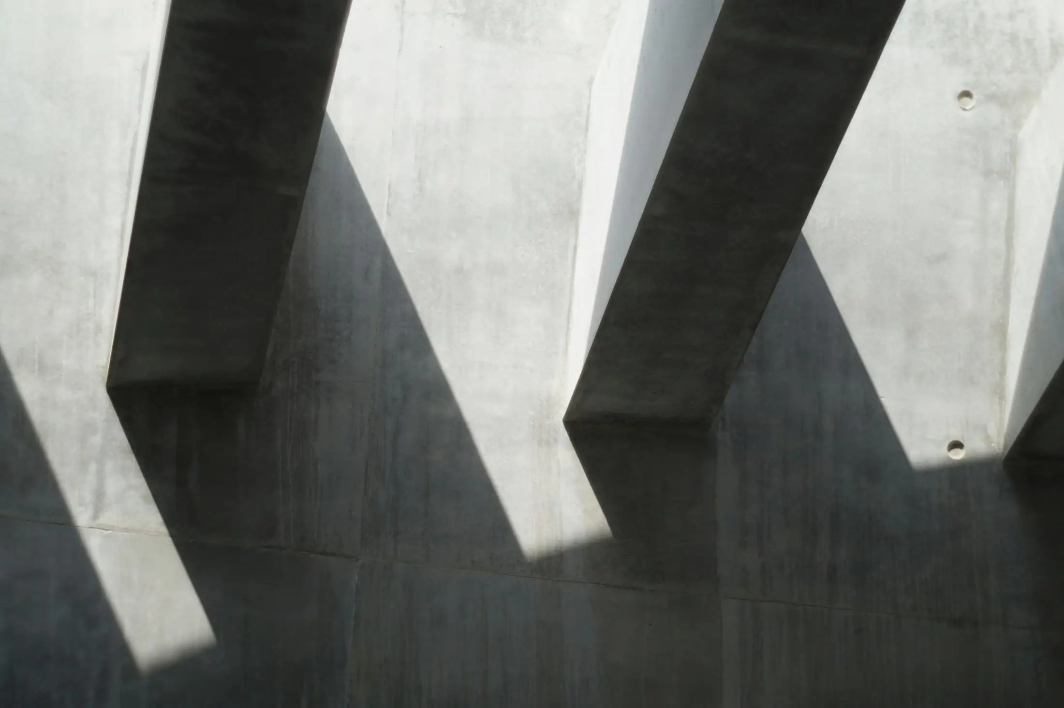
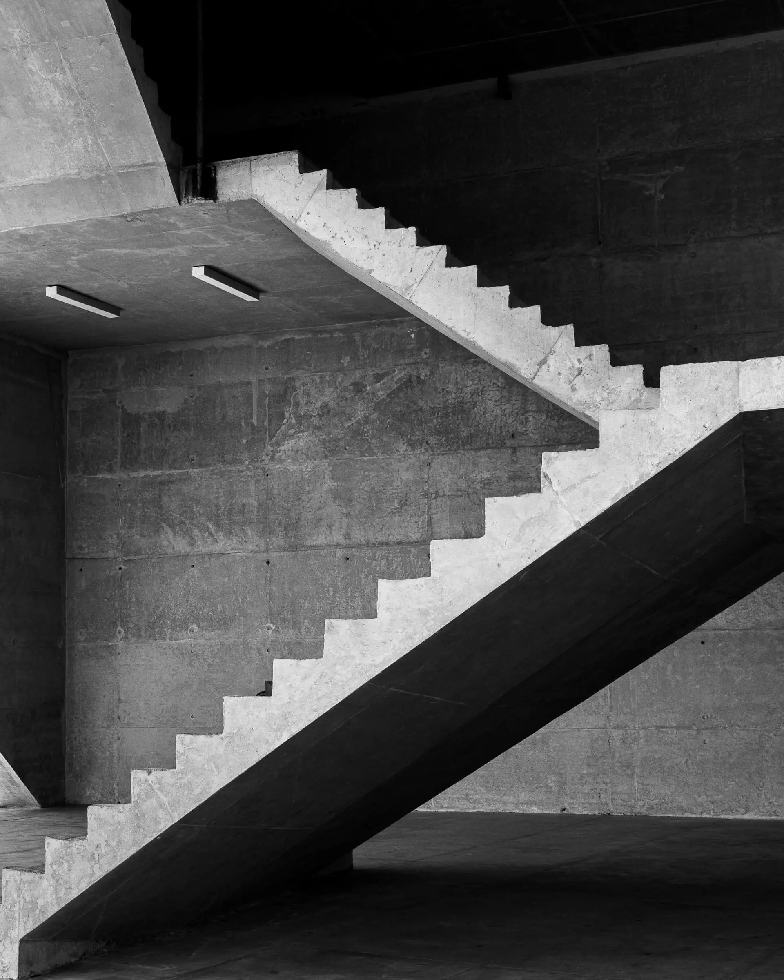
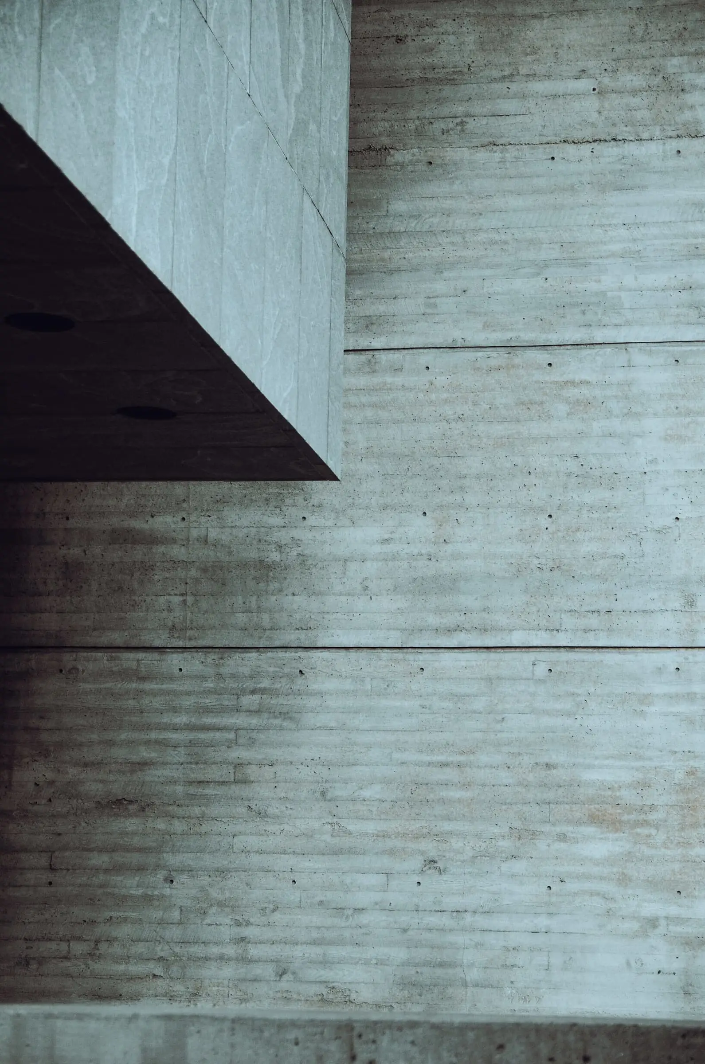
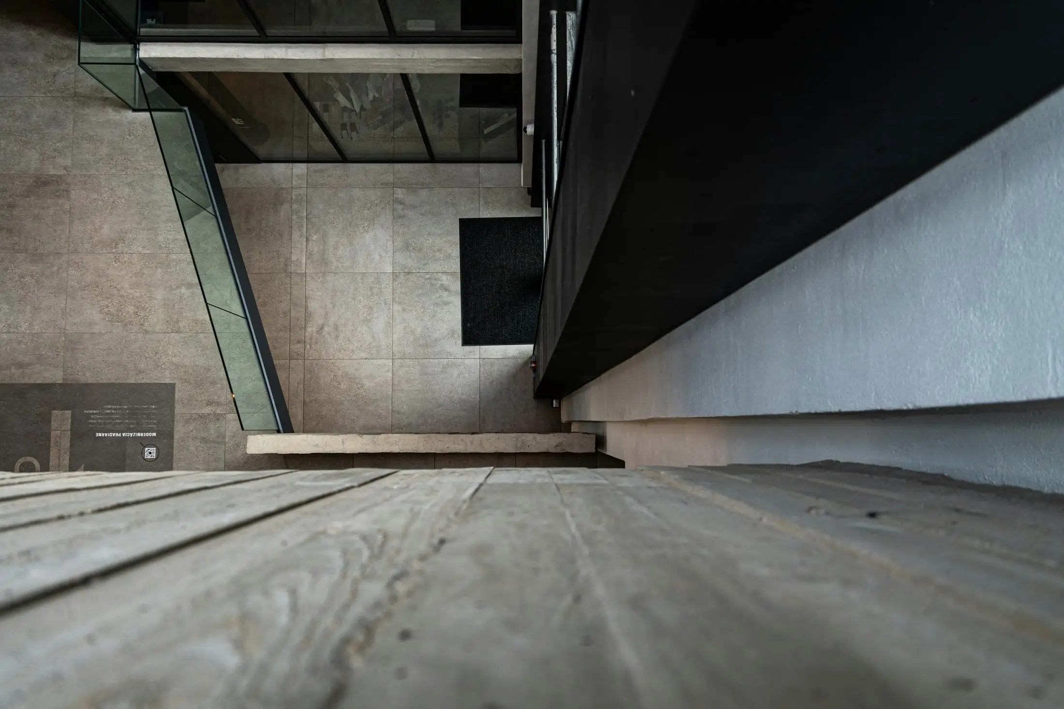
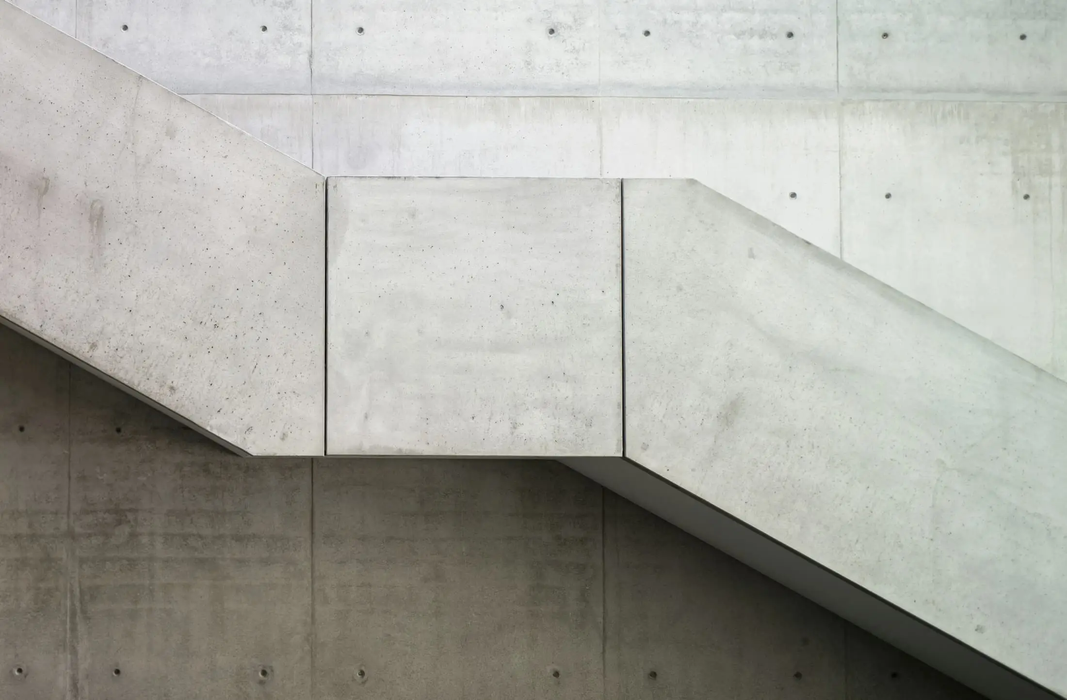
The concrete was cast for the house to weather, not for the photograph.
Material schedule
- M01
Board-marked concrete
Roof slab, volume walls, stair
Cast against rough-sawn spruce. The boards were used twice, so the second pour is slightly softer than the first.
- M02
Fair-faced concrete
Interior walls, service core
Smooth shuttering, tie holes kept in a regular grid and left unfilled.
- M03
Ground screed
All floors
Pale aggregate, ground back after the heating was commissioned. No thresholds between inside and out.