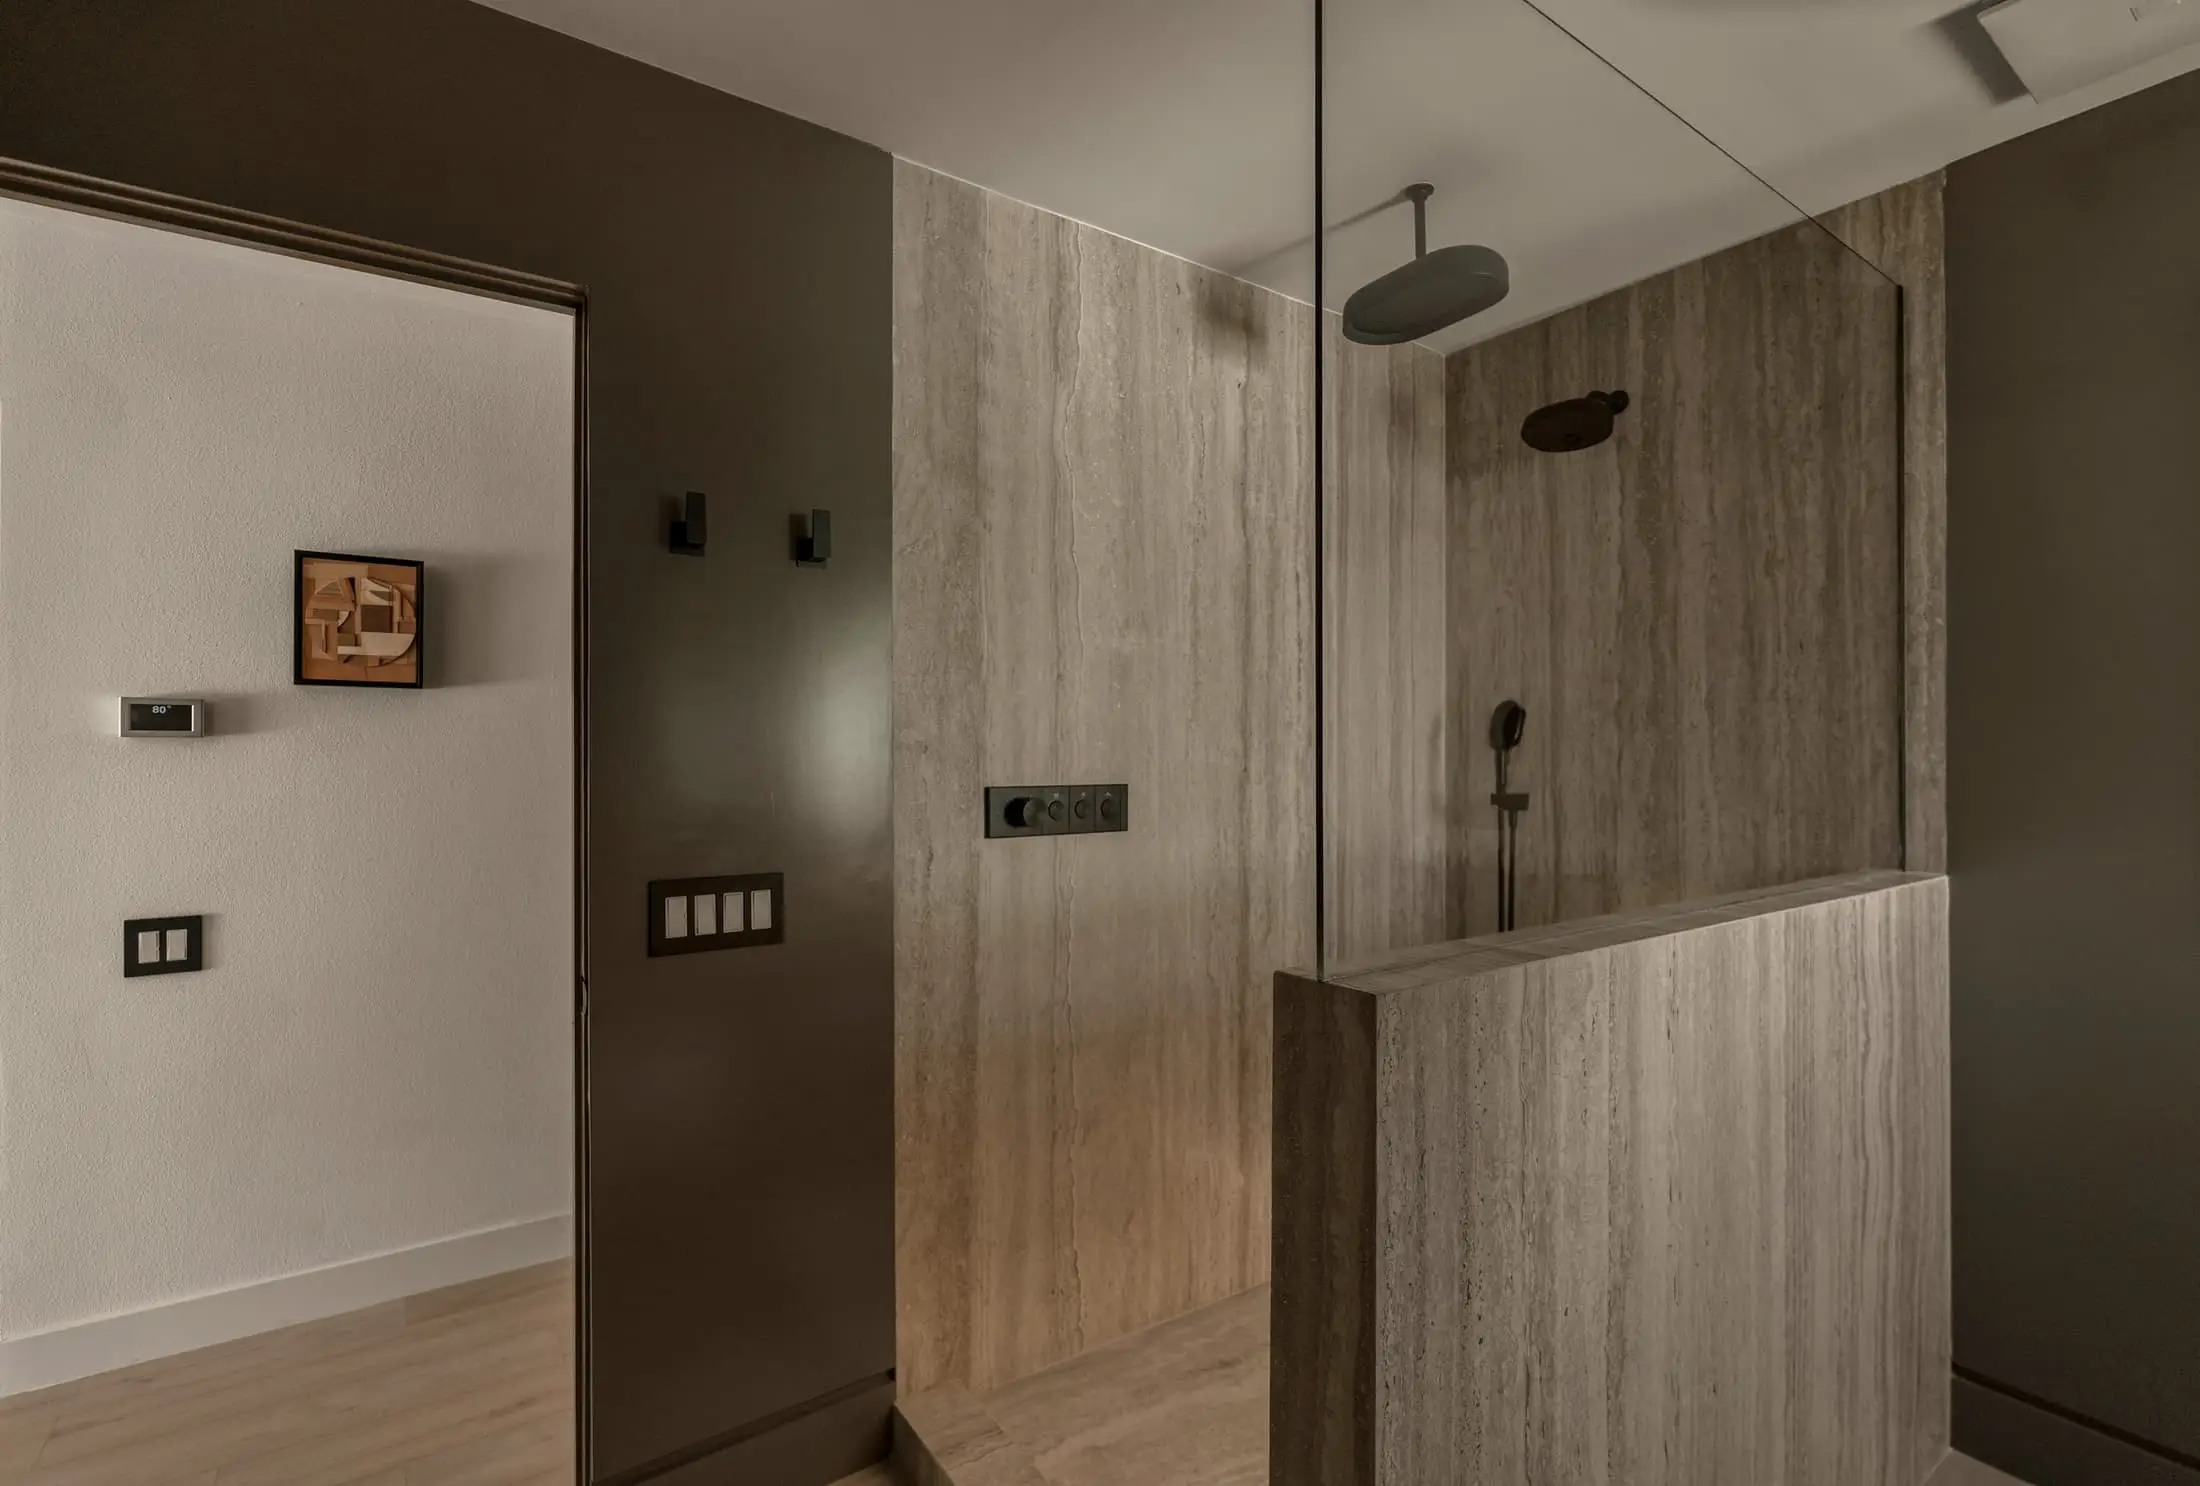
06 / 12Antwerp, BelgiumHospitality2024
Maison 17
Nine rooms in a nineteenth-century house. Each is planned around a bath, a bed and one window.
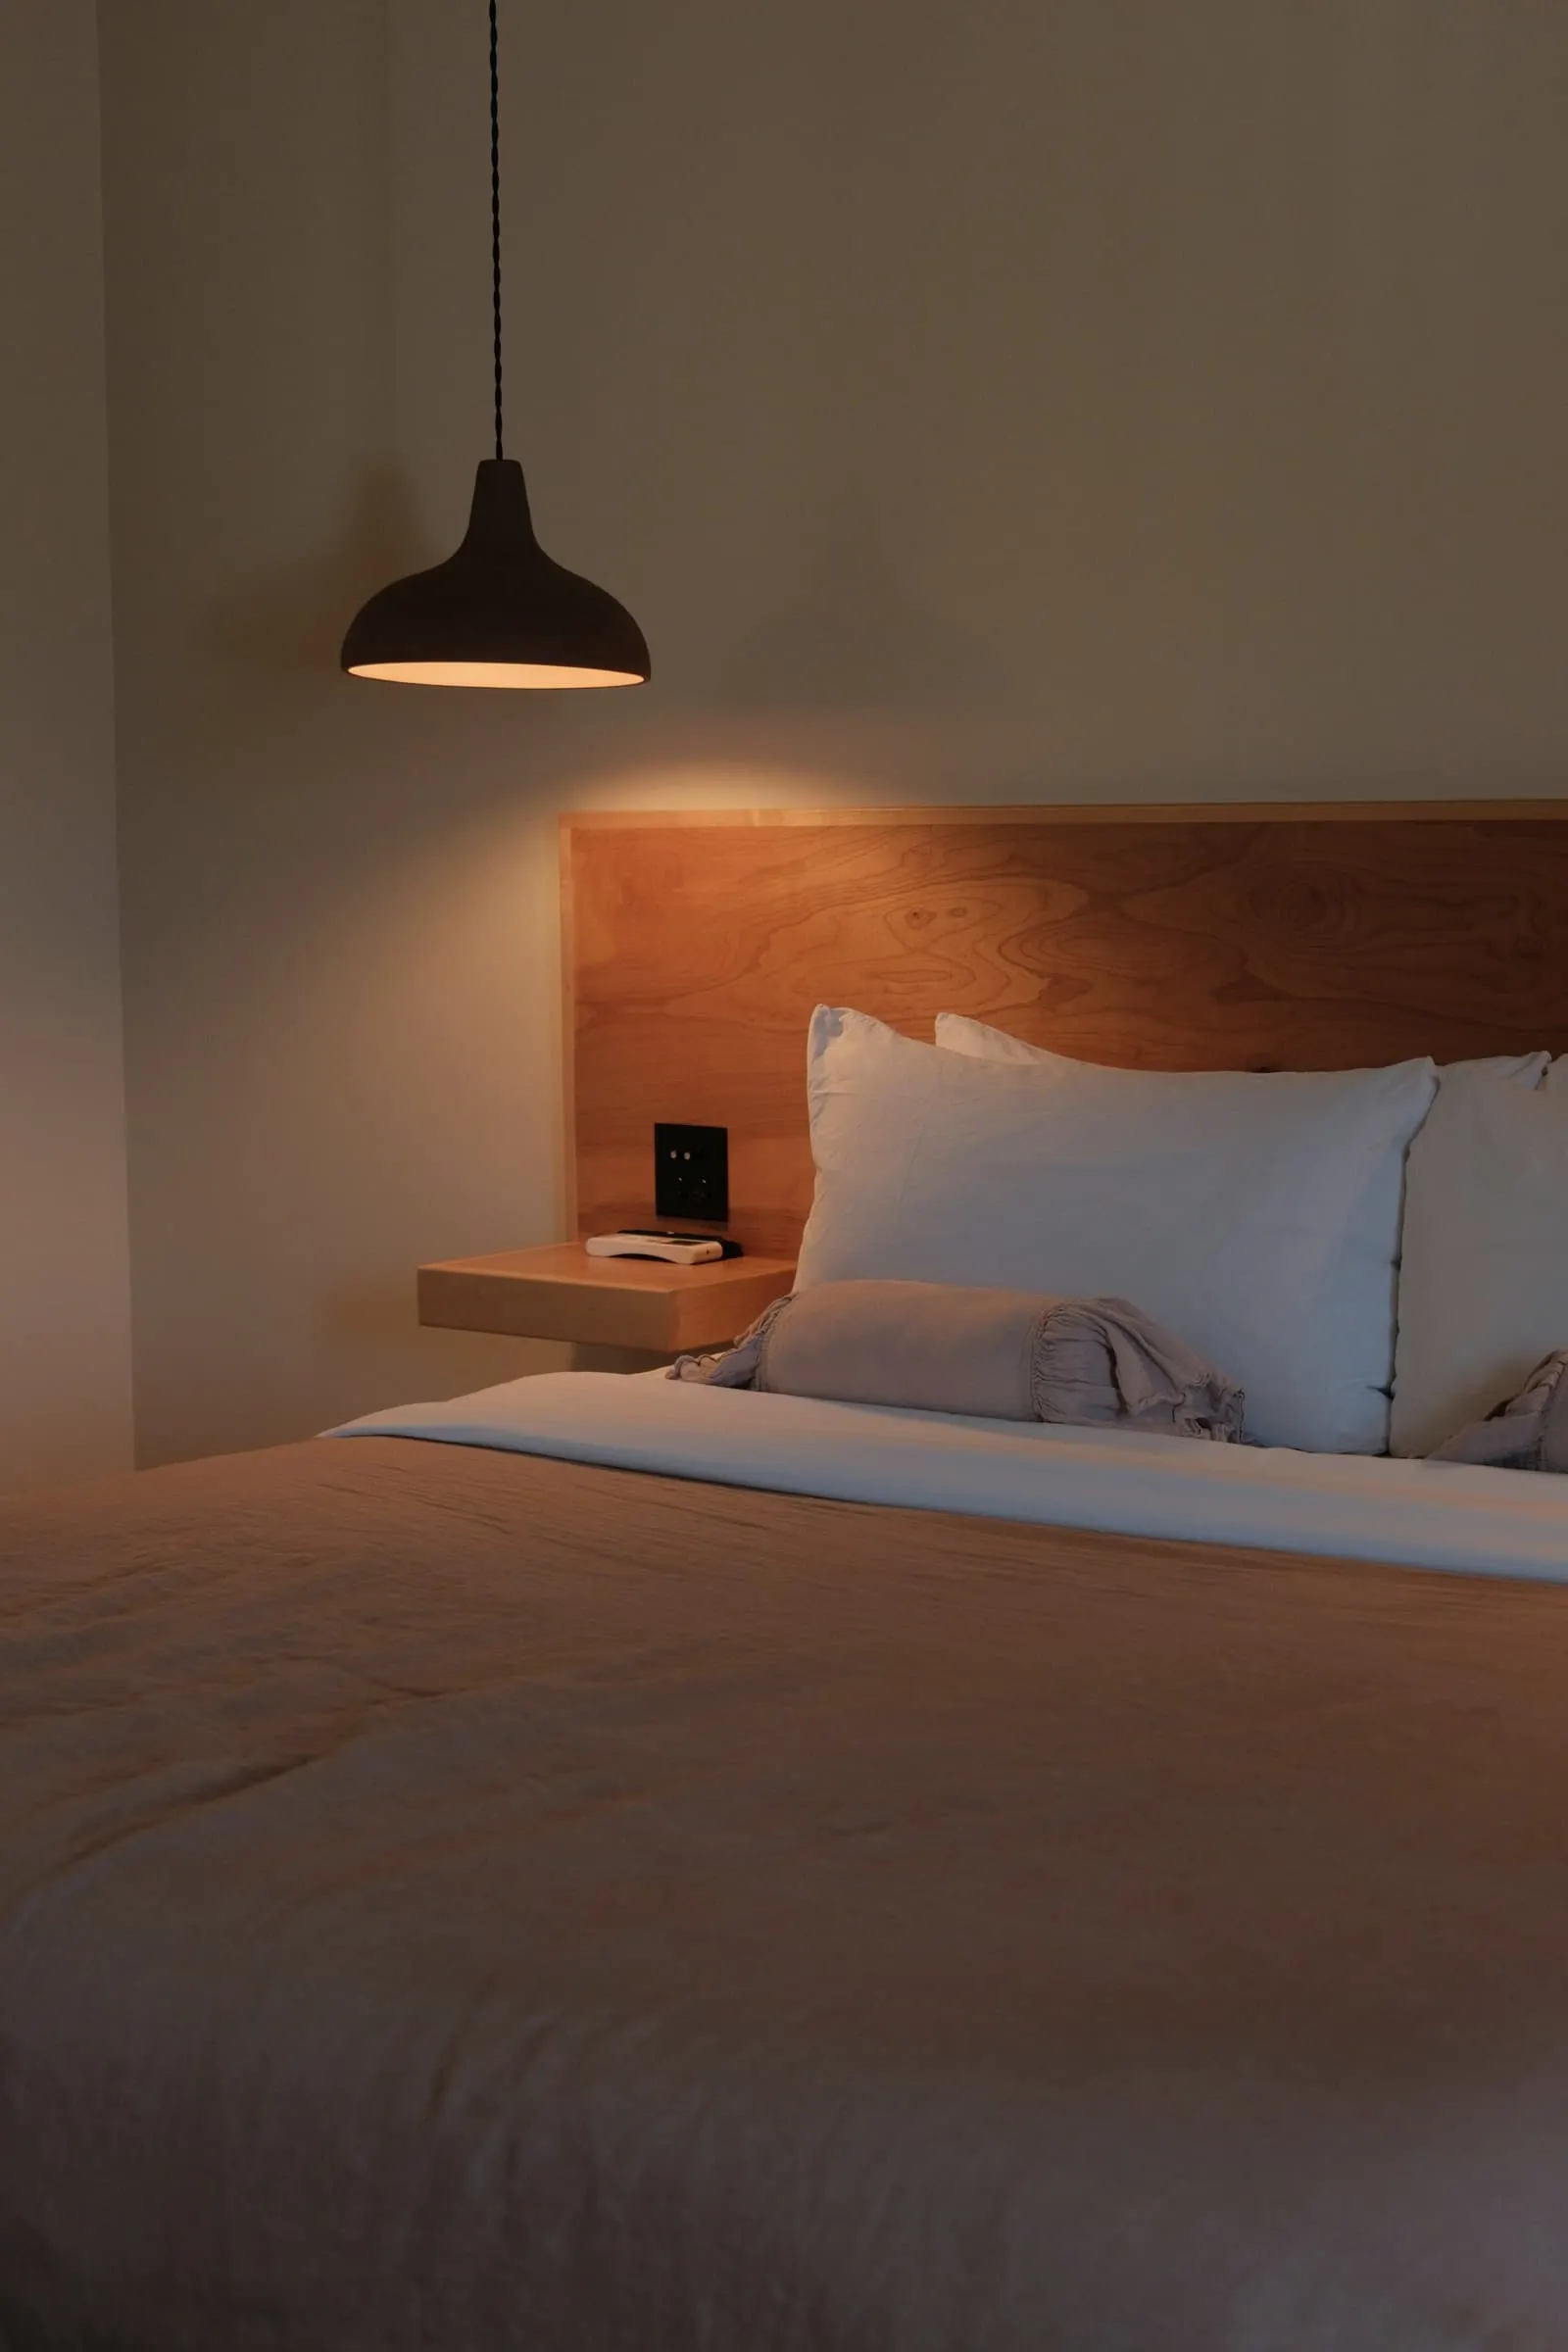
A small hotel where the corridor had to give up width to the bathrooms. The result is a dim, narrow approach that opens into rooms with more air and more colour than the footprint suggests.
- Location
- Antwerp, Belgium
- Year
- 2024
- Project type
- Hospitality
- Status
- Completed
- Surface area
- 486 m²
- Scope
- Interior architecture, nine guest rooms, ground-floor bar
- Lighting
- Bureau L. (fictional)
- Services
- Bureau S. (fictional)
Fictional project. Photographs are illustrative stock and do not show a building by FORM Studio.
Brief
Nine rooms had to make the numbers work in a building that could comfortably hold seven. The early plans were all compromises until the bathrooms moved to the corridor side of each room and borrowed its width. Rooms gained a clear view from door to window. The corridor lost 40 centimetres, then became a deliberately quiet, low-lit passage.
- 1Reception18.9 m²
- 2Bar40.5 m²
- 3Breakfast room28.7 m²
- 4Kitchen15.1 m²
- 5Back of house11.2 m²
- 1Room 127.5 m²
- 2Room 227.5 m²
- 3Corridor14.0 m²
- 4Room 317.7 m²
- 5Stair core9.4 m²
- 6Room 416.9 m²
Colour
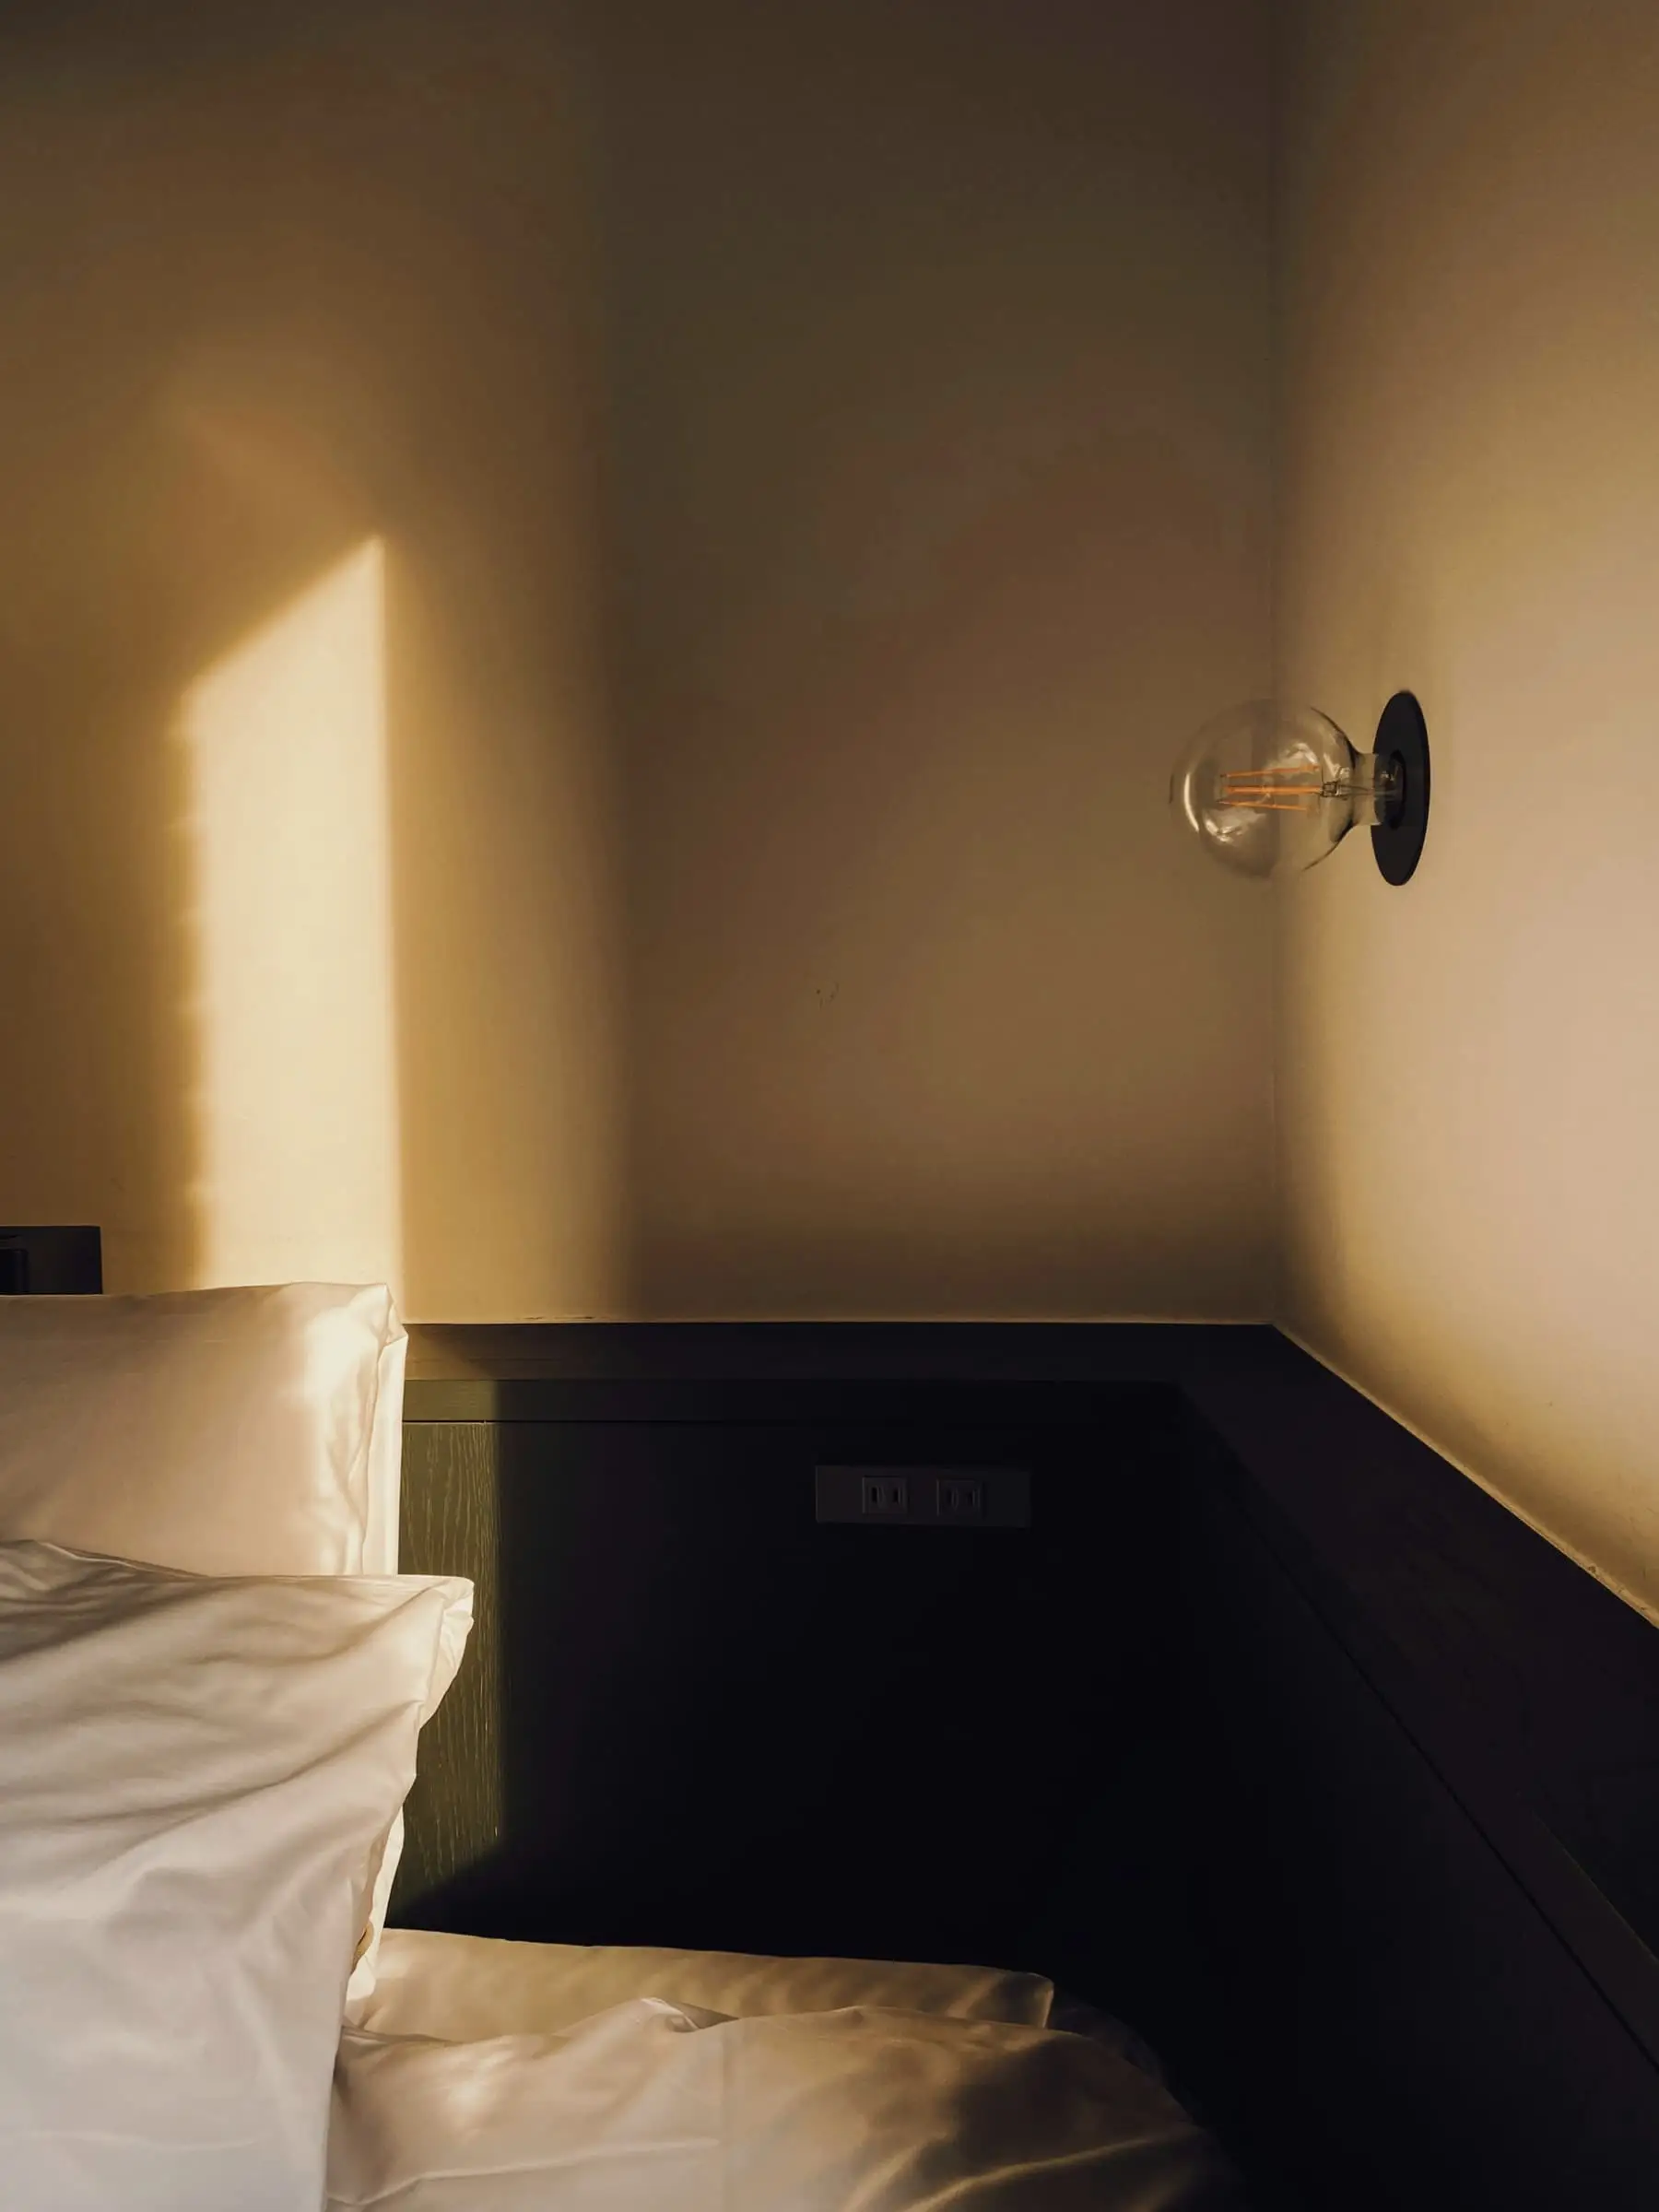
Each floor has its own pigment: clay on the first, ochre on the second, a dull green on the third. Guests never compare them, but the housekeeping team does. The colour tells staff which floor a linen trolley belongs on.
Material schedule
- M01
Pigmented plaster
Guest rooms, ochre and clay
Colour in the mix, not on the surface, so chips and repairs stay invisible in a room in constant use.
- M02
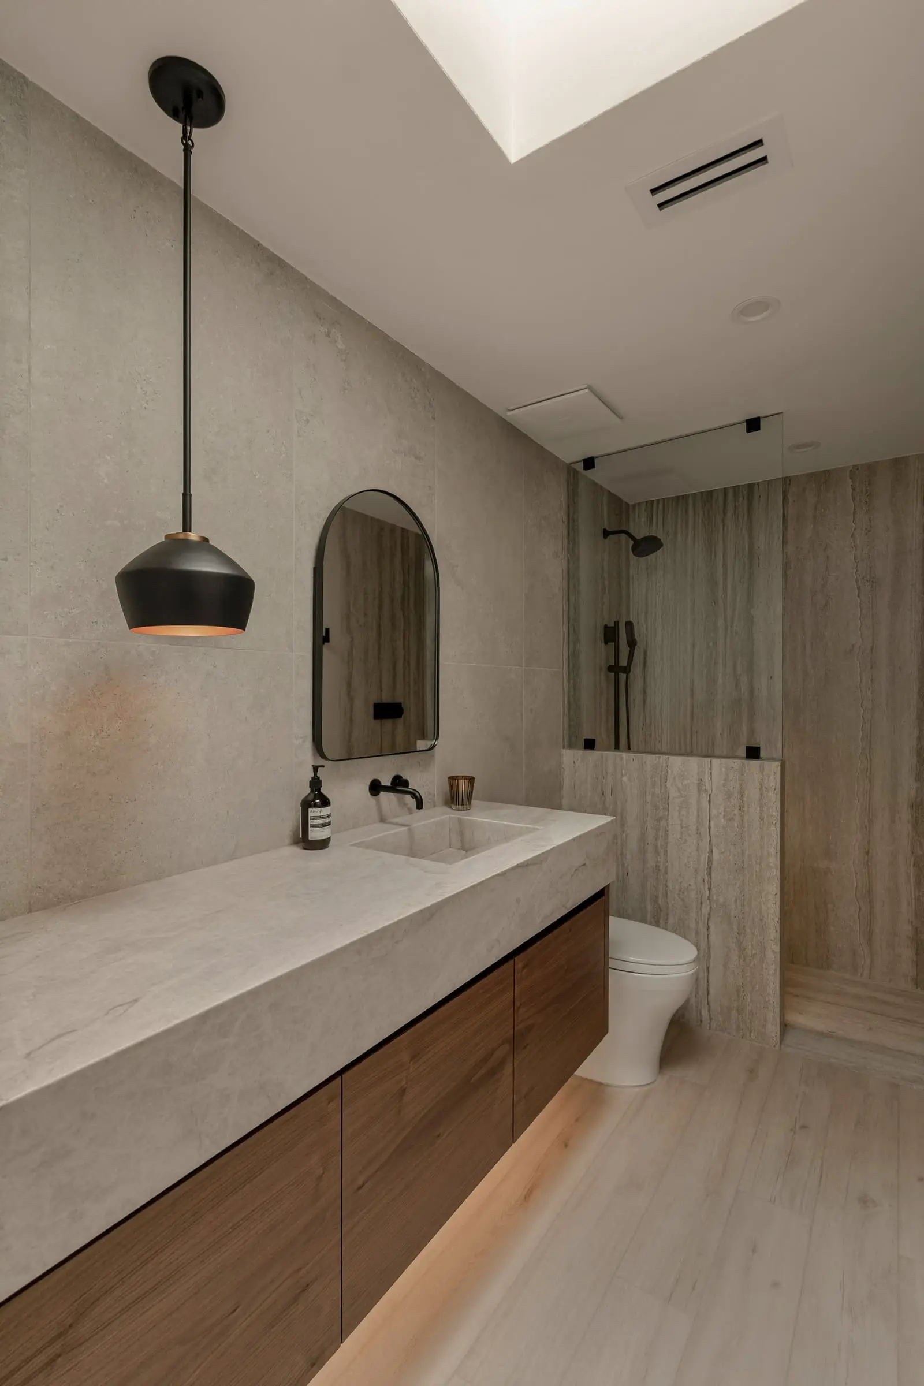
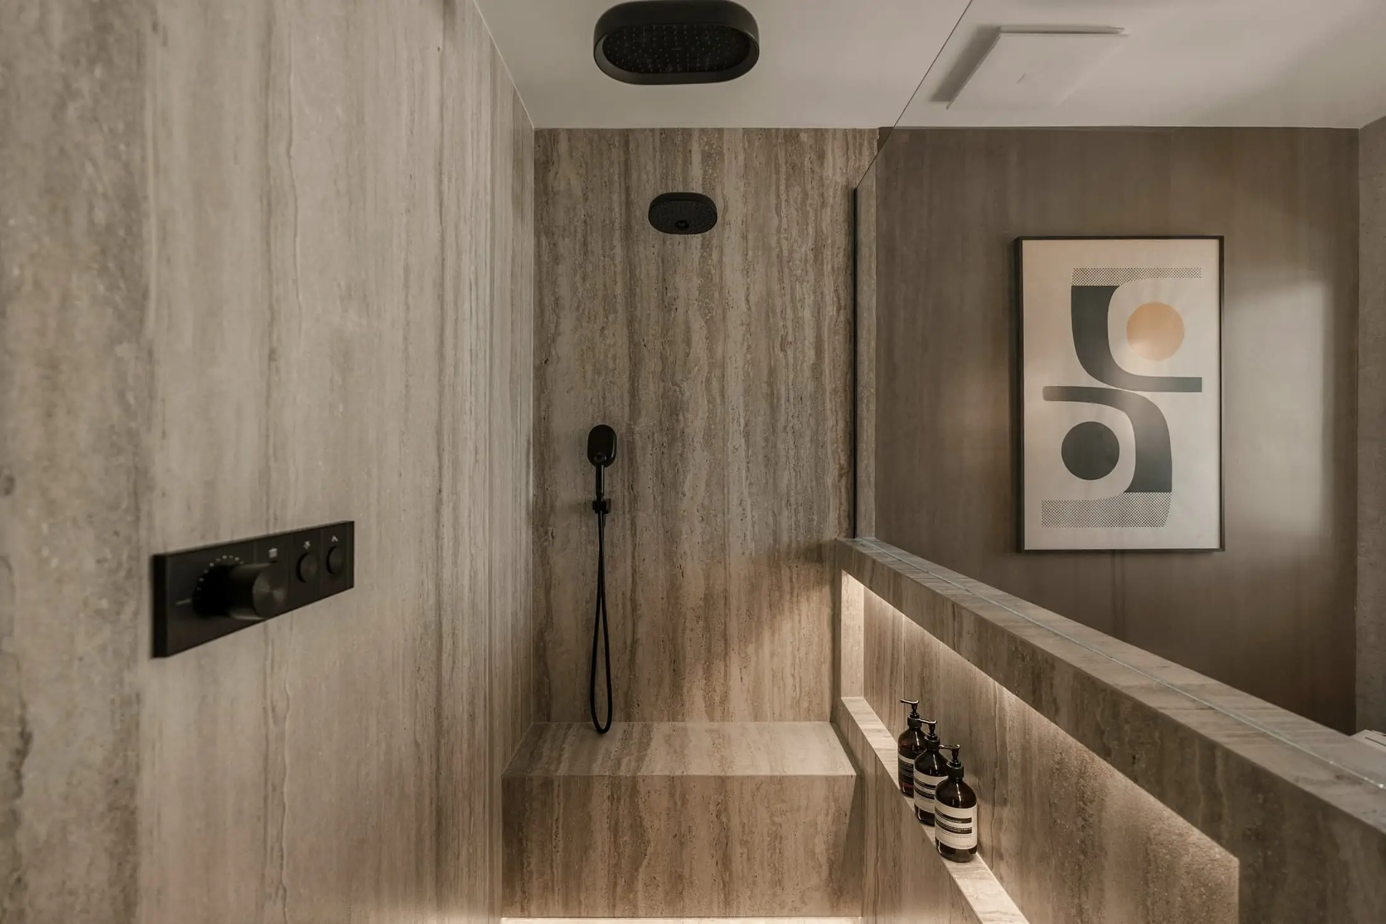
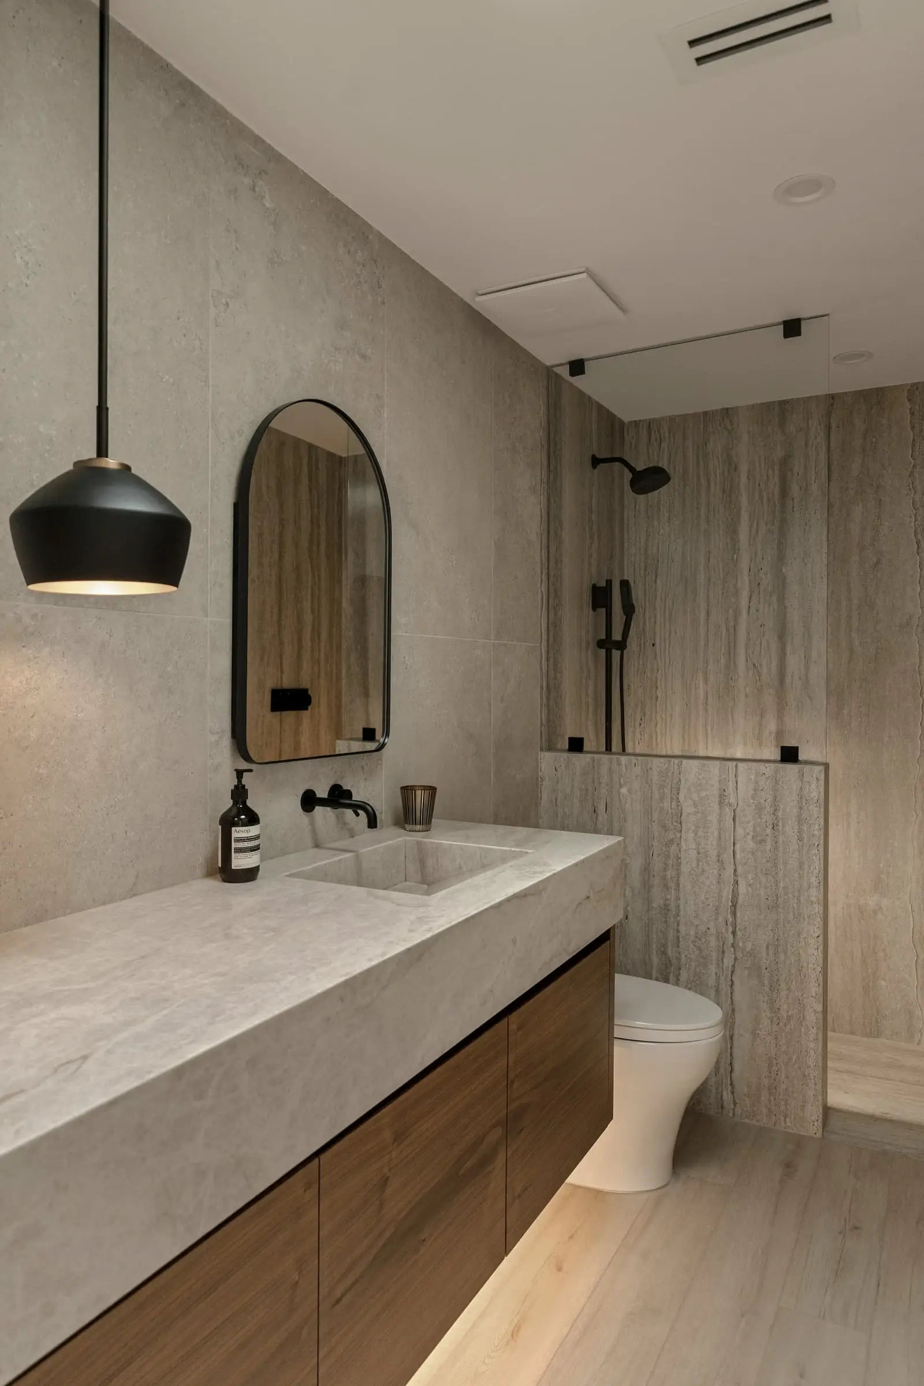
Limestone
Vanity tops, shower floors
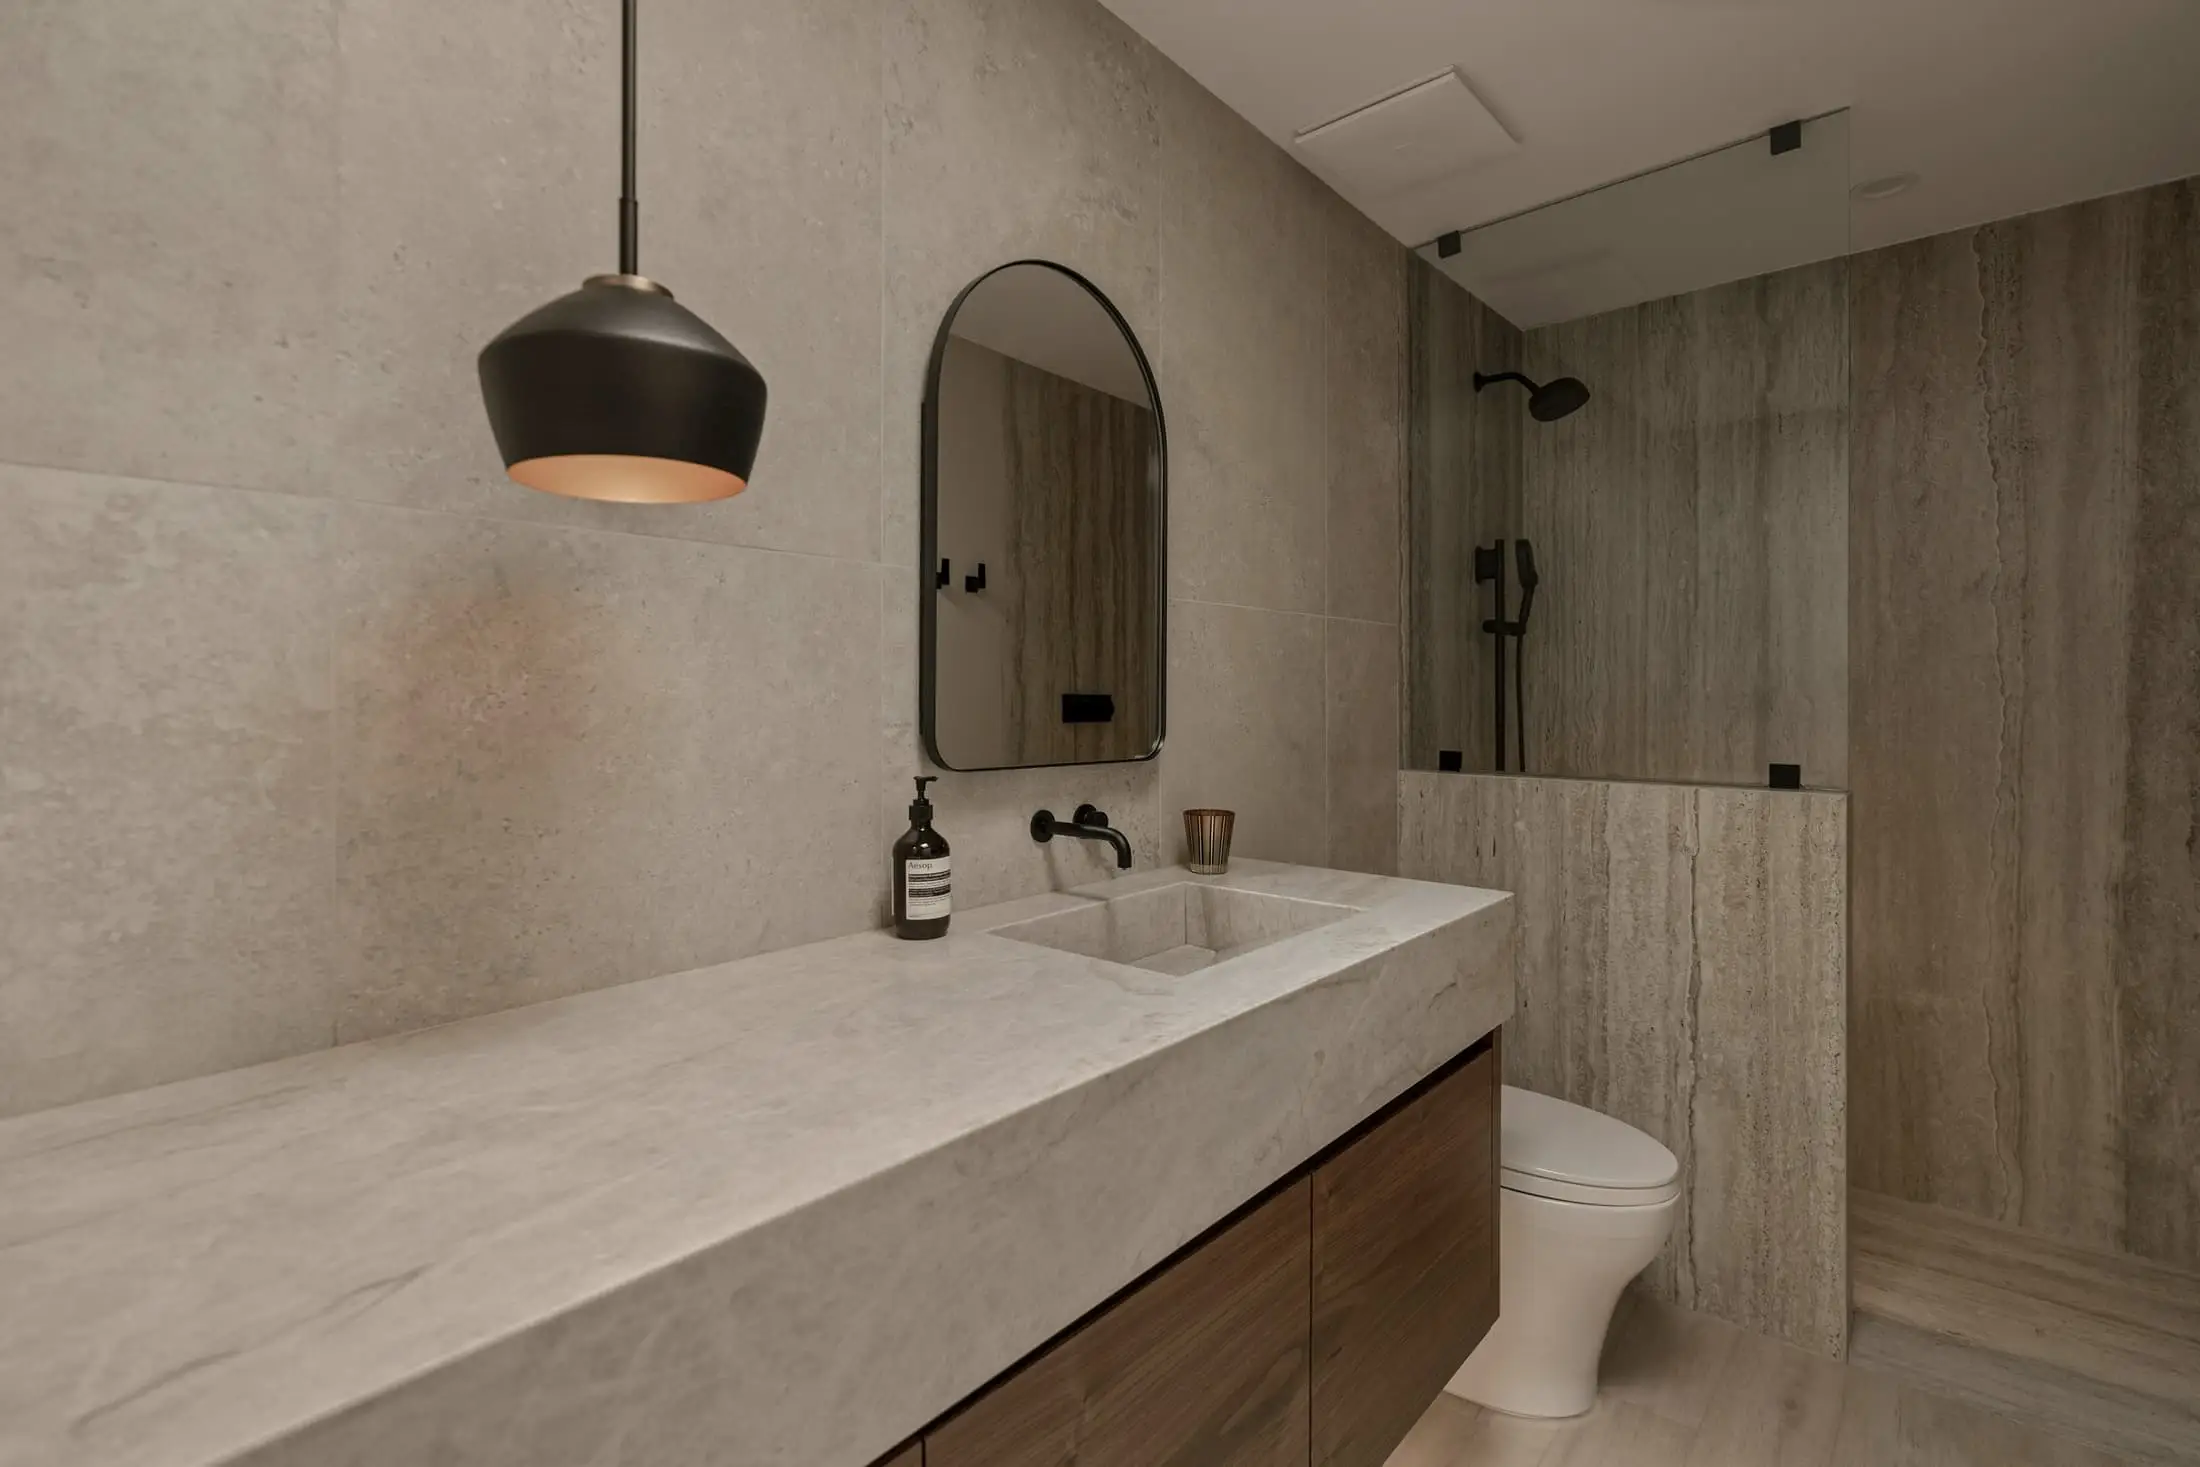
Thick, honed and without a visible edge detail. Maintenance is a yearly seal.
- M03
Rift oak
Vanities, wall linings
Used where hands and luggage land. Corners are rounded by the joiner at the point of contact.