05 / 12Ghent, BelgiumResidential2025
Courtyard House
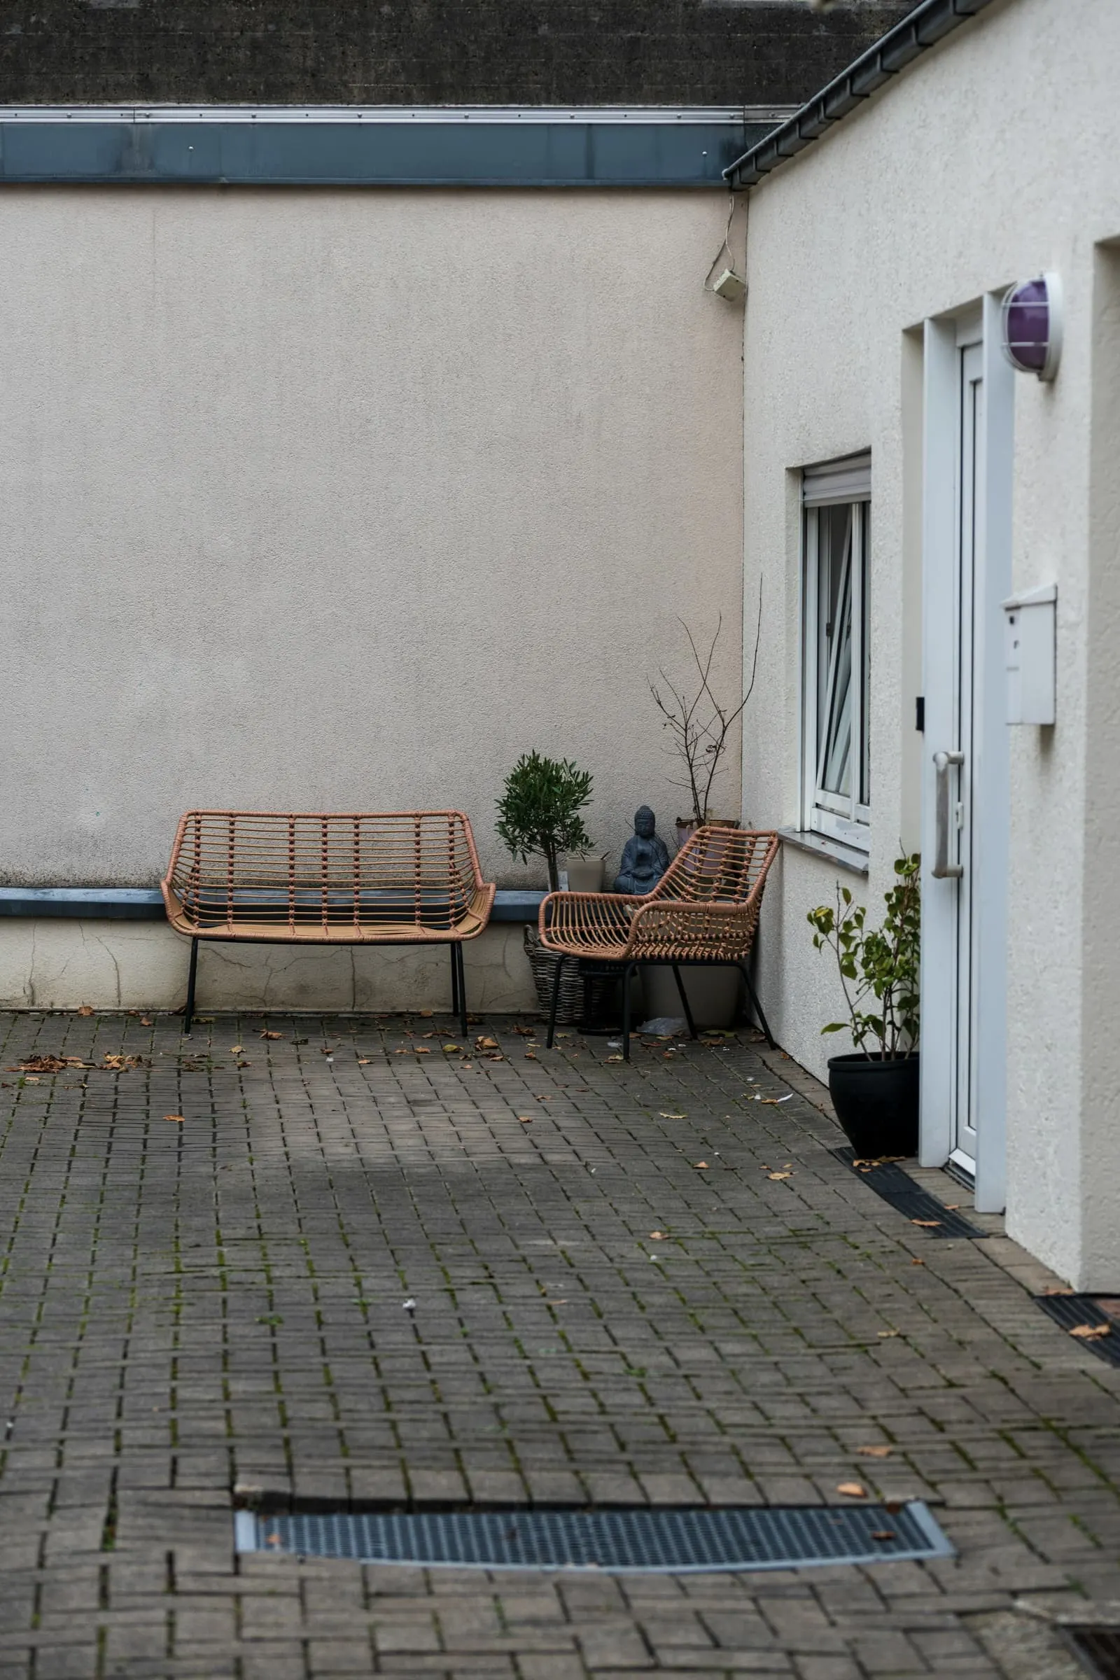
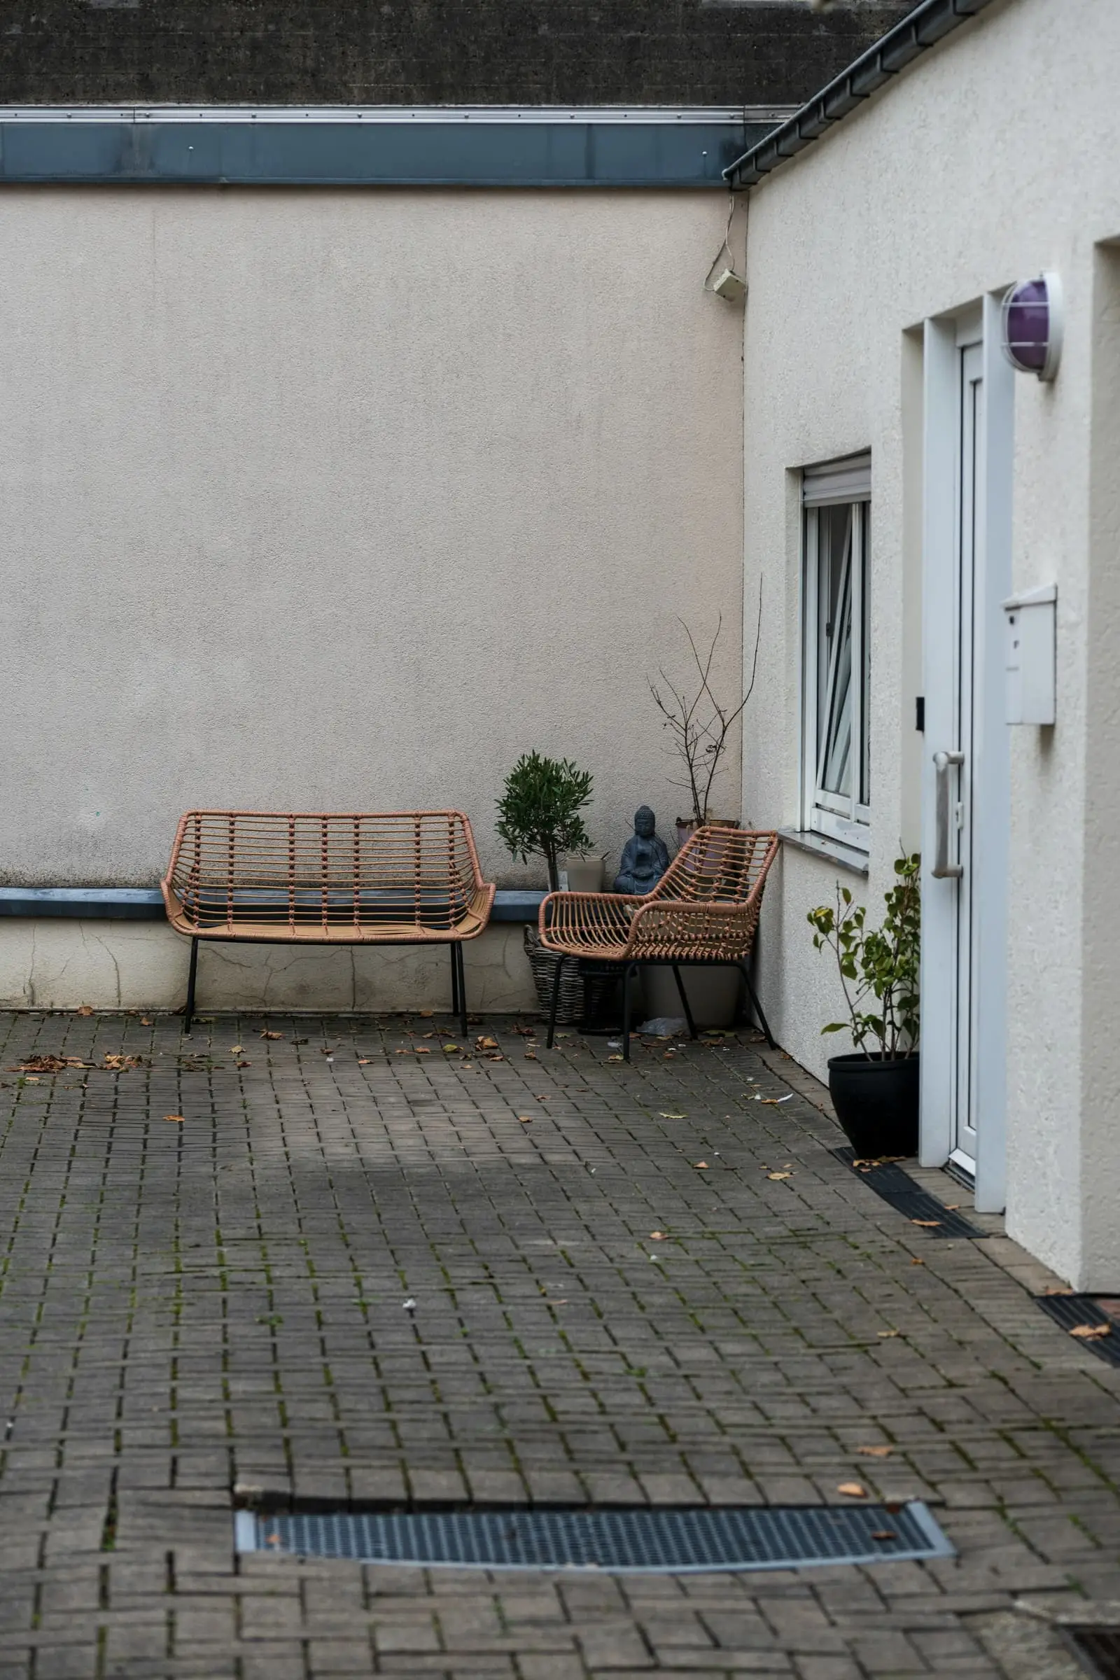
An inner-block plot with no street front and neighbours on all four sides. So the house looks inward: four low wings around one paved room open to the sky.
- Location
- Ghent, Belgium
- Year
- 2025
- Project type
- Residential
- Status
- Completed
- Surface area
- 154 m²
- Scope
- New build behind an existing terrace
- Planting
- Studio H. (fictional)
Fictional project. Photographs are illustrative stock and do not show a building by FORM Studio.
Site
Access is a passage between two terraced houses, 2.8 metres wide. Behind it was a roofless workshop filling almost the whole plot. Ghent’s rules for inner-block building allow one storey and ask for planted open space, which rules out a conventional house and suggests this one.
The roofs slope down towards the court. From the neighbours’ upstairs windows, you see tile, then planting, and very little of the house.
- 1Entrance11.2 m²
- 2Kitchen22.8 m²
- 3Dining18.9 m²
- 4Study14.1 m²
- 5Living18.9 m²
- 6Bedroom17.4 m²
- 7Bathroom9.6 m²
- 8Principal bedroom25.9 m²
Planting
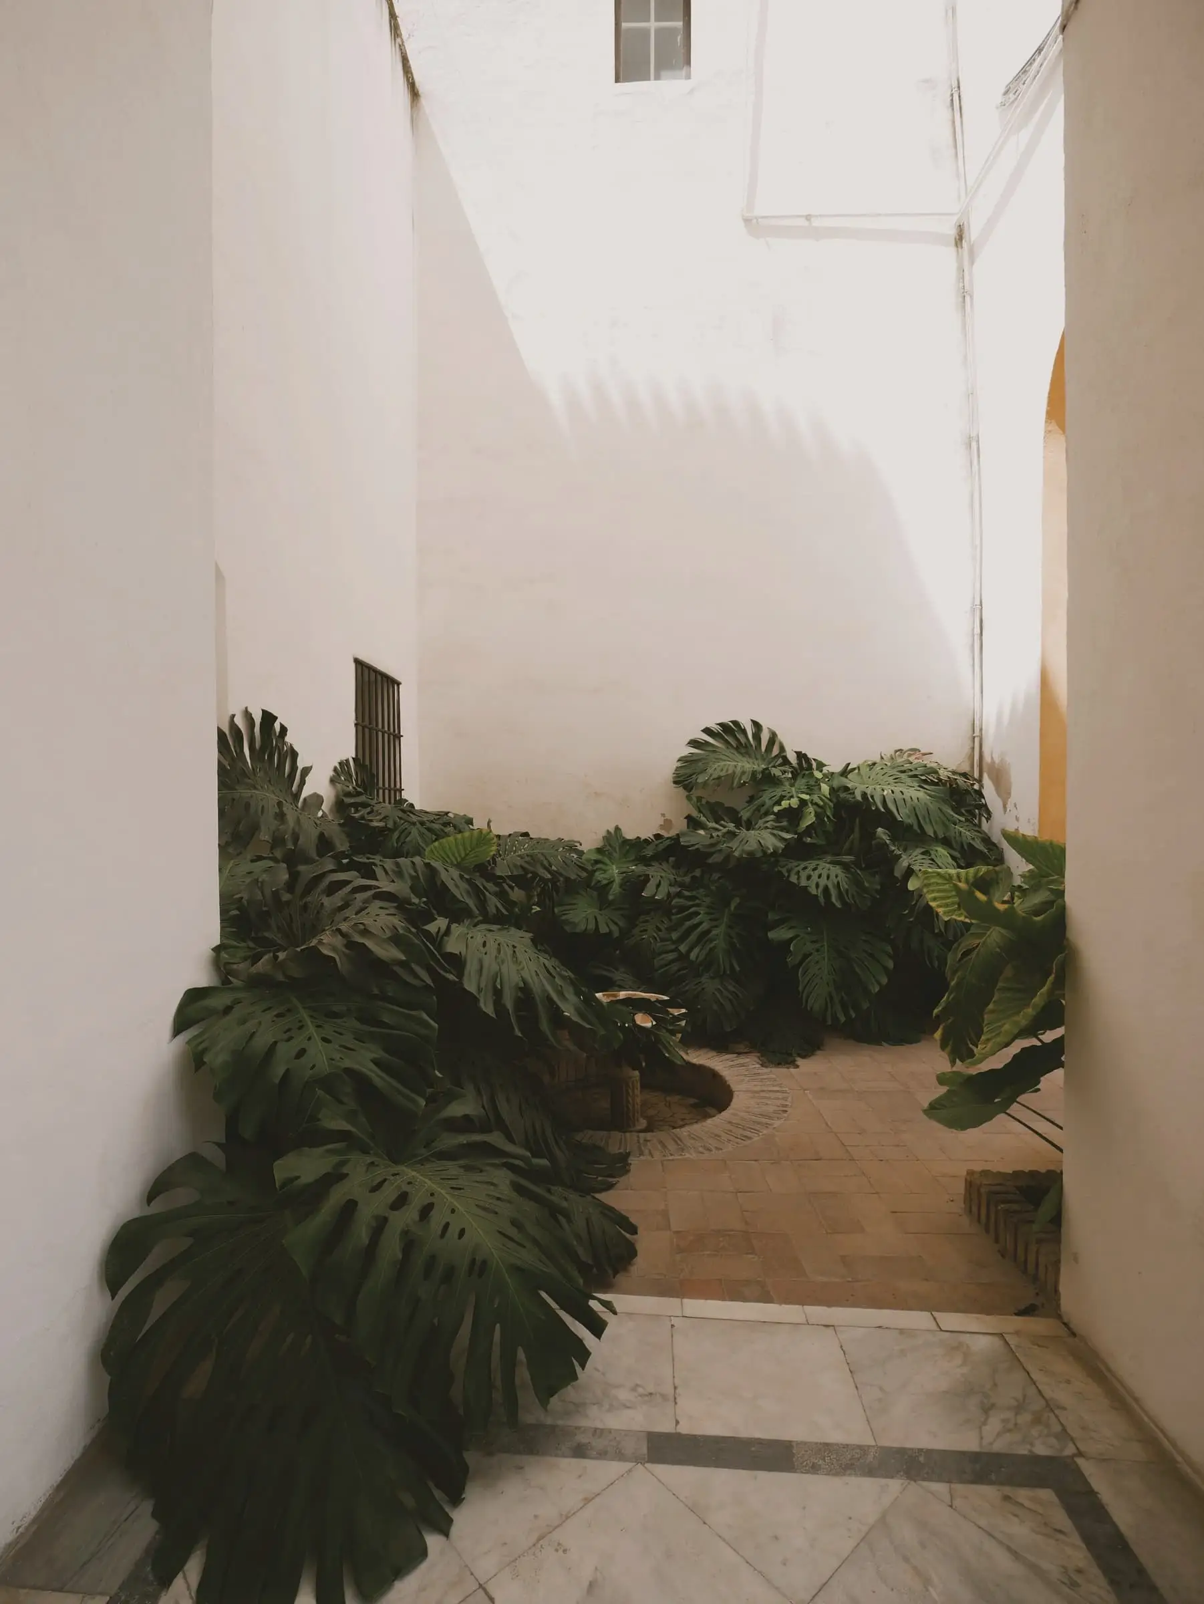
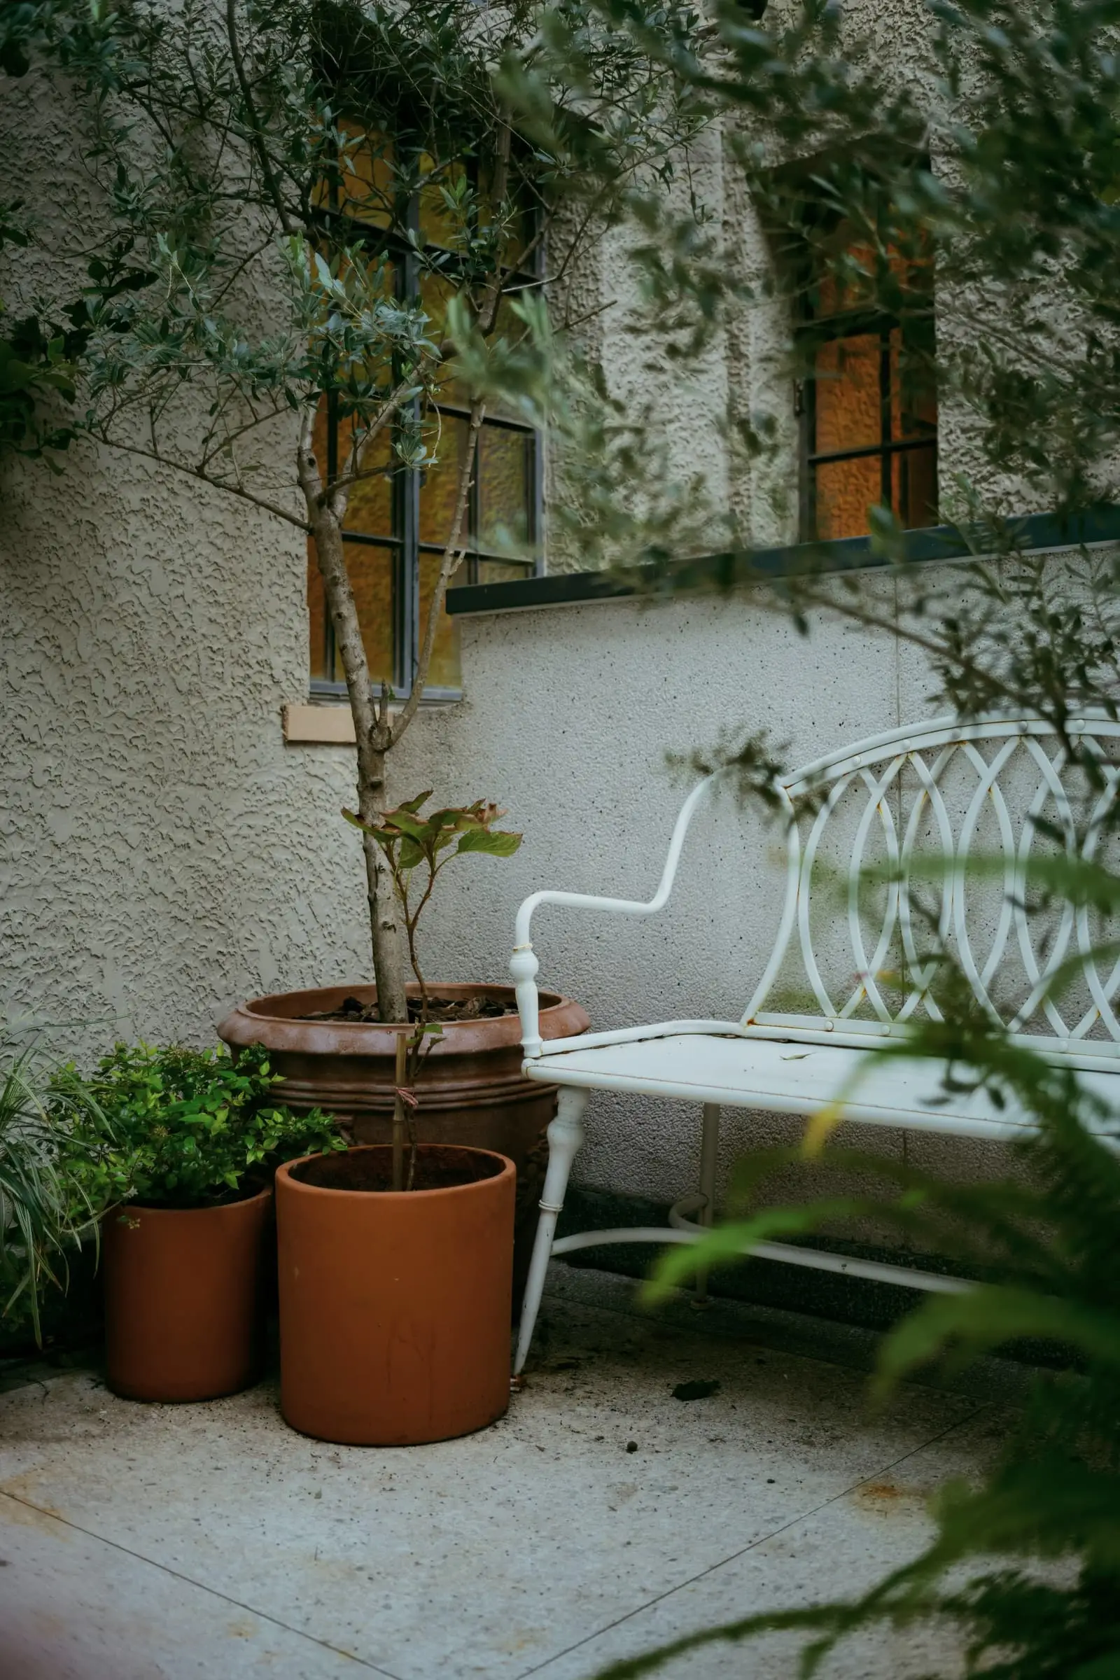
With the sun above the south roof for only five hours in June, the planting list was written for shade. The white walls do the rest, throwing reflected light back through the glazed sides of the kitchen and study.
Material schedule
- M01
Reclaimed brick
Court paving
Lifted from the old workshop floor on the same site and relaid on sand, so rainwater still drains where it always did.
- M02
Limewash
All court-facing walls
Three coats on masonry. It will need redoing in ten years, and it is meant to.