04 / 12Bruges, BelgiumRenovation2025
Canal House
Four storeys and one line of sight, from the canal windows through to a new garden room at the back.
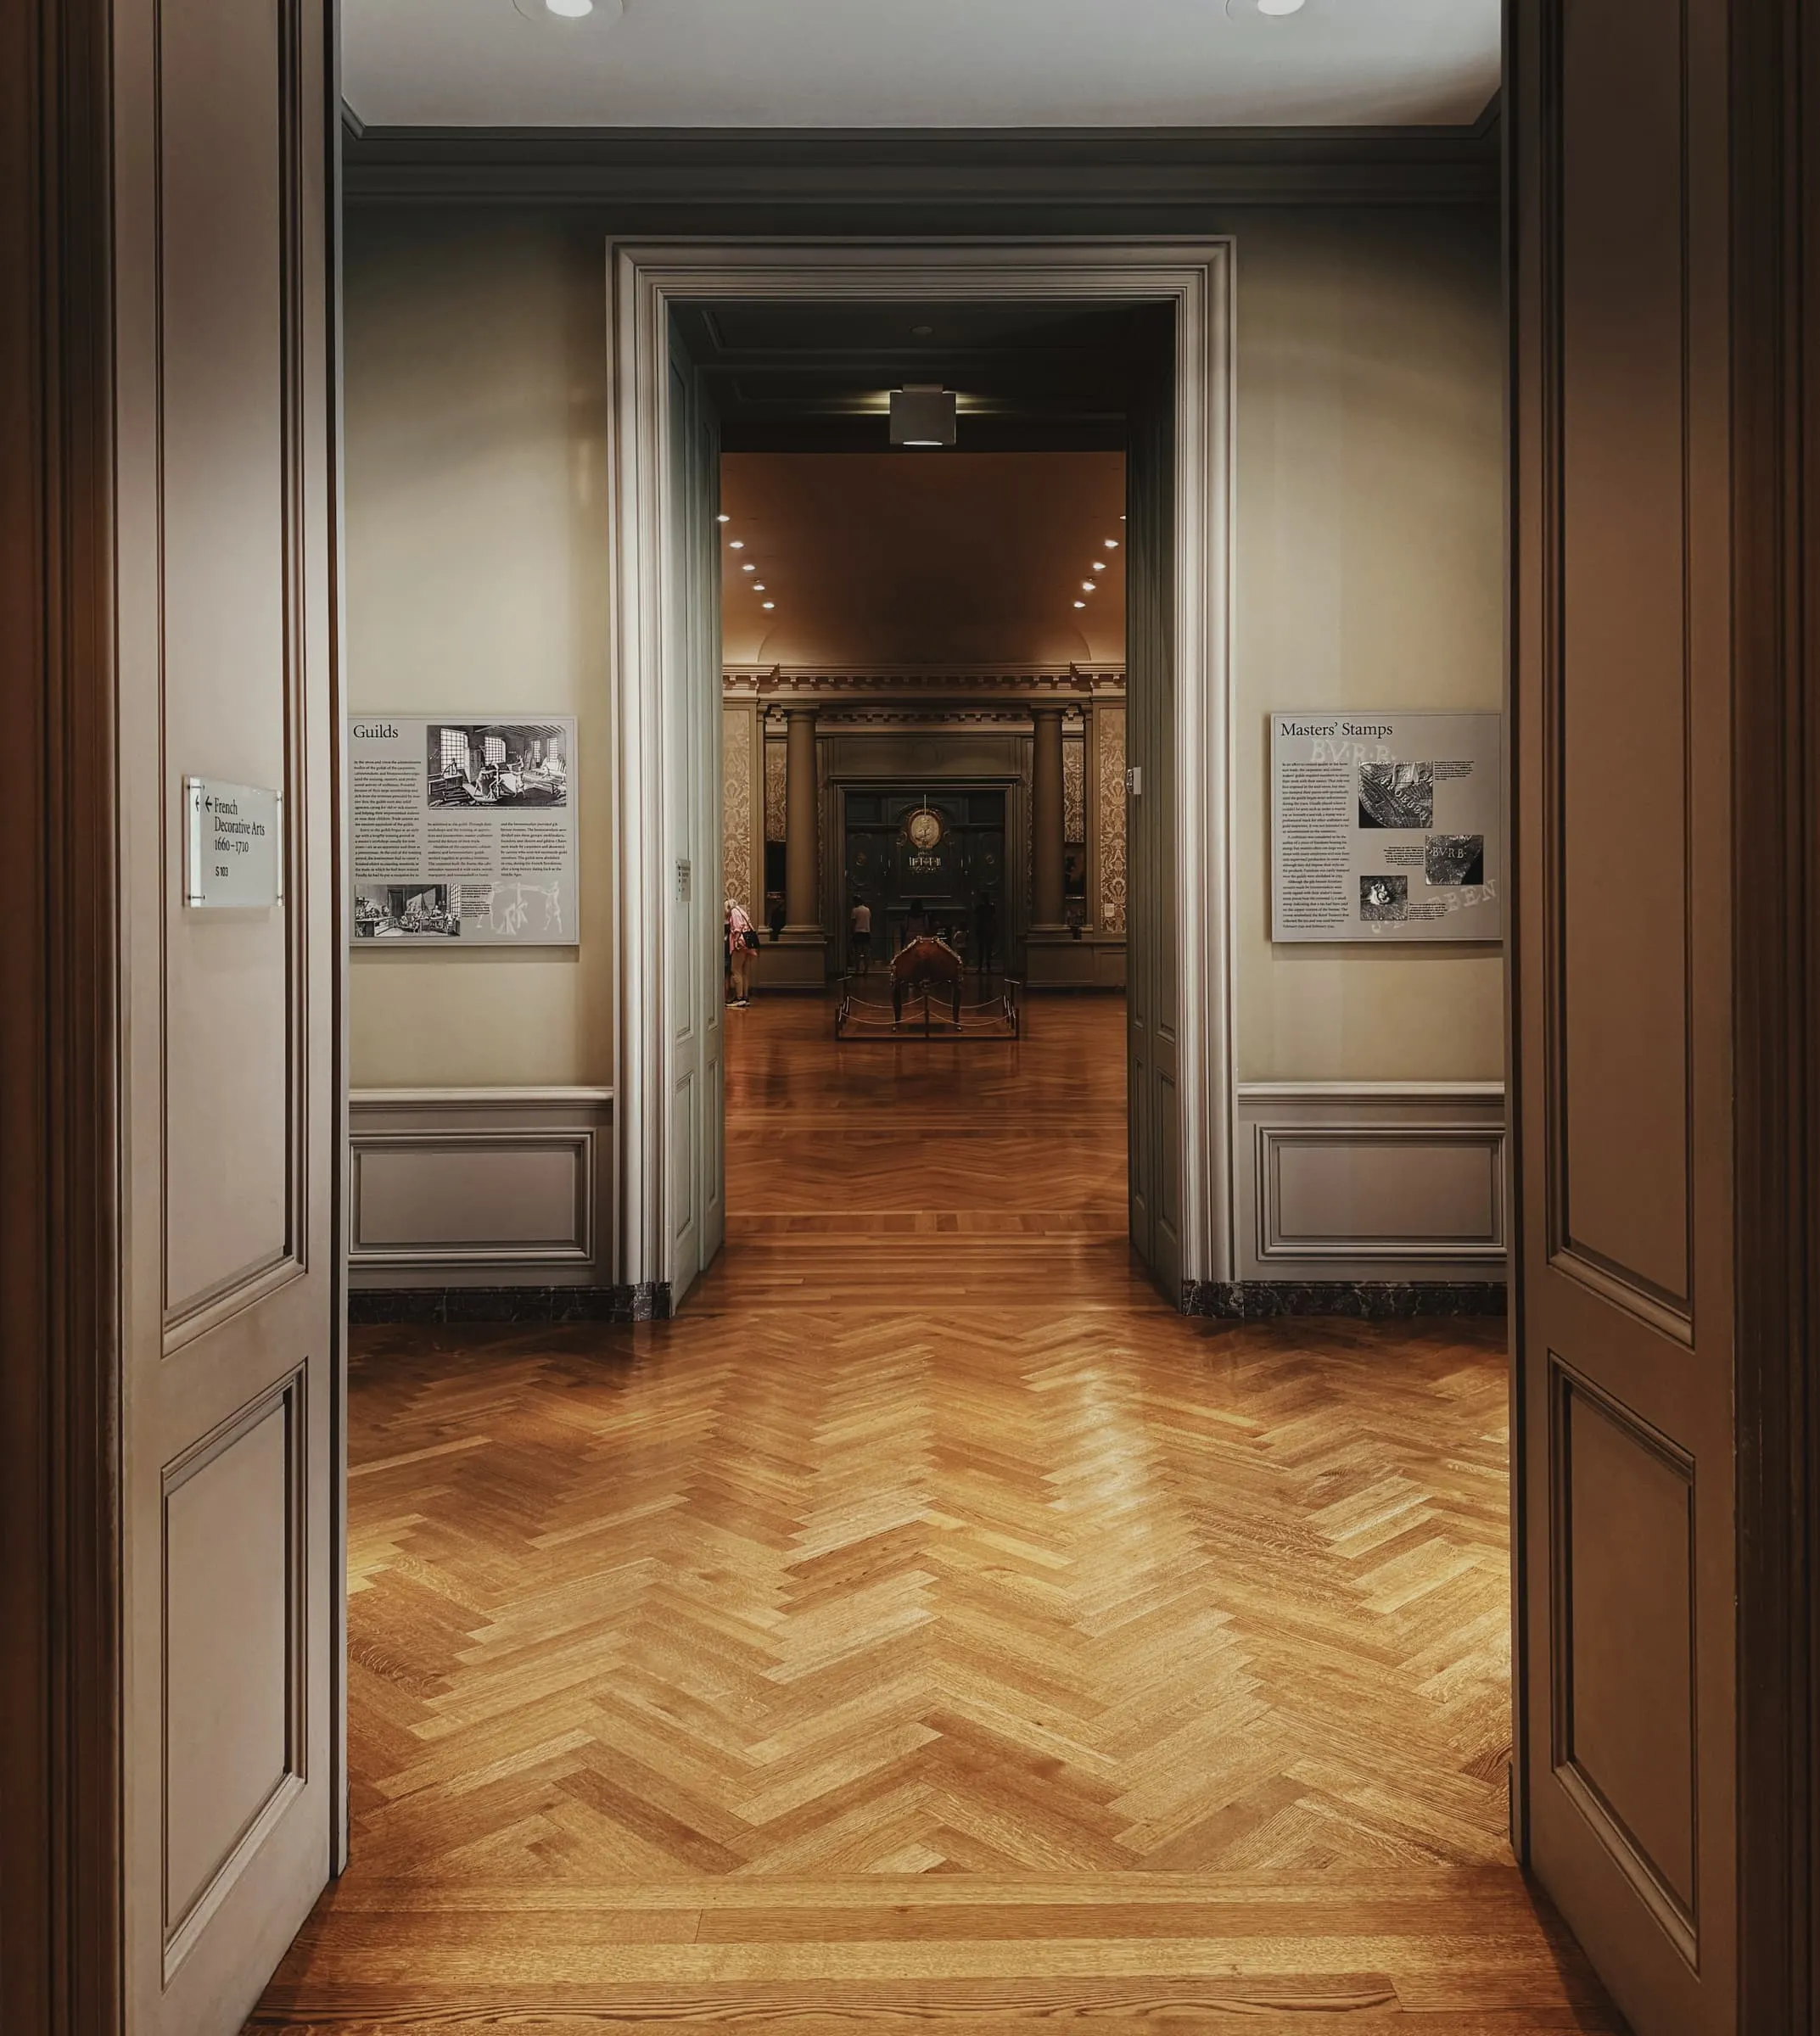
A merchant’s house, six metres wide and fourteen deep, reopened along its length. Most of the work is invisible: new heating, wiring and drainage threaded through old floors without lifting the parquet more than once.
- Location
- Bruges, Belgium
- Year
- 2025
- Project type
- Renovation
- Status
- Completed
- Surface area
- 326 m²
- Scope
- Full renovation, restoration, new services, garden room
- Heritage adviser
- Bureau A. (fictional)
- Structure
- Bureau T. (fictional)
Fictional project. Photographs are illustrative stock and do not show a building by FORM Studio.
Existing building
Over a century of subdivision had closed the doors between the rooms. Taking out one wall and two partitions restored a single line of sight from the canal to the garden, and most of the parquet turned out to be intact beneath later floor finishes.
We kept the plan, the windows and the ceiling heights. What changed is how the house is lit, heated and entered.
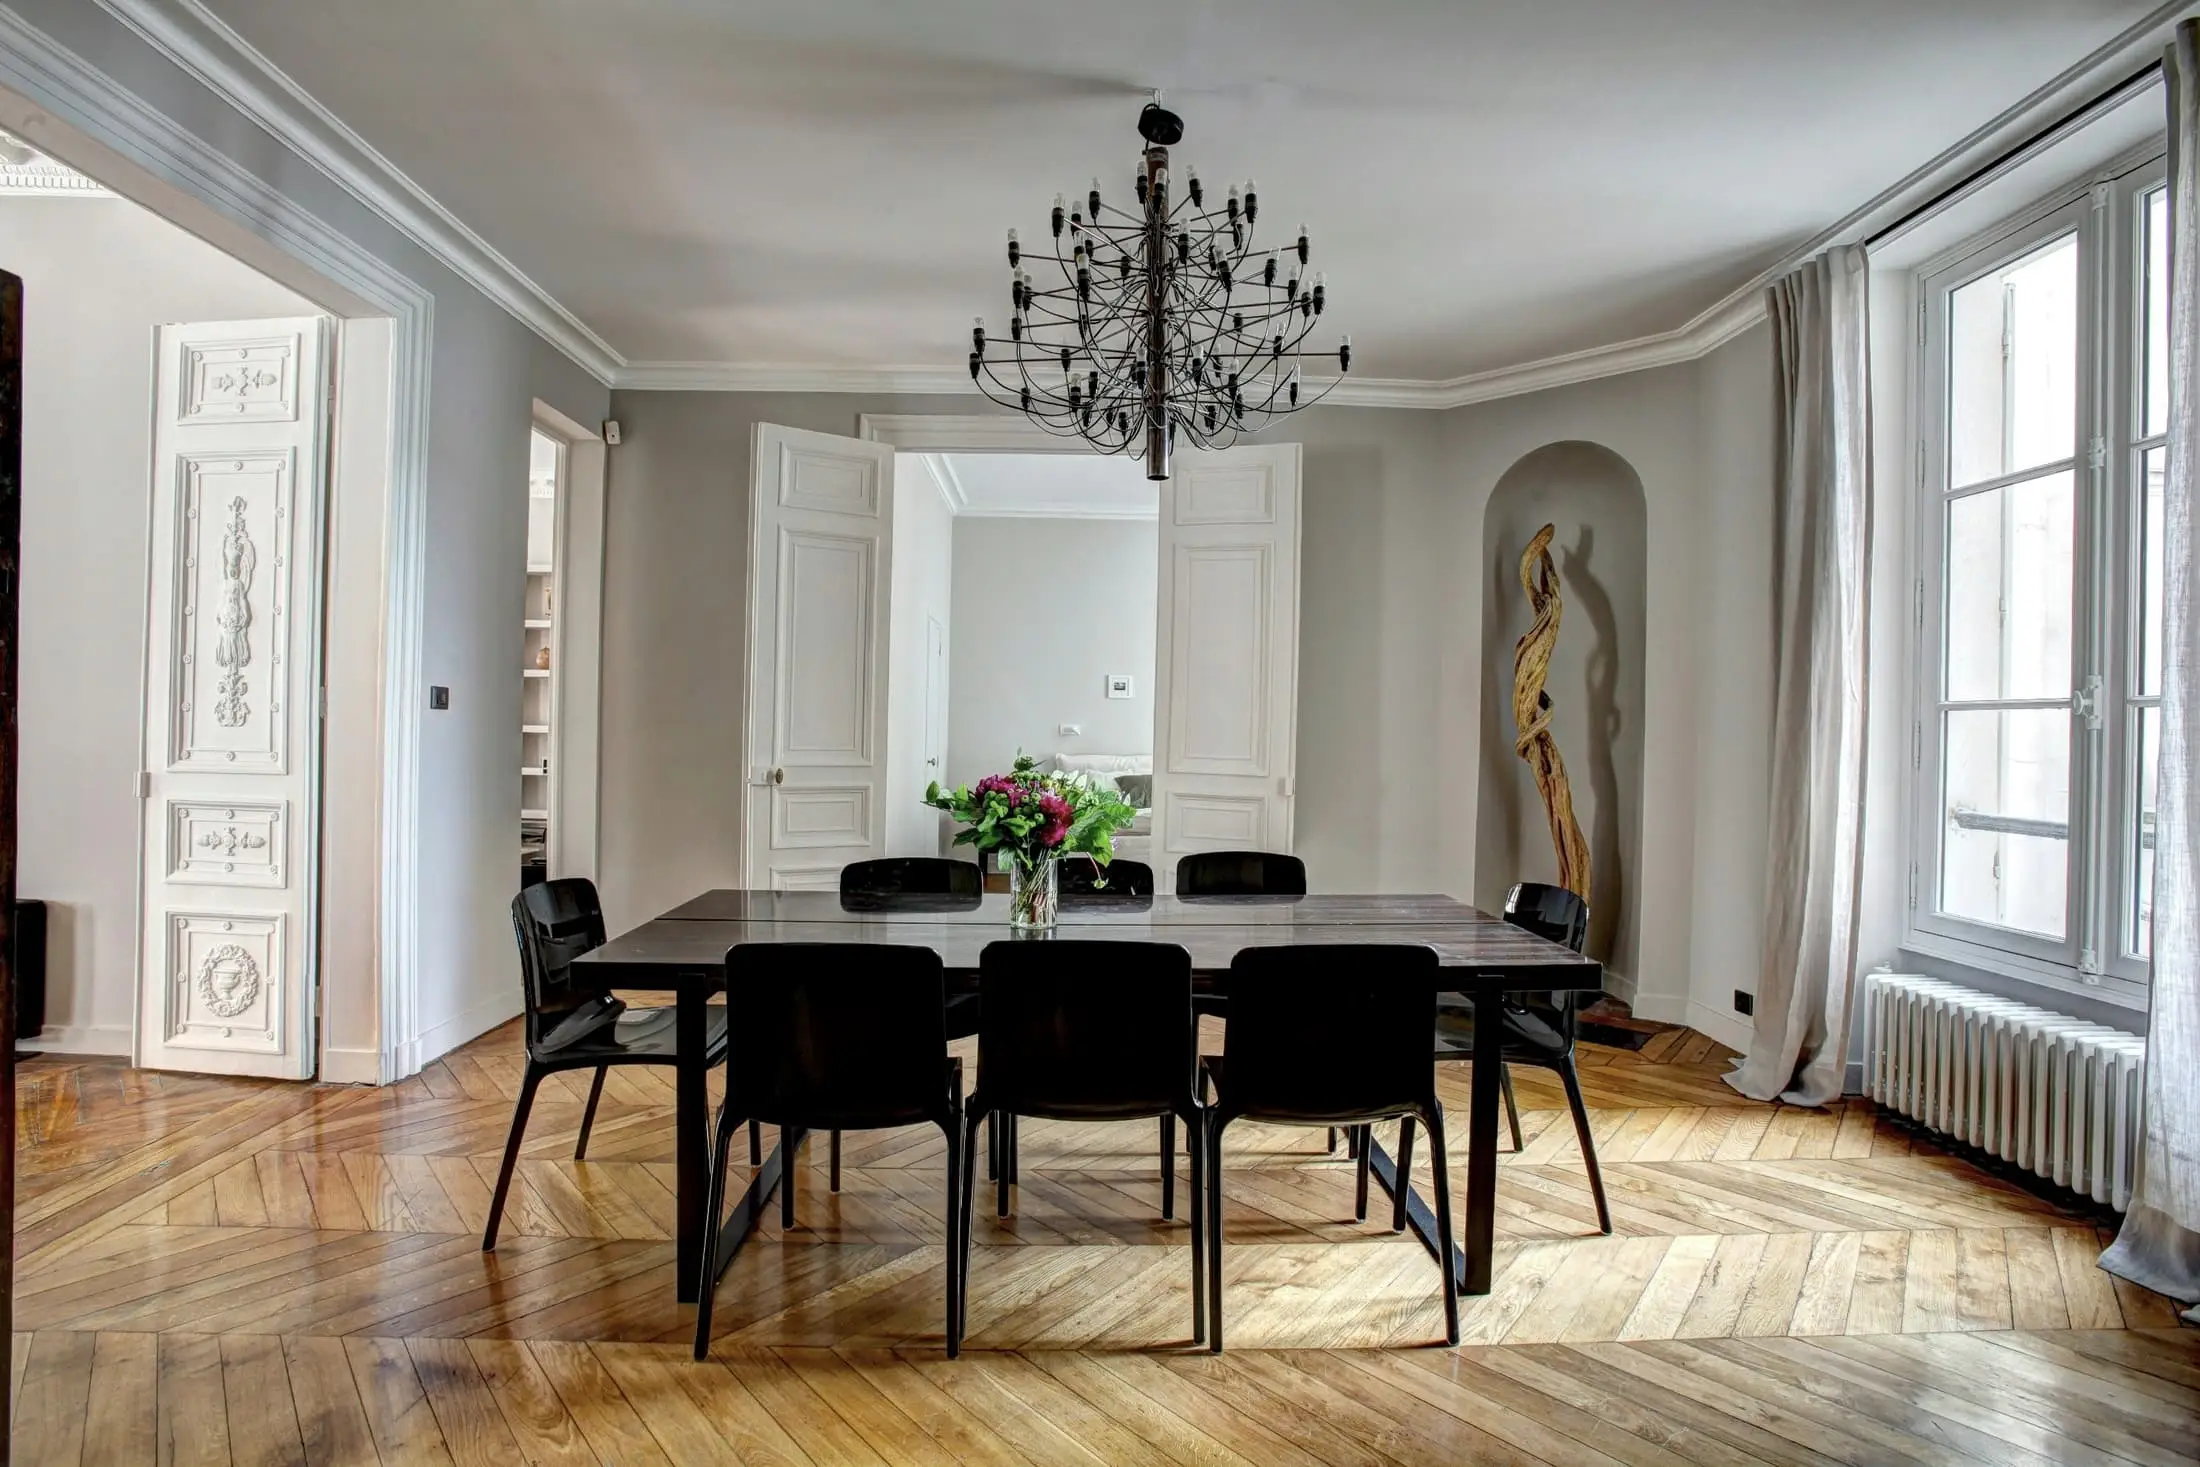
The most ambitious decision in this project was to make very little of it visible.
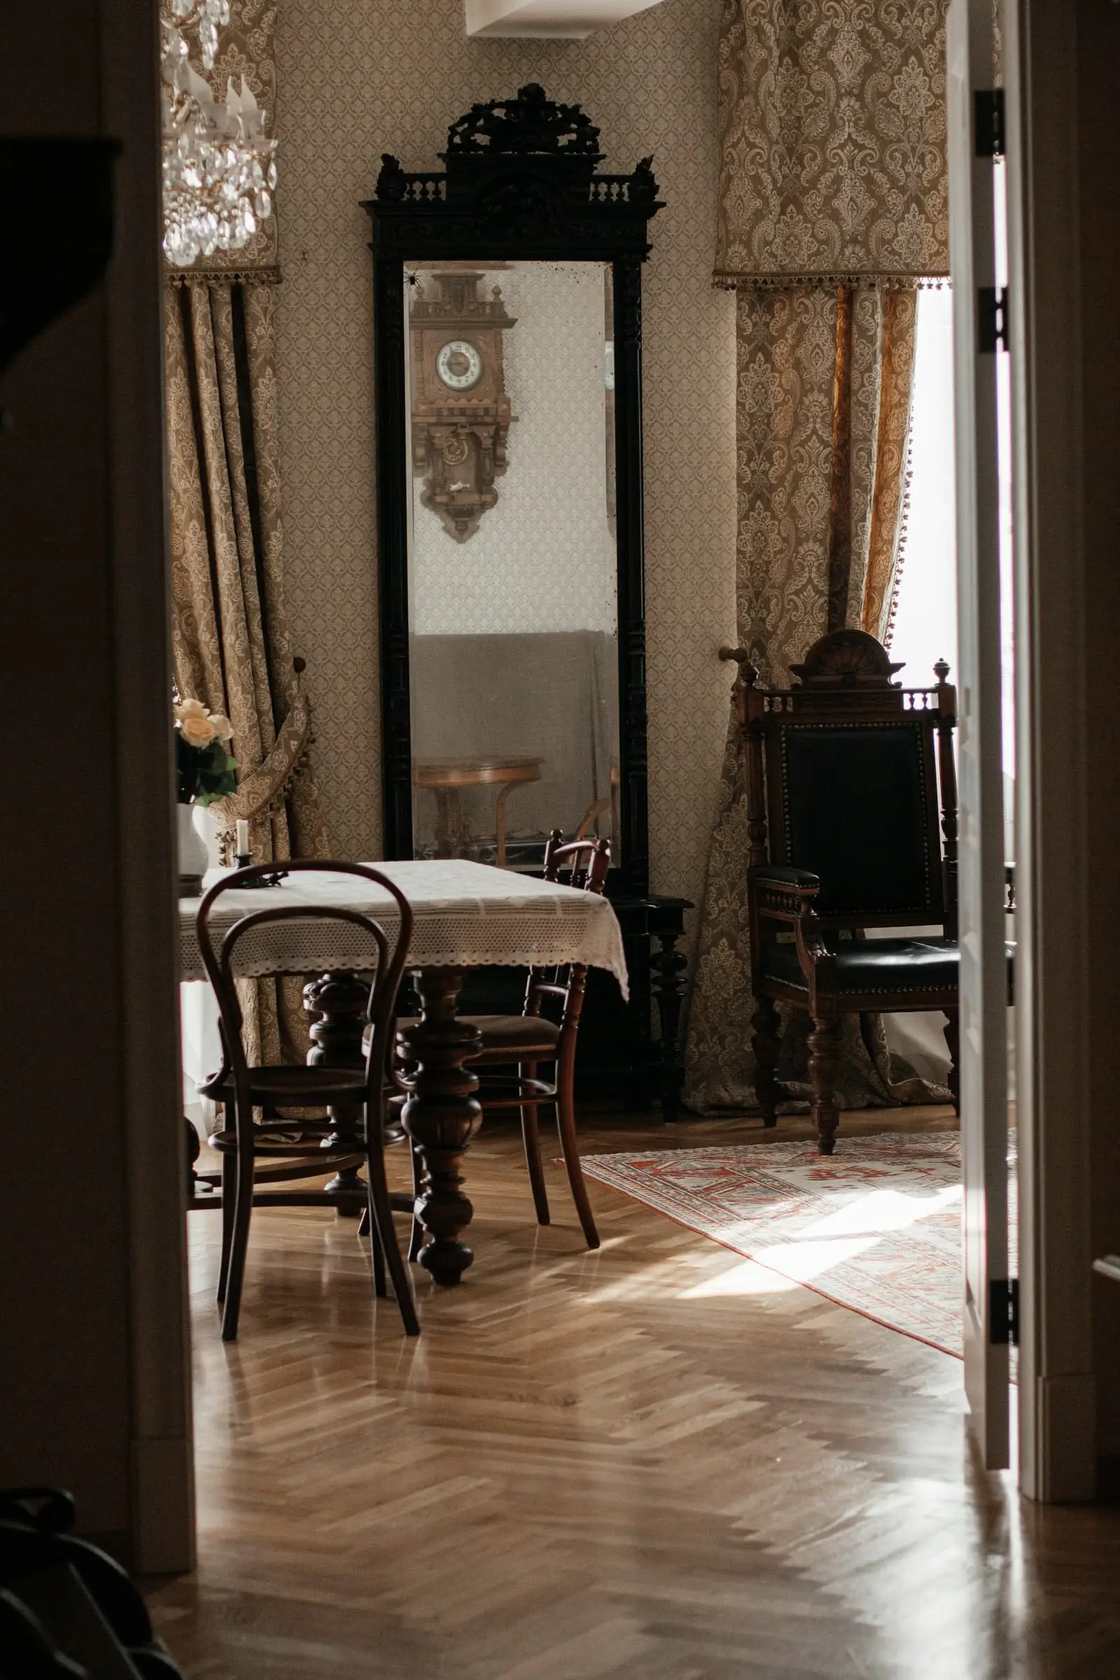
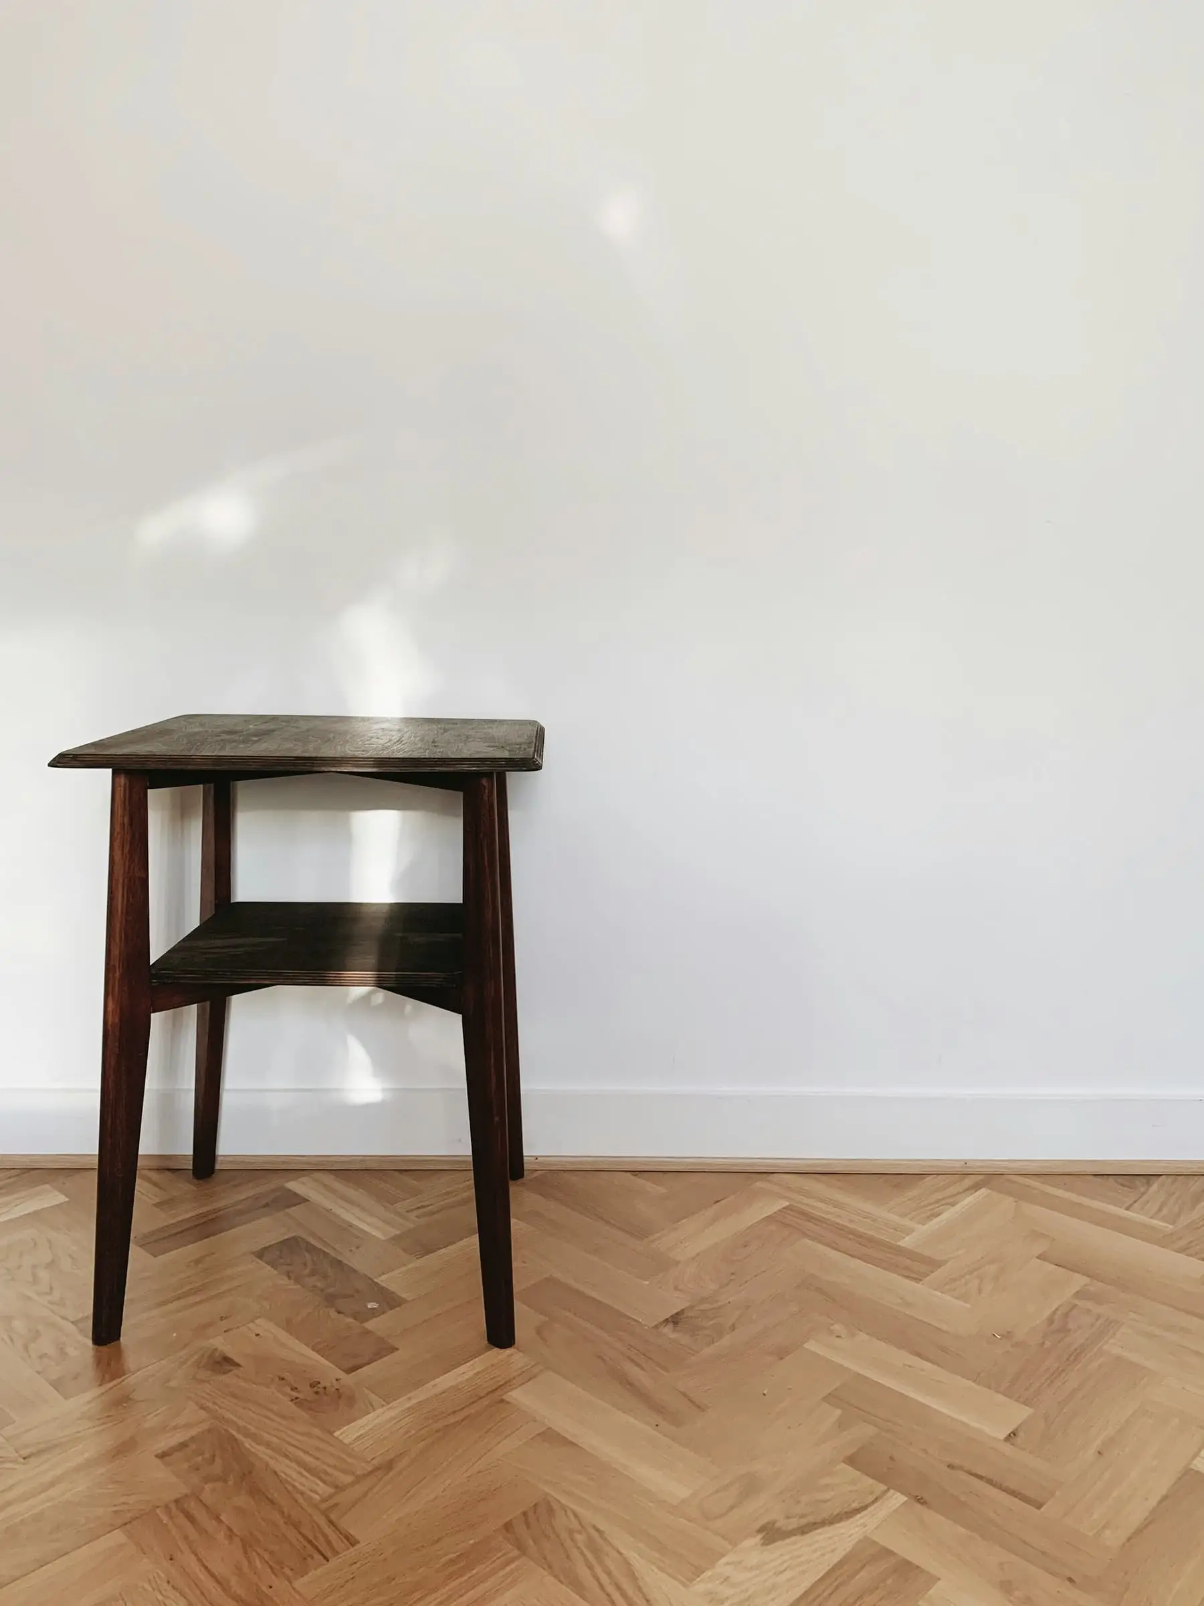
- 1Salon34.4 m²
- 2Hall6.5 m²
- 3Stair14.9 m²
- 4Dining room30.6 m²
Addition
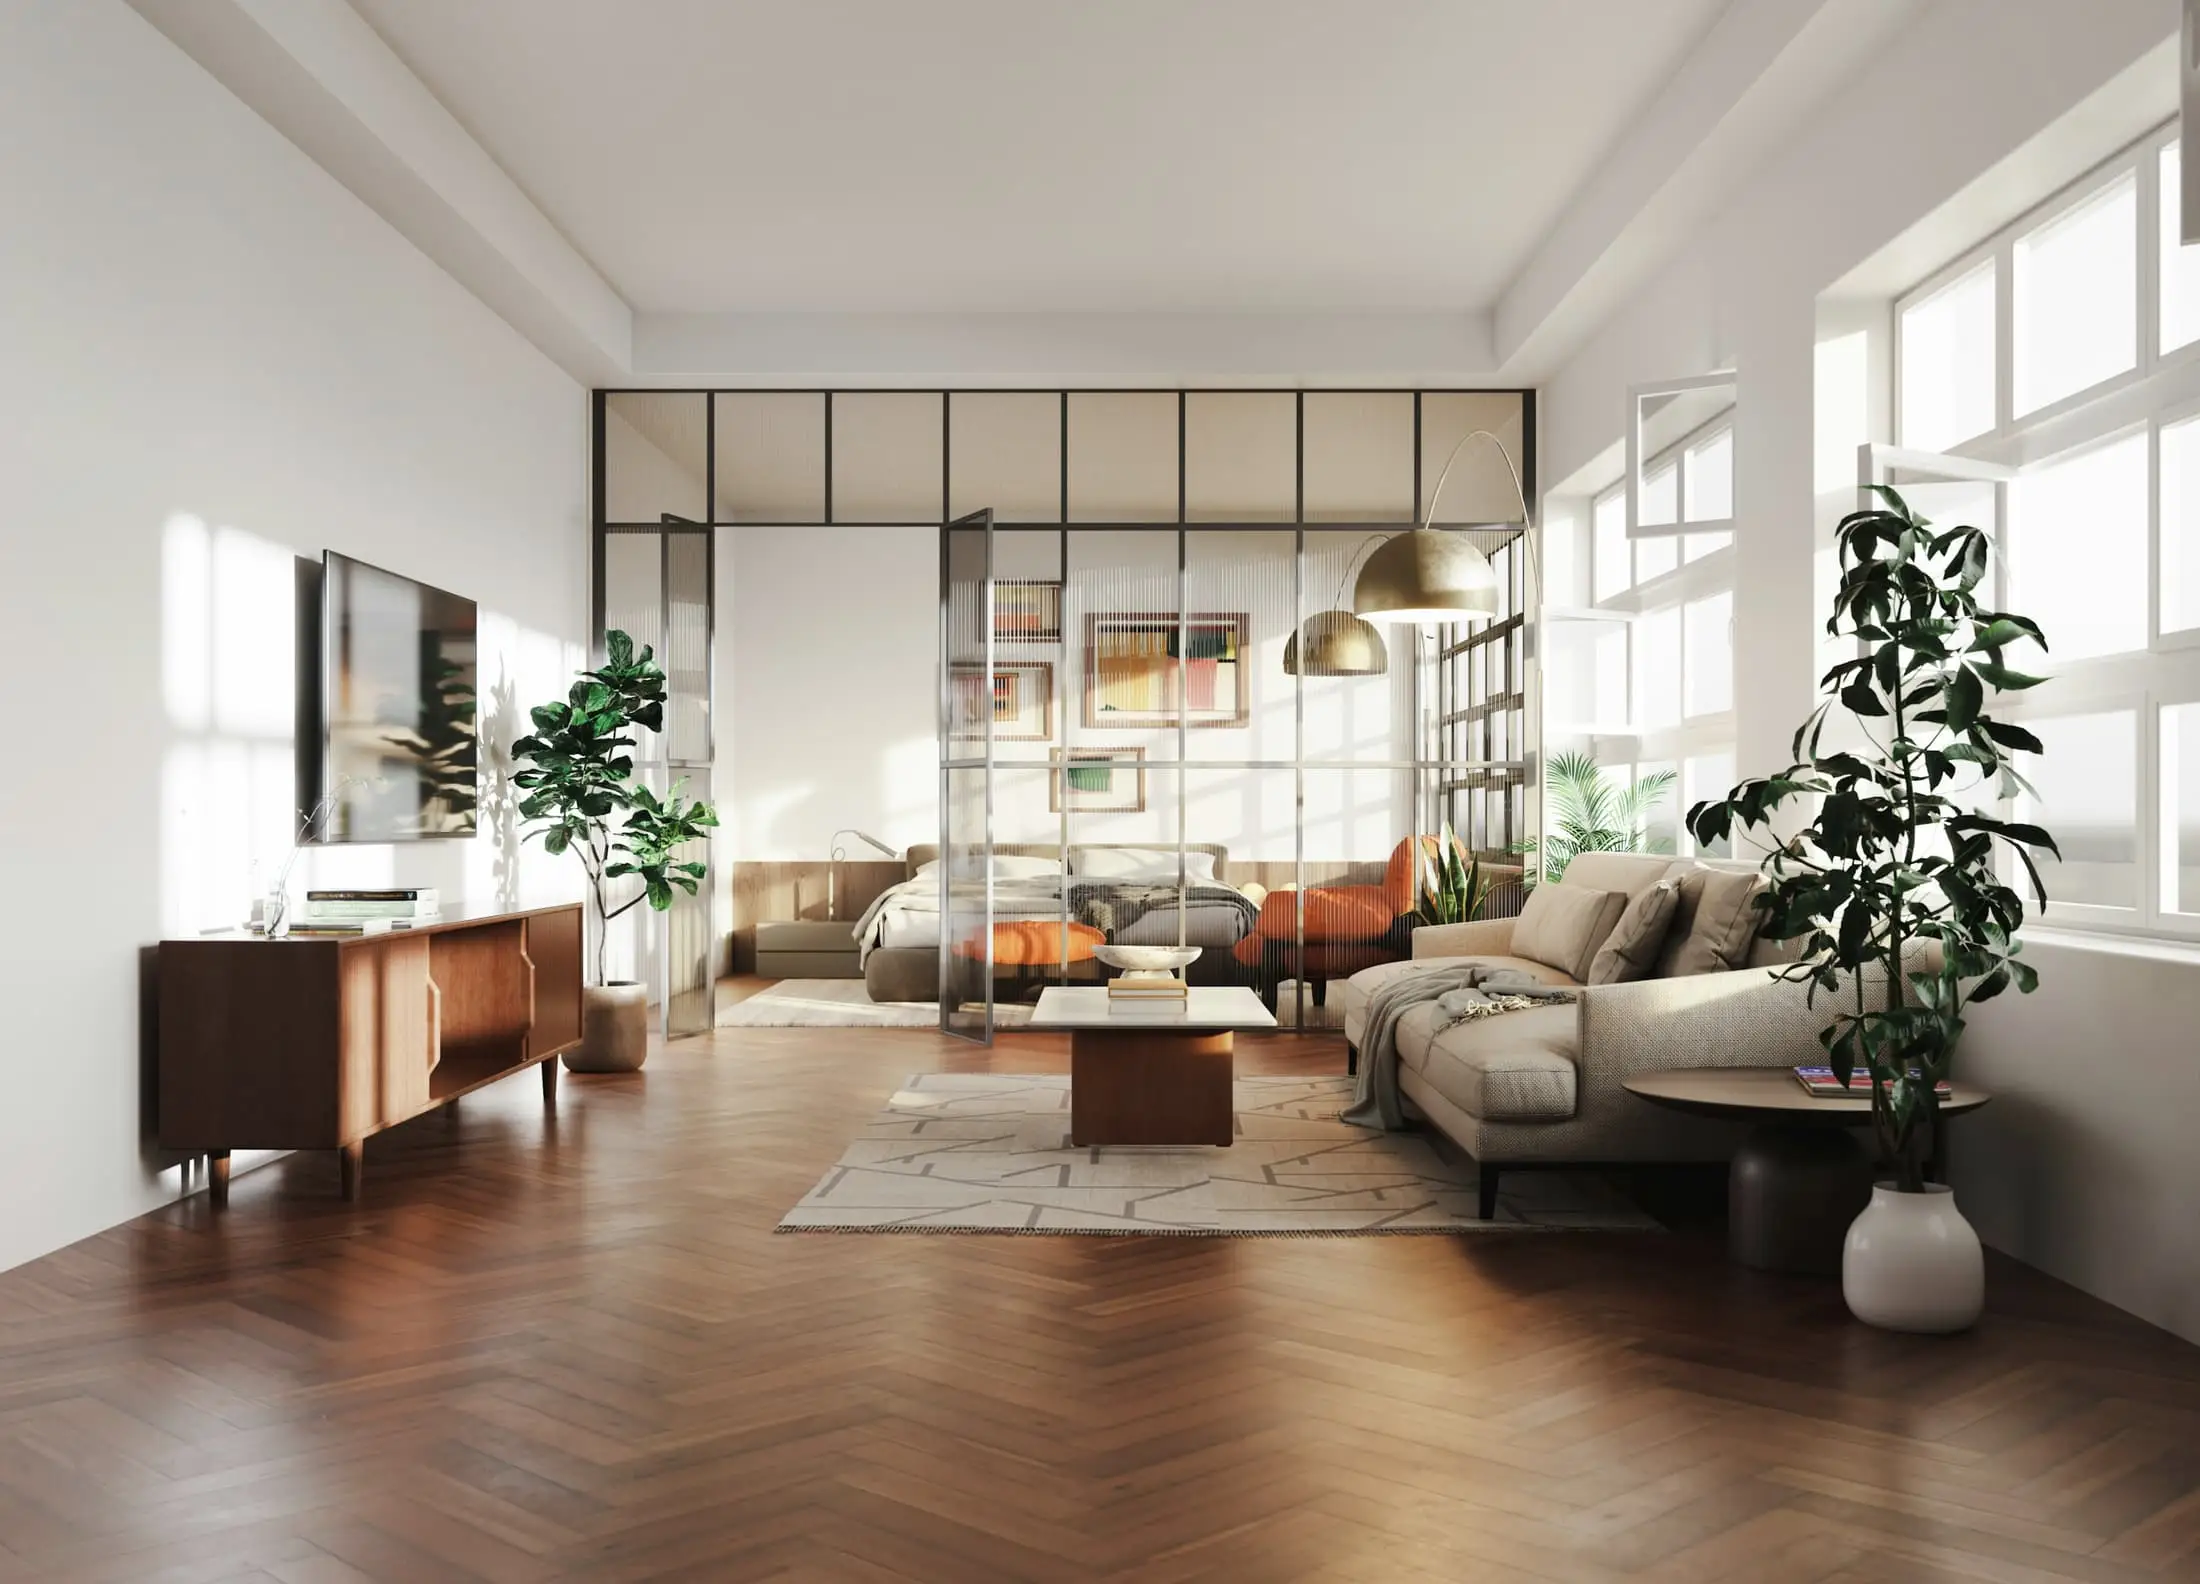
At the back, a low room replaces a lean-to. Its flat roof stops below the first-floor sills, and a rooflight along the old wall keeps the masonry visibly separate from the new work. Rainwater and services run in a shallow trench beneath it, which is the only place the building was dug into.
Material schedule
- M01
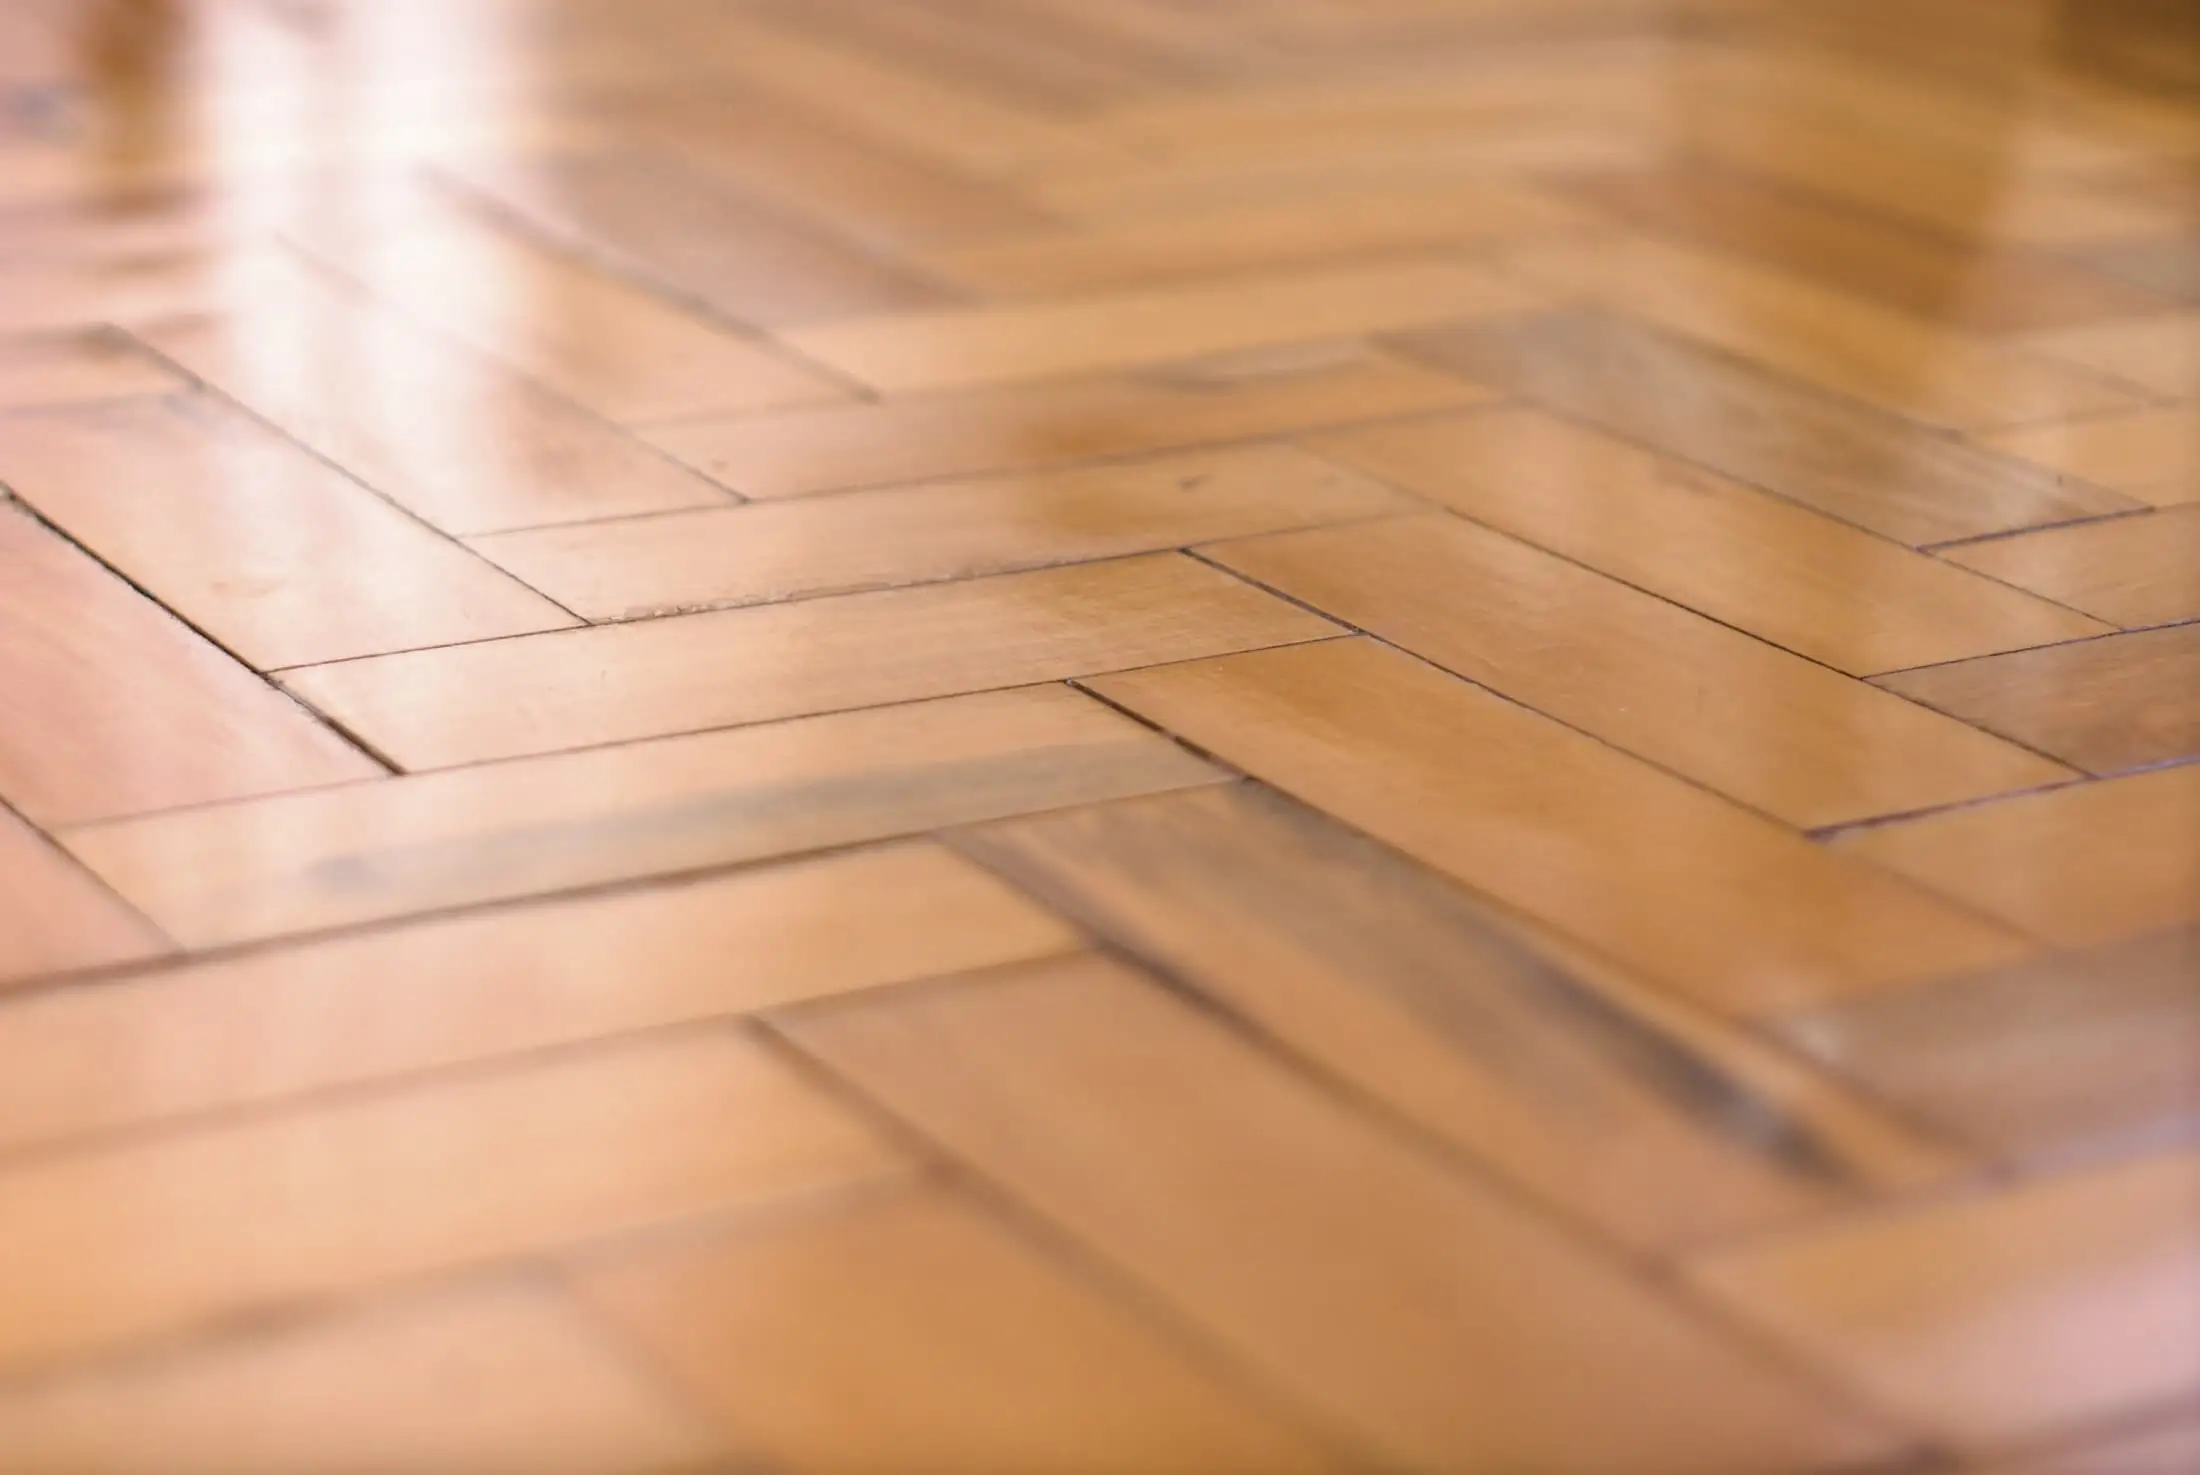
Oak parquet
Ground and first floors
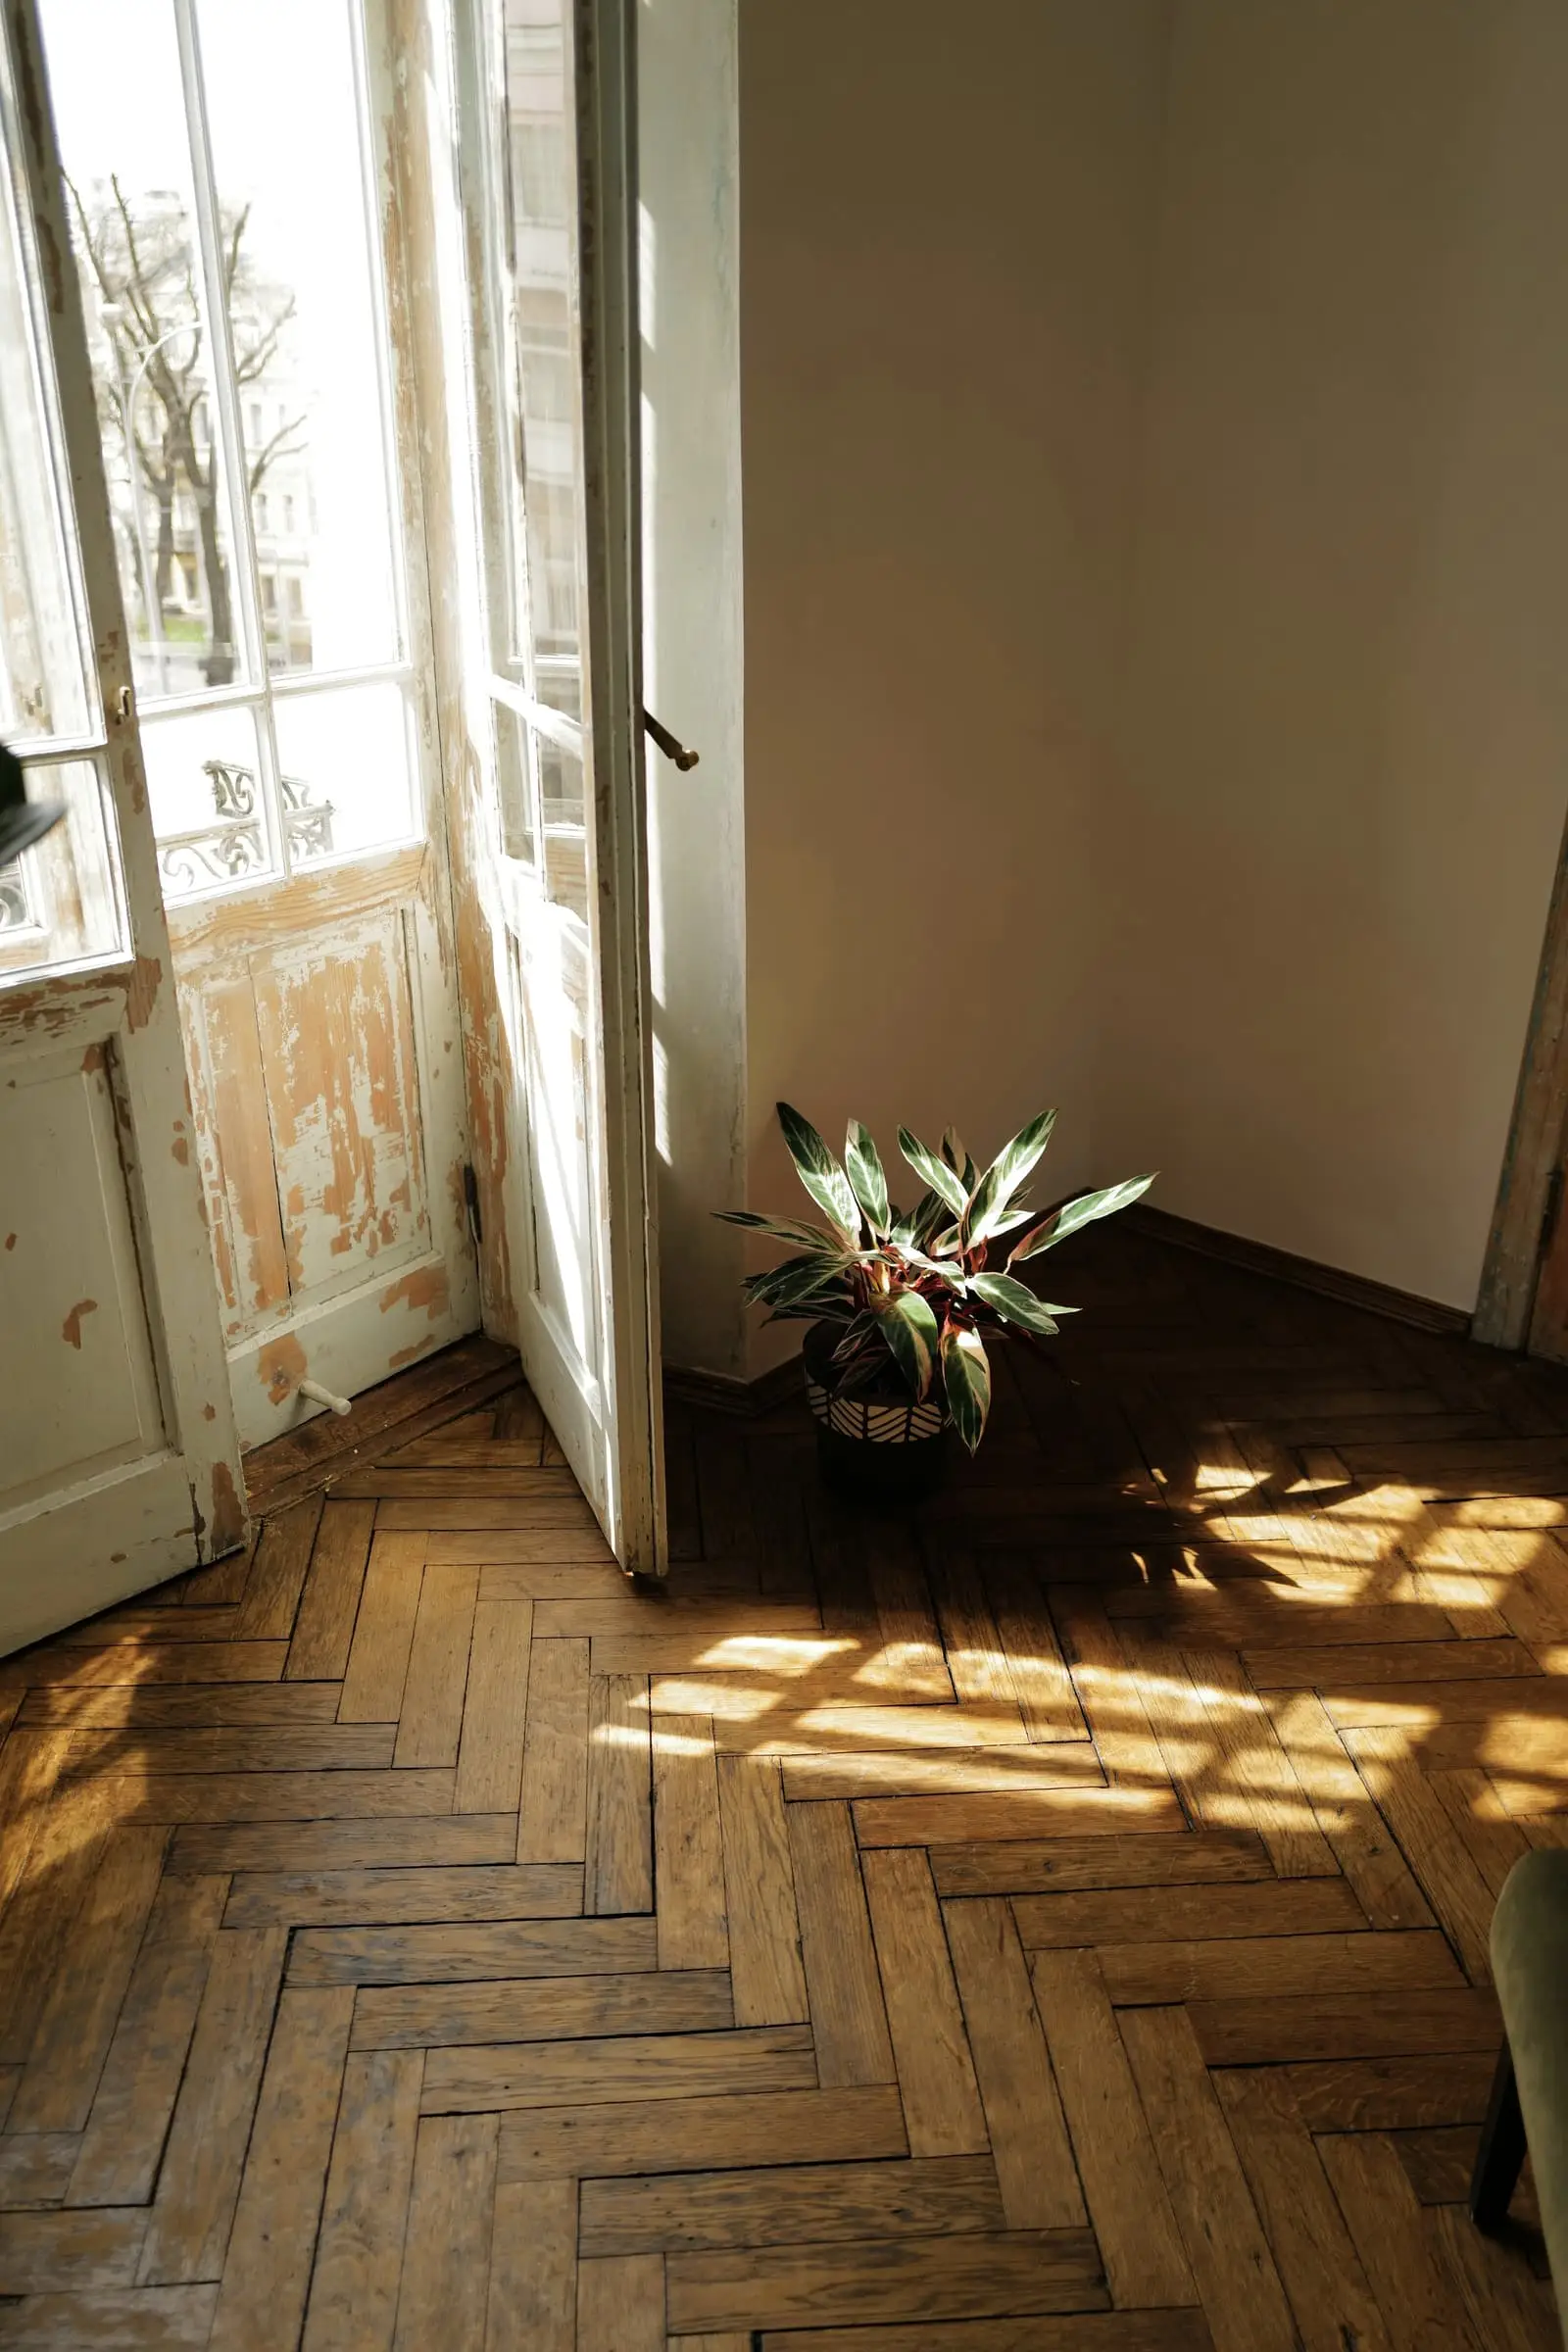
Herringbone, numbered and lifted panel by panel, then relaid over underfloor heating.
- M02
Lime plaster
All retained walls
Modern gypsum was removed so the masonry can dry. The walls were allowed to dry for one winter before painting.
- M03
Linen
Curtains, street rooms
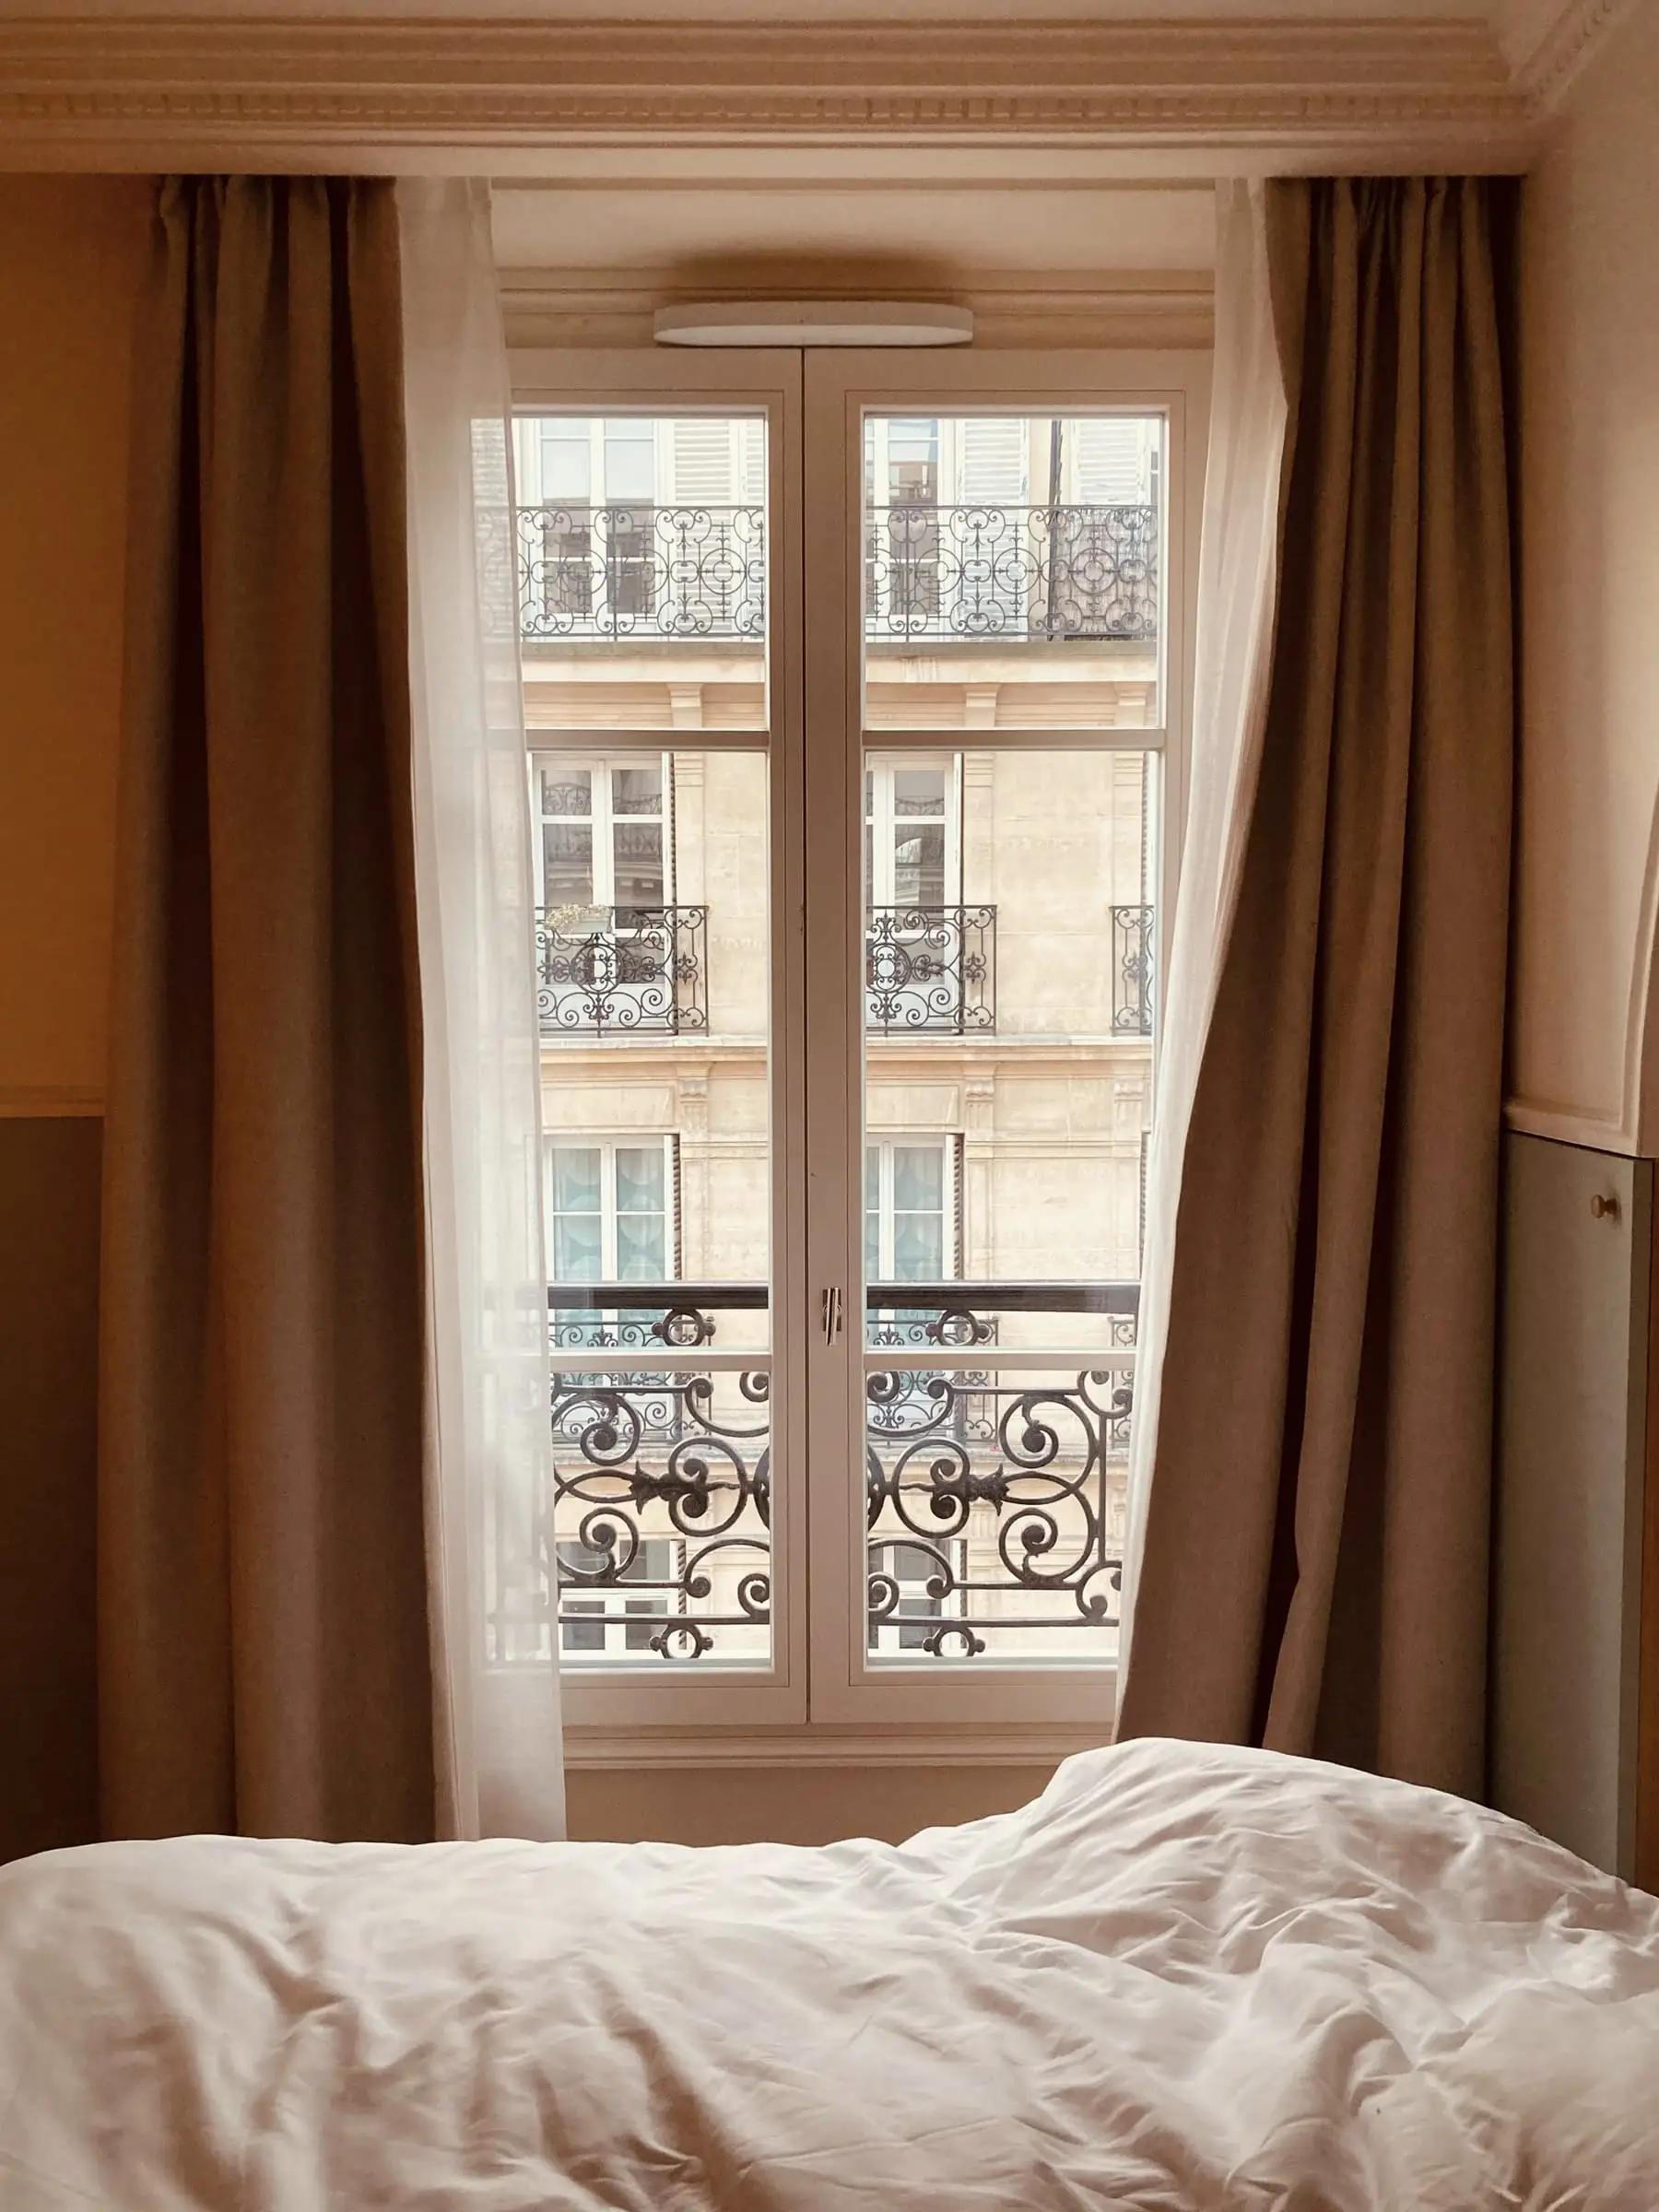
Heavy and unlined on the upper floors, so the windows keep their shape and the street keeps its distance.