Daylight in narrow homes
Belgium’s terraced houses are long, narrow and dark in the middle. There are only a few ways to deal with that, and most of them are in the roof.
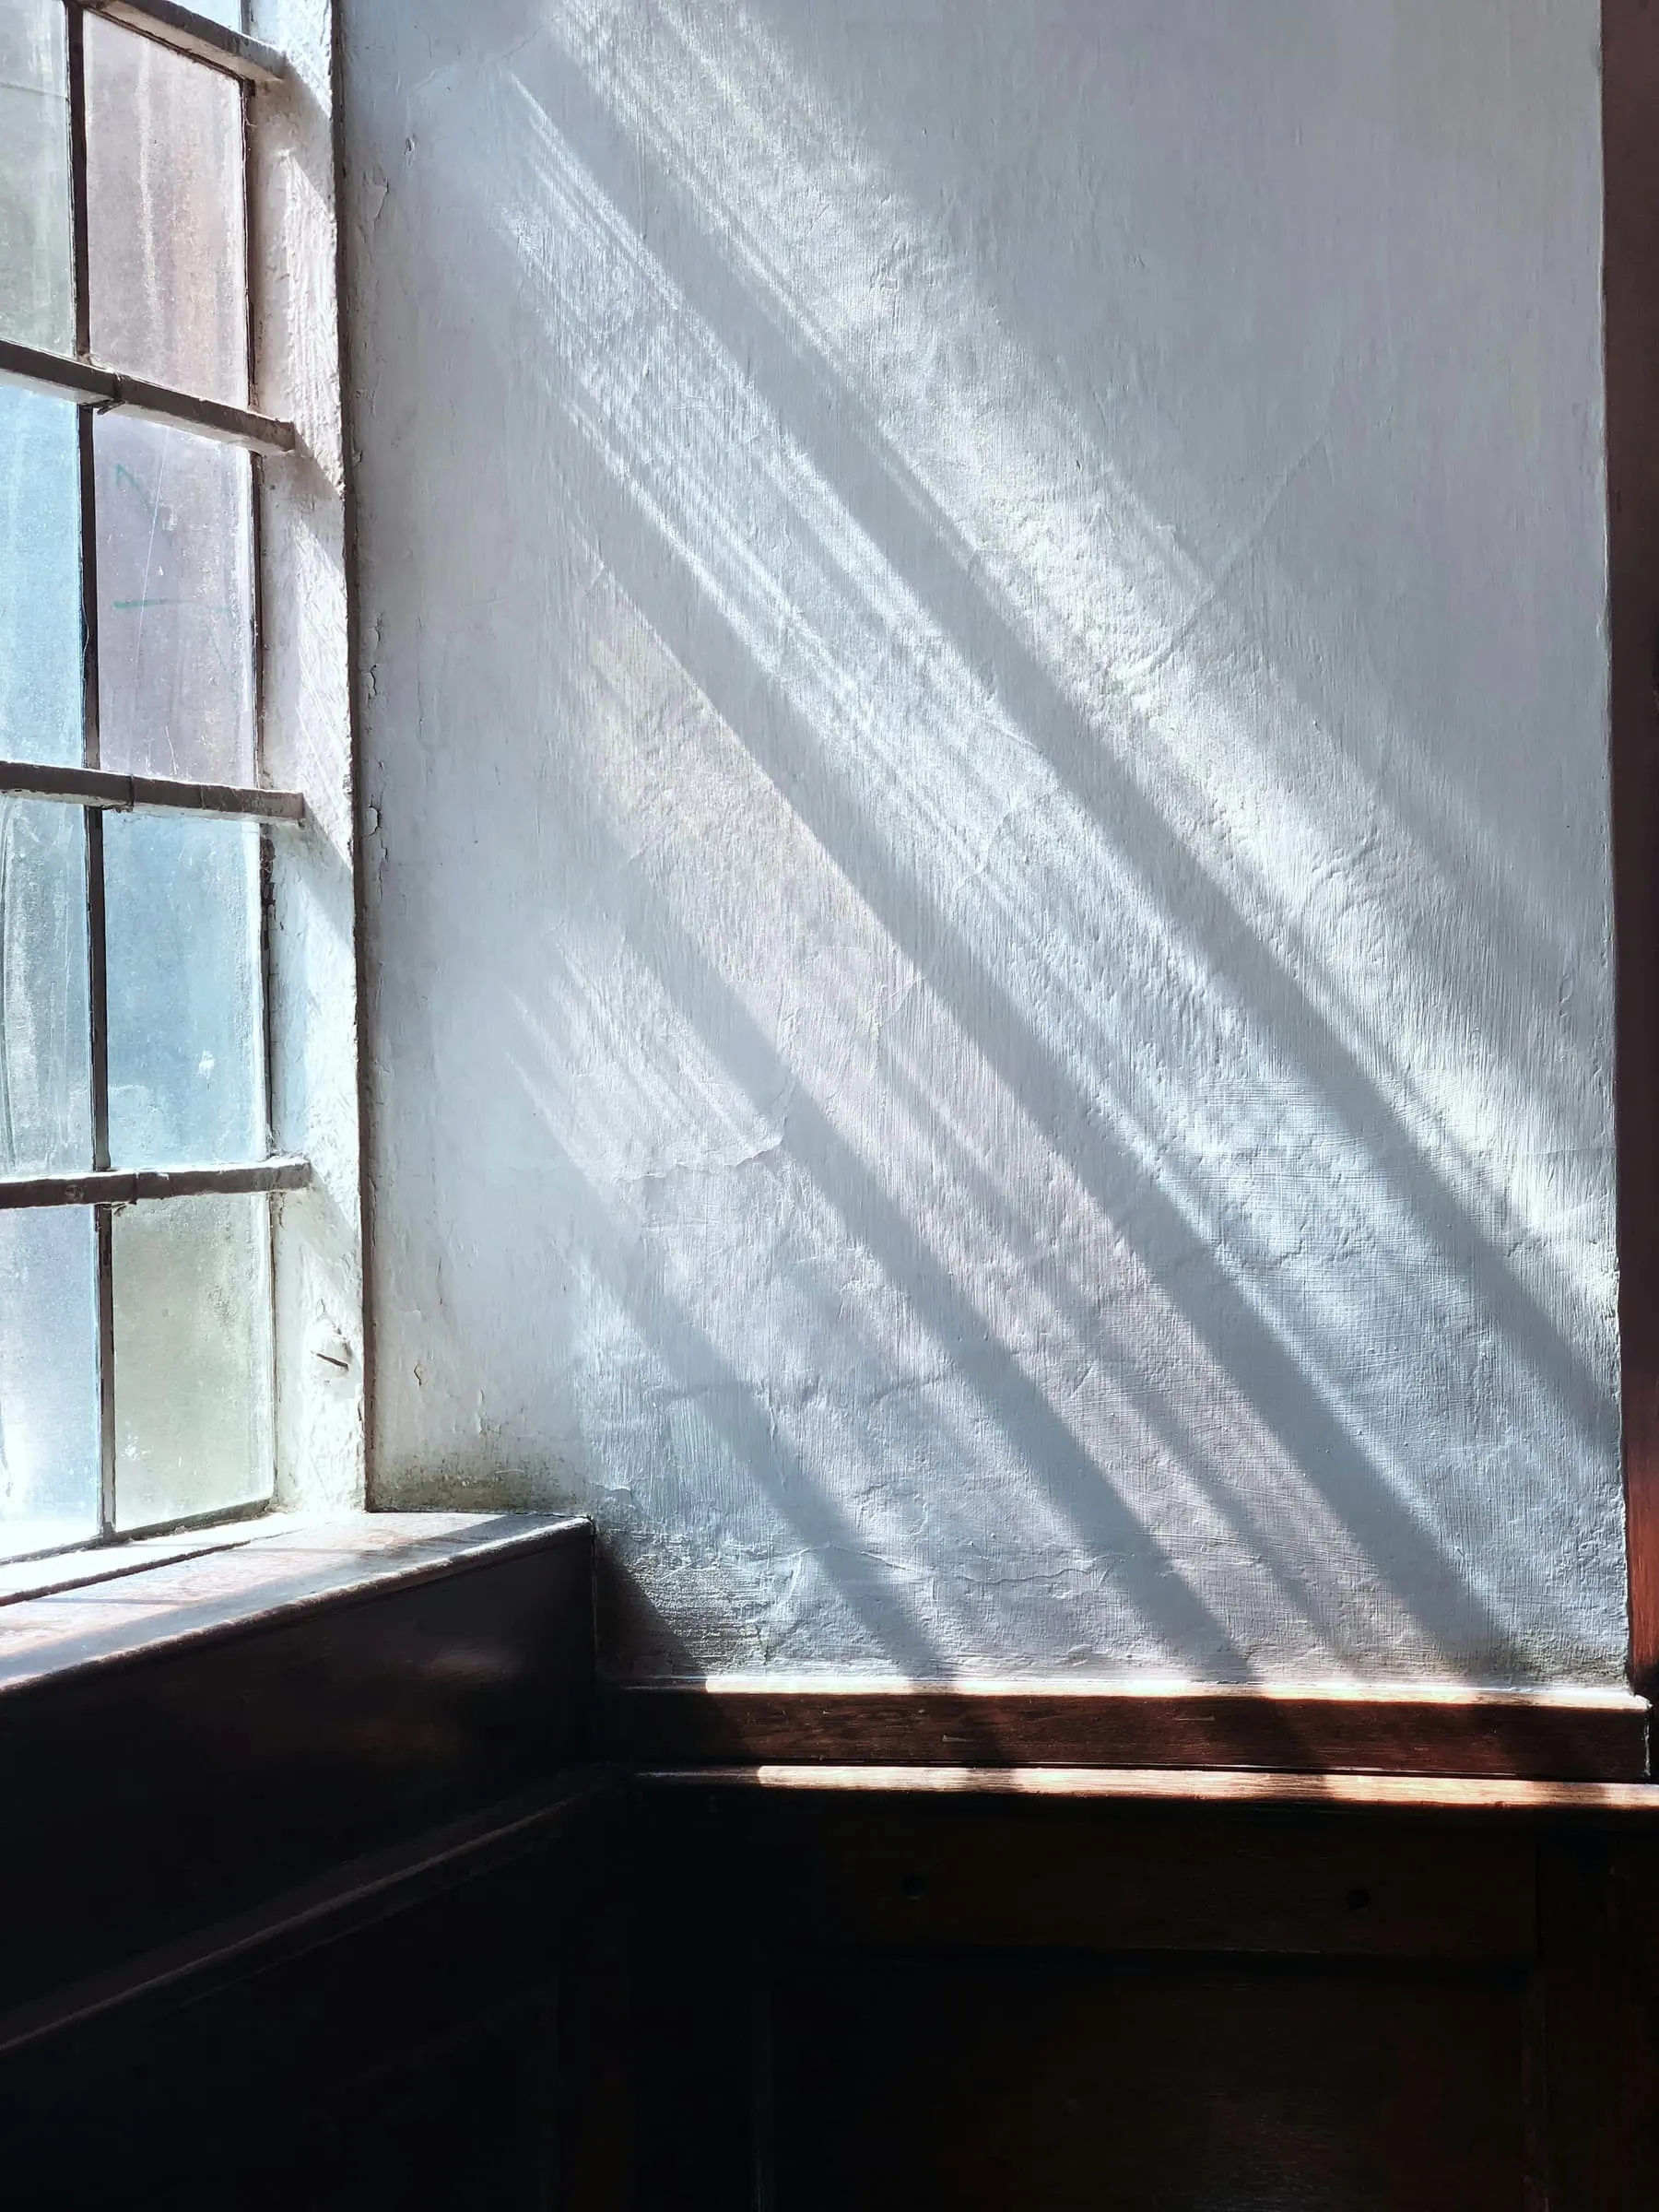
A typical Flemish terraced house is five to seven metres wide and fourteen deep, with windows at the two short ends only. Daylight from a side window is useful for about two and a half times the window’s height. Do the arithmetic, and the middle of the plan will always need help.
Bring it in from above
A rooflight delivers roughly three times as much light as a vertical window of the same size. But where it goes matters more than its size. Placed in the centre of a ceiling, it lights the floor and little else. Placed tight against a wall, it washes that wall from top to bottom, and the wall then becomes the light source for the whole room.
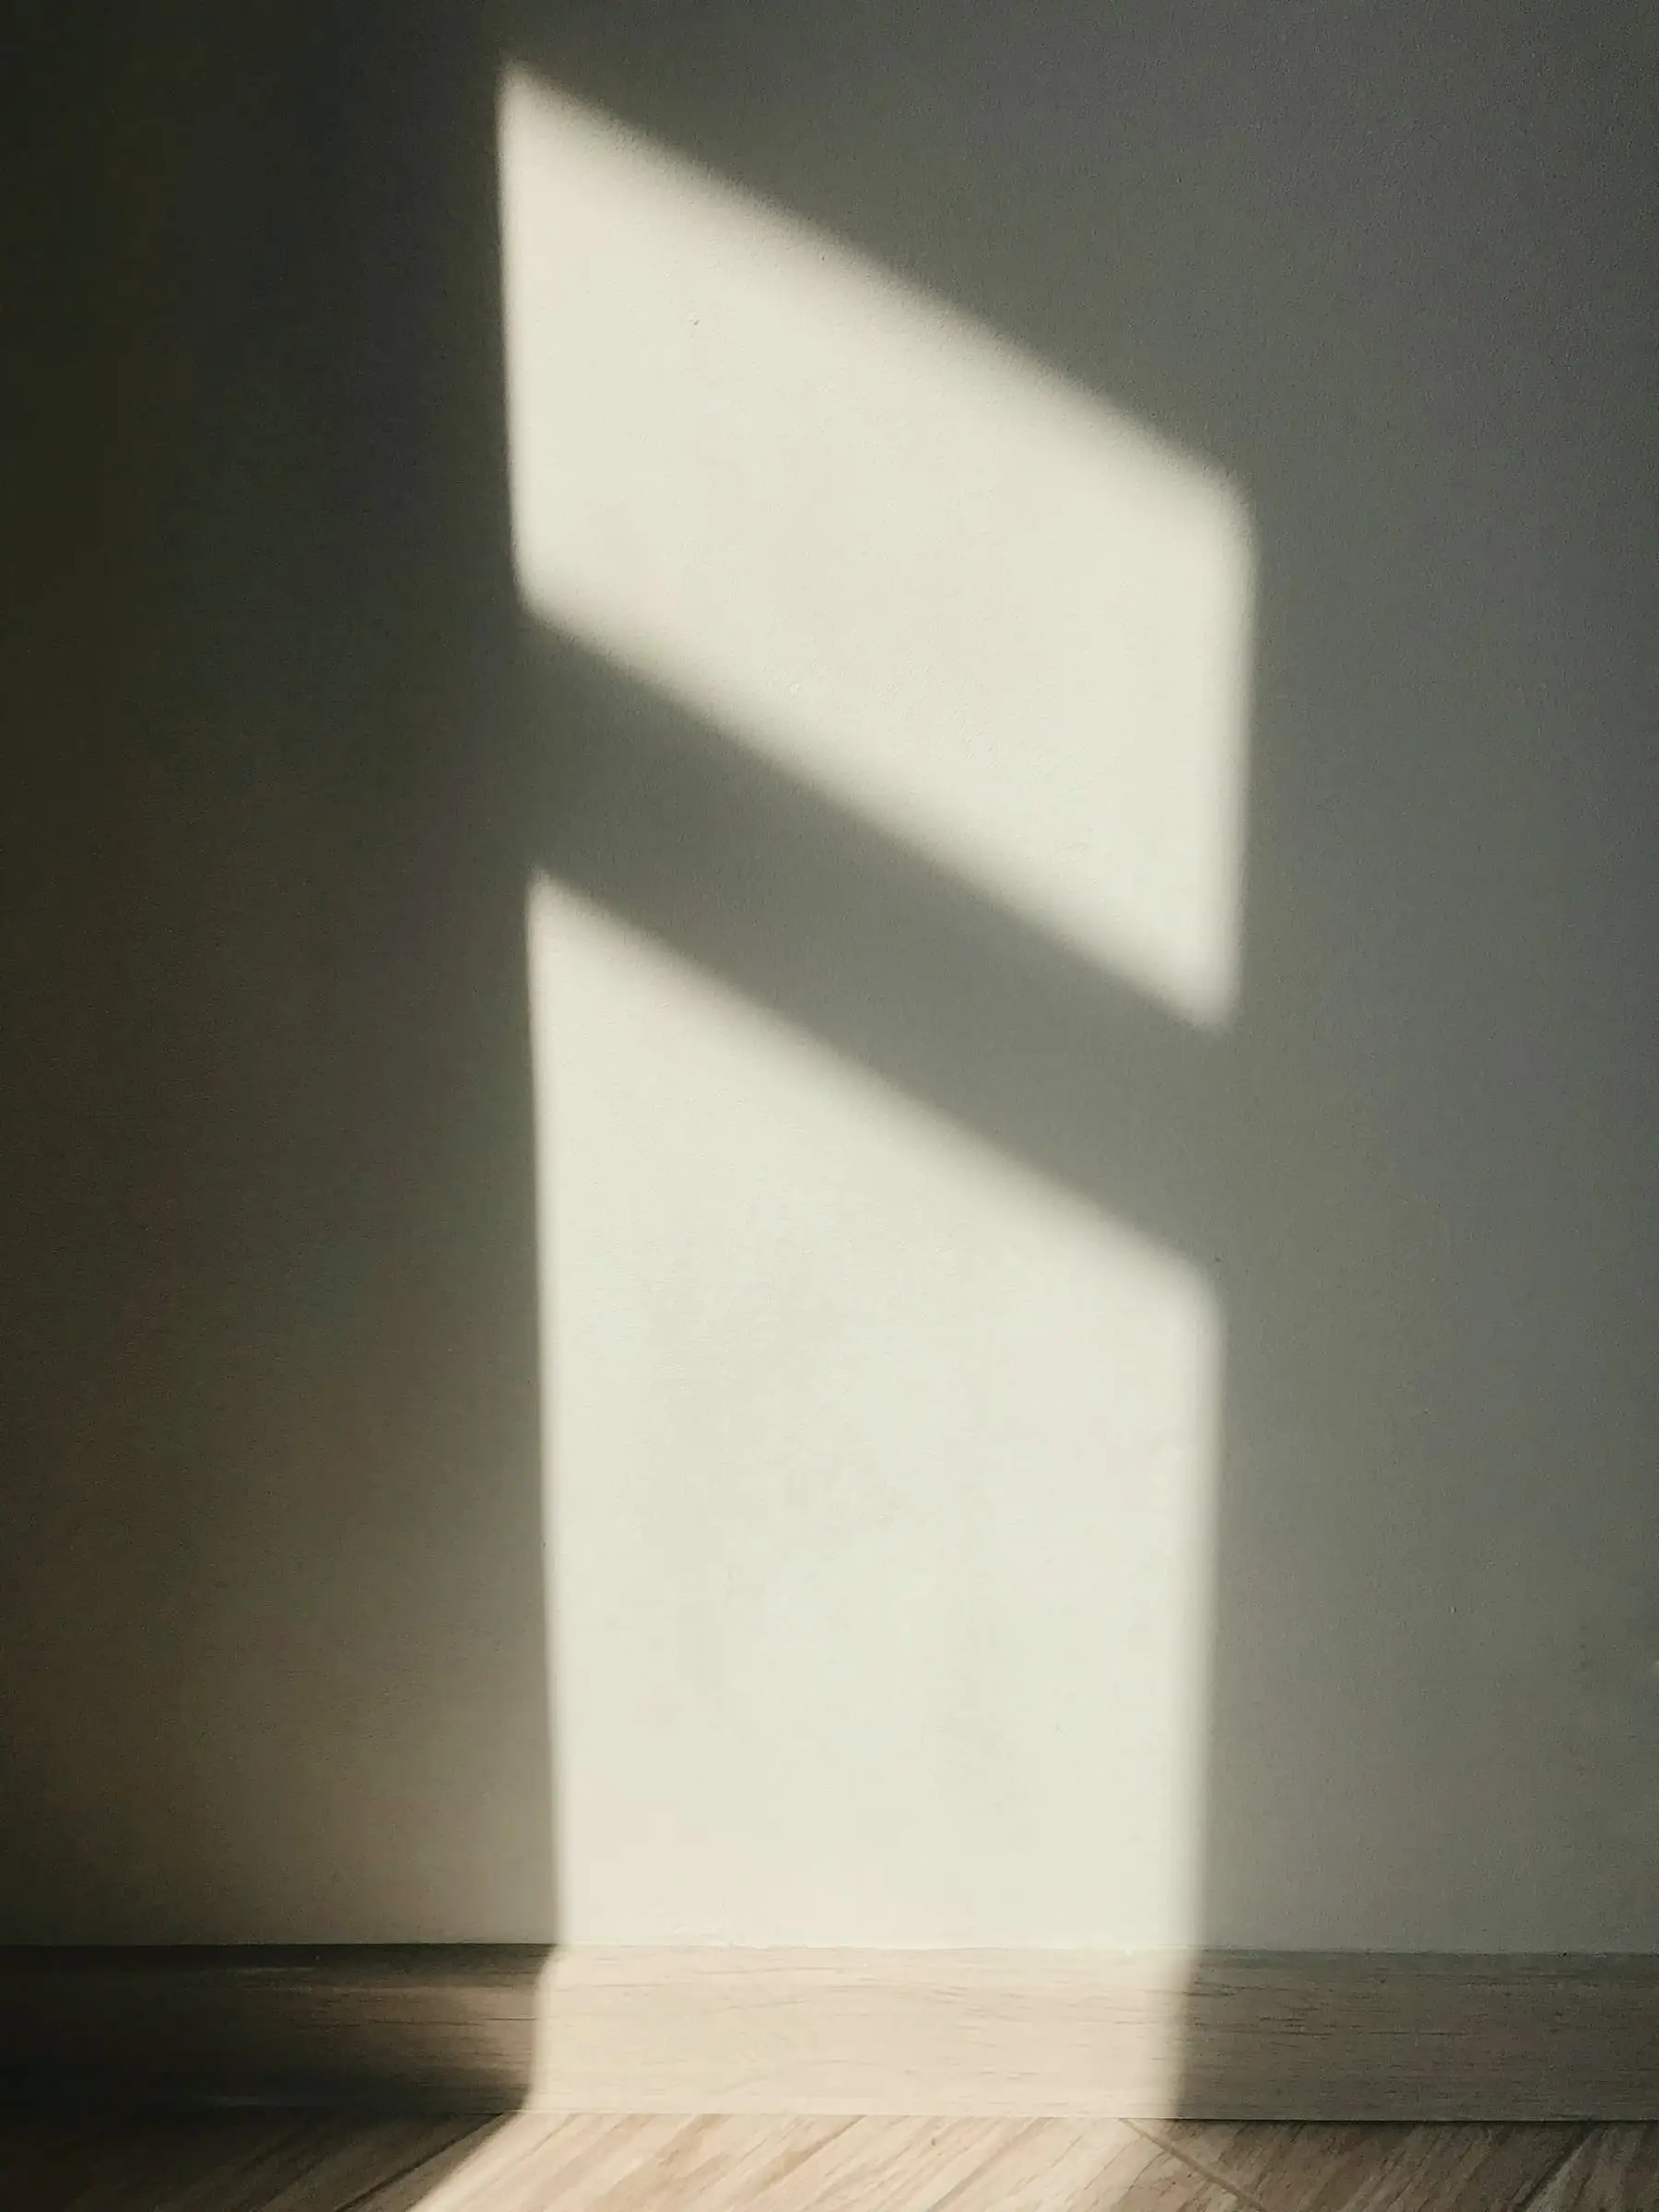
That is the principle behind nearly every narrow house we have worked on. Residence R uses a slot along an old brick wall. Townhouse 03 runs a shaft through four floors beside the stair, so the stair itself gets the best light in the house.
You cannot add more windows to a terraced house, so you have to take better care of the light you already have.
Pale is not the same as bright
White paint is a reflex on dark plans, but it does not always help. A white room in low light turns grey. A warmer plaster or a limewash holds its colour as the light falls, and the room feels brighter even when the numbers say otherwise.
Finally, we try to keep some darkness. A narrow house with even light everywhere has no rhythm. A dim hall makes the bright room at the end of it feel larger than a light meter would ever suggest.