10 / 12Brussels, BelgiumResidential2023
Townhouse 03
5.2 metres wide. The narrowest plot we have built on, and the most vertical house.
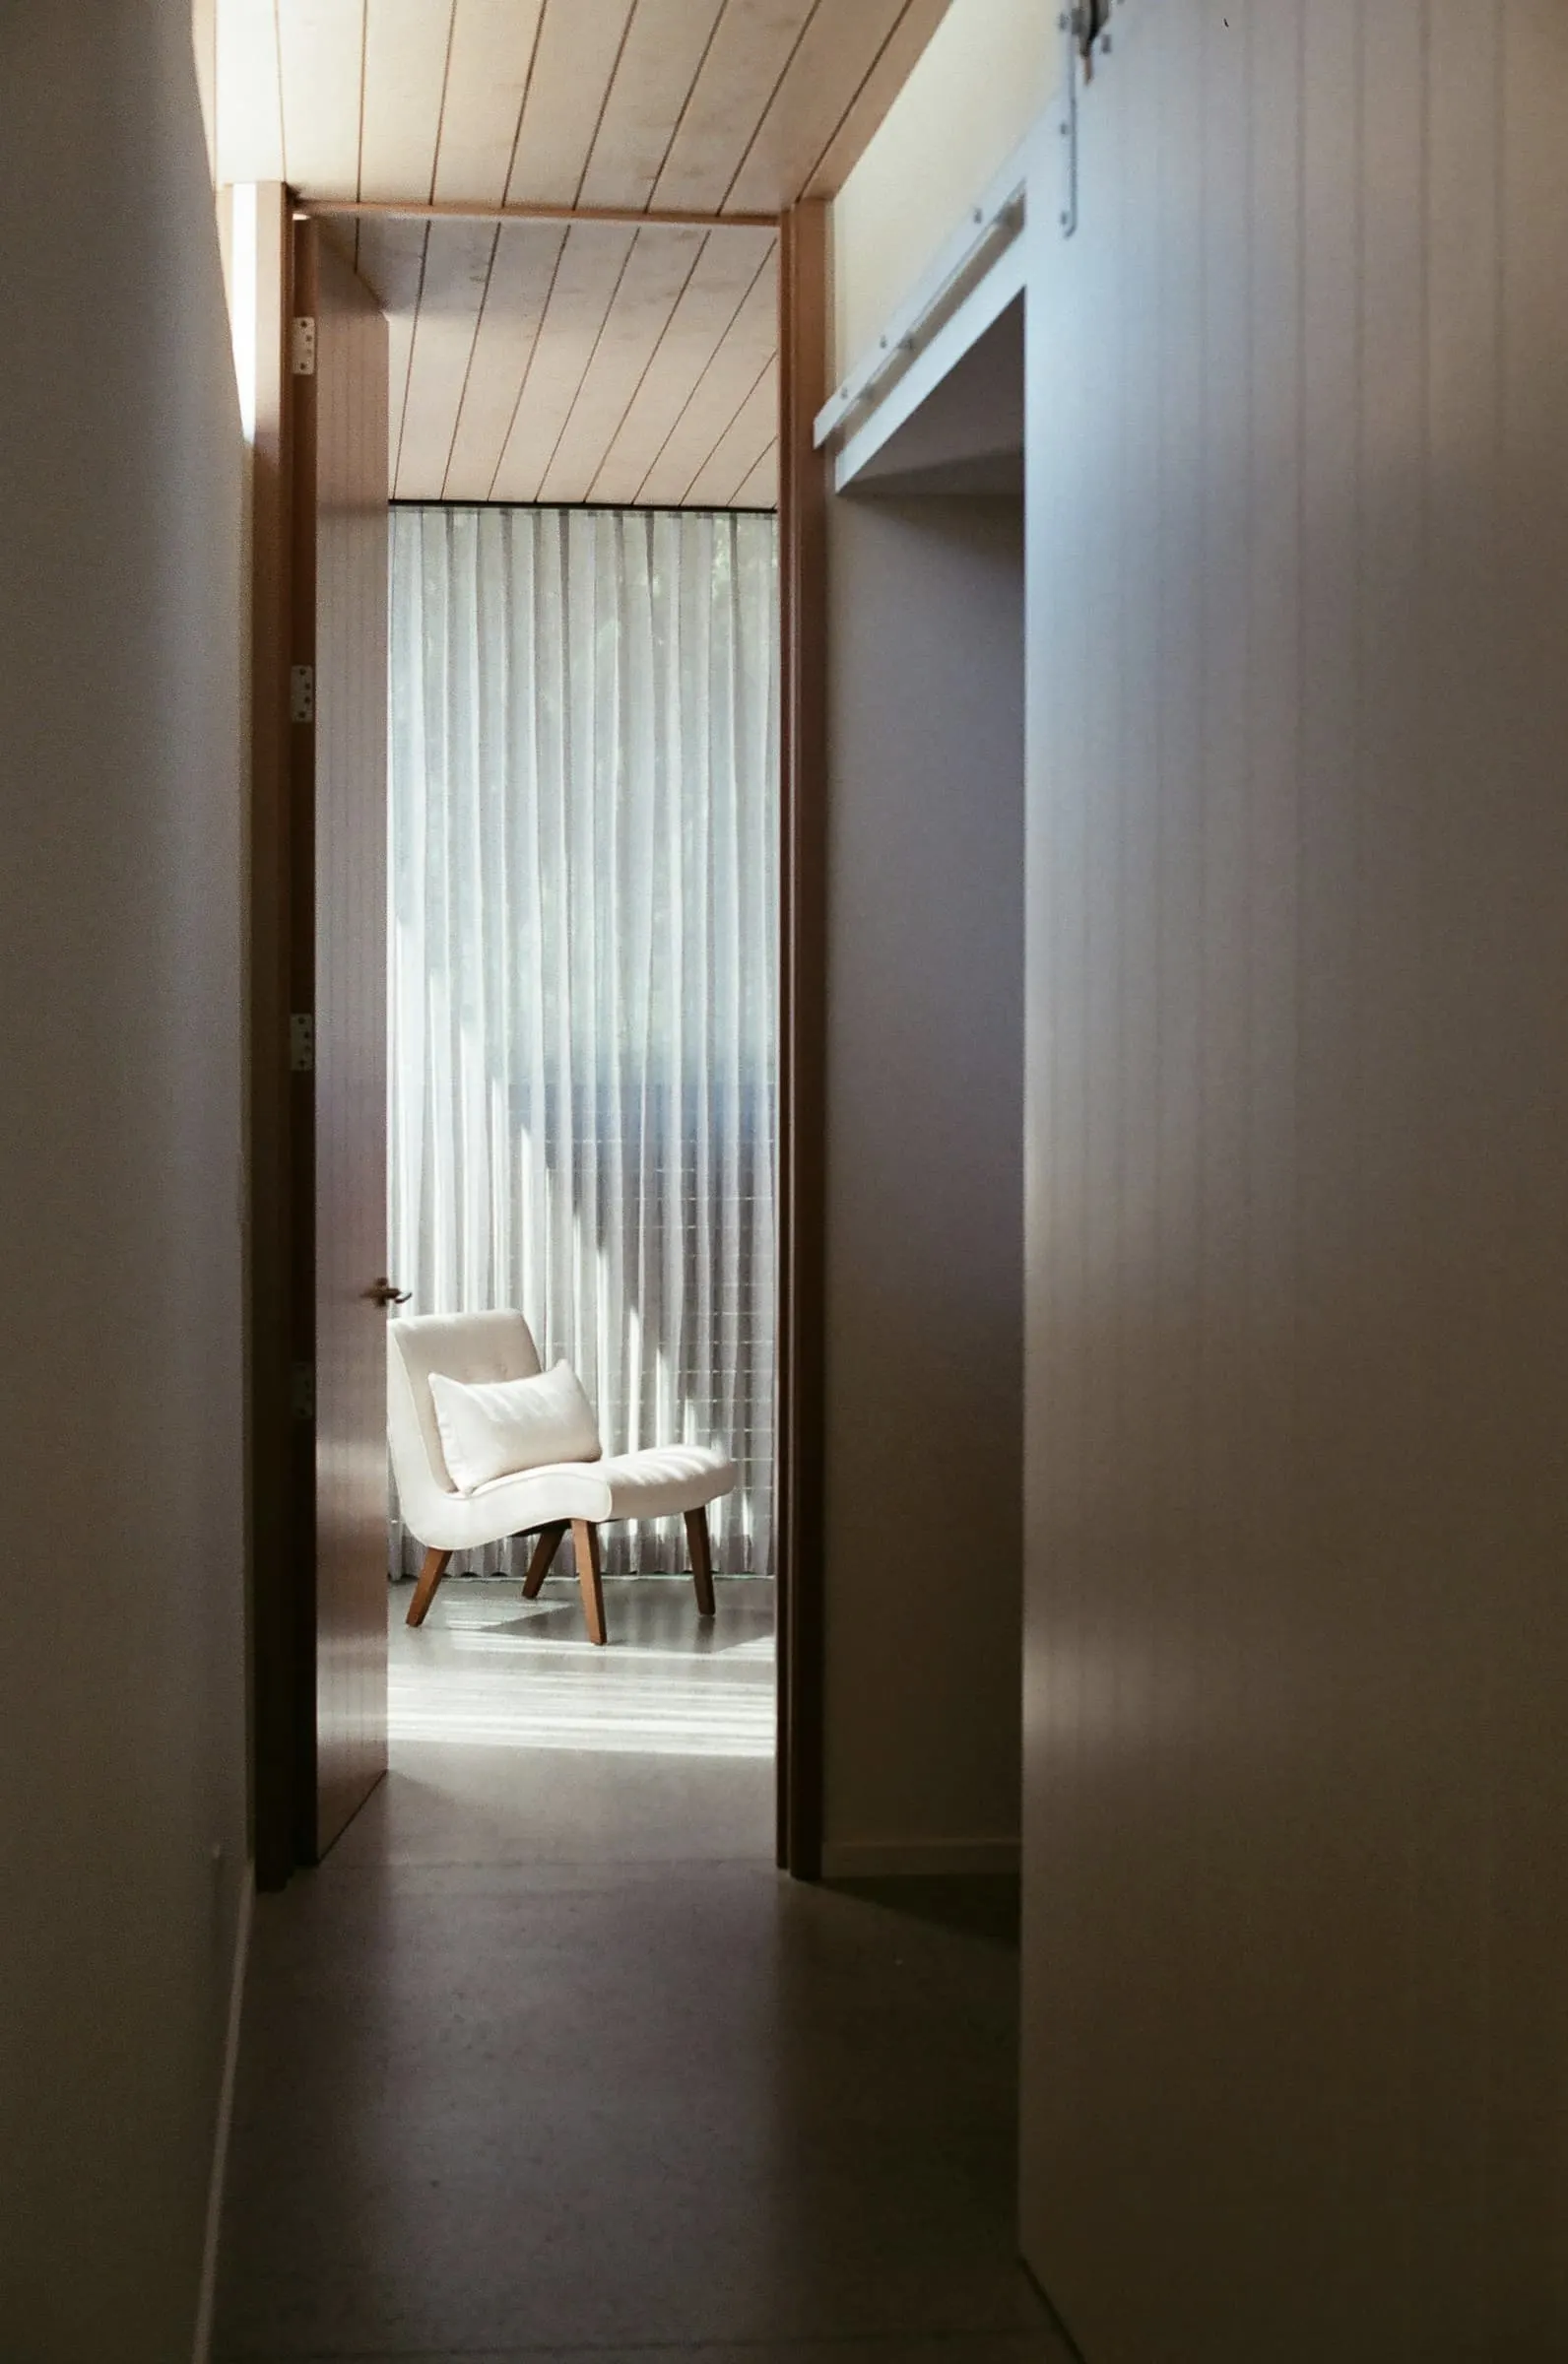
An infill house on a plot too narrow for a corridor and a room side by side. The stair and a slot of daylight take the middle of the plan, and every floor is arranged around them.
- Location
- Brussels, Belgium
- Year
- 2023
- Project type
- Residential
- Status
- Completed
- Surface area
- 208 m²
- Scope
- New infill house, interiors
- Structure
- Bureau T. (fictional)
Fictional project. Photographs are illustrative stock and do not show a building by FORM Studio.
Plan
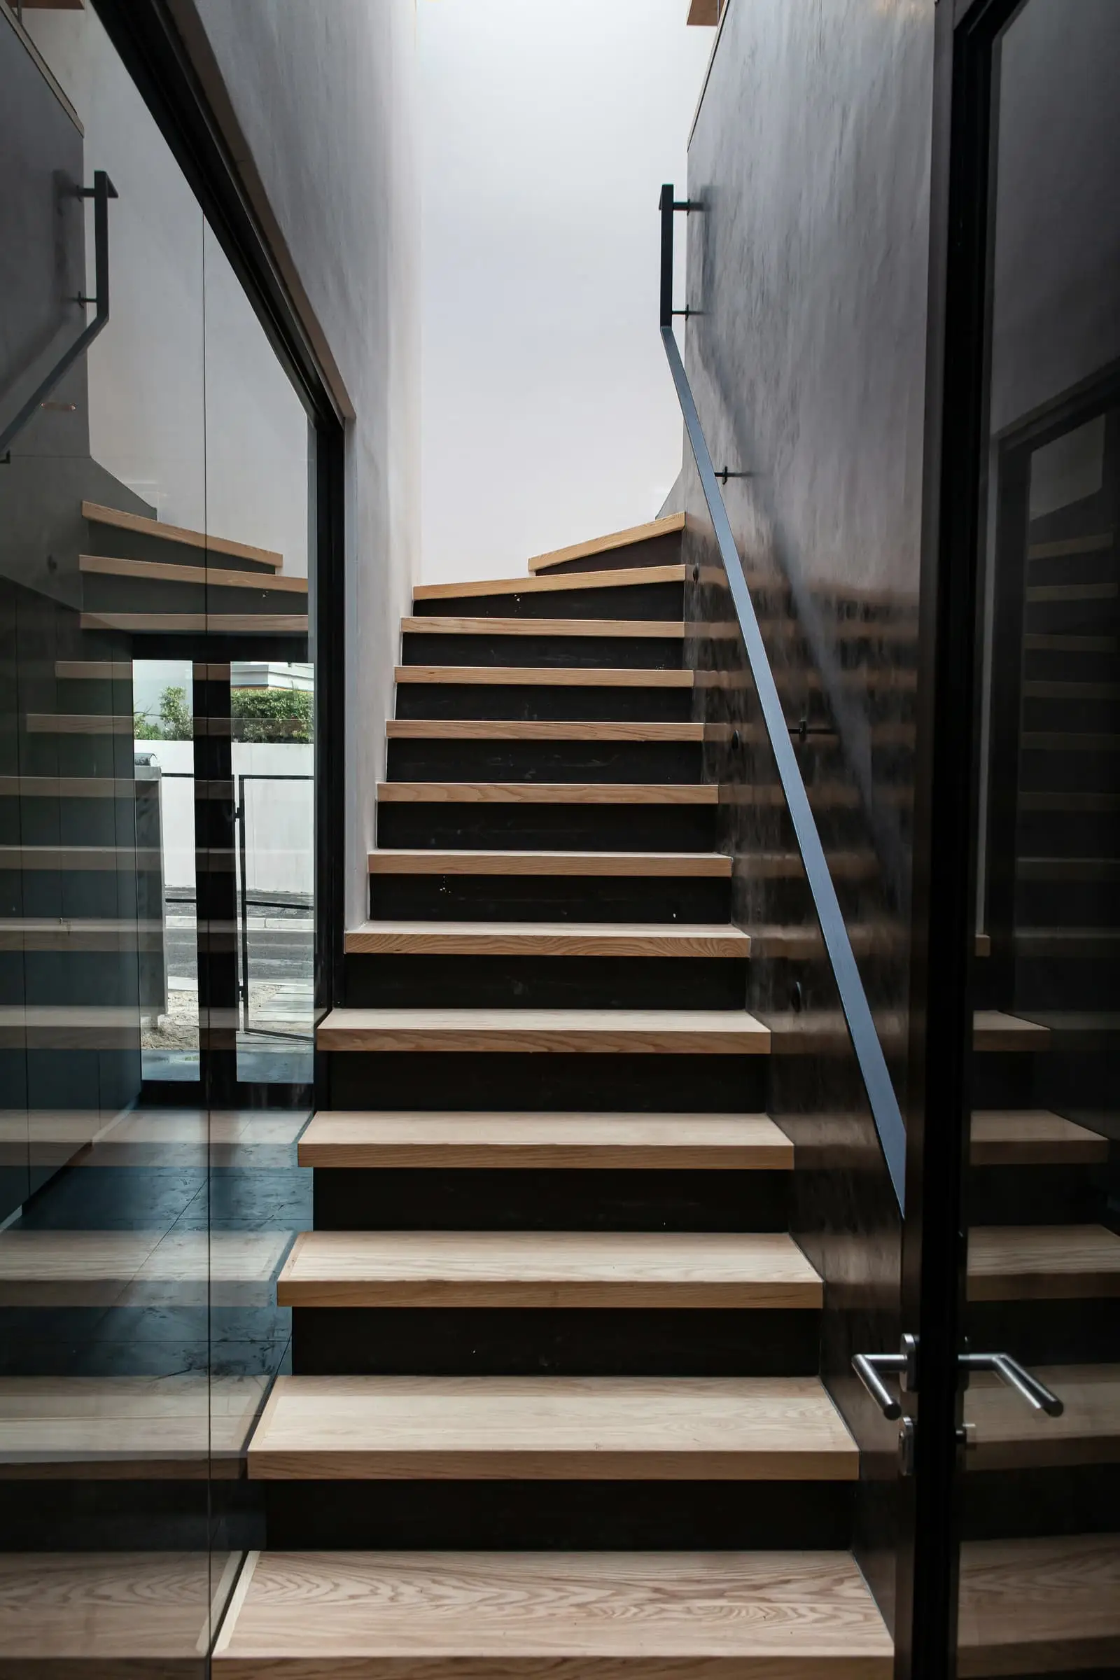
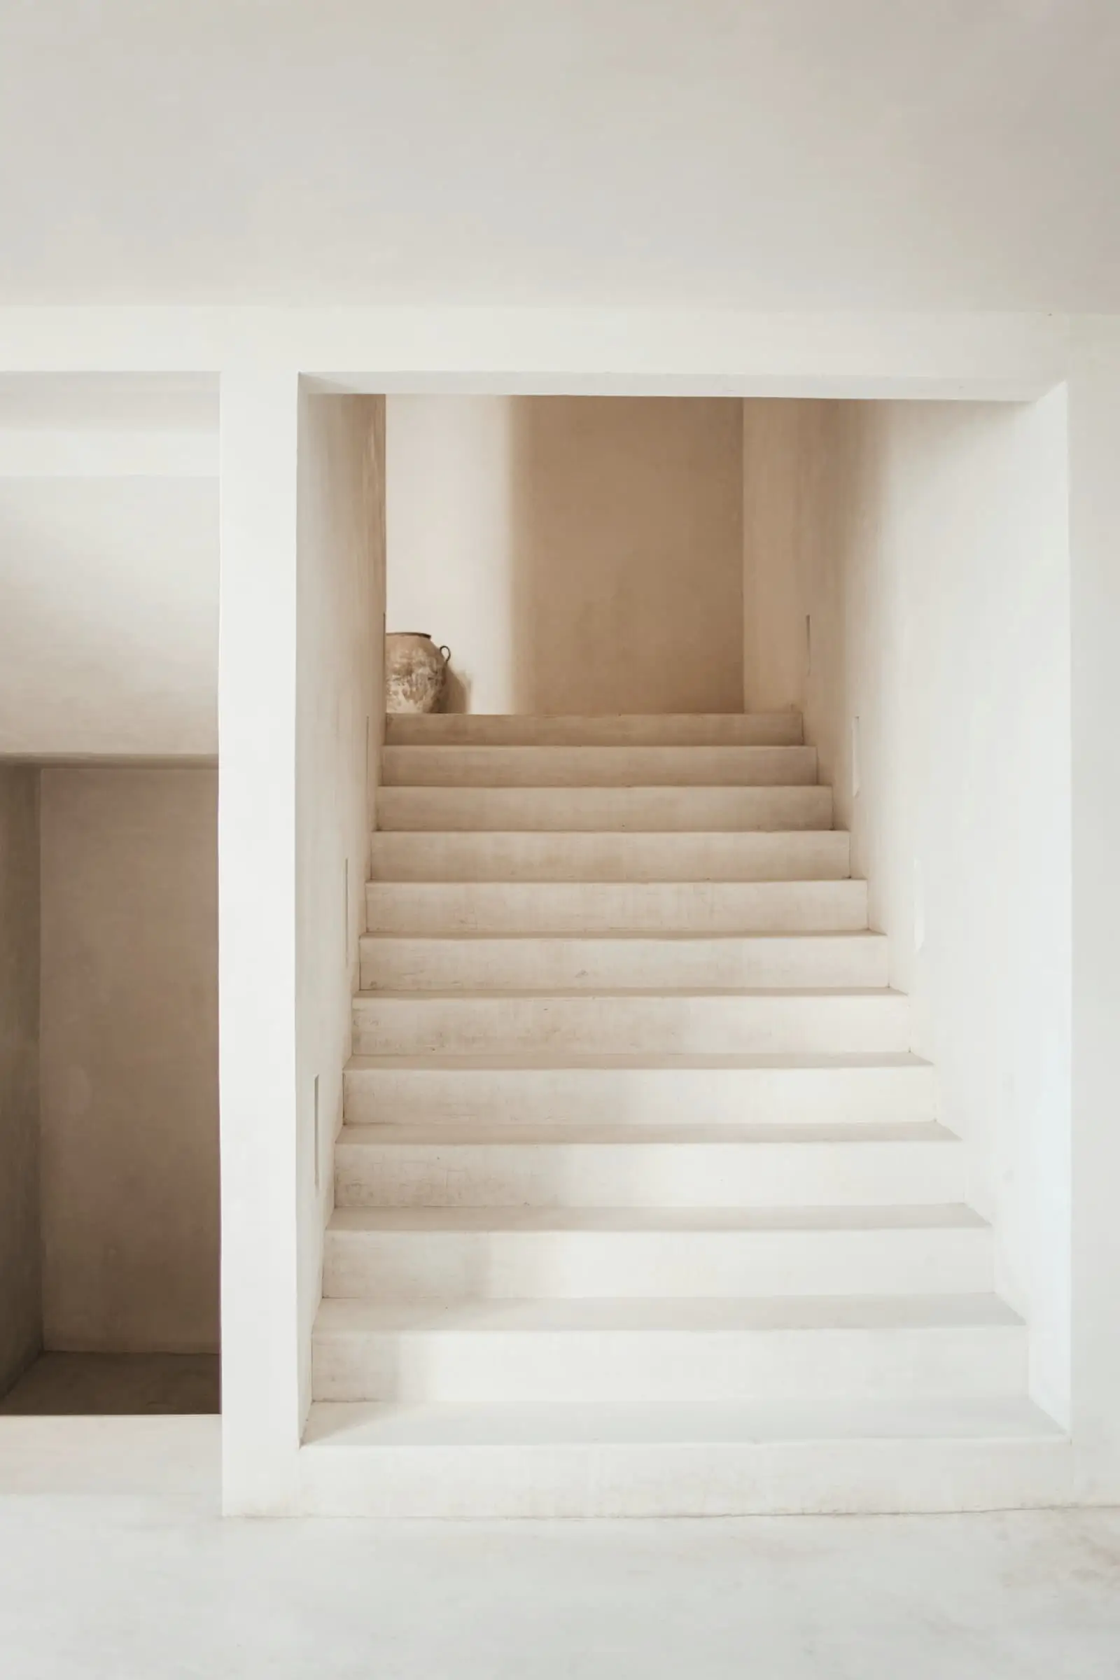
On a 5.2-metre plot, a corridor and a room cannot both be comfortable. So the corridor goes. The rooms run the full width of the house, and movement happens between them through a central stair lit from above. On each landing, you step off the stair and straight into a room.
This puts a lot of pressure on the stair. It is the most considered element in the house, and also the most-used piece of furniture.
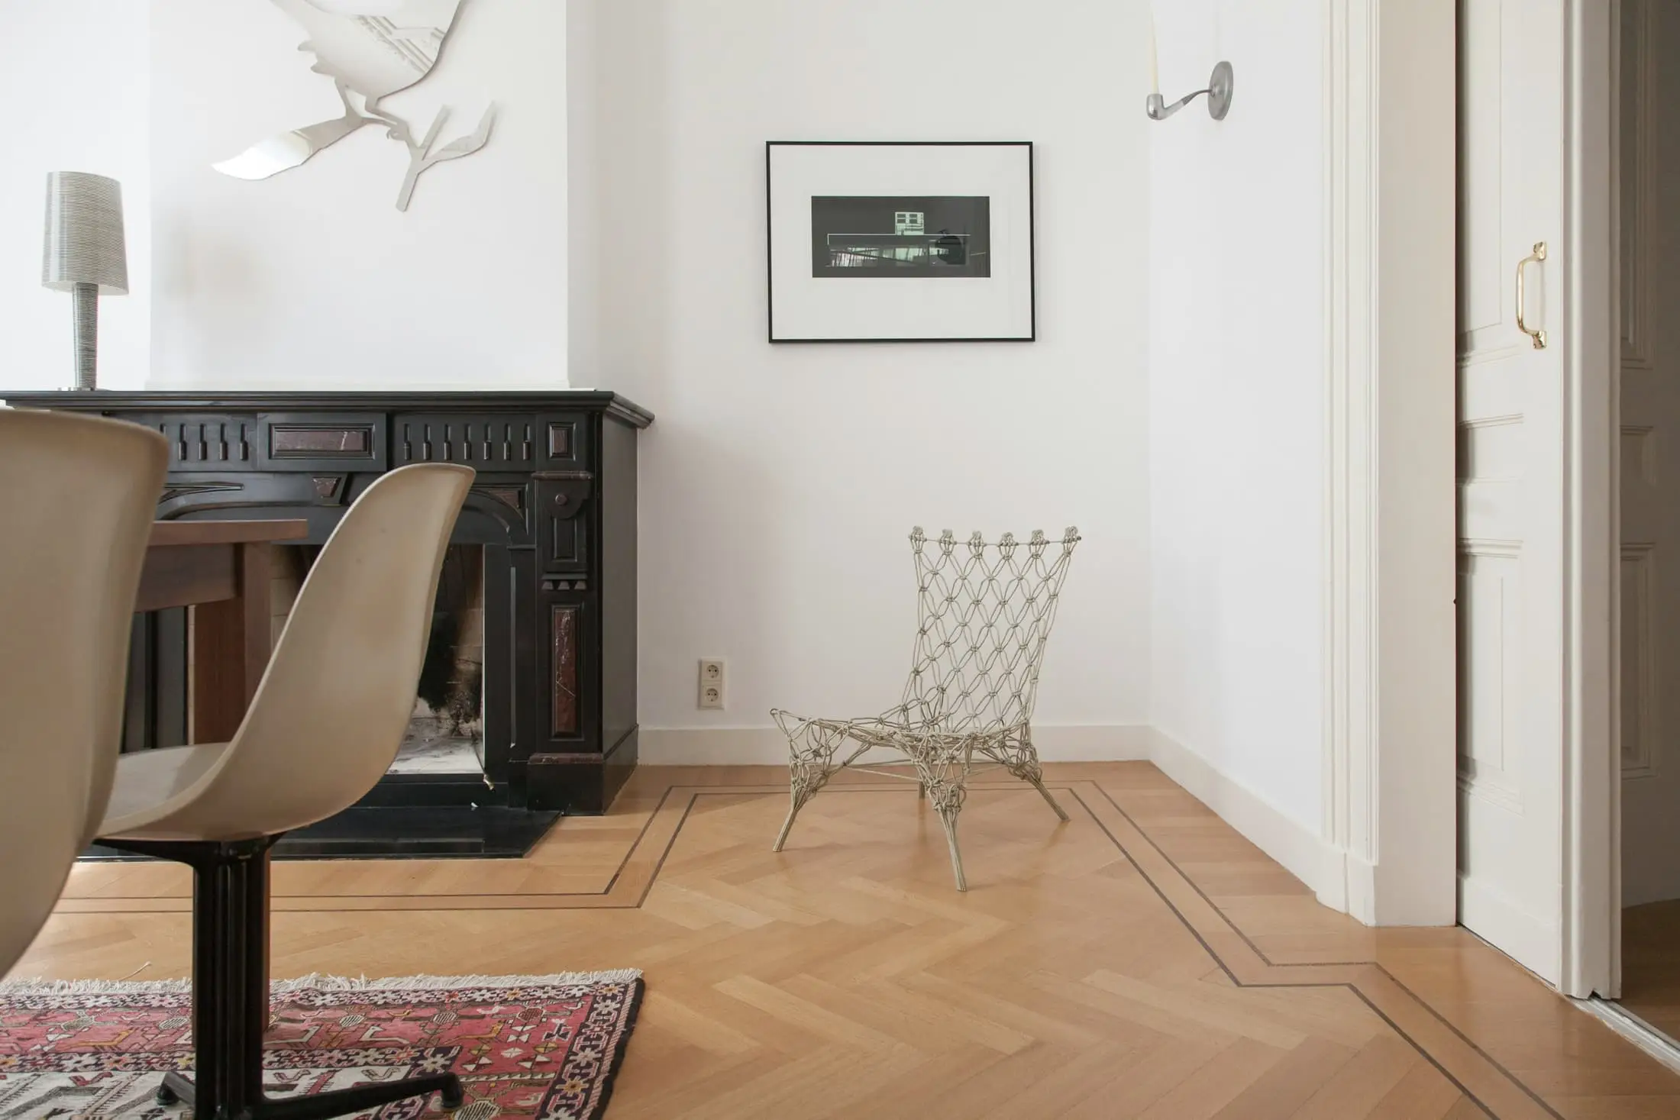
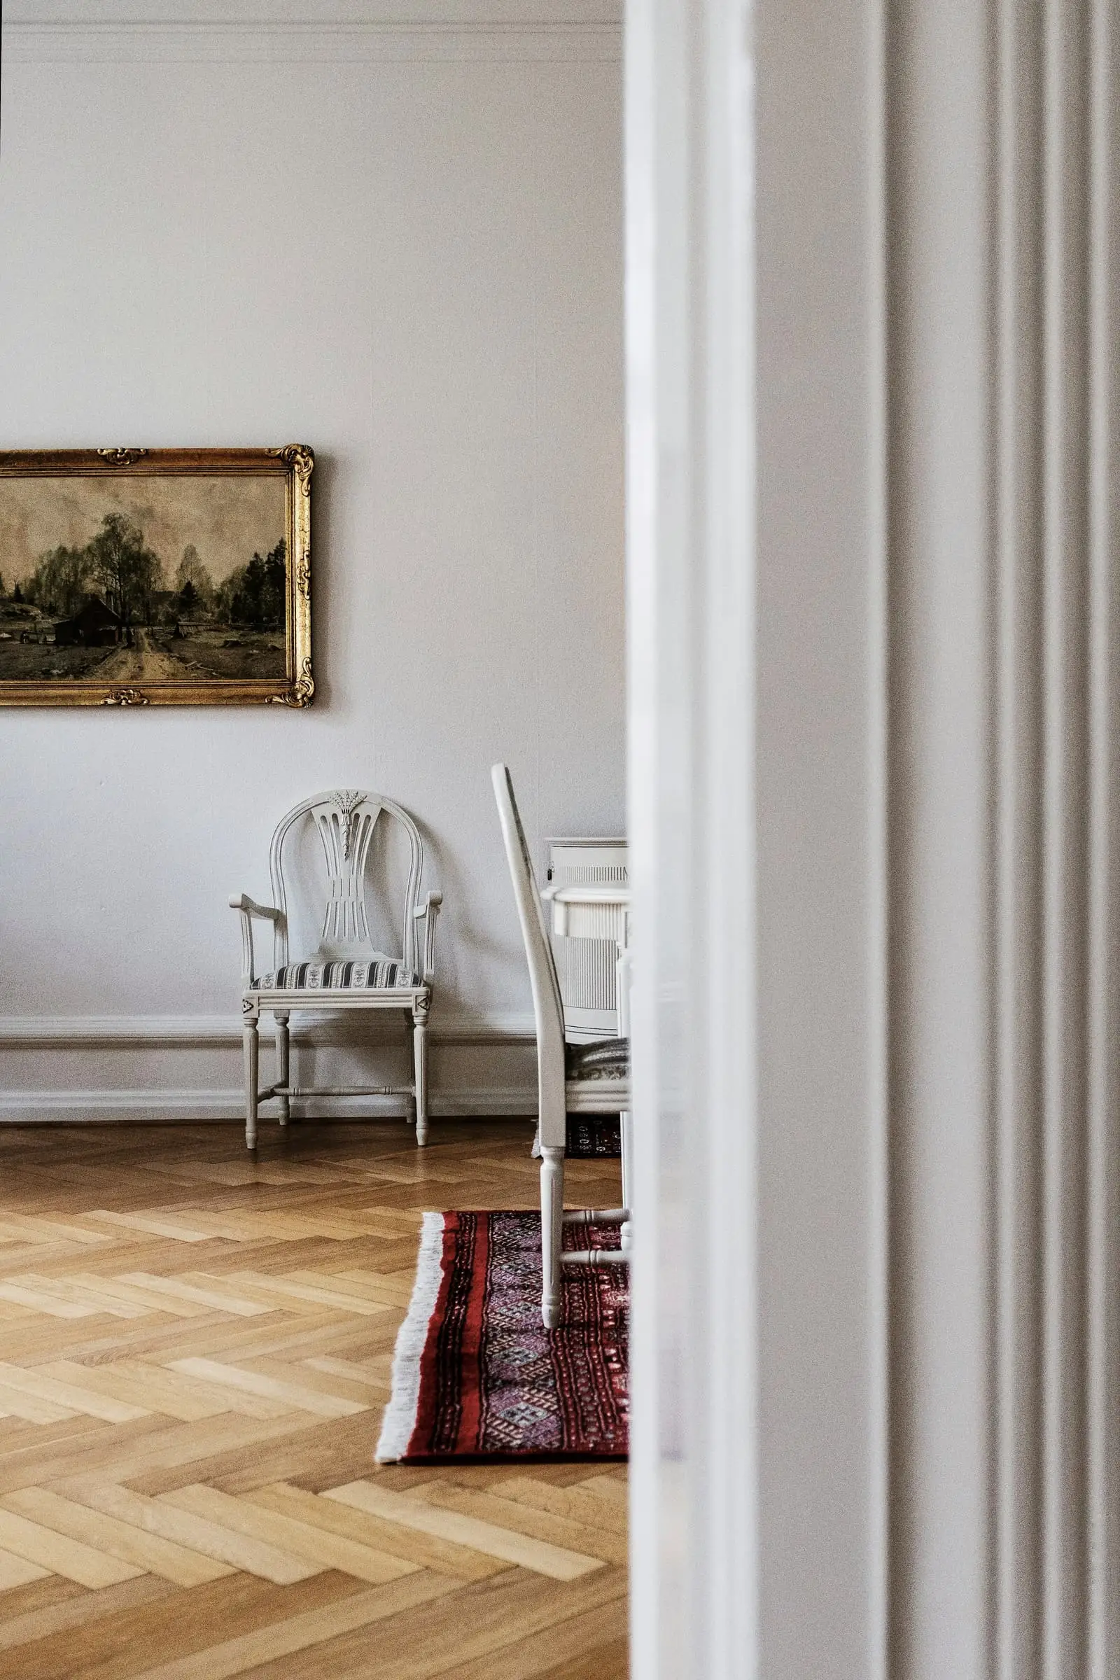
- 1Entrance8.1 m²
- 2Stair11.2 m²
- 3Kitchen20.7 m²
- 4Dining21.7 m²
Material schedule
- M01
Dark-stained oak
Corridor walls, stair treads
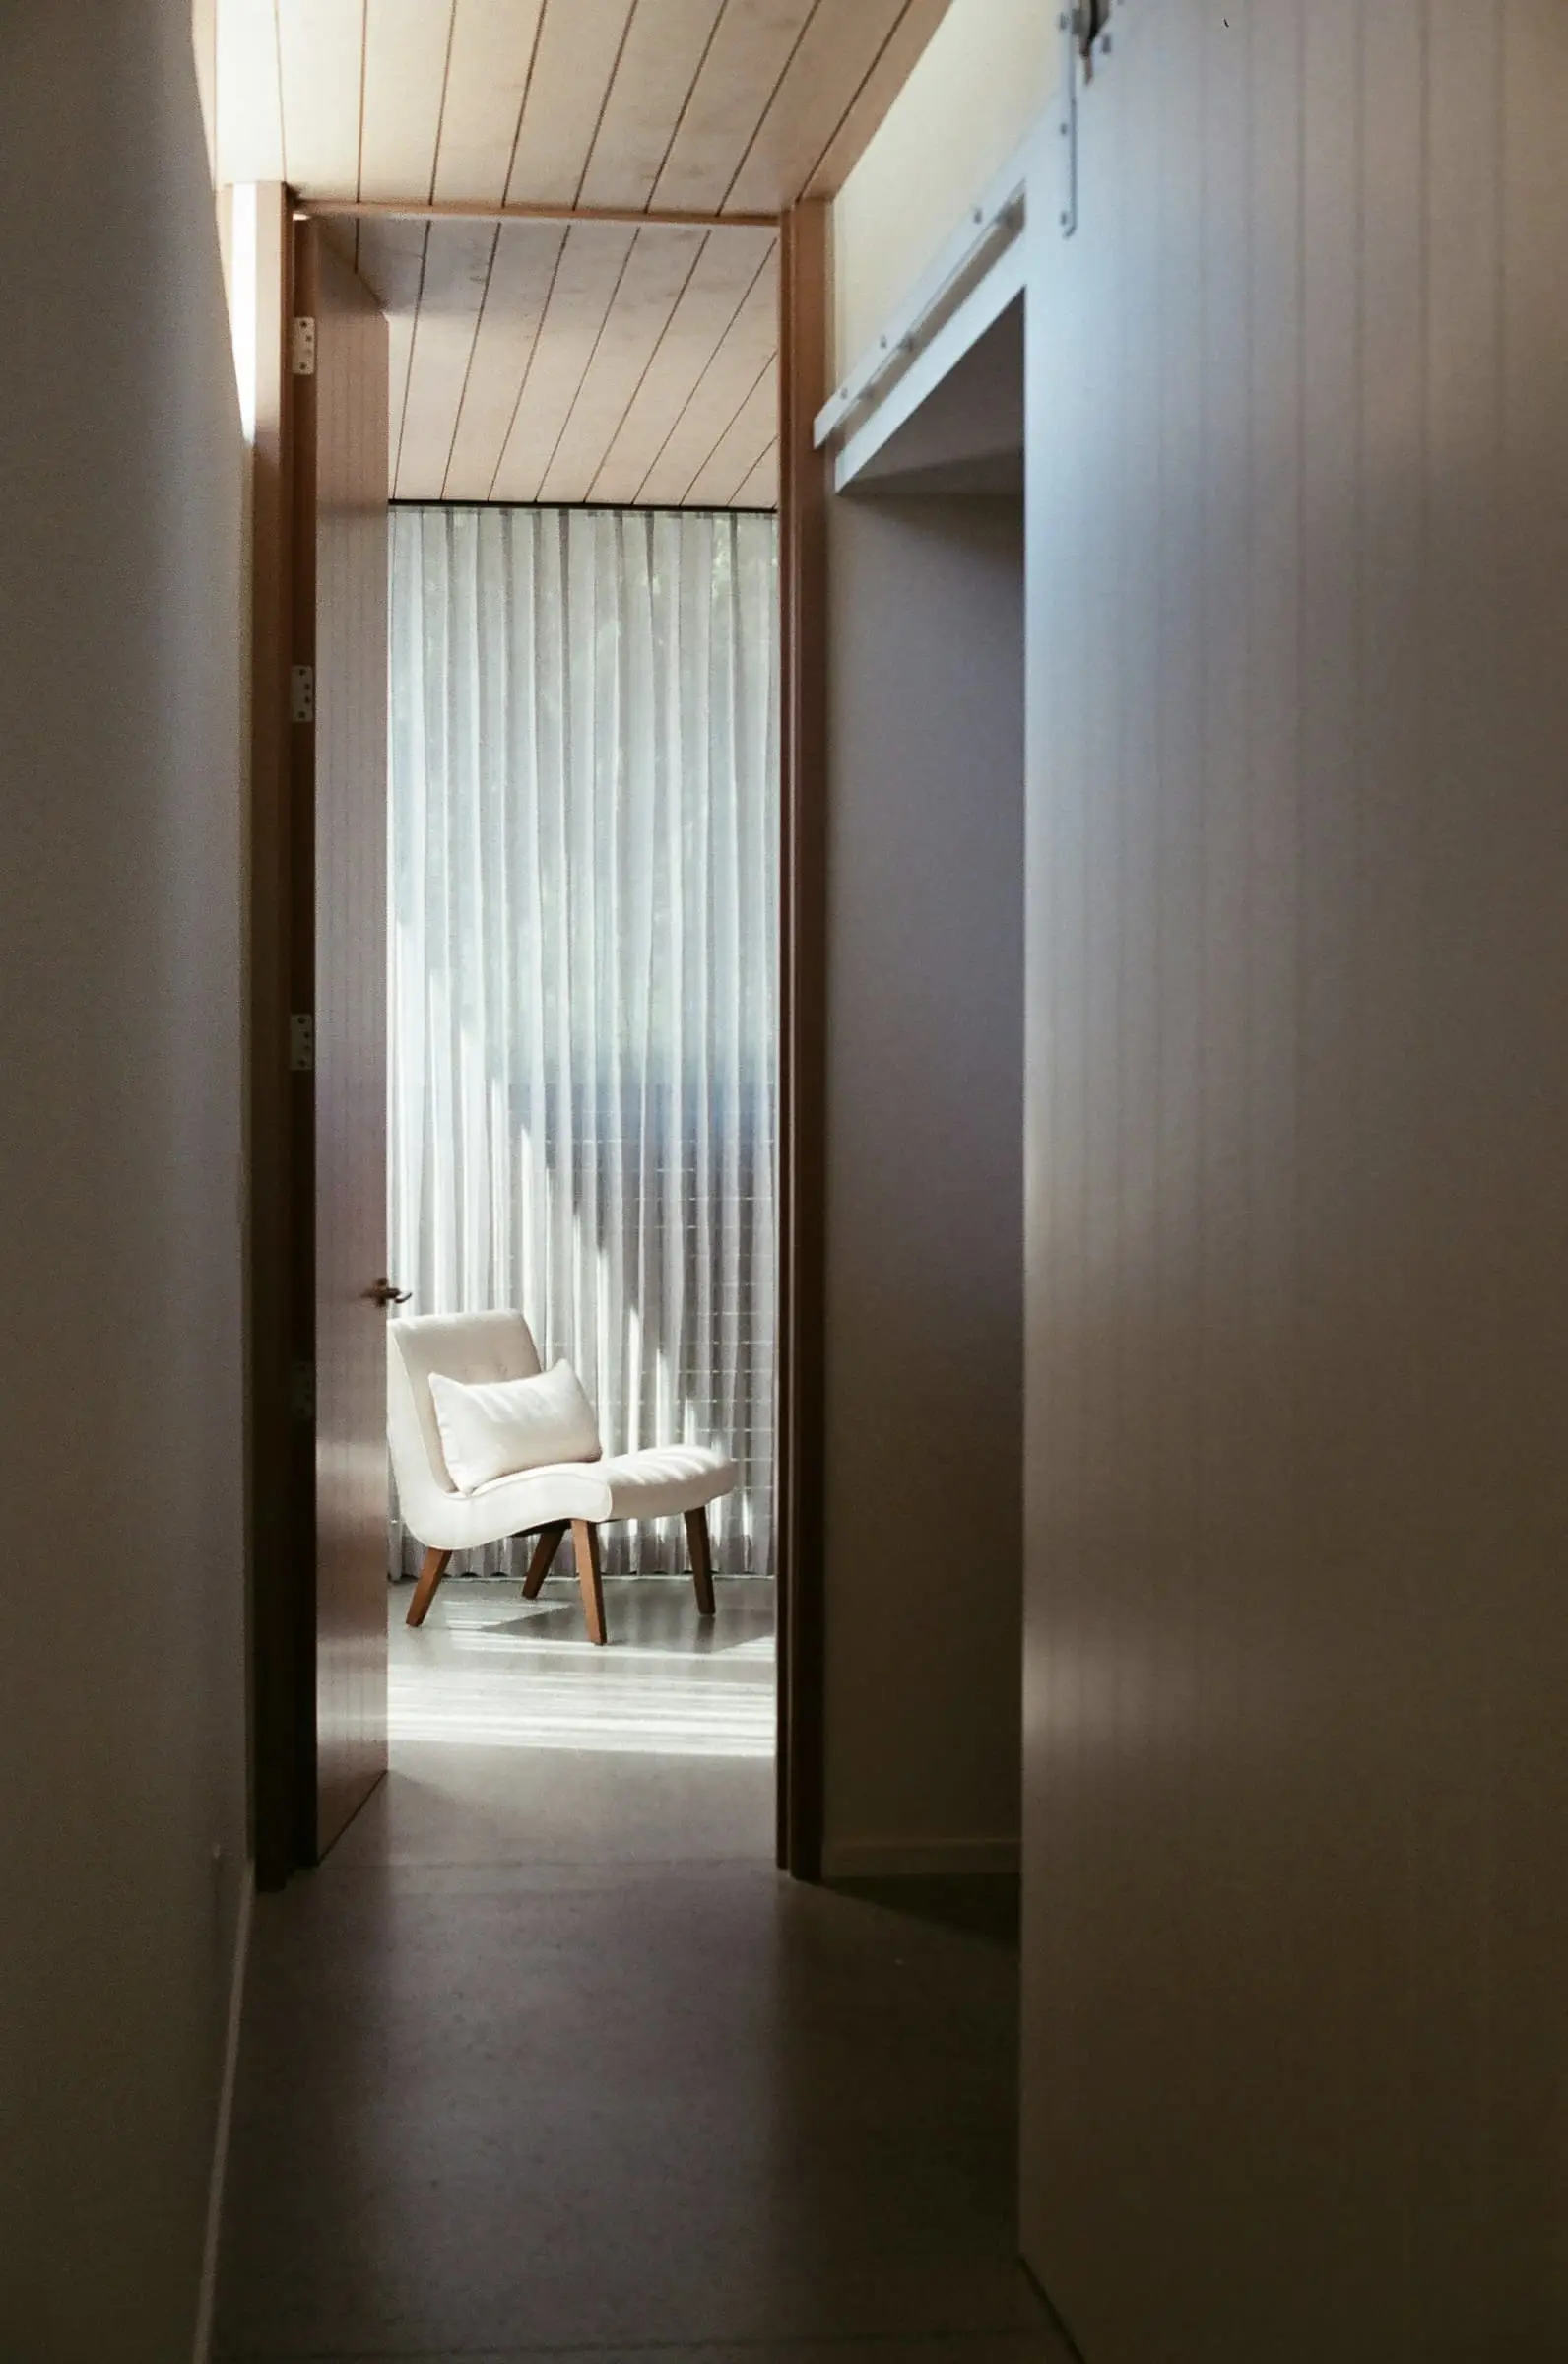
Stained before fitting, oiled after. It gives the middle of the house its low, enclosed feel.
- M02
Blackened steel
Stair stringers, balustrades
Waxed, not painted, so it marks slowly around the handrail.
- M03
Lime plaster
Upper rooms
Painted only on the top floor, where the light is direct enough to need softening.