Why we draw sections early
Plans tell you how a building is organised. Sections tell you what it will feel like to be inside it.
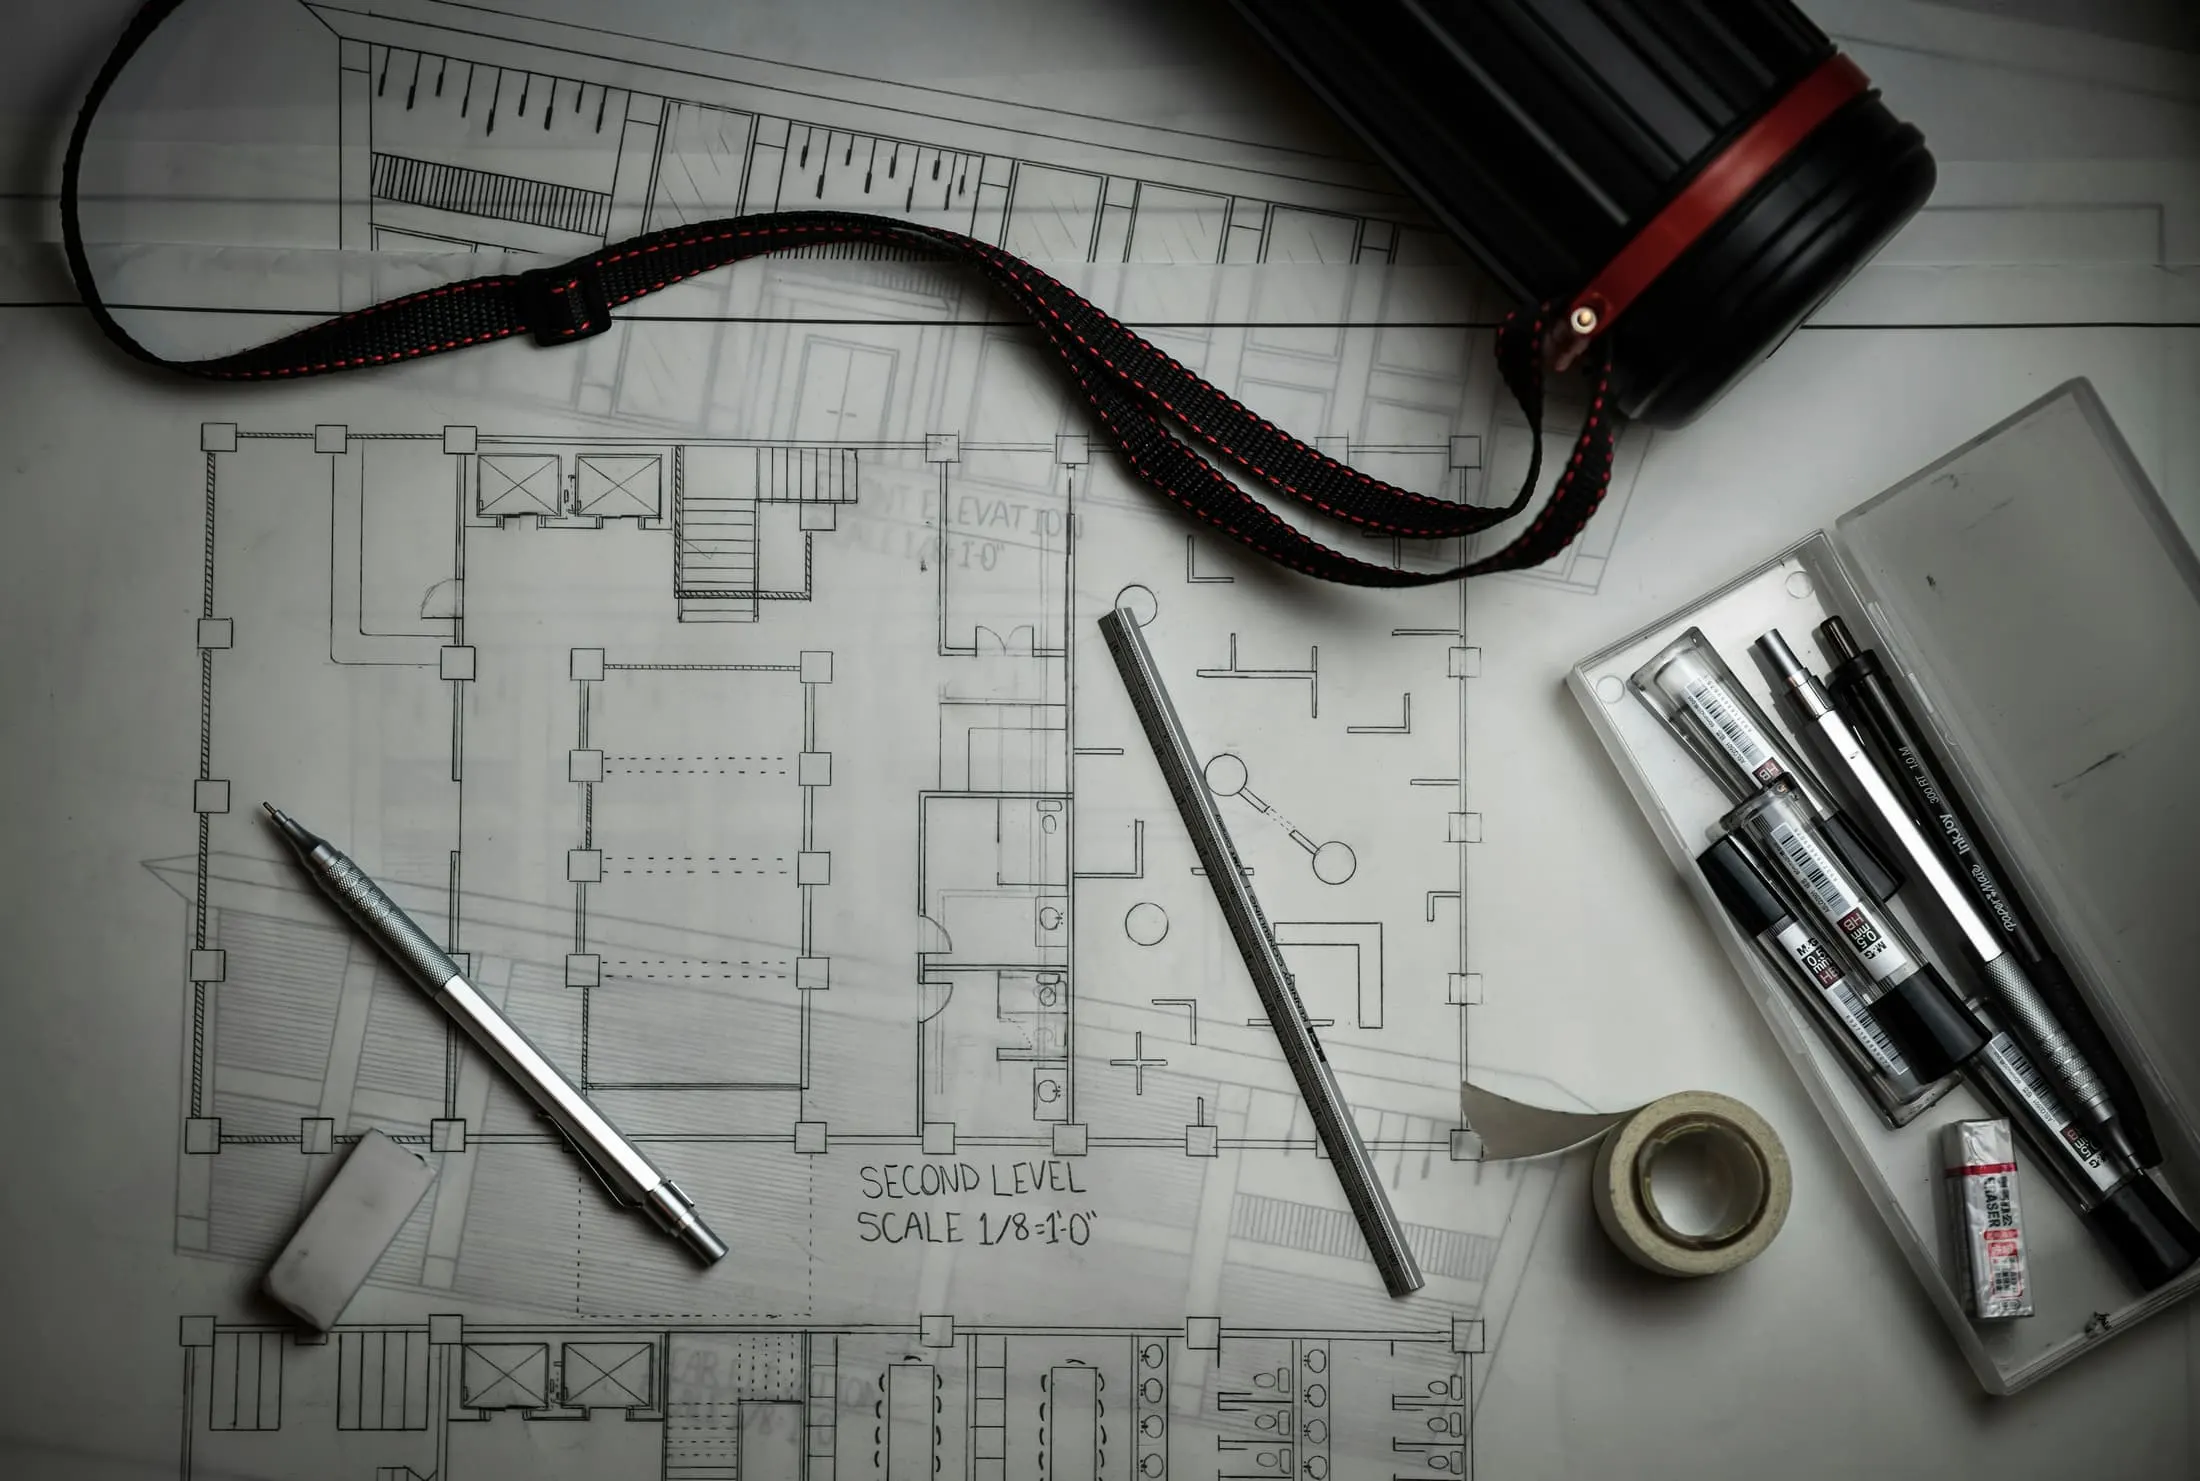
Most residential projects are designed in plan until quite late. That makes sense: plans are easy to read, clients understand them, and they show whether the furniture fits. But a plan is silent about the things people actually remember, such as the height of a room, where the light lands and what you see when you stand on the stair.
So we draw a section in the first week, before the plan is settled, and often before we are sure it is the right section. It is a working drawing in the old sense: rough, annotated and redrawn many times.
One drawing, three questions
The first question a section answers is where daylight comes from. A plan can show a window; only a section shows how far the light reaches. The second is how the building meets the ground, which determines thresholds, steps and whether the garden feels like part of the room. The third is what the roof is doing, which on a tight budget is where a lot of the character comes from.
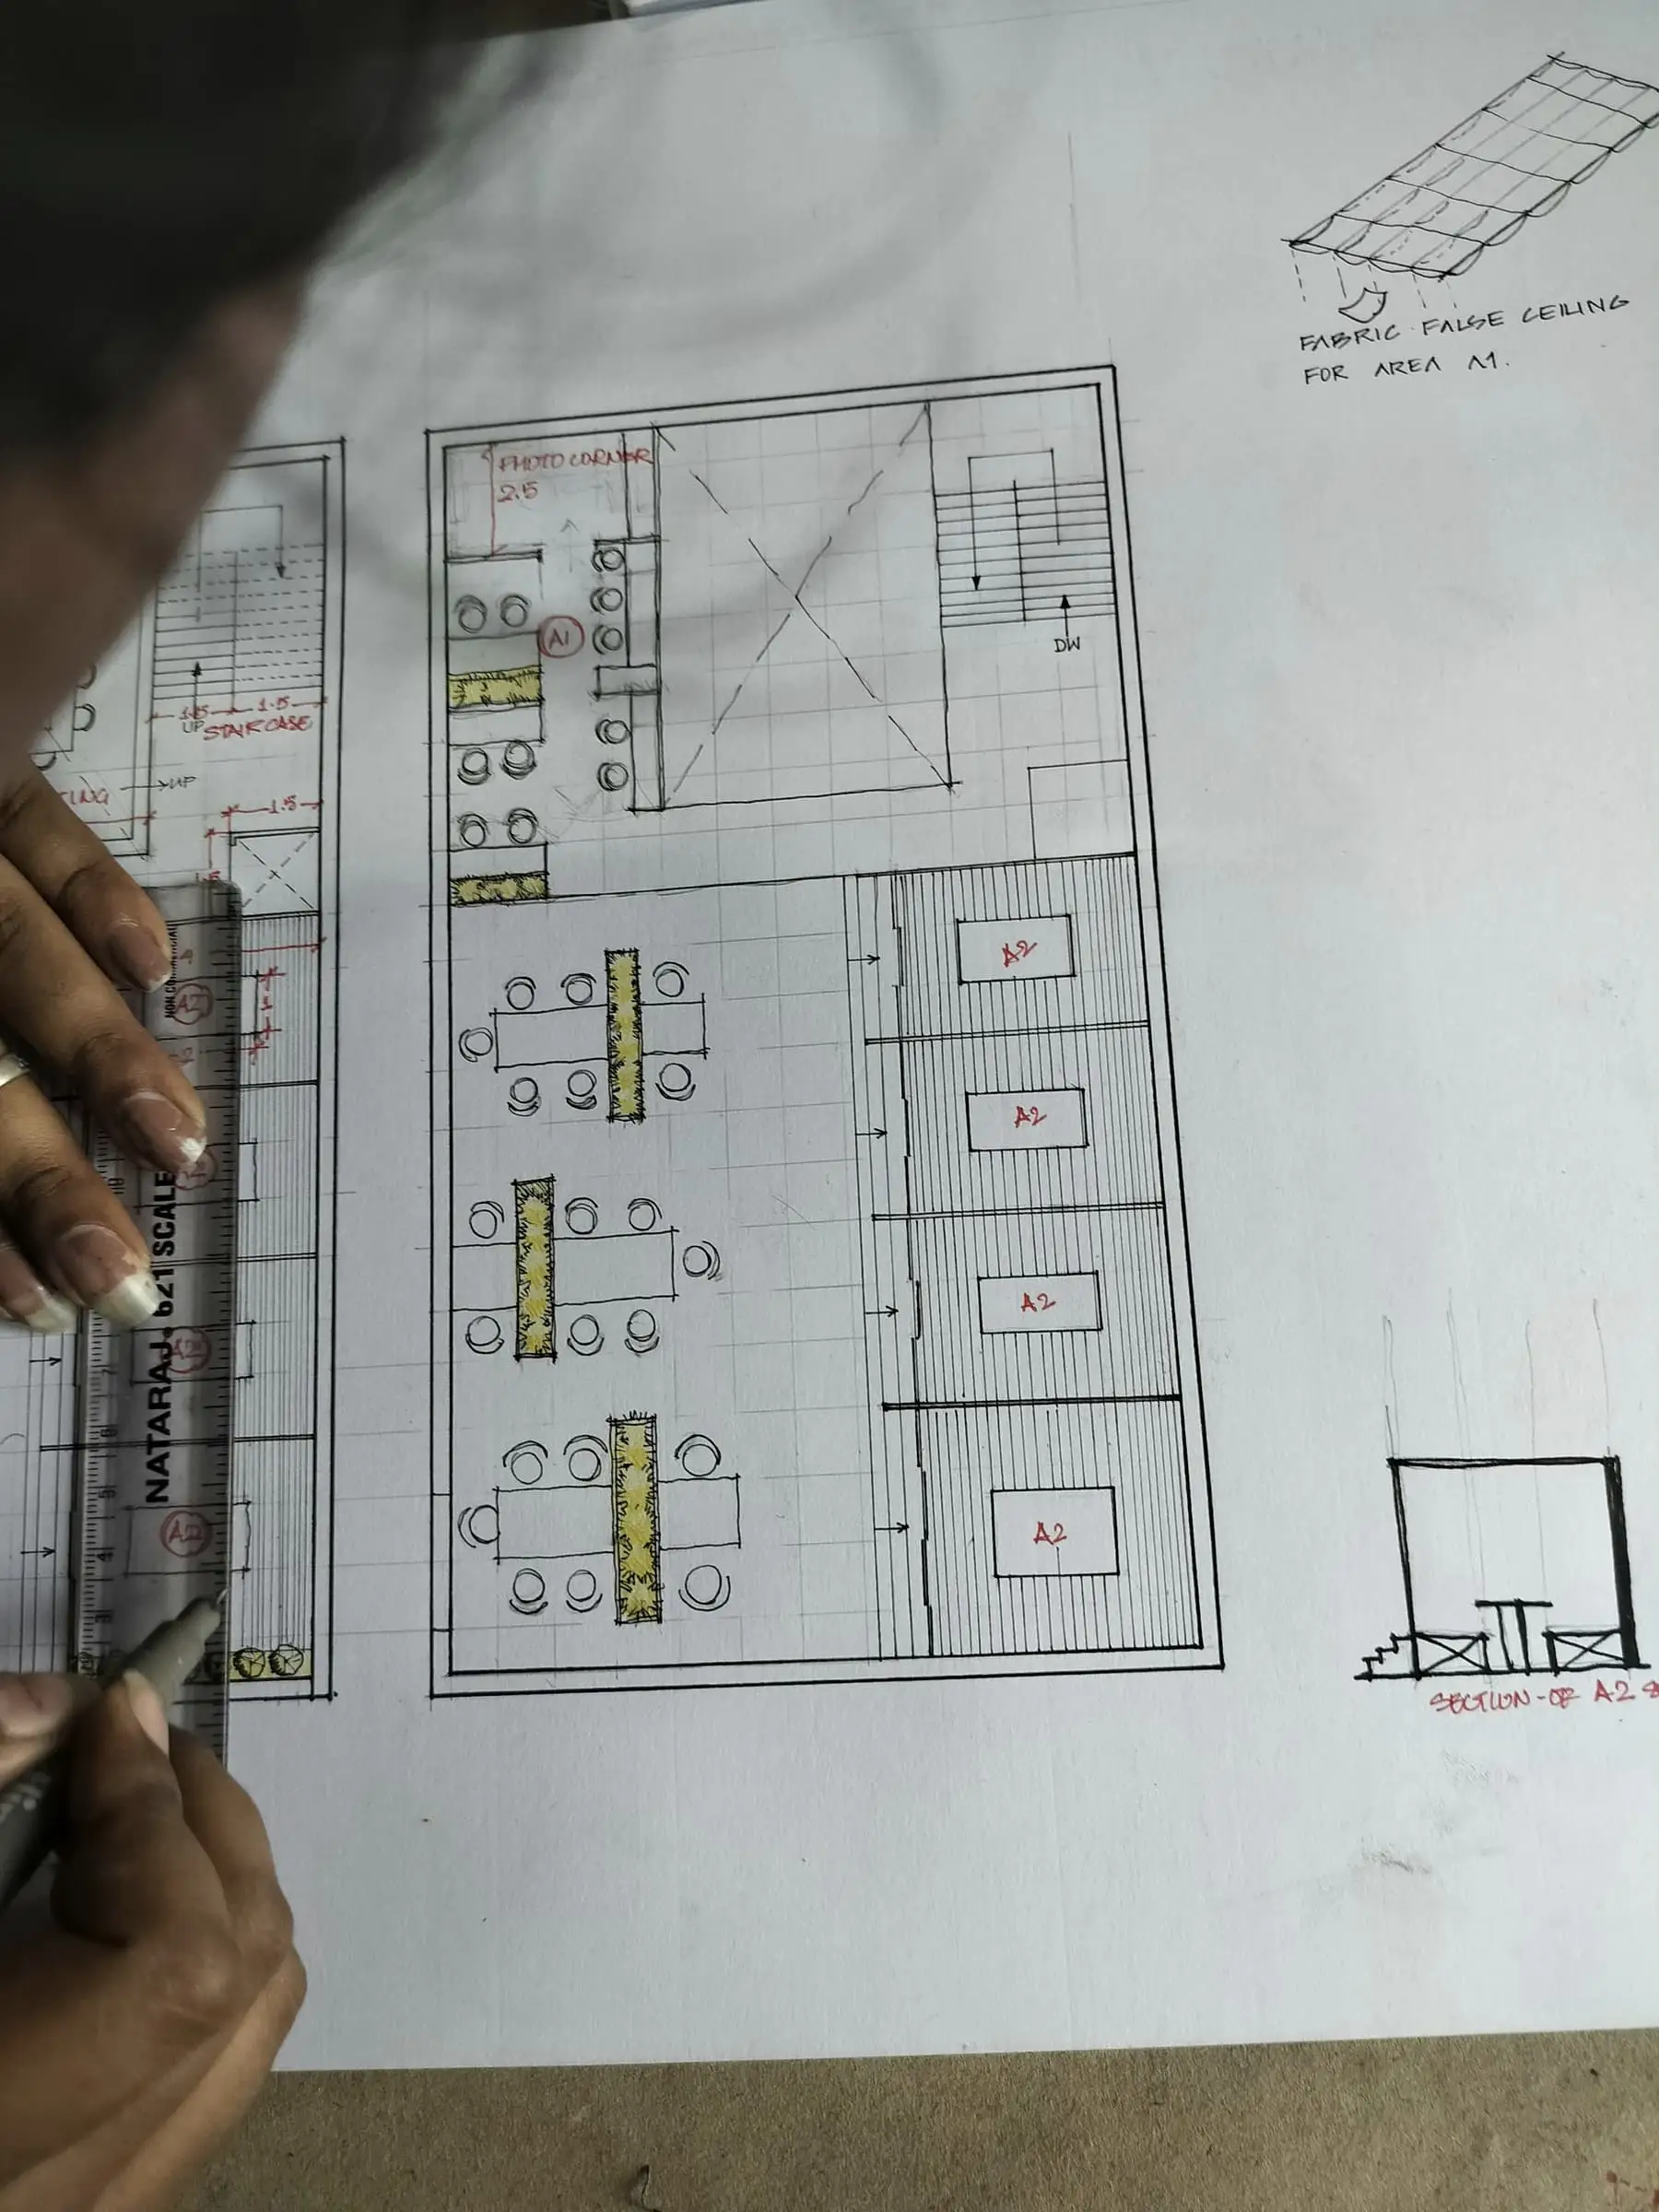
A centimetre of ceiling height can change a room more than a square metre of floor.
On Townhouse 03, the section came first because it had to. With a plot only 5.2 metres wide, the only generous dimension available was vertical, and the entire plan is organised around a slot of light that only makes sense when drawn from the side.
We show these early sections to clients, usually with a figure drawn in for scale. Most people find them easier to understand than they expected, and they often start pointing at the drawing to ask where they would sit. That is exactly the conversation we want to have.