01 / 12Bruges, BelgiumResidential2026
Residence DL
Two brick volumes on a former builder’s yard, one held tight to the street and one stepped back around a walled terrace.
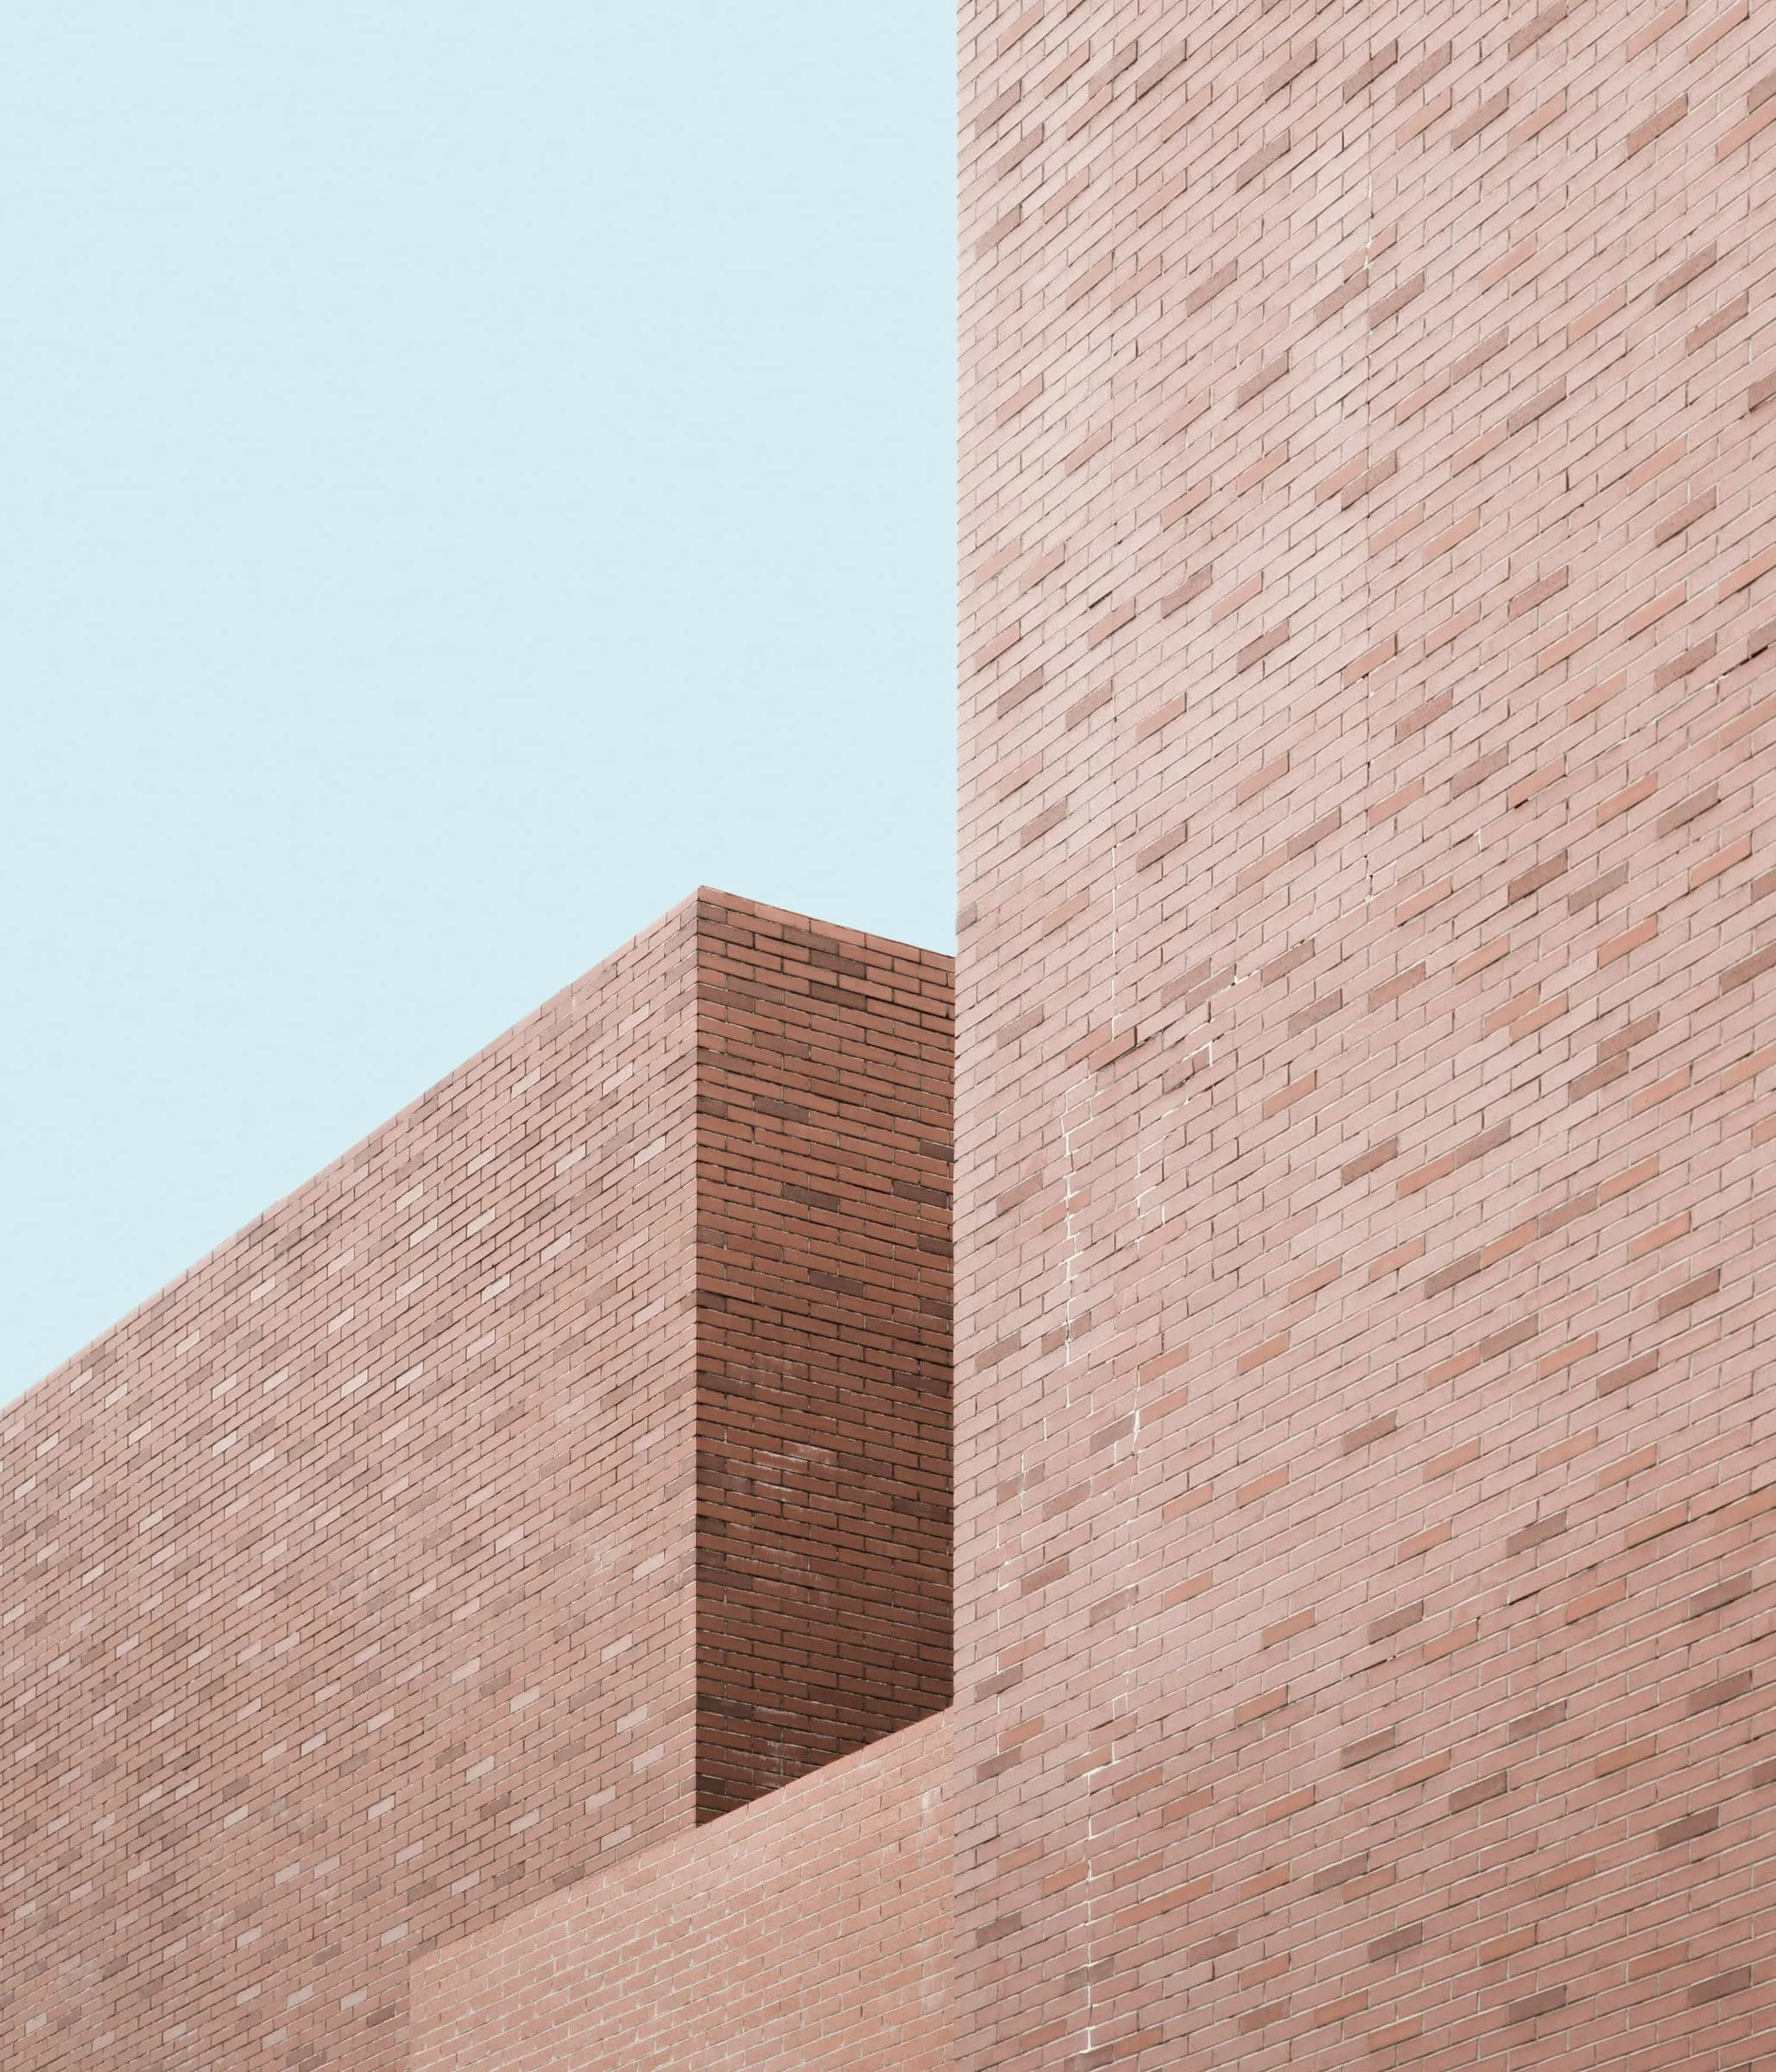
A corner plot outside the old ring, left empty when a builder’s yard closed. The house takes its colour from the warehouse wall next door and its height from the terrace it joins.
- Location
- Bruges, Belgium
- Year
- 2026
- Project type
- Residential
- Status
- Completed
- Surface area
- 212 m²
- Scope
- New build, interiors, fixed joinery
- Structure
- Bureau T. (fictional)
- Landscape
- Studio H. (fictional)
Fictional project. Photographs are illustrative stock and do not show a building by FORM Studio.
Site
The plot sits where a terrace of 1930s houses ends and a light-industrial street begins. Planning asked for a building no taller than the eaves next door. The owners asked for a garden that could not be overlooked. Both were answered by the same move: pull the living rooms back from the corner and put a walled terrace in the space that is left.
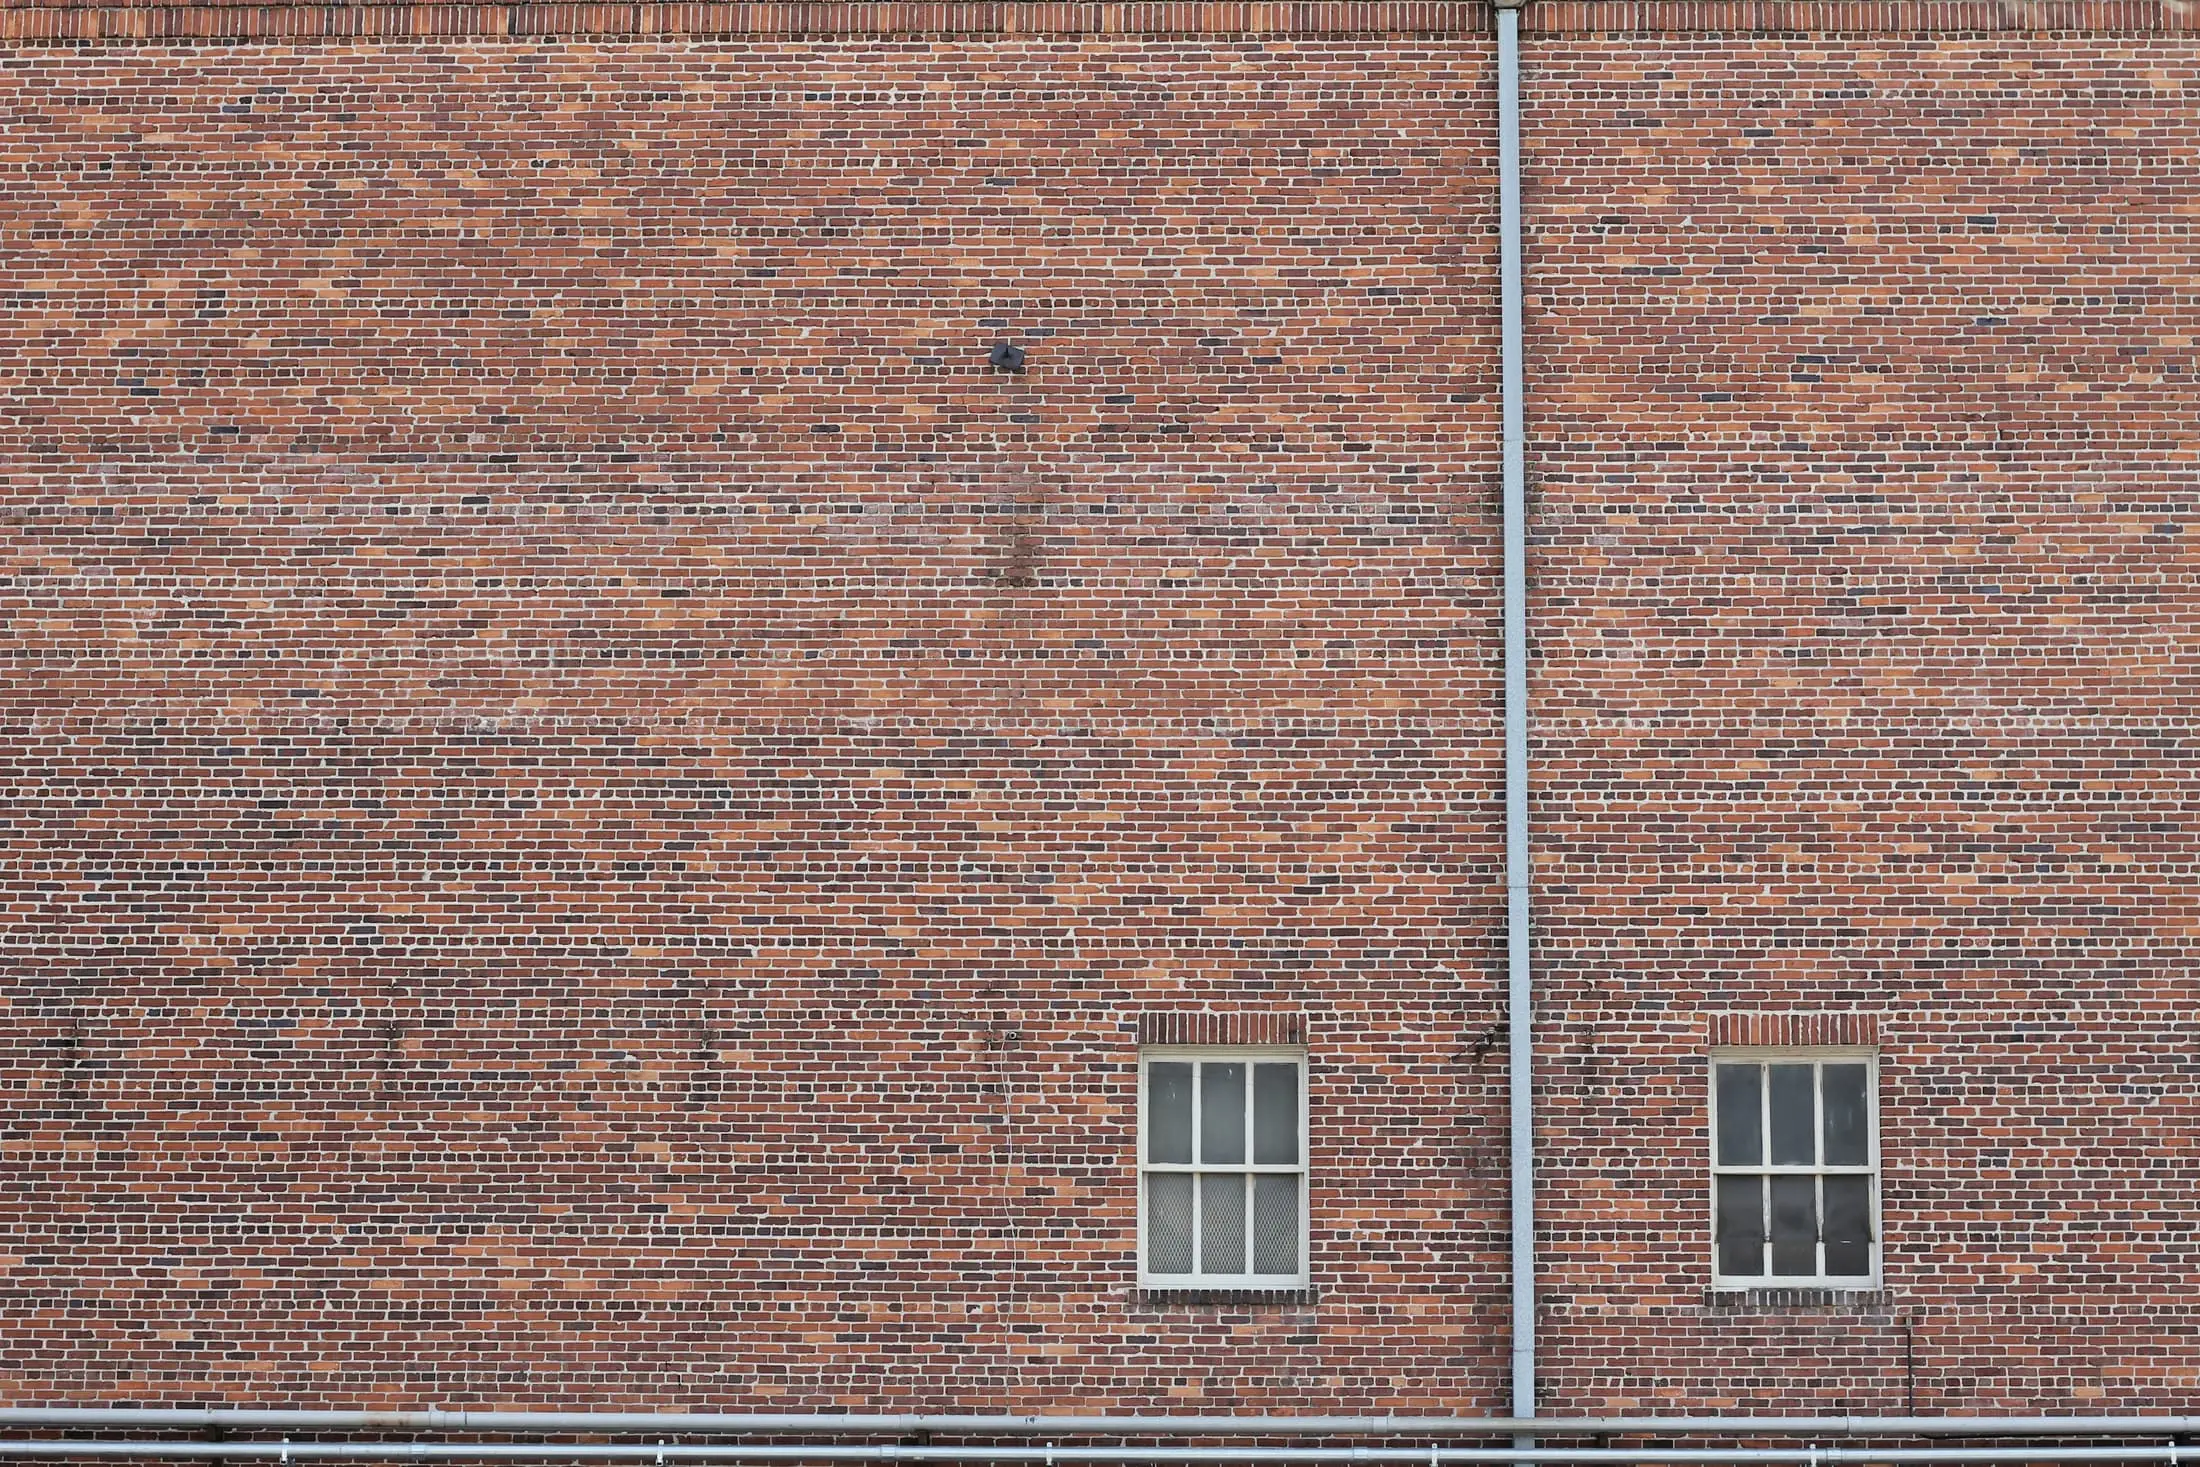
The brick was matched to the old warehouse across the yard rather than to the houses, which gives the corner a harder edge than the street expects.
- 1Entrance7.6 m²
- 2Cloakroom4.2 m²
- 3Stair hall11.1 m²
- 4Kitchen21.9 m²
- 5Dining20.9 m²
- 6Living48.7 m²
Light
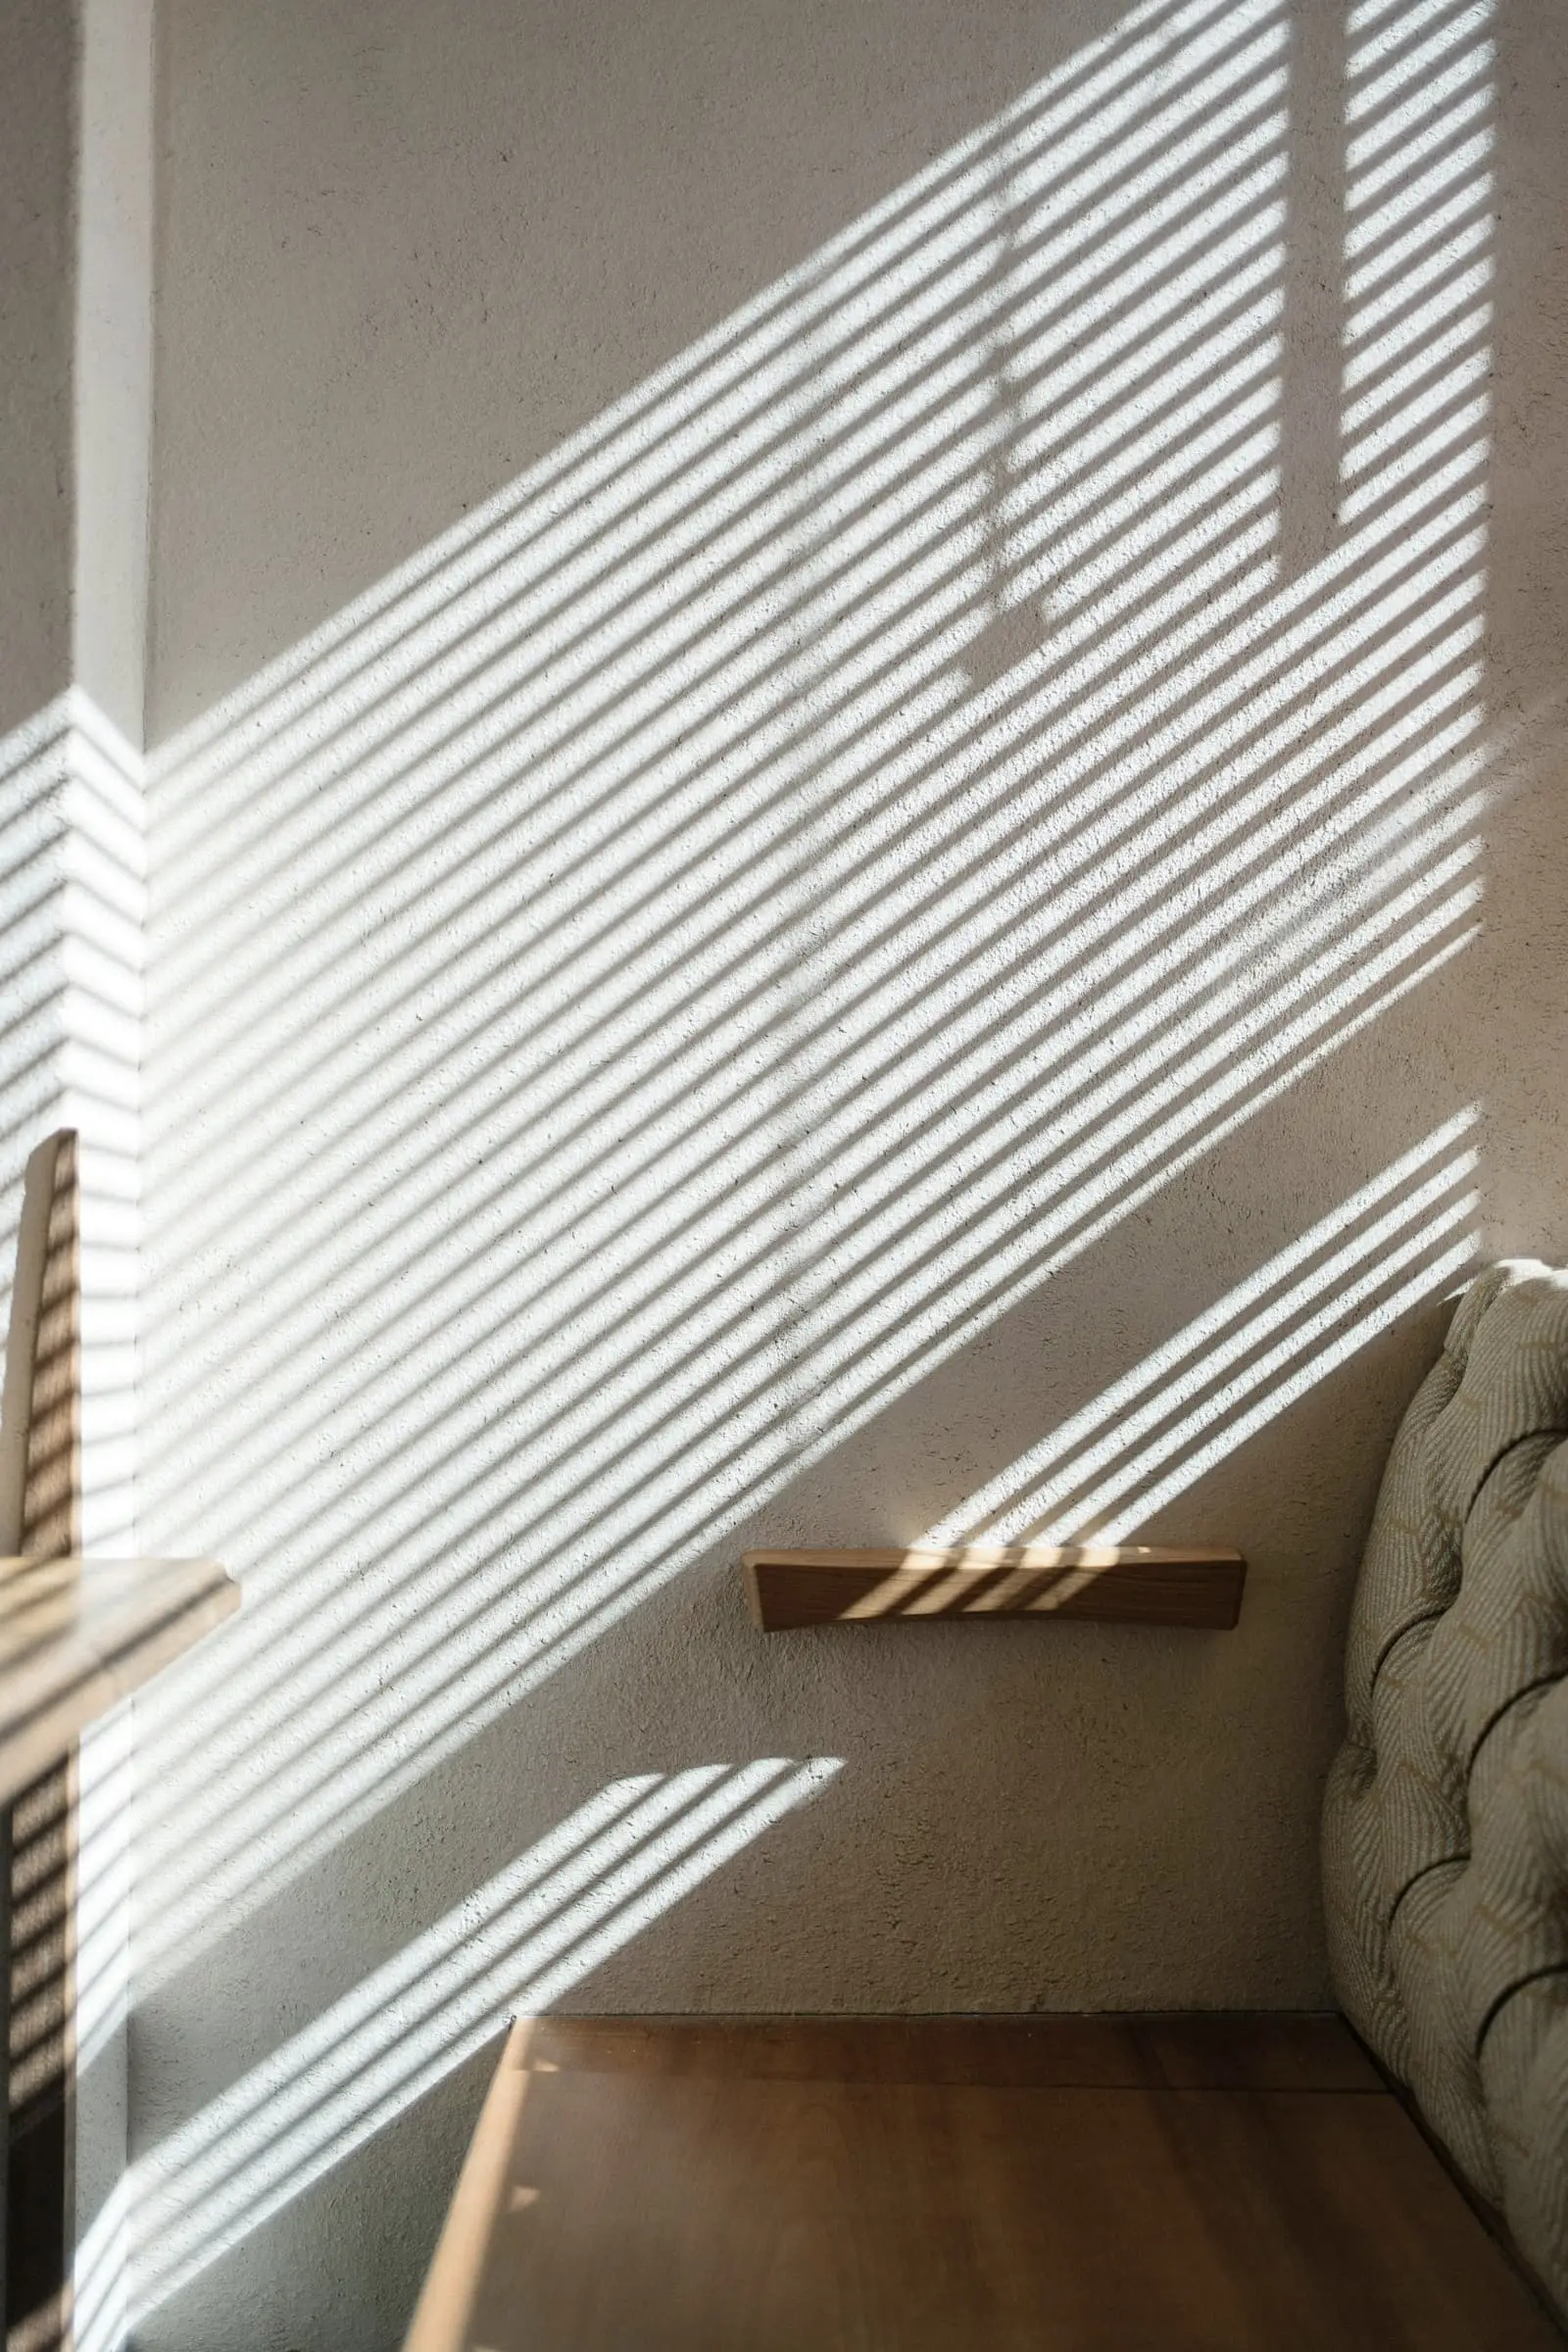
The kitchen is the darkest room on paper: it sits in the middle of the plan, with a wall on the north side. A rooflight along that wall washes the plaster from above, so the room is brightest where it would otherwise be flattest. The section was fixed around this move before the plan was resolved.

Material schedule
- M01
Long-format brick
All external walls, window reveals
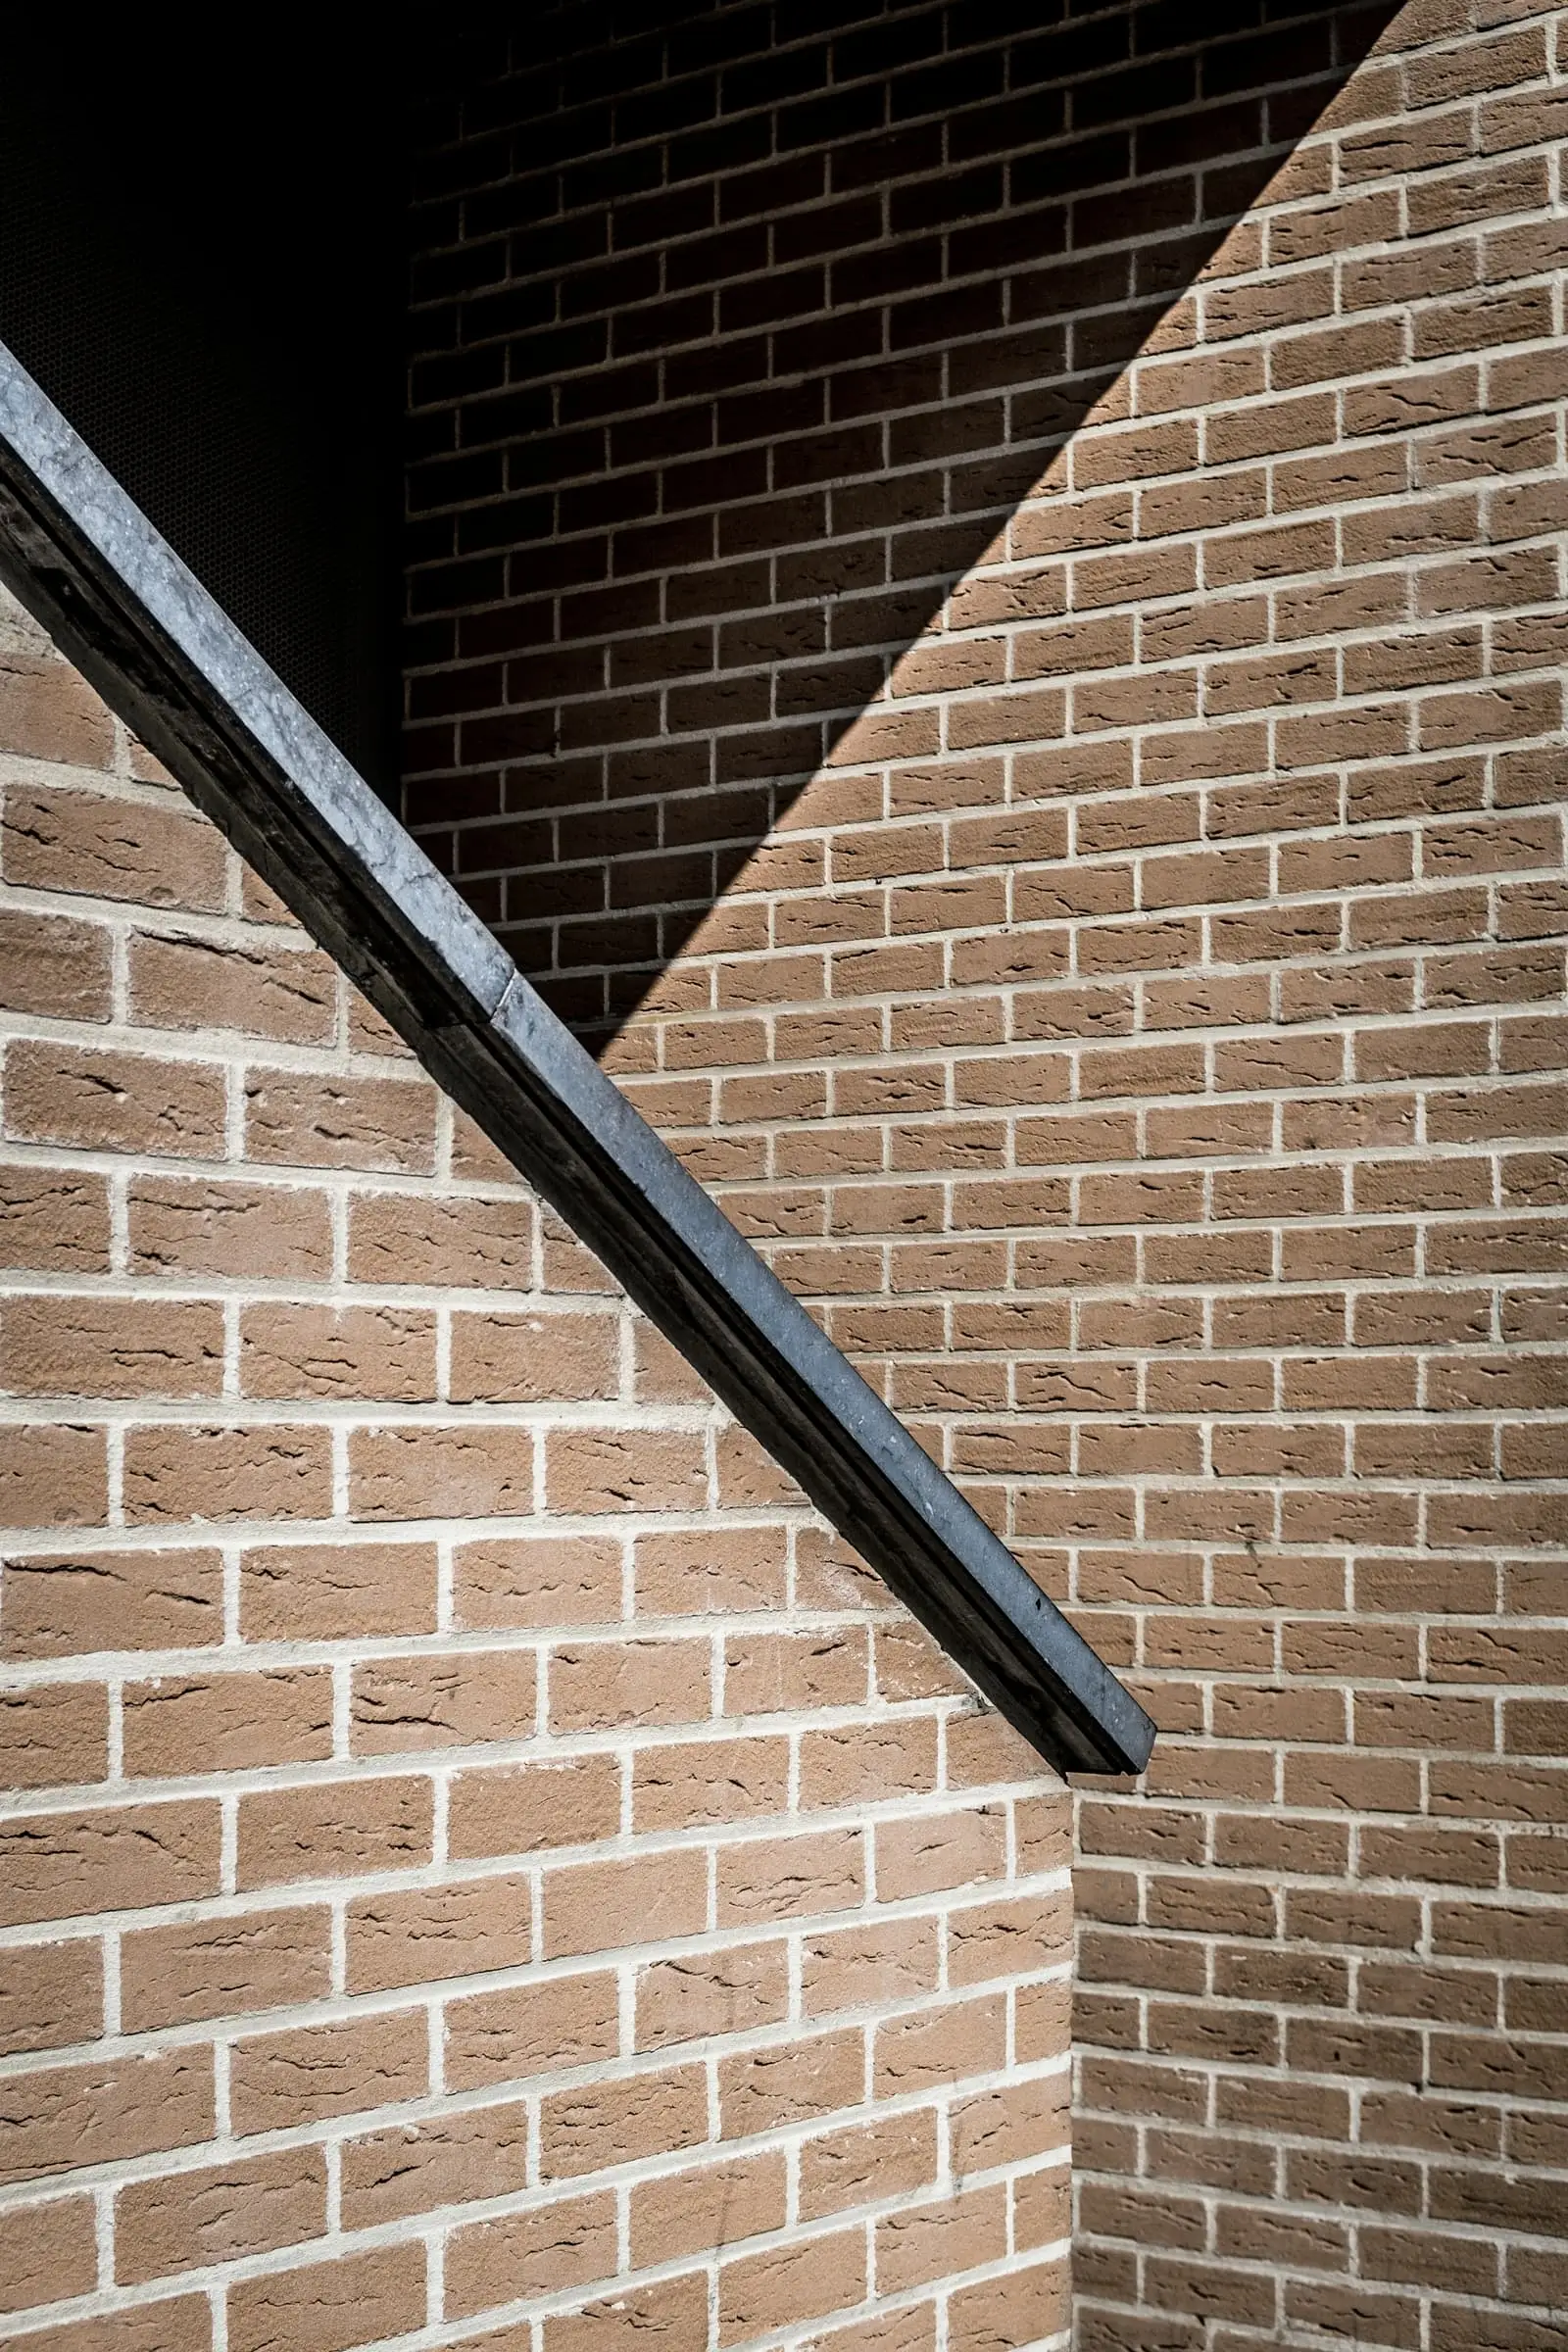
One colour, laid stretcher bond with a raked joint, so the corners read as folded rather than built up.
- M02
Lime plaster
Stair hall, kitchen, living
Trowelled by hand and left unpainted. Daylight shows the slight unevenness, which is the point.
- M03
Solid oak
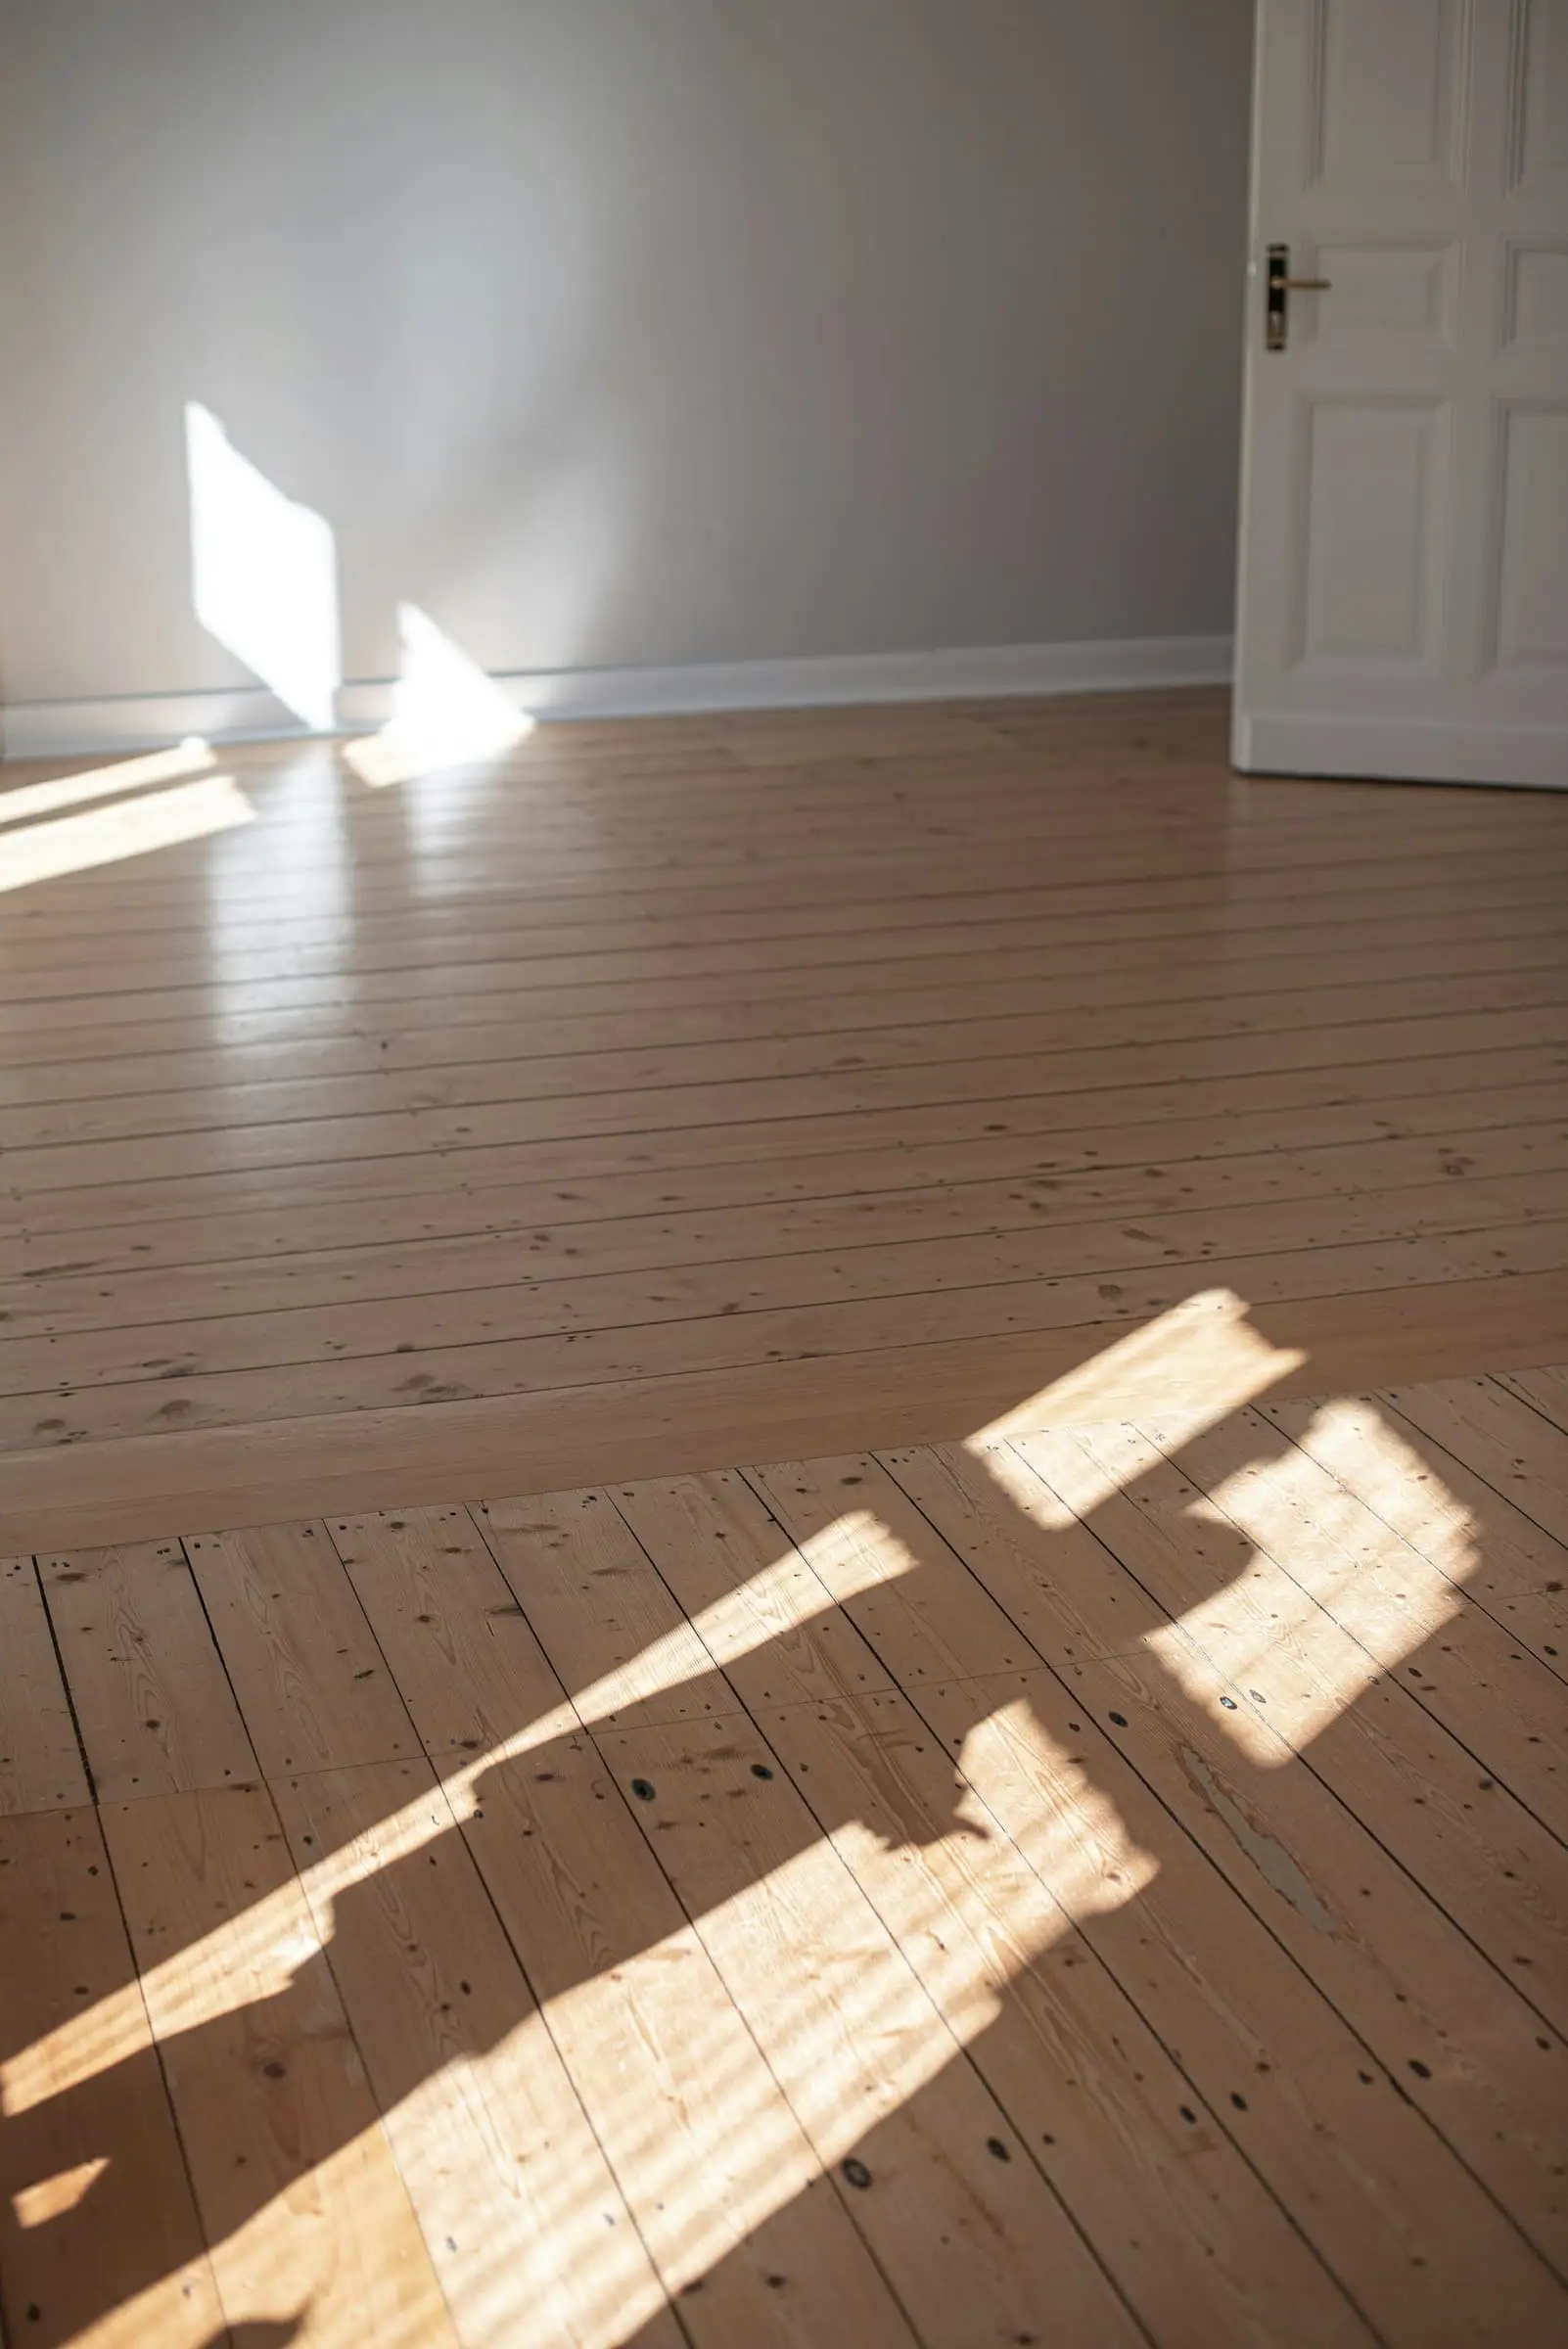
Floors, sideboards, stair treads
Oiled, not lacquered. The boards run the length of the plan to lengthen the short rooms.