How a projectmoves.
A house takes two years or more from first meeting to handover. This is roughly what those two years feel like, what we will need from you, and what you get at each stage. All the drawings below show one small invented house.
01
Observe
2–4 weeks
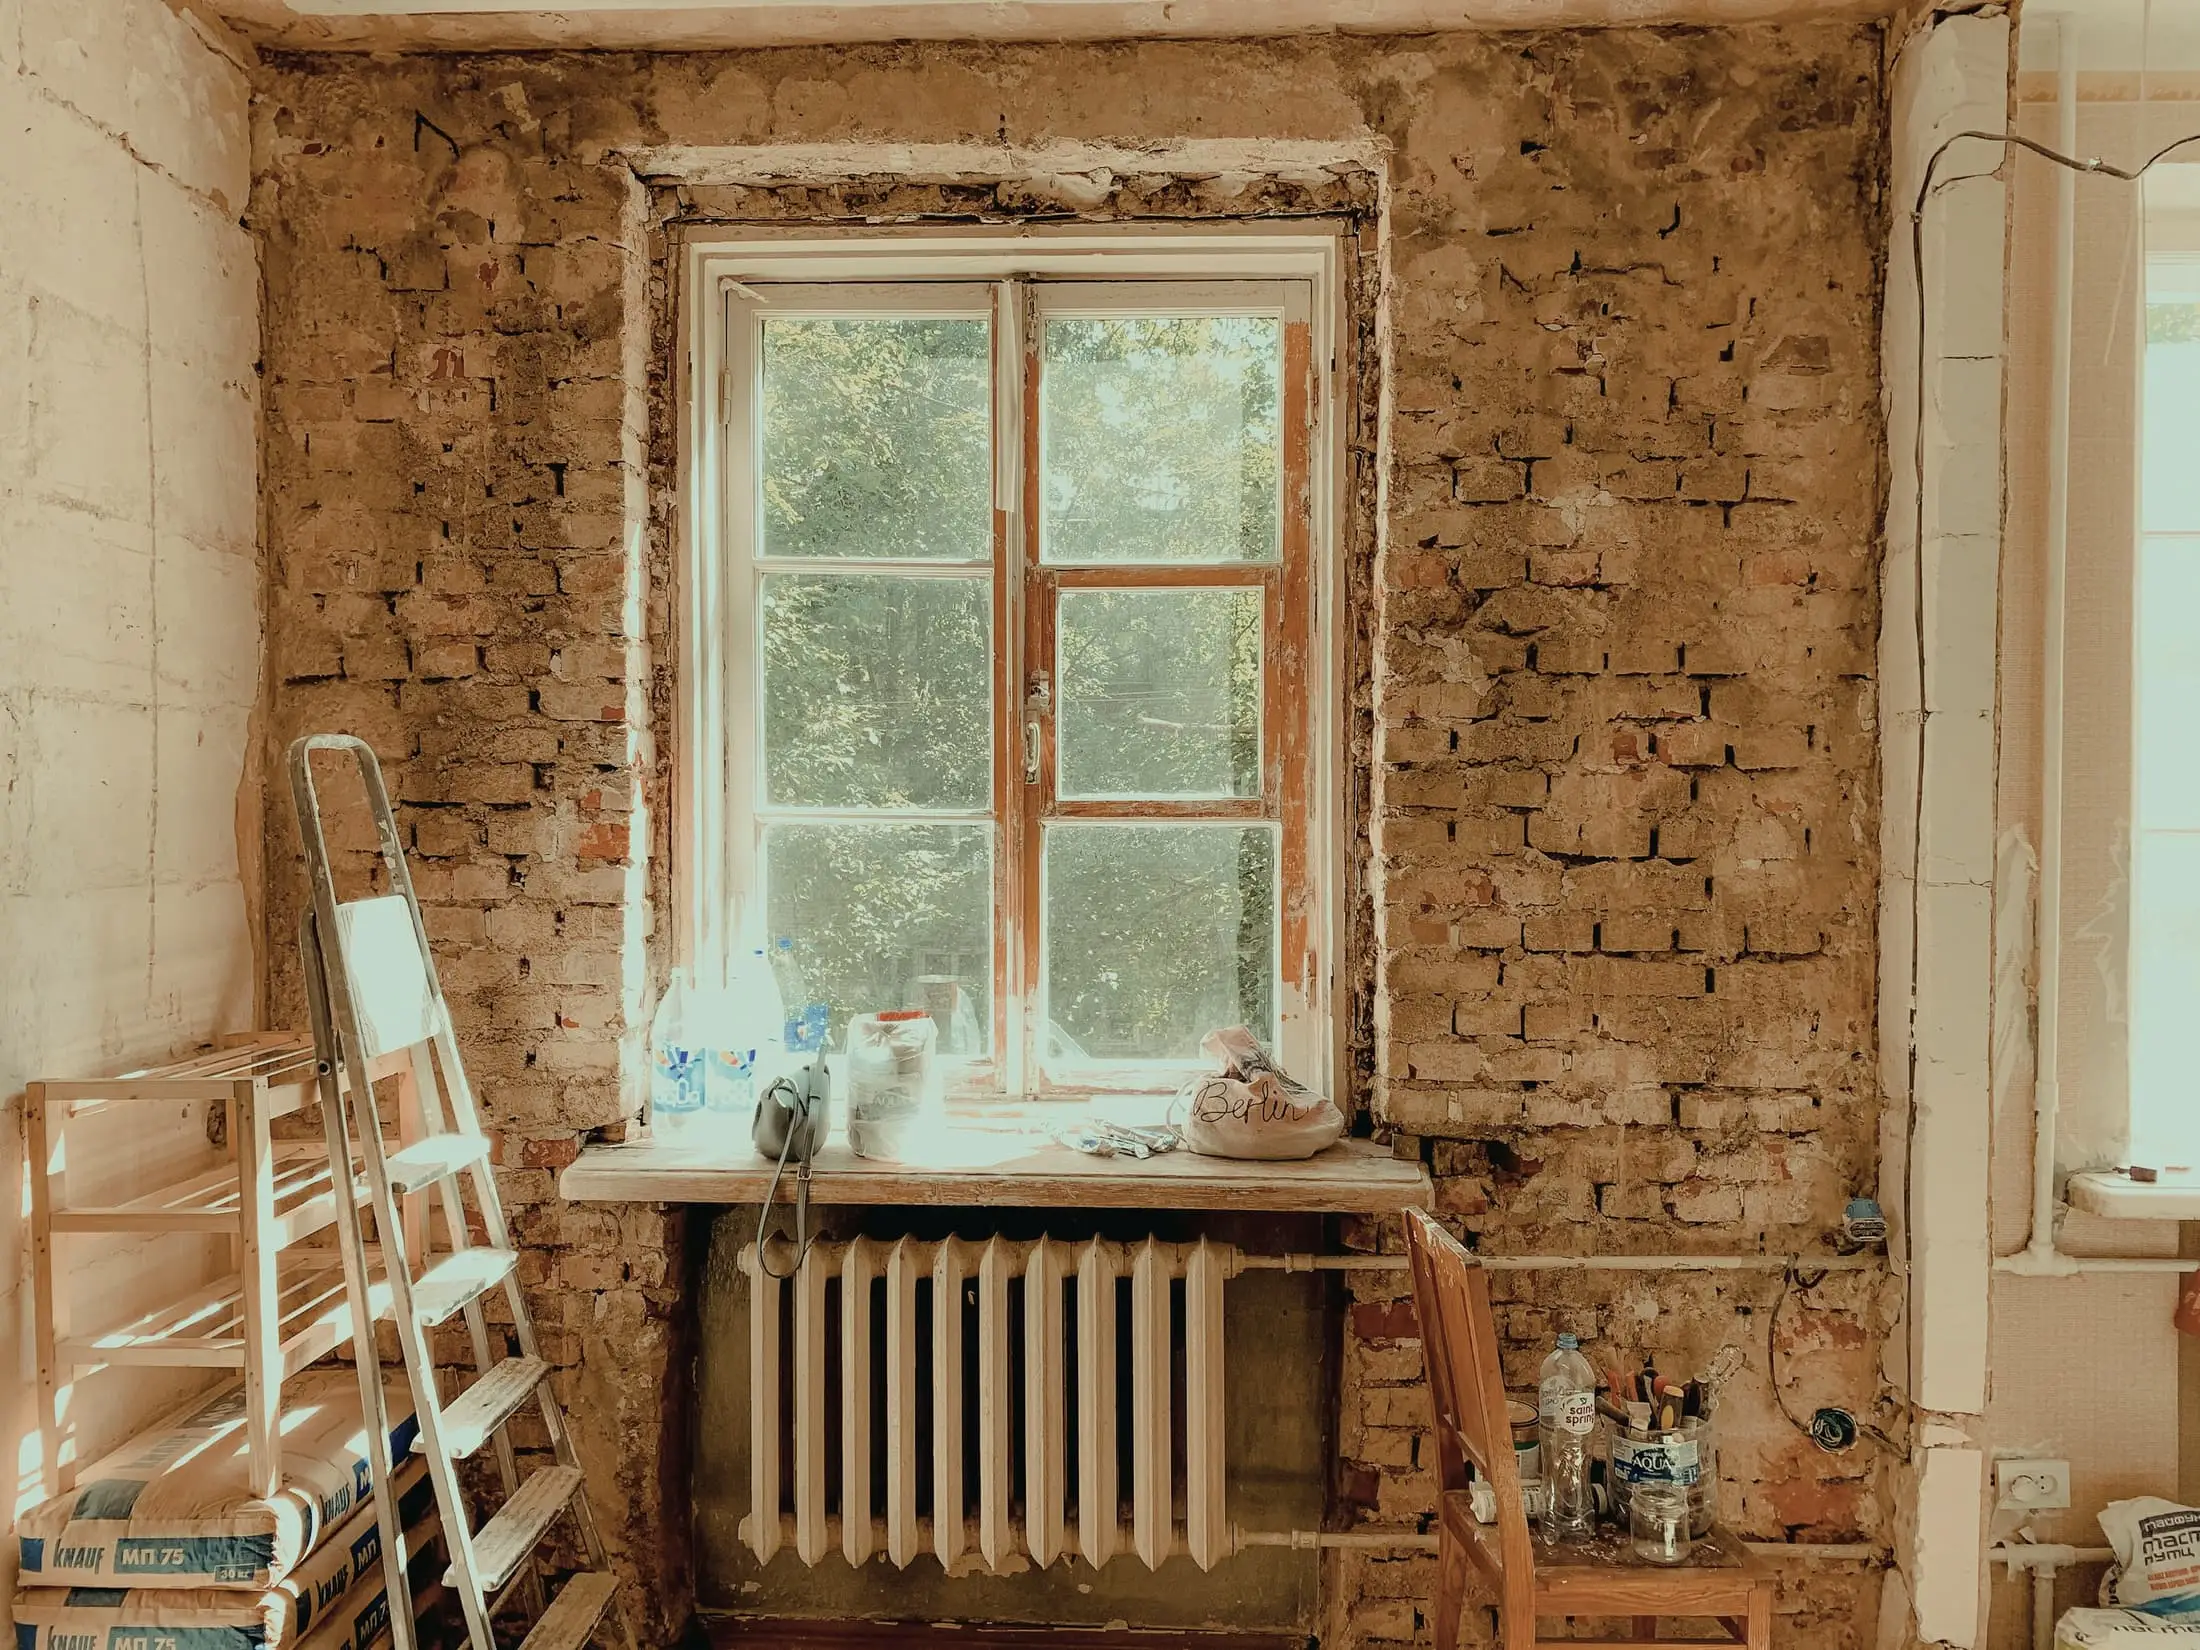
We start by looking: measuring the site or building ourselves, visiting at different times of day, and reading the planning context. You will walk us through how you live or work now, including what irritates you, and we will ask about things you may never have thought of as part of a brief.
- What we need from you
- Two long conversations, one of them on site. A list of what you would be sorry to lose.
- What you receive
- Measured survey, site notes, sun and access studies, planning summary.
02
Define
2–3 weeks
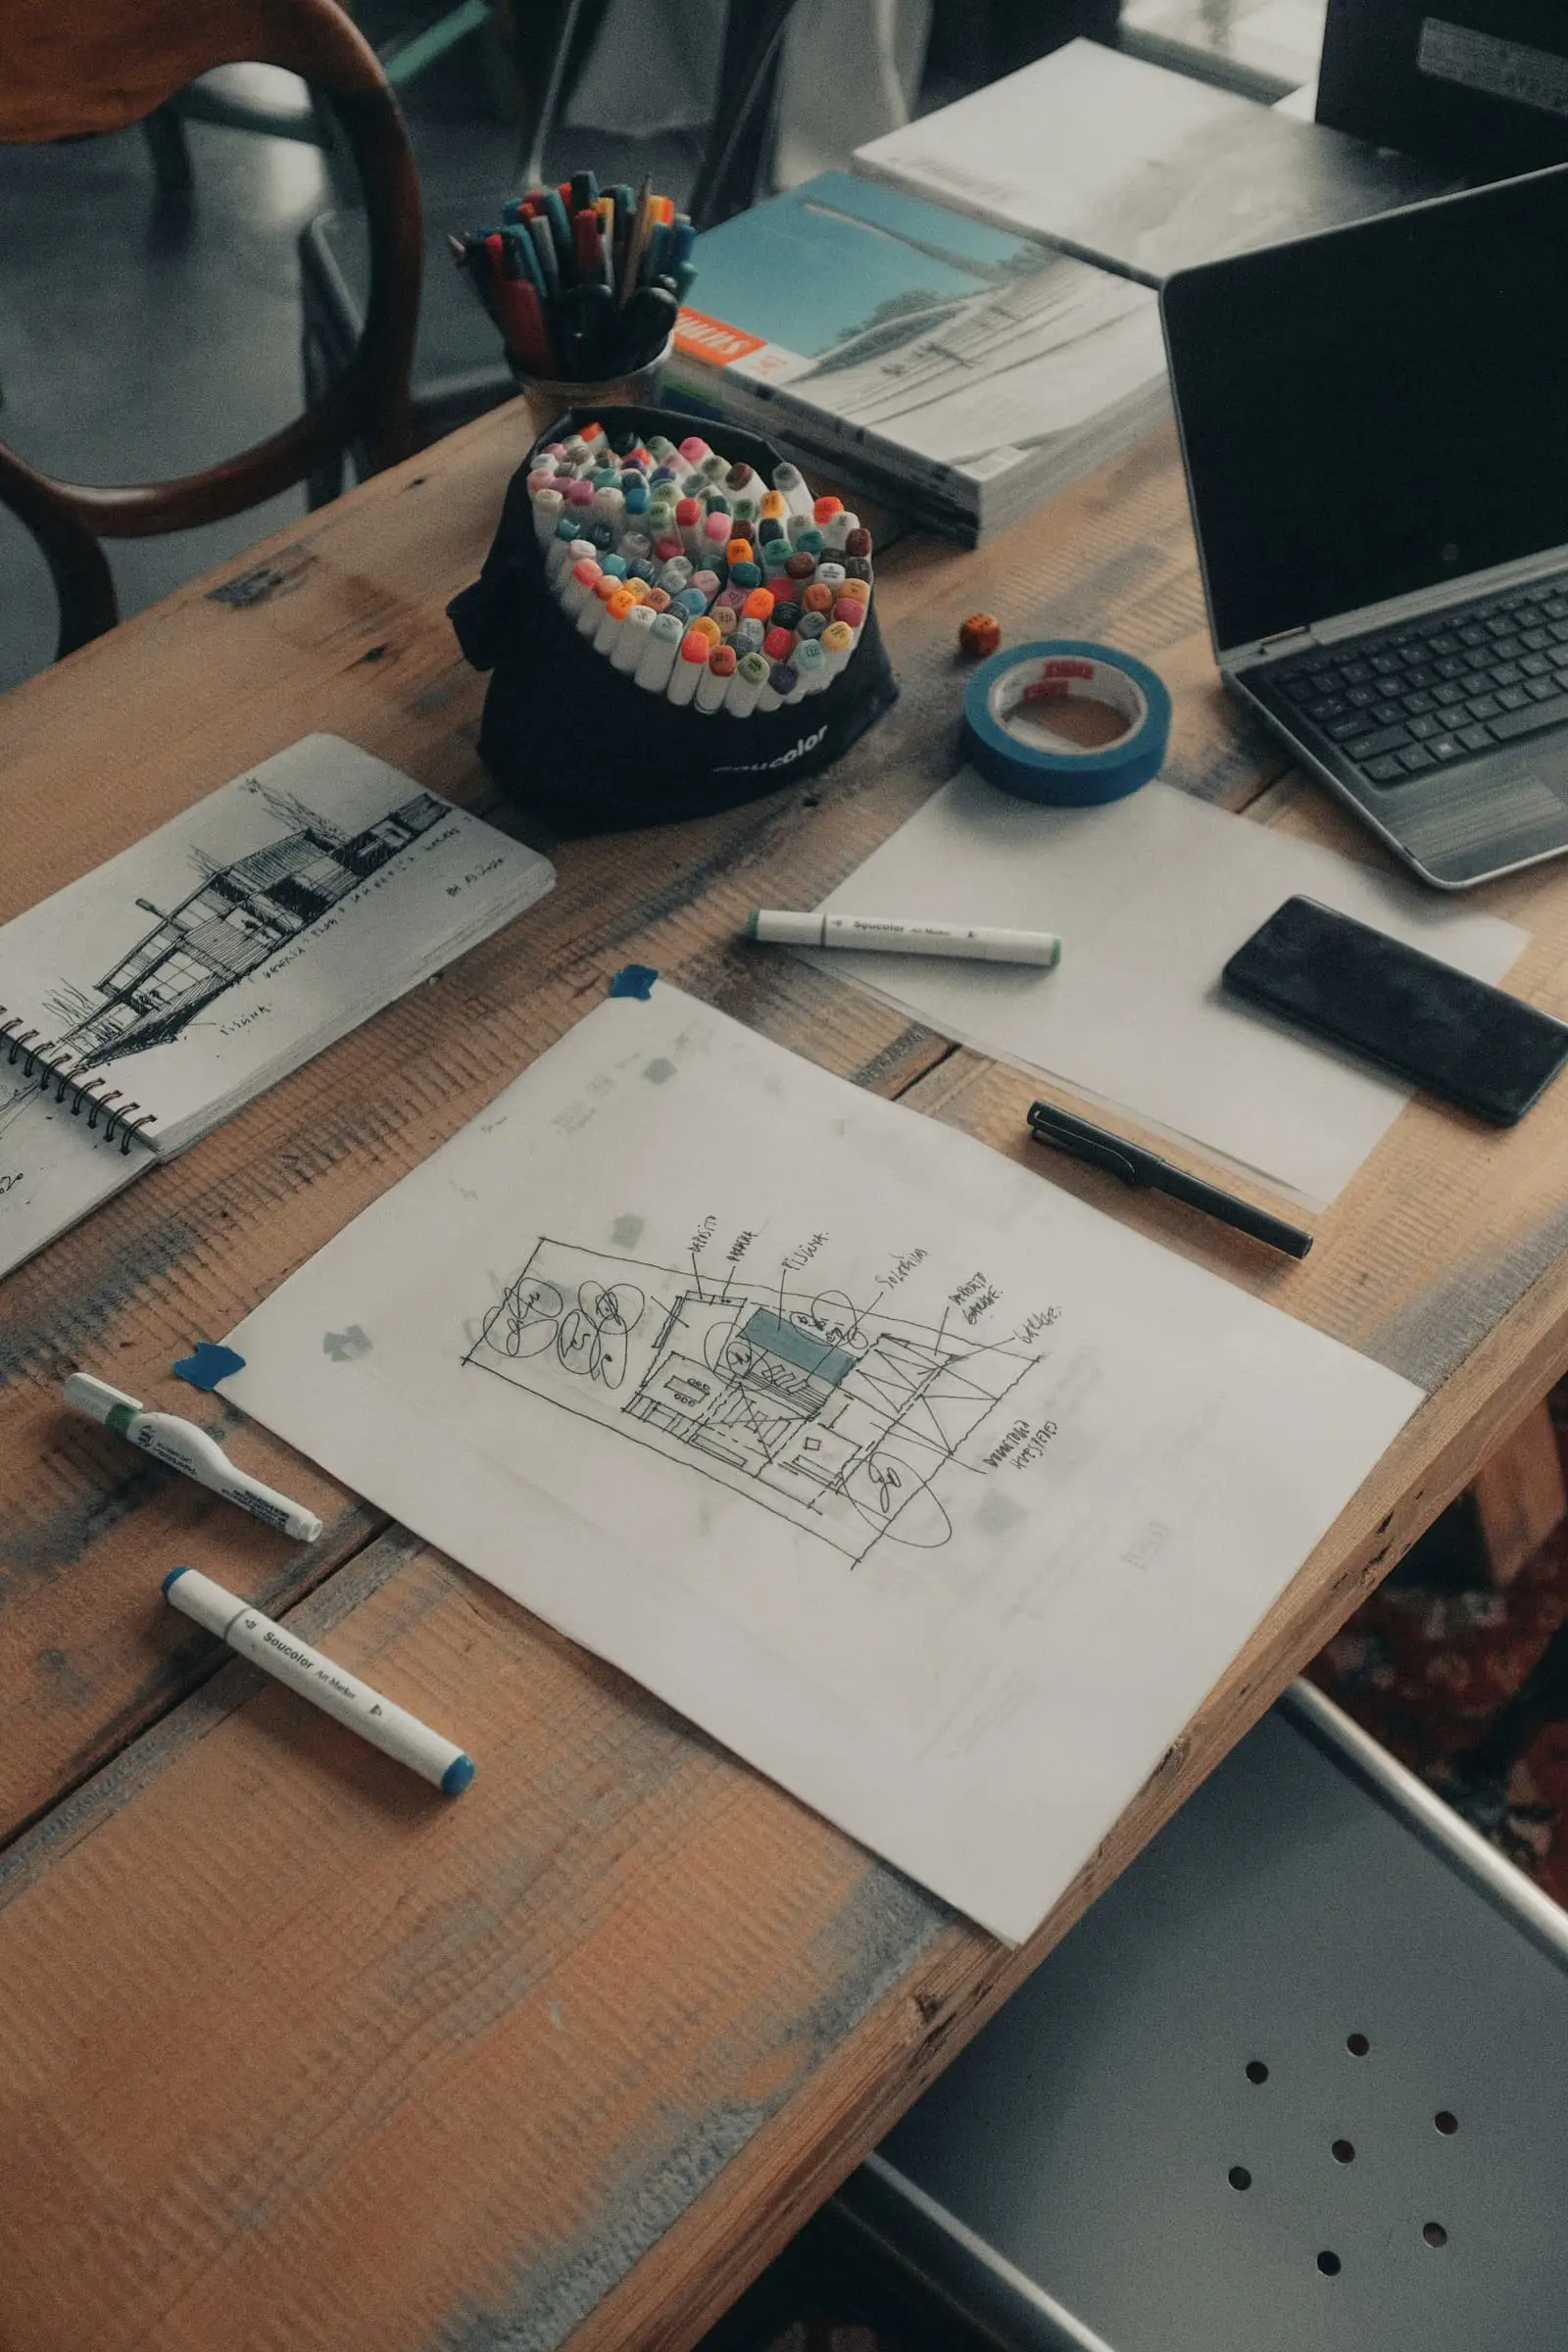
Before we design anything, we agree what the project has to do. Rooms and areas get written down. Budget is discussed openly, including what it realistically buys. Priorities are ranked, because they will eventually compete with each other, and it is better to know the order in advance.
- What we need from you
- Honest numbers. A decision on what comes first when things cannot all be had.
- What you receive
- A written brief, an area schedule, a realistic budget framework and an outline timeline.
03
Explore
4–8 weeks
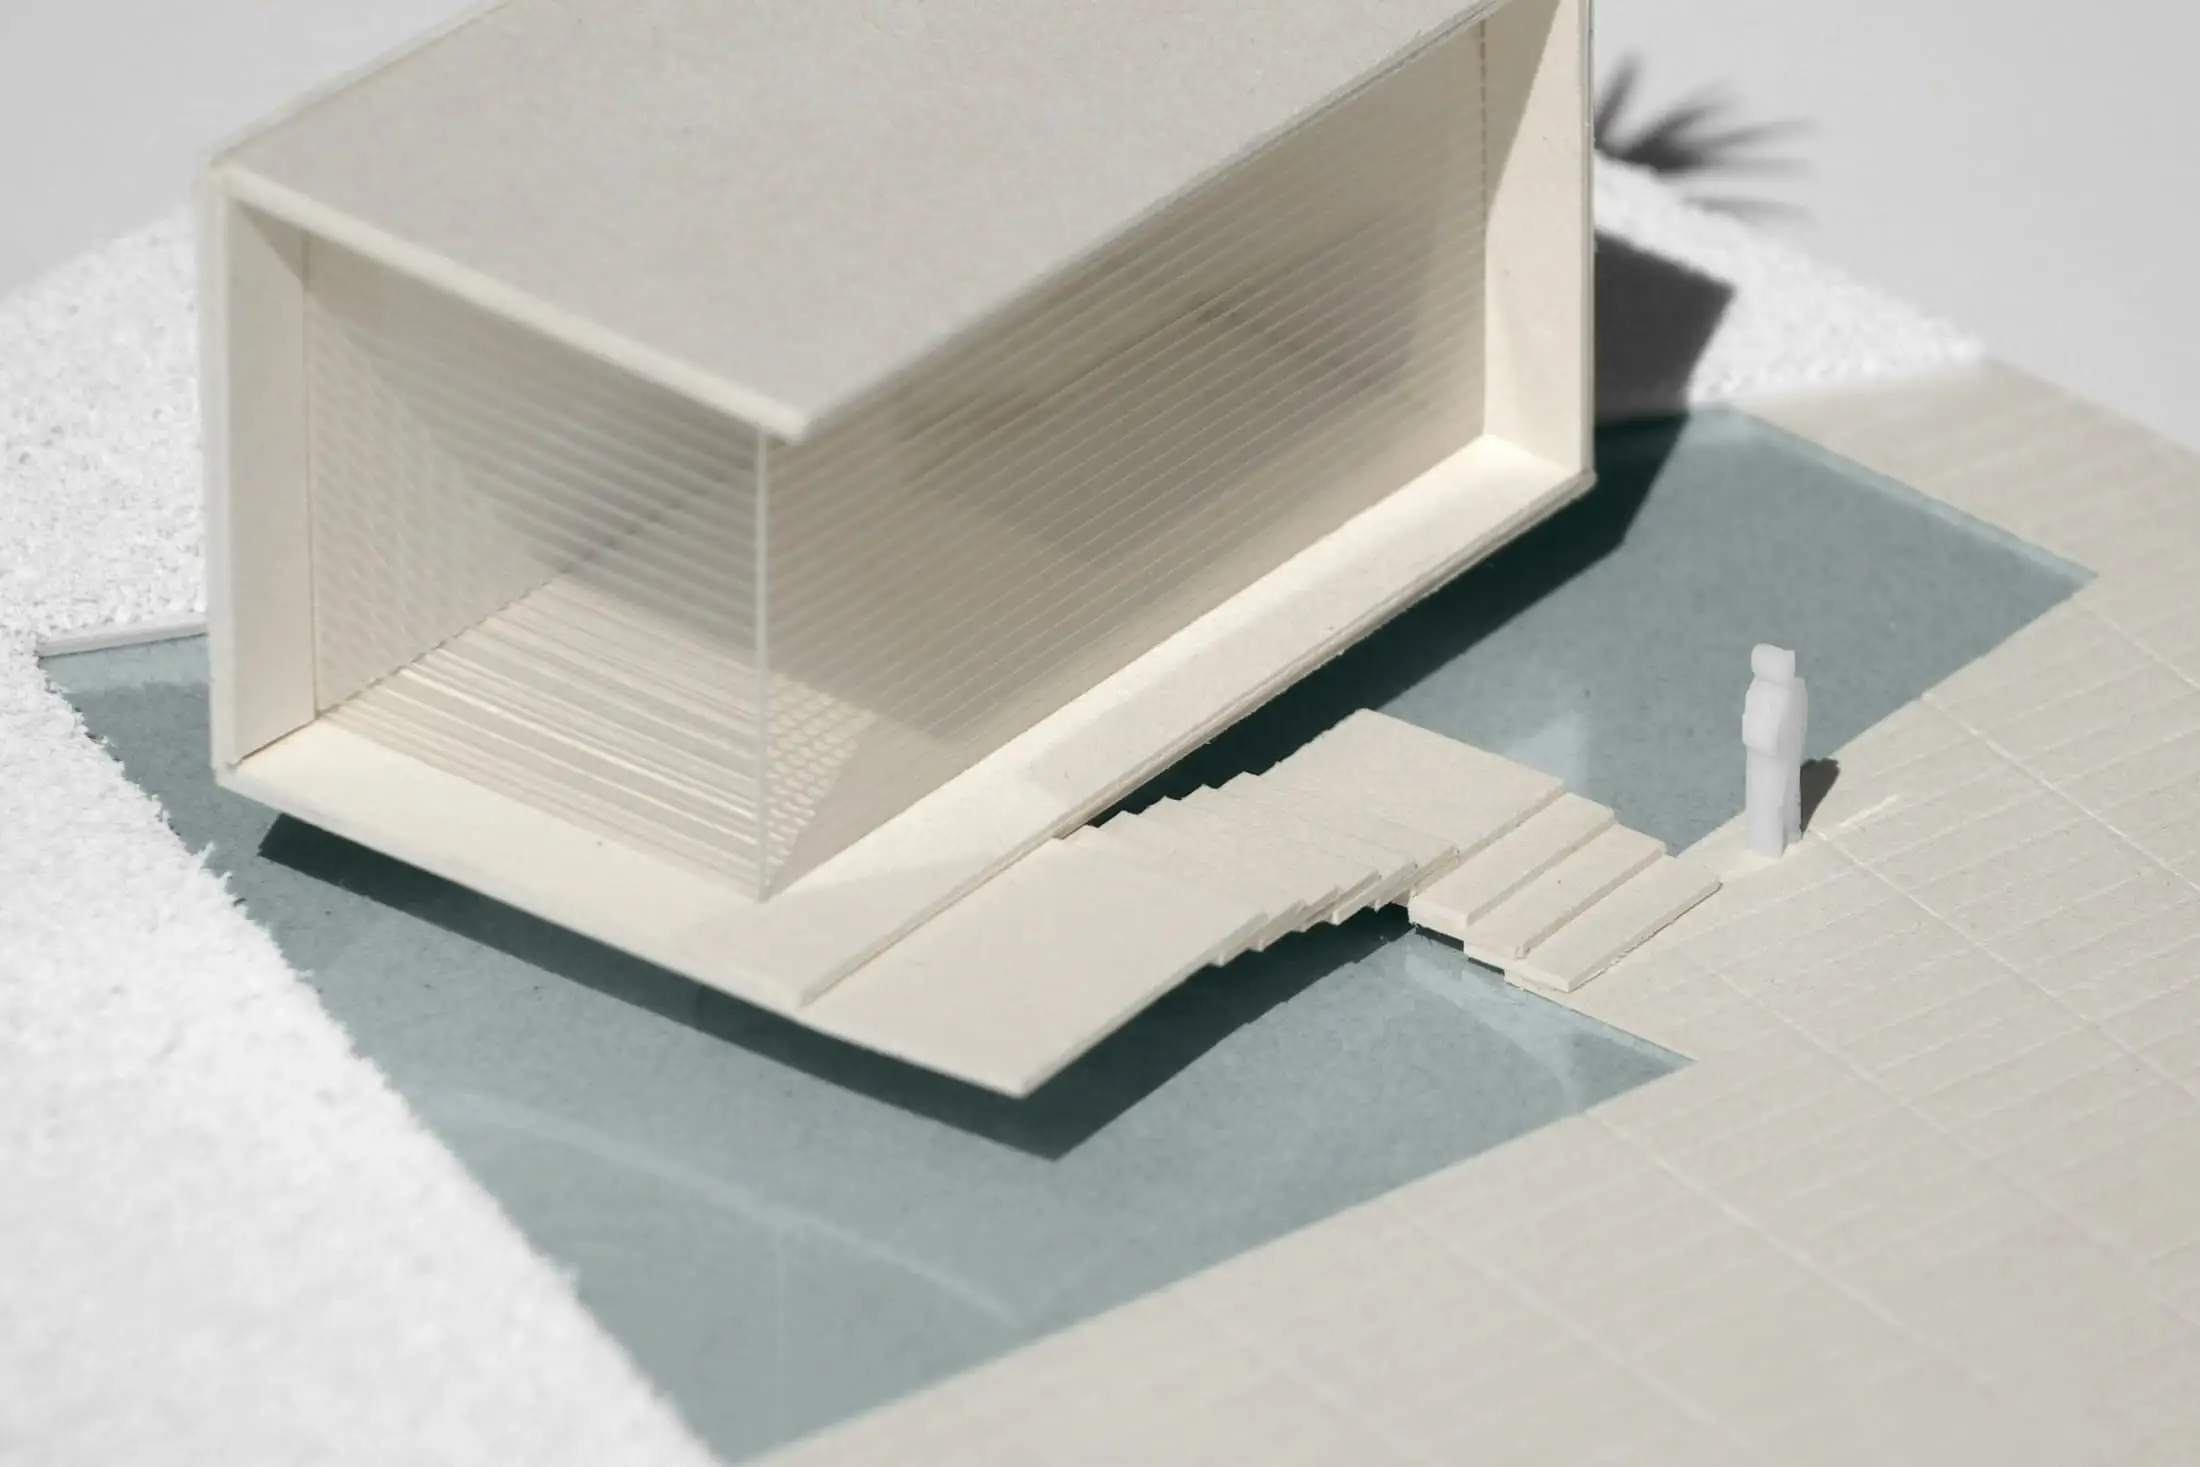
We usually show two or three genuinely different approaches, as sections, card models and rough plans. They are meant to be argued with. By the end of this stage, you should recognise the building, and you should know why it is that shape and not another.
- What we need from you
- Reactions rather than approvals. Touch the models; tell us where you would sit.
- What you receive
- Sketches, card models, massing studies, early material ideas and a concept report.
04
Resolve
3–6 months
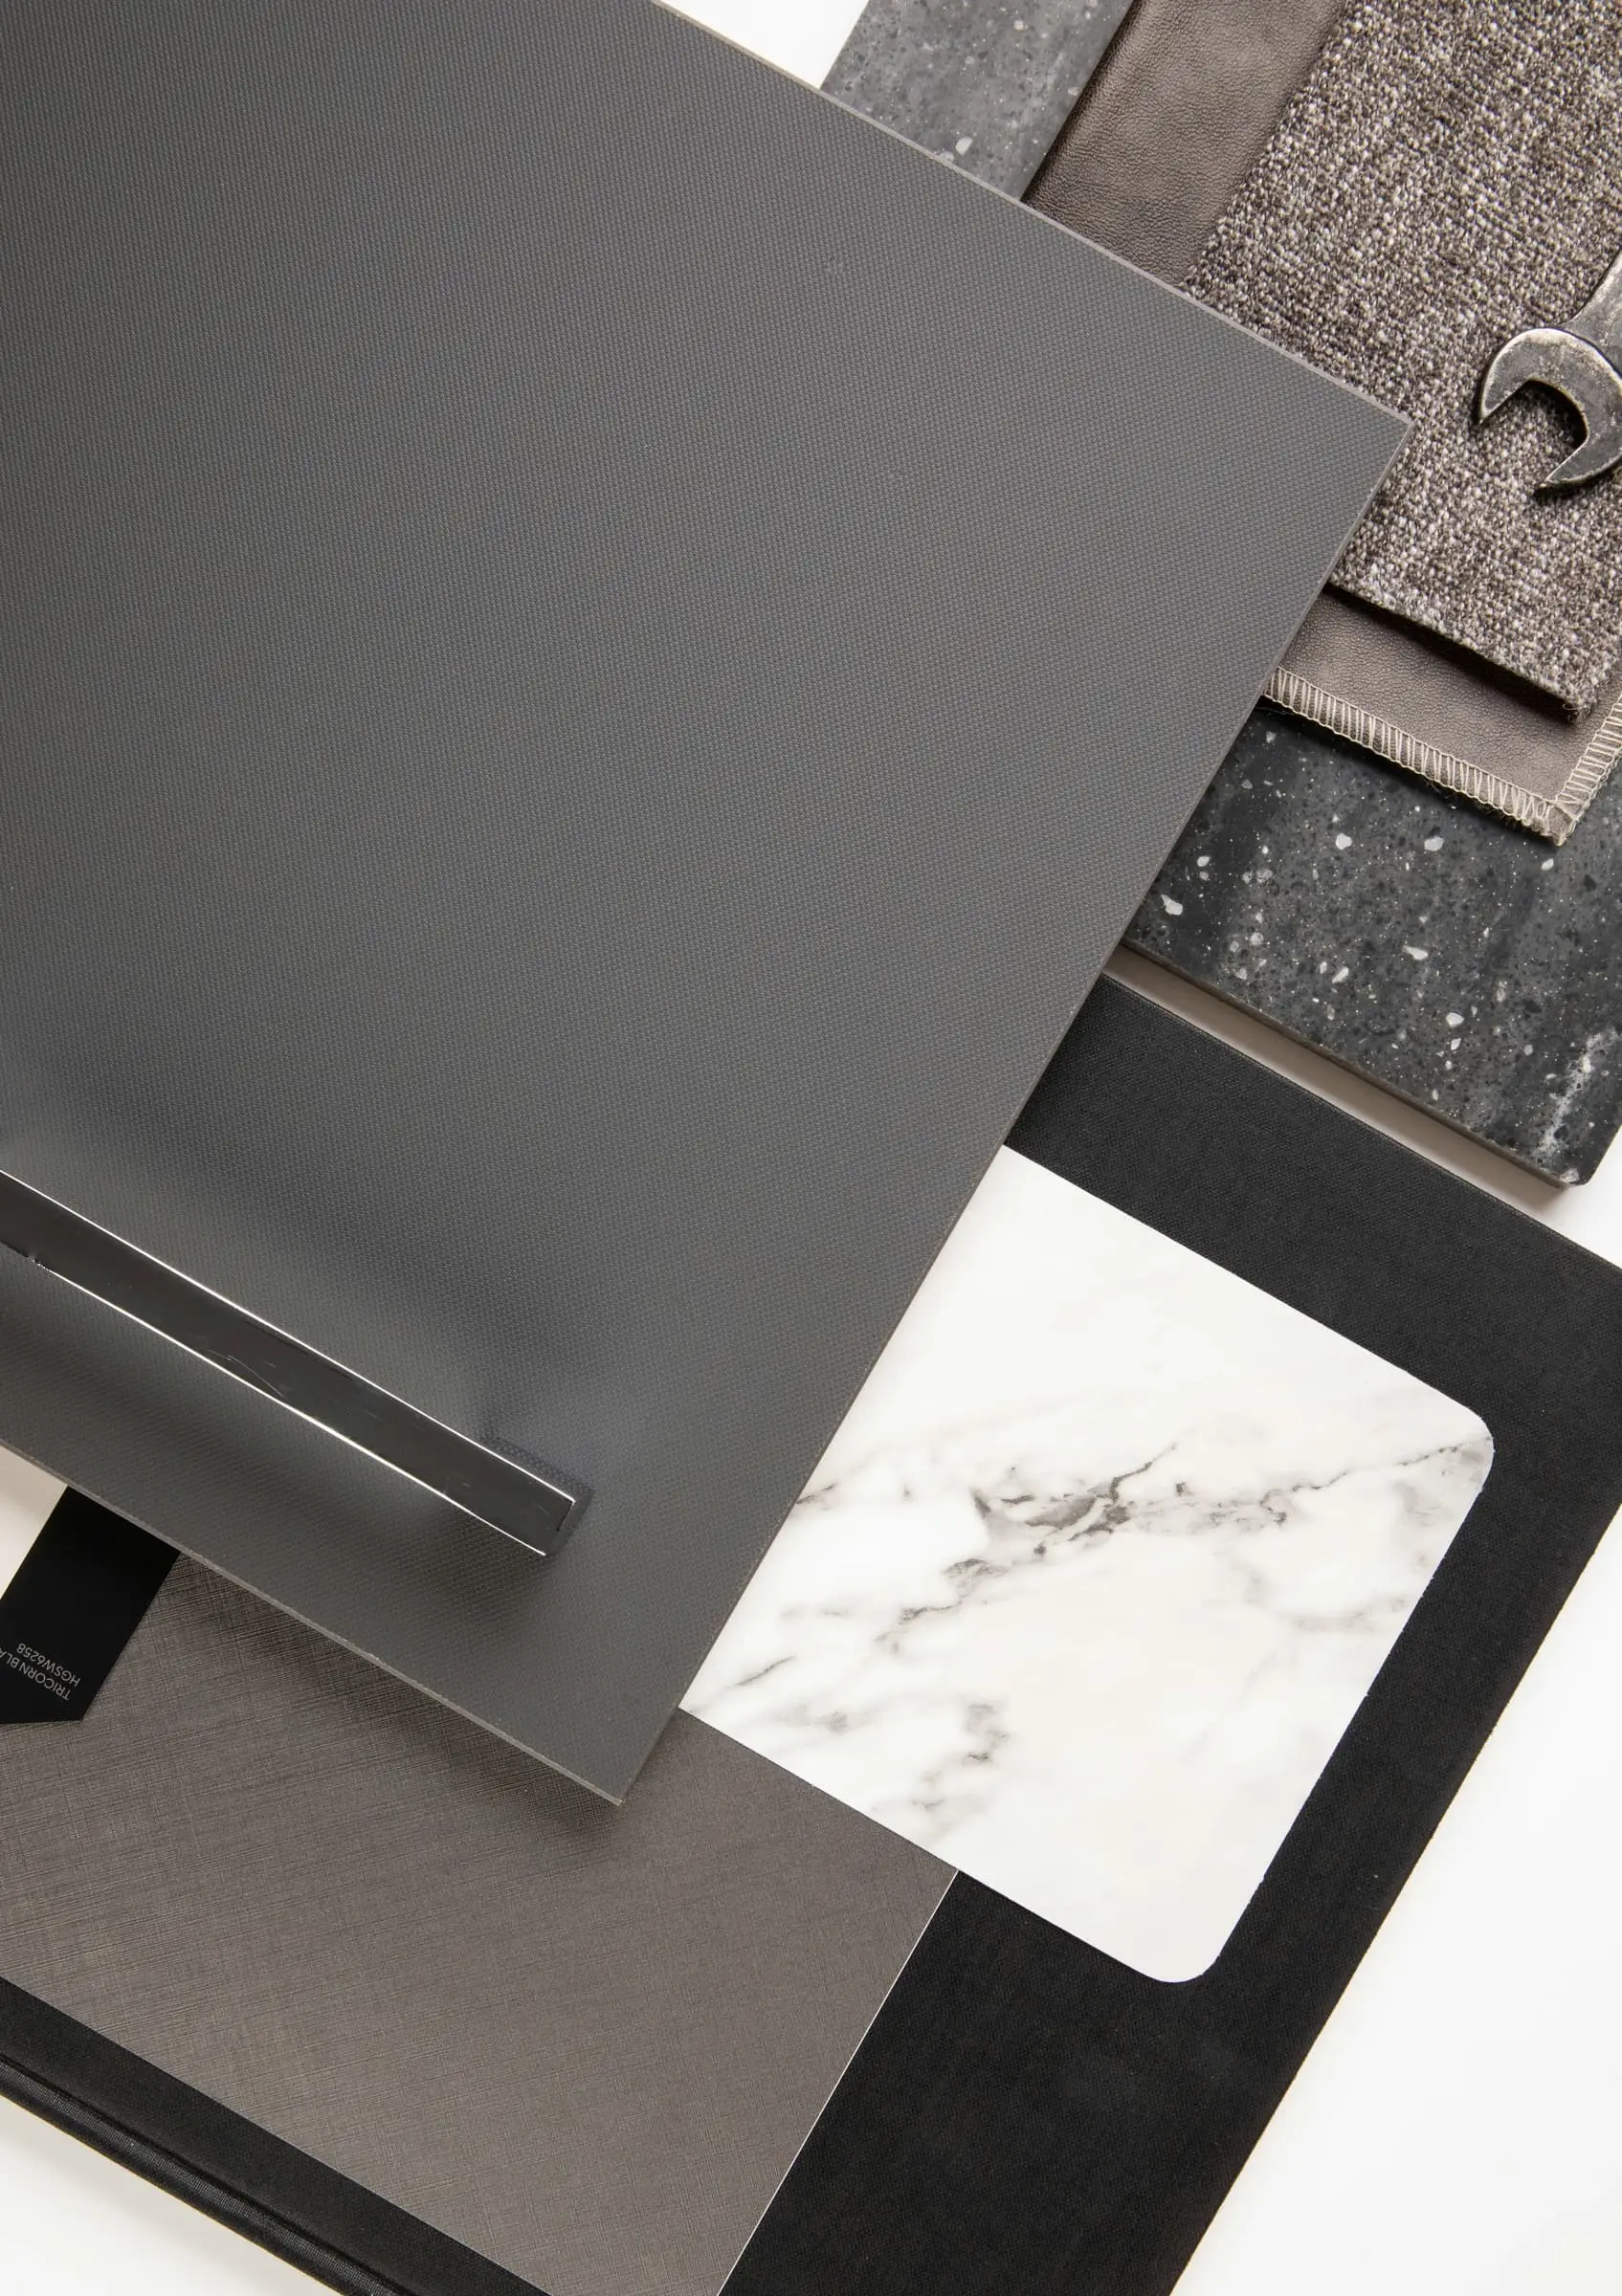
This is the long stage. The drawings get very detailed, and most of the decisions get made: structure, insulation, windows, joinery, every junction and every socket. Permit applications go in during this period. You will see real samples, in real light, at your building rather than in our office.
- What we need from you
- Decisions on samples. Time for a permit process we do not control. Some patience.
- What you receive
- Permit drawings, technical package, specification, coordination with engineers and tender documents.
05
Realise
6–18 months
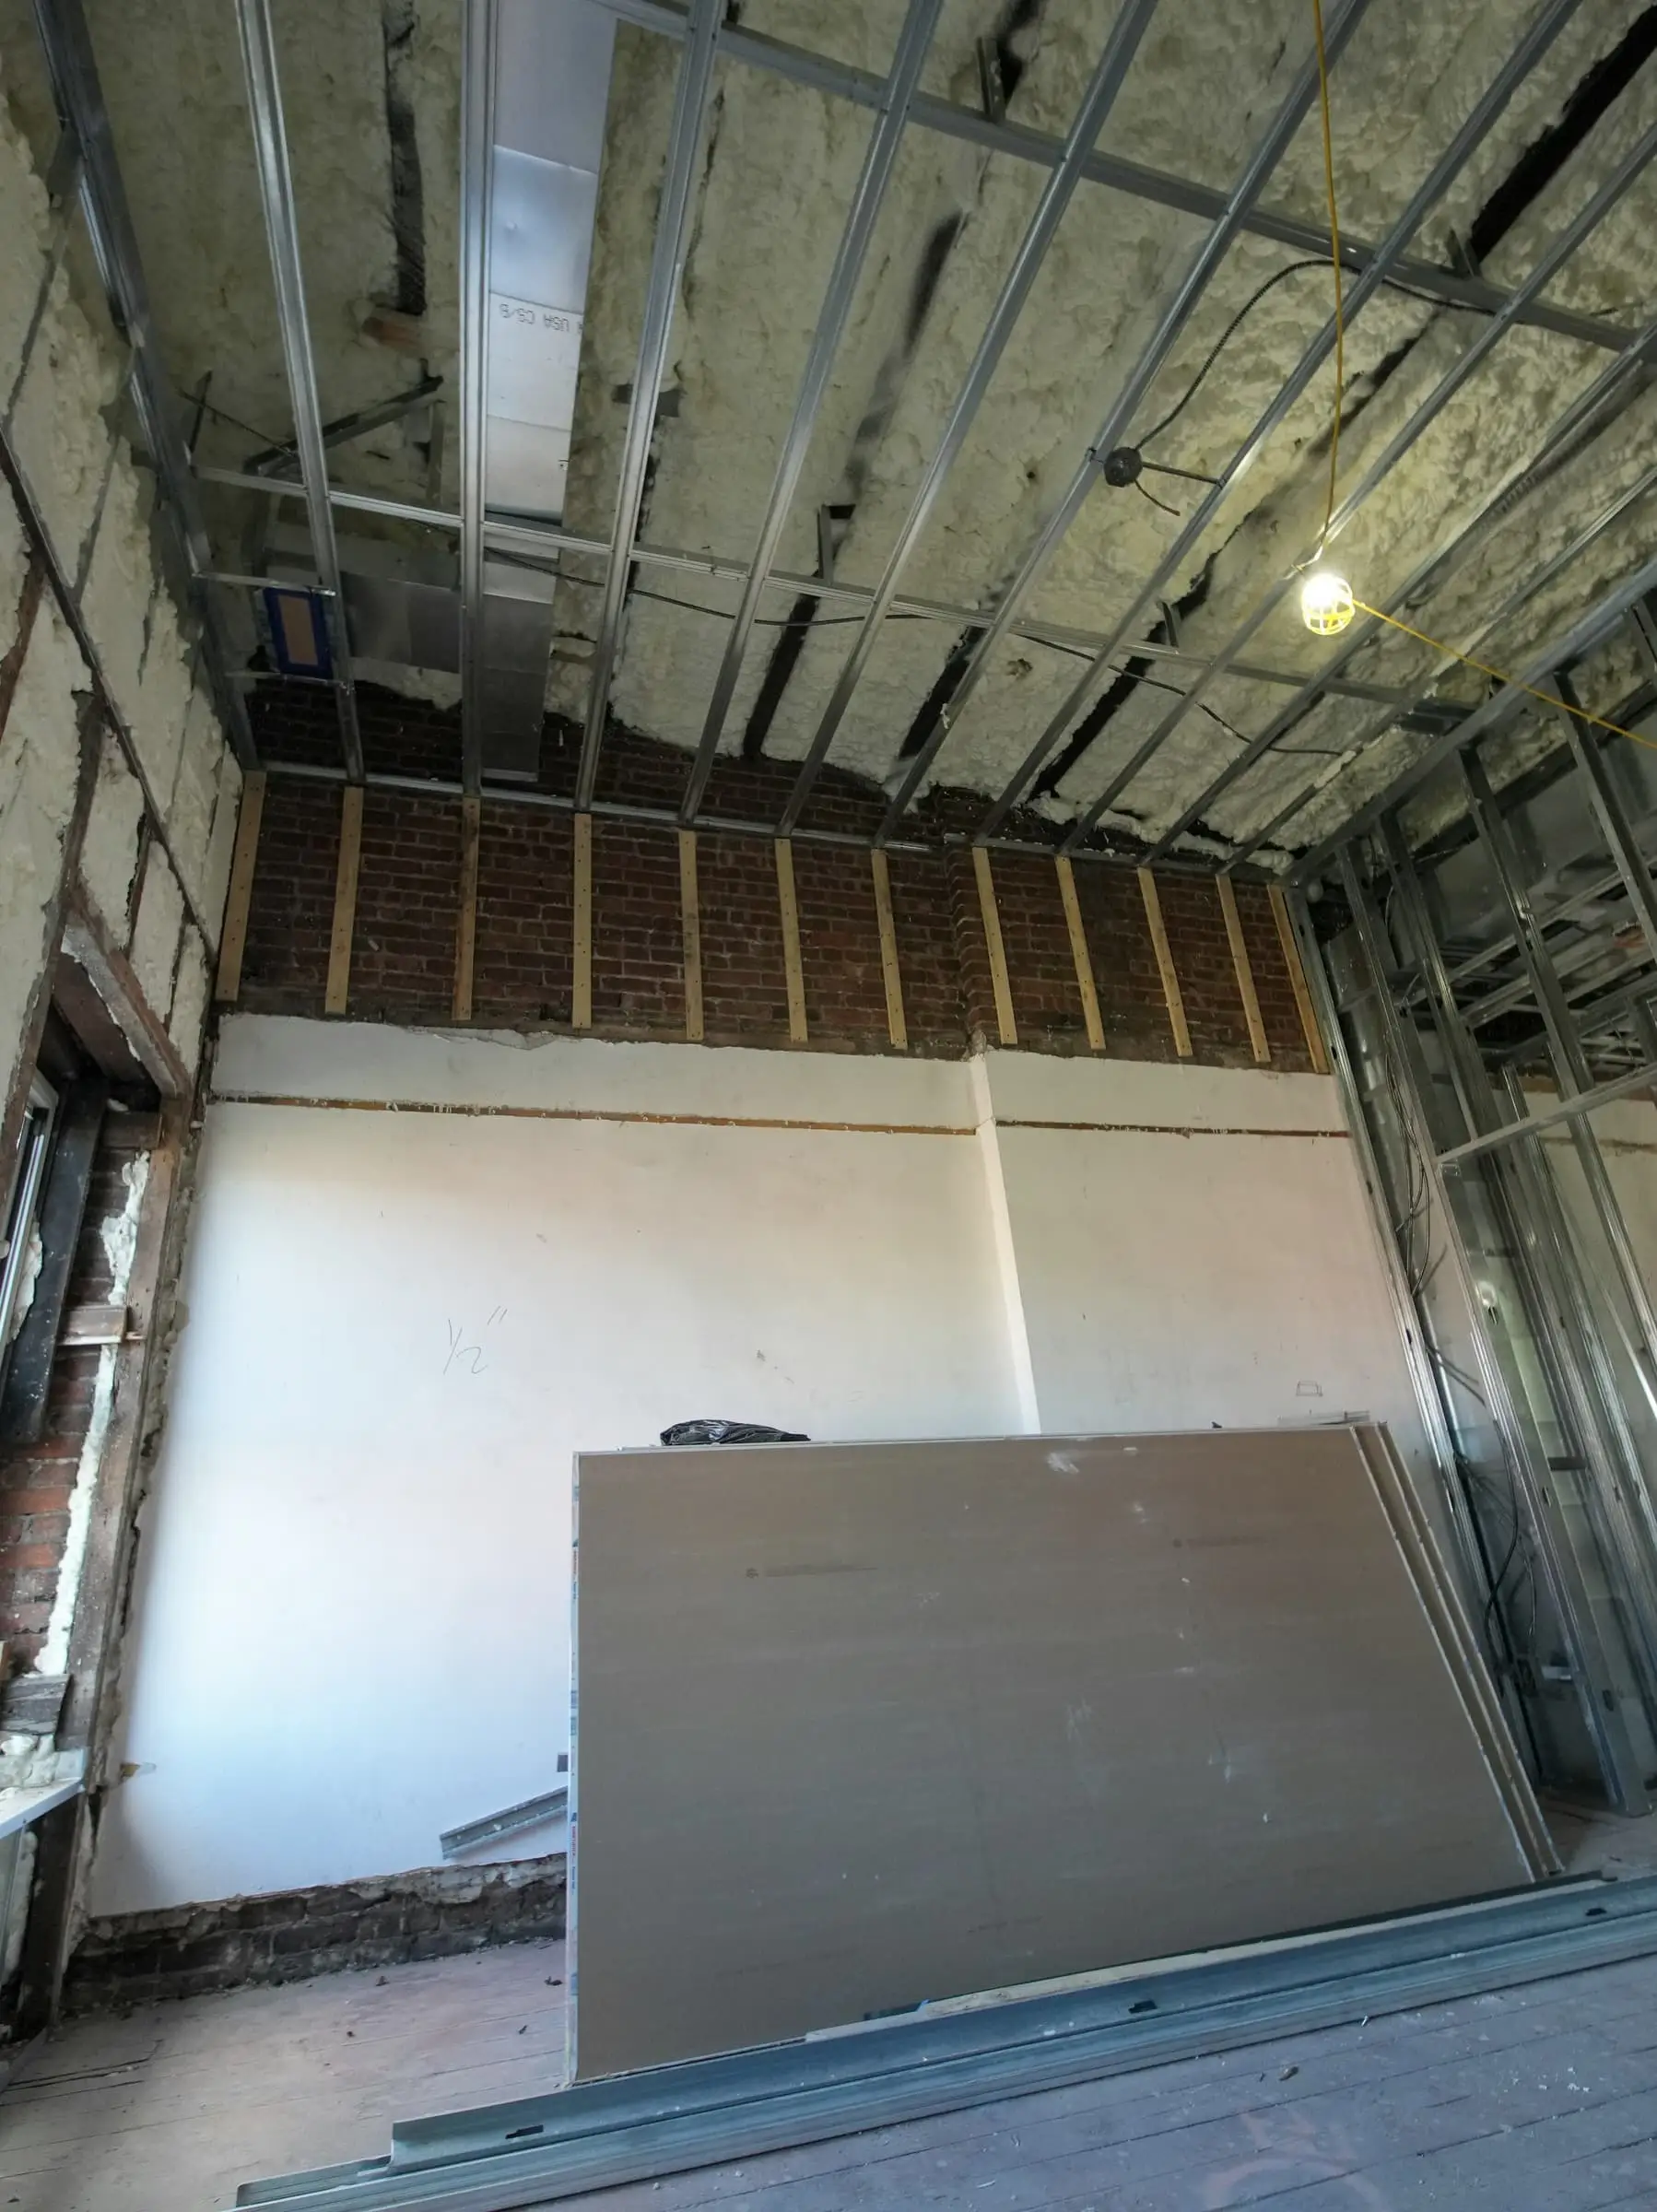
We stay on the job. We visit weekly, answer questions, check samples and adjust the drawings for what the building reveals when it is opened up. This is when things go wrong and get fixed. Having the same people who drew it standing on site makes a real difference at that moment.
- What we need from you
- Fortnightly walk-throughs if you like them. Fast decisions on the few things that need you.
- What you receive
- Site visits and reports, drawing revisions, cost tracking, snagging and a handover file.
Timings are illustrative, and vary with the building and the permit authority. There is no fixed package: some clients join for one stage only, others for all five.