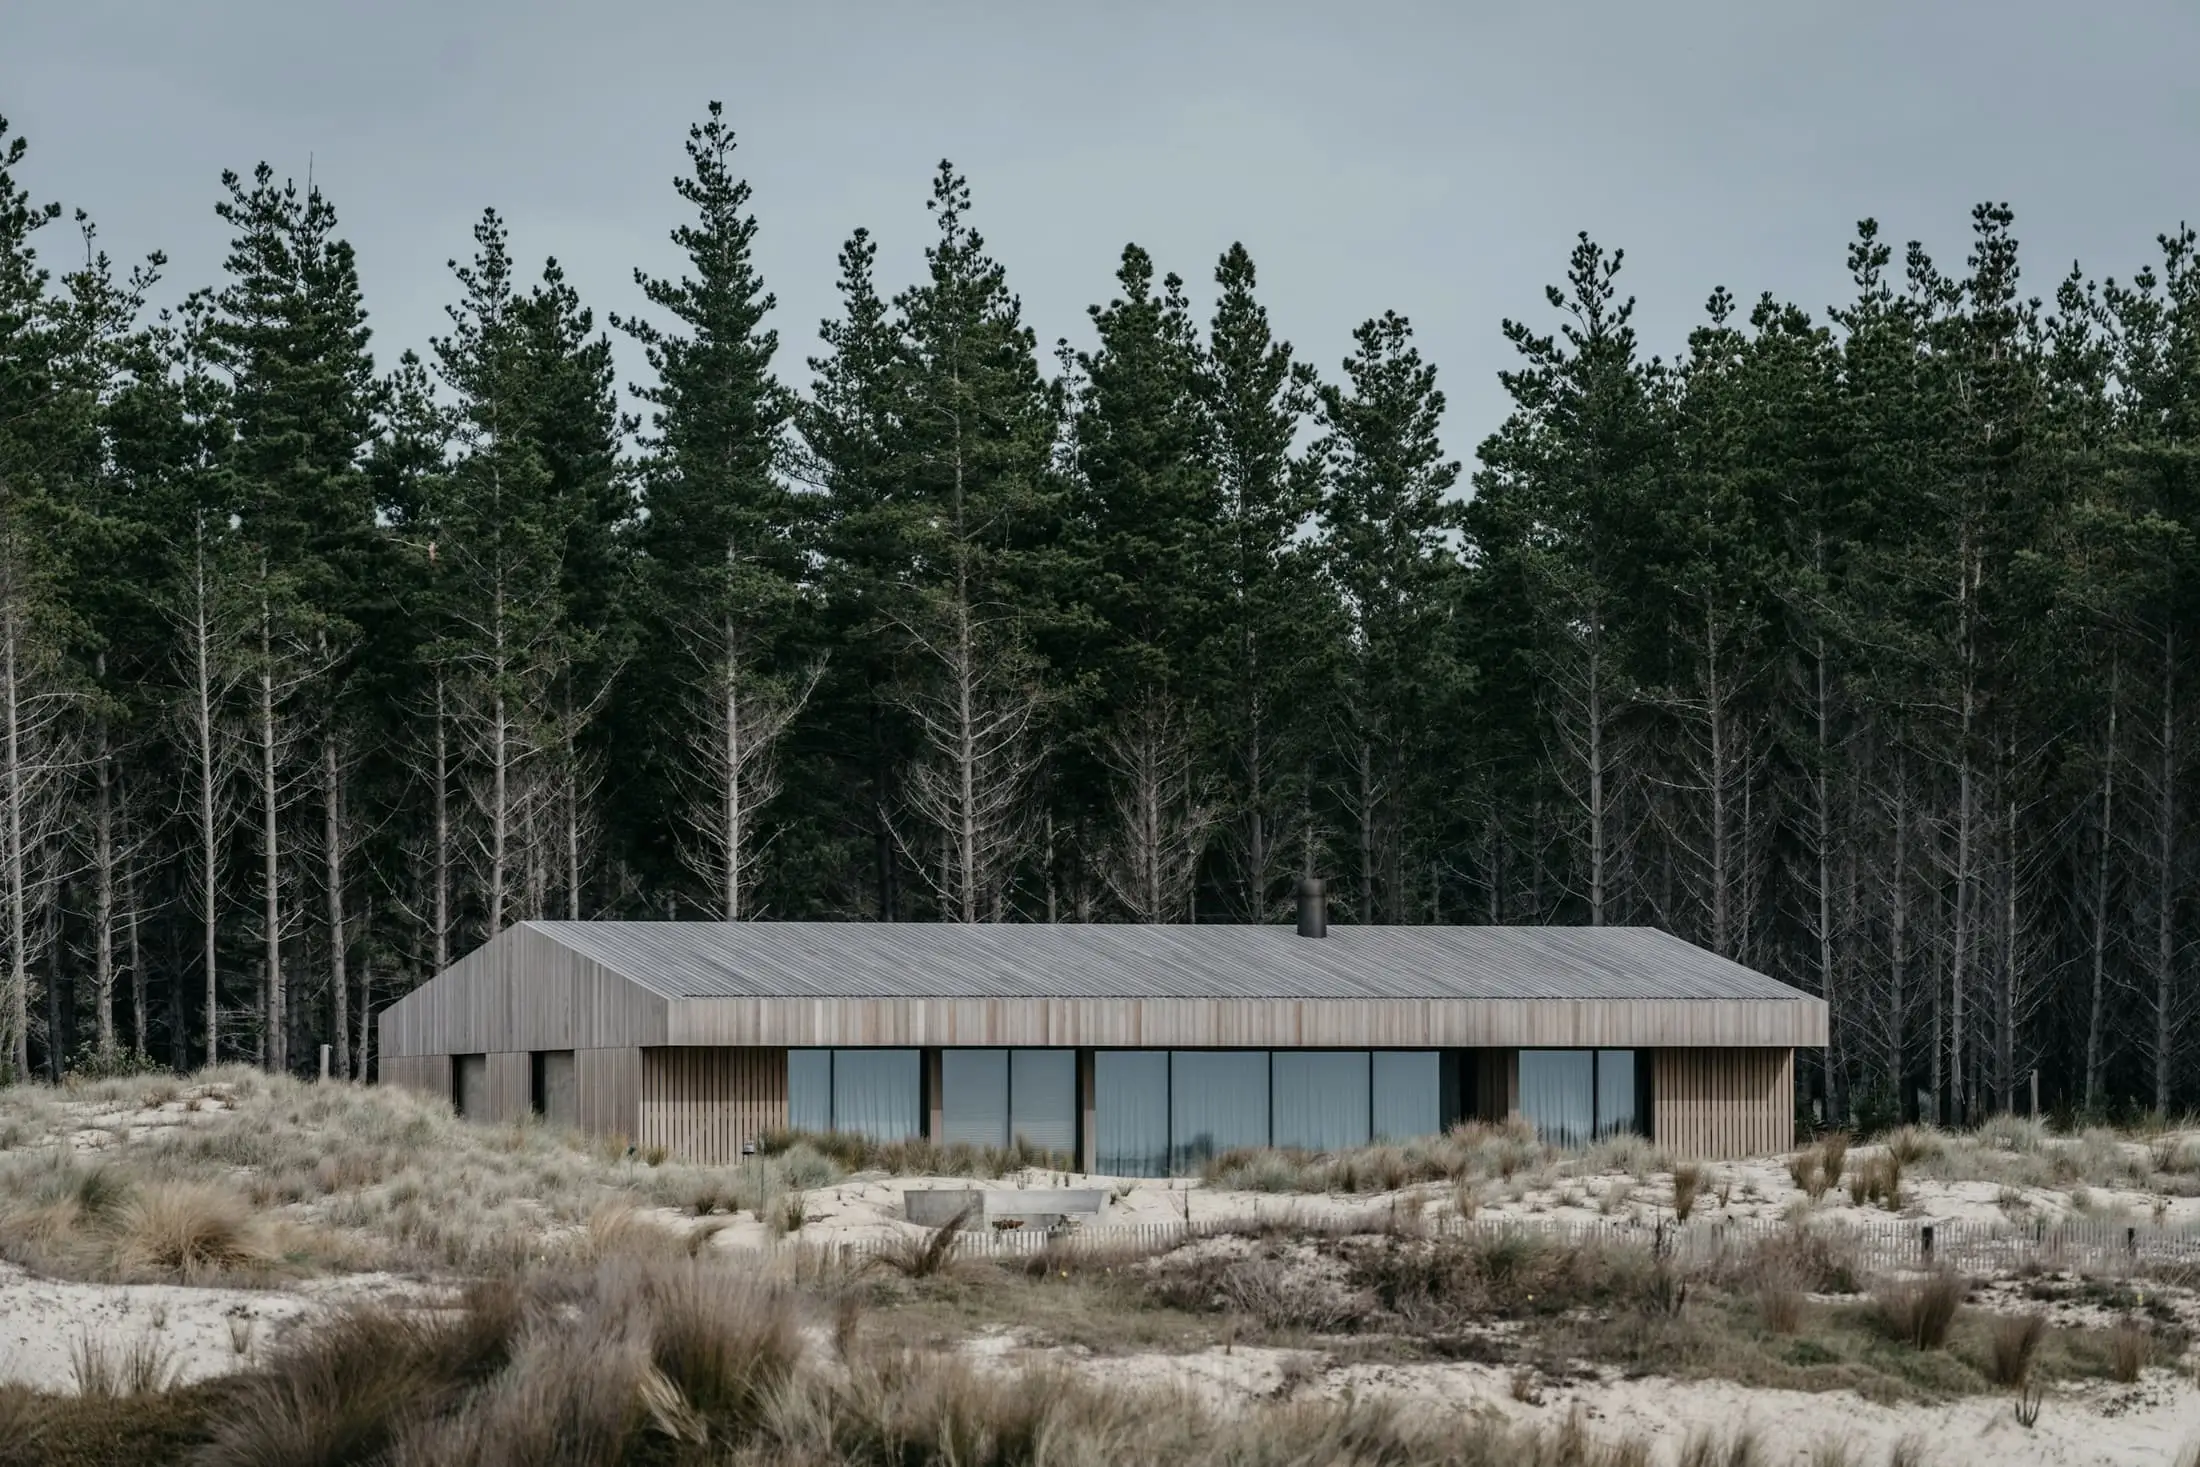
House V
02Knokke, BEResidential2026
Architecture & interiors
Belgium
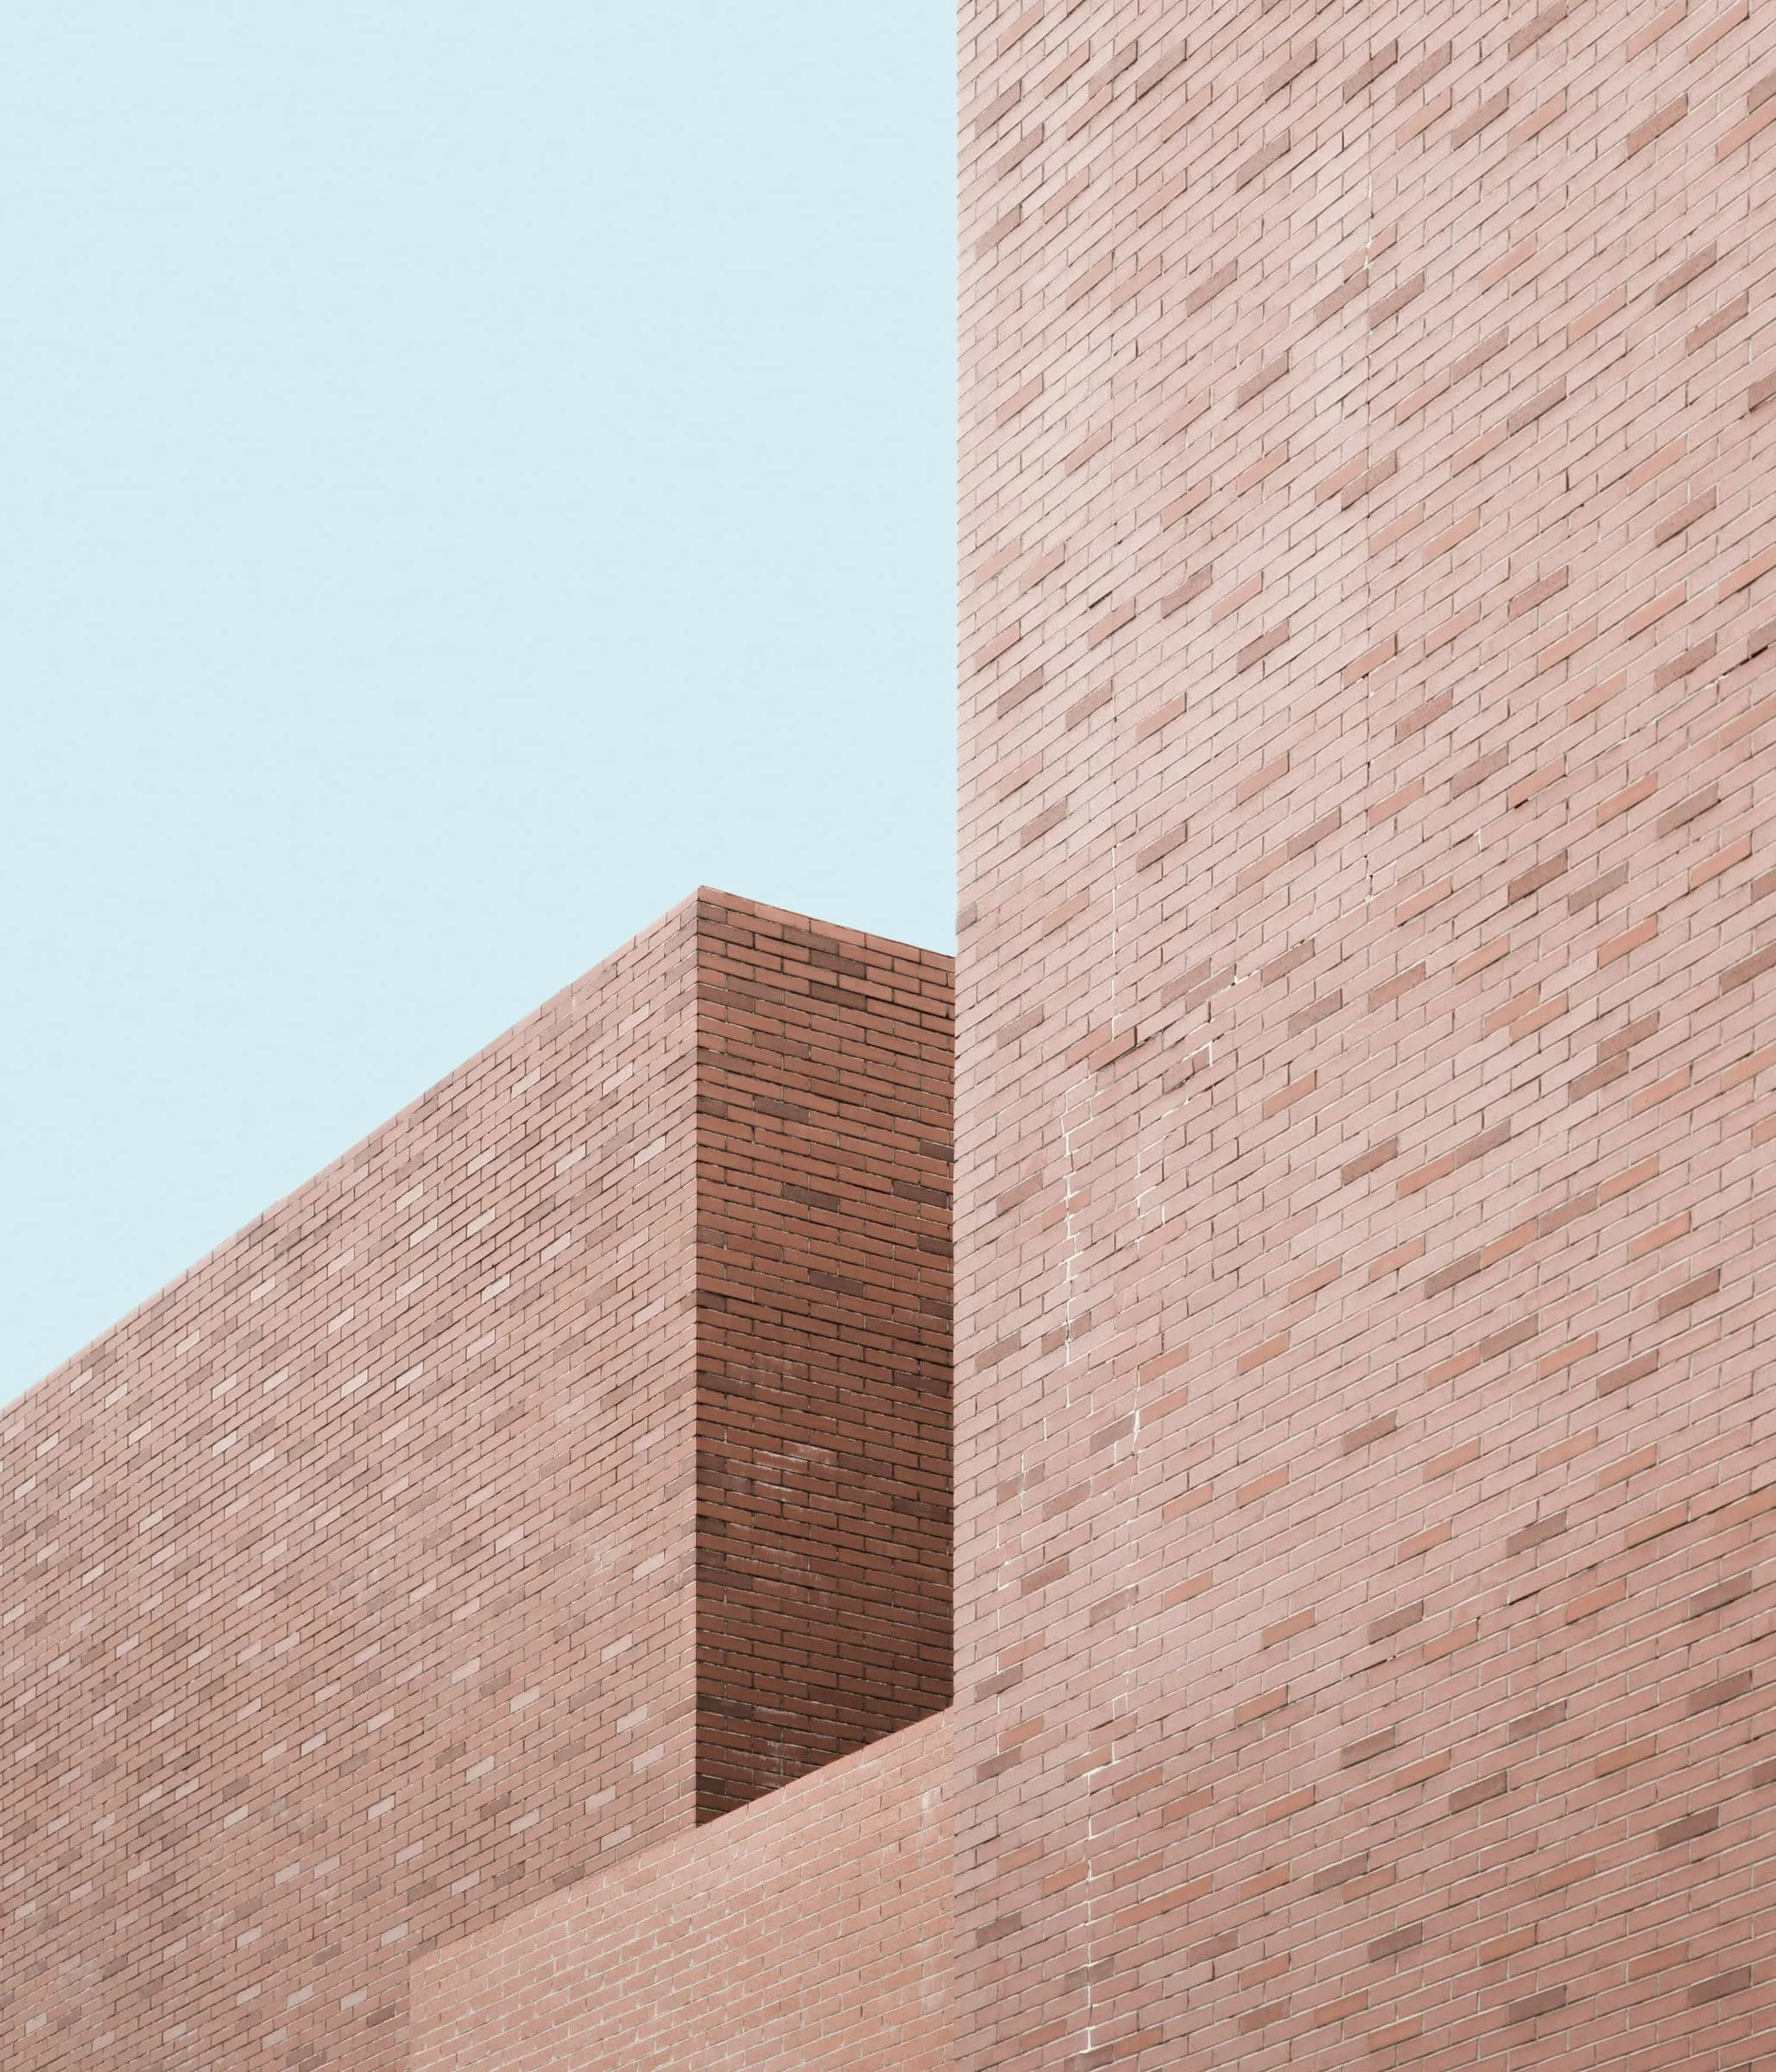
02Knokke, BEResidential2026
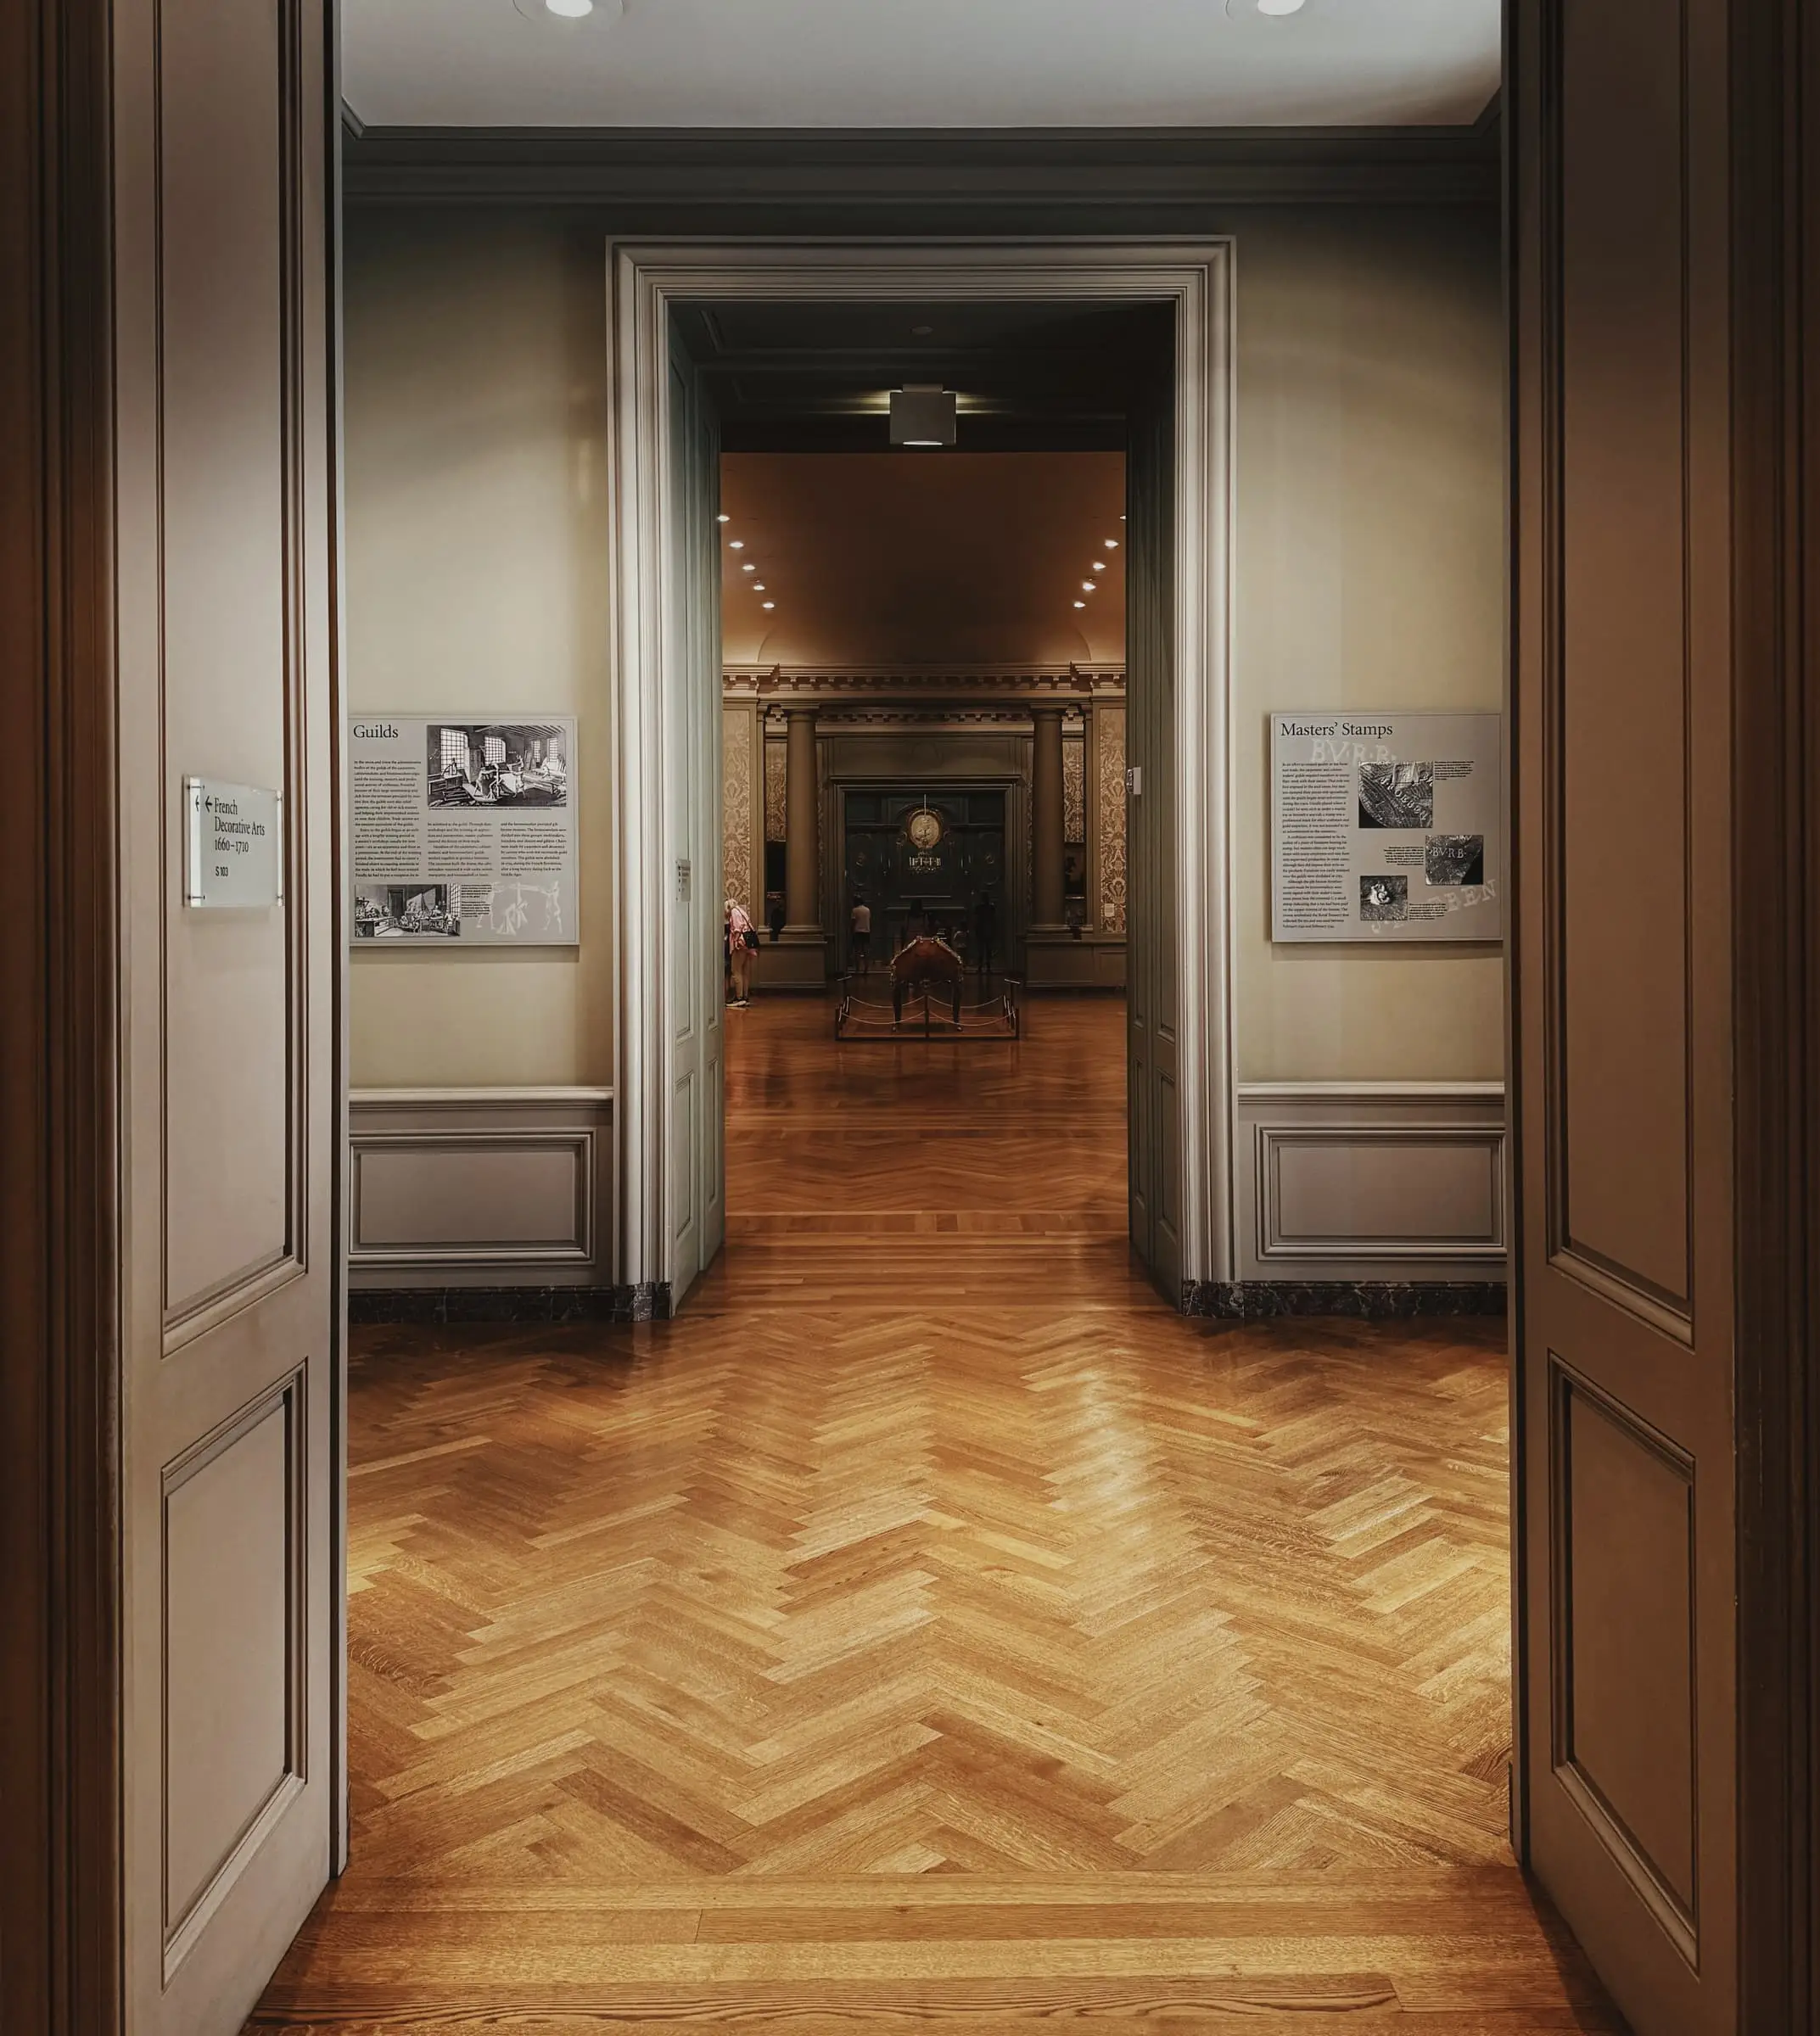
04Canal HouseBruges, BERenovation2025
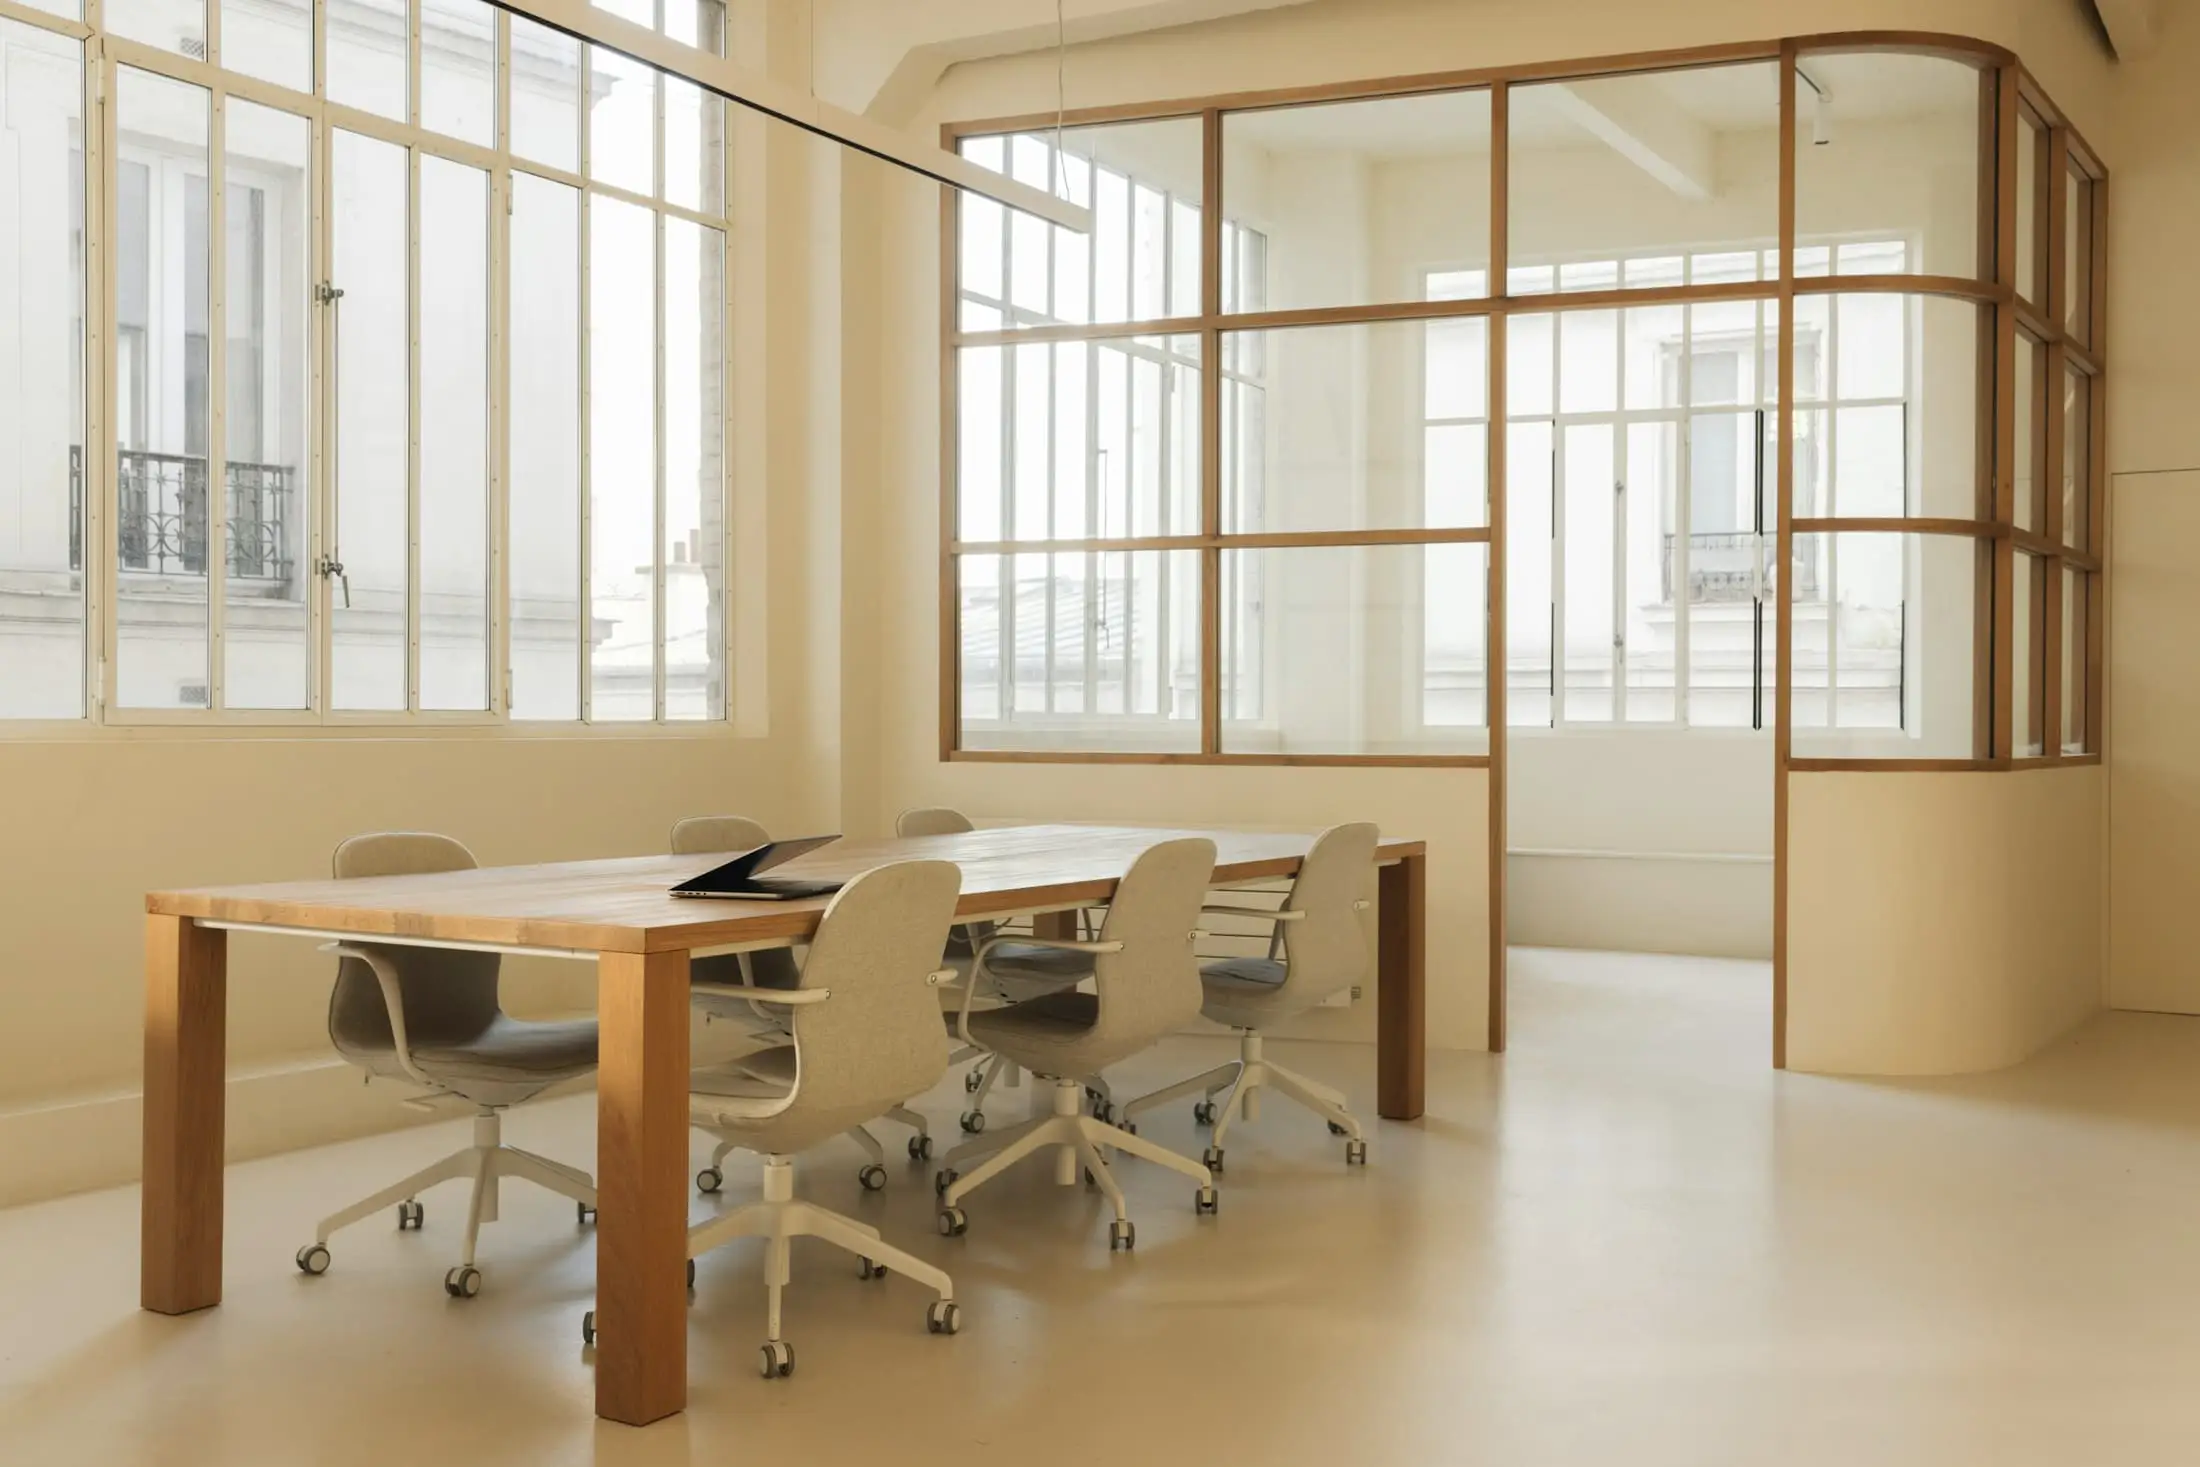
03Atelier NGhent, BECommercial2025
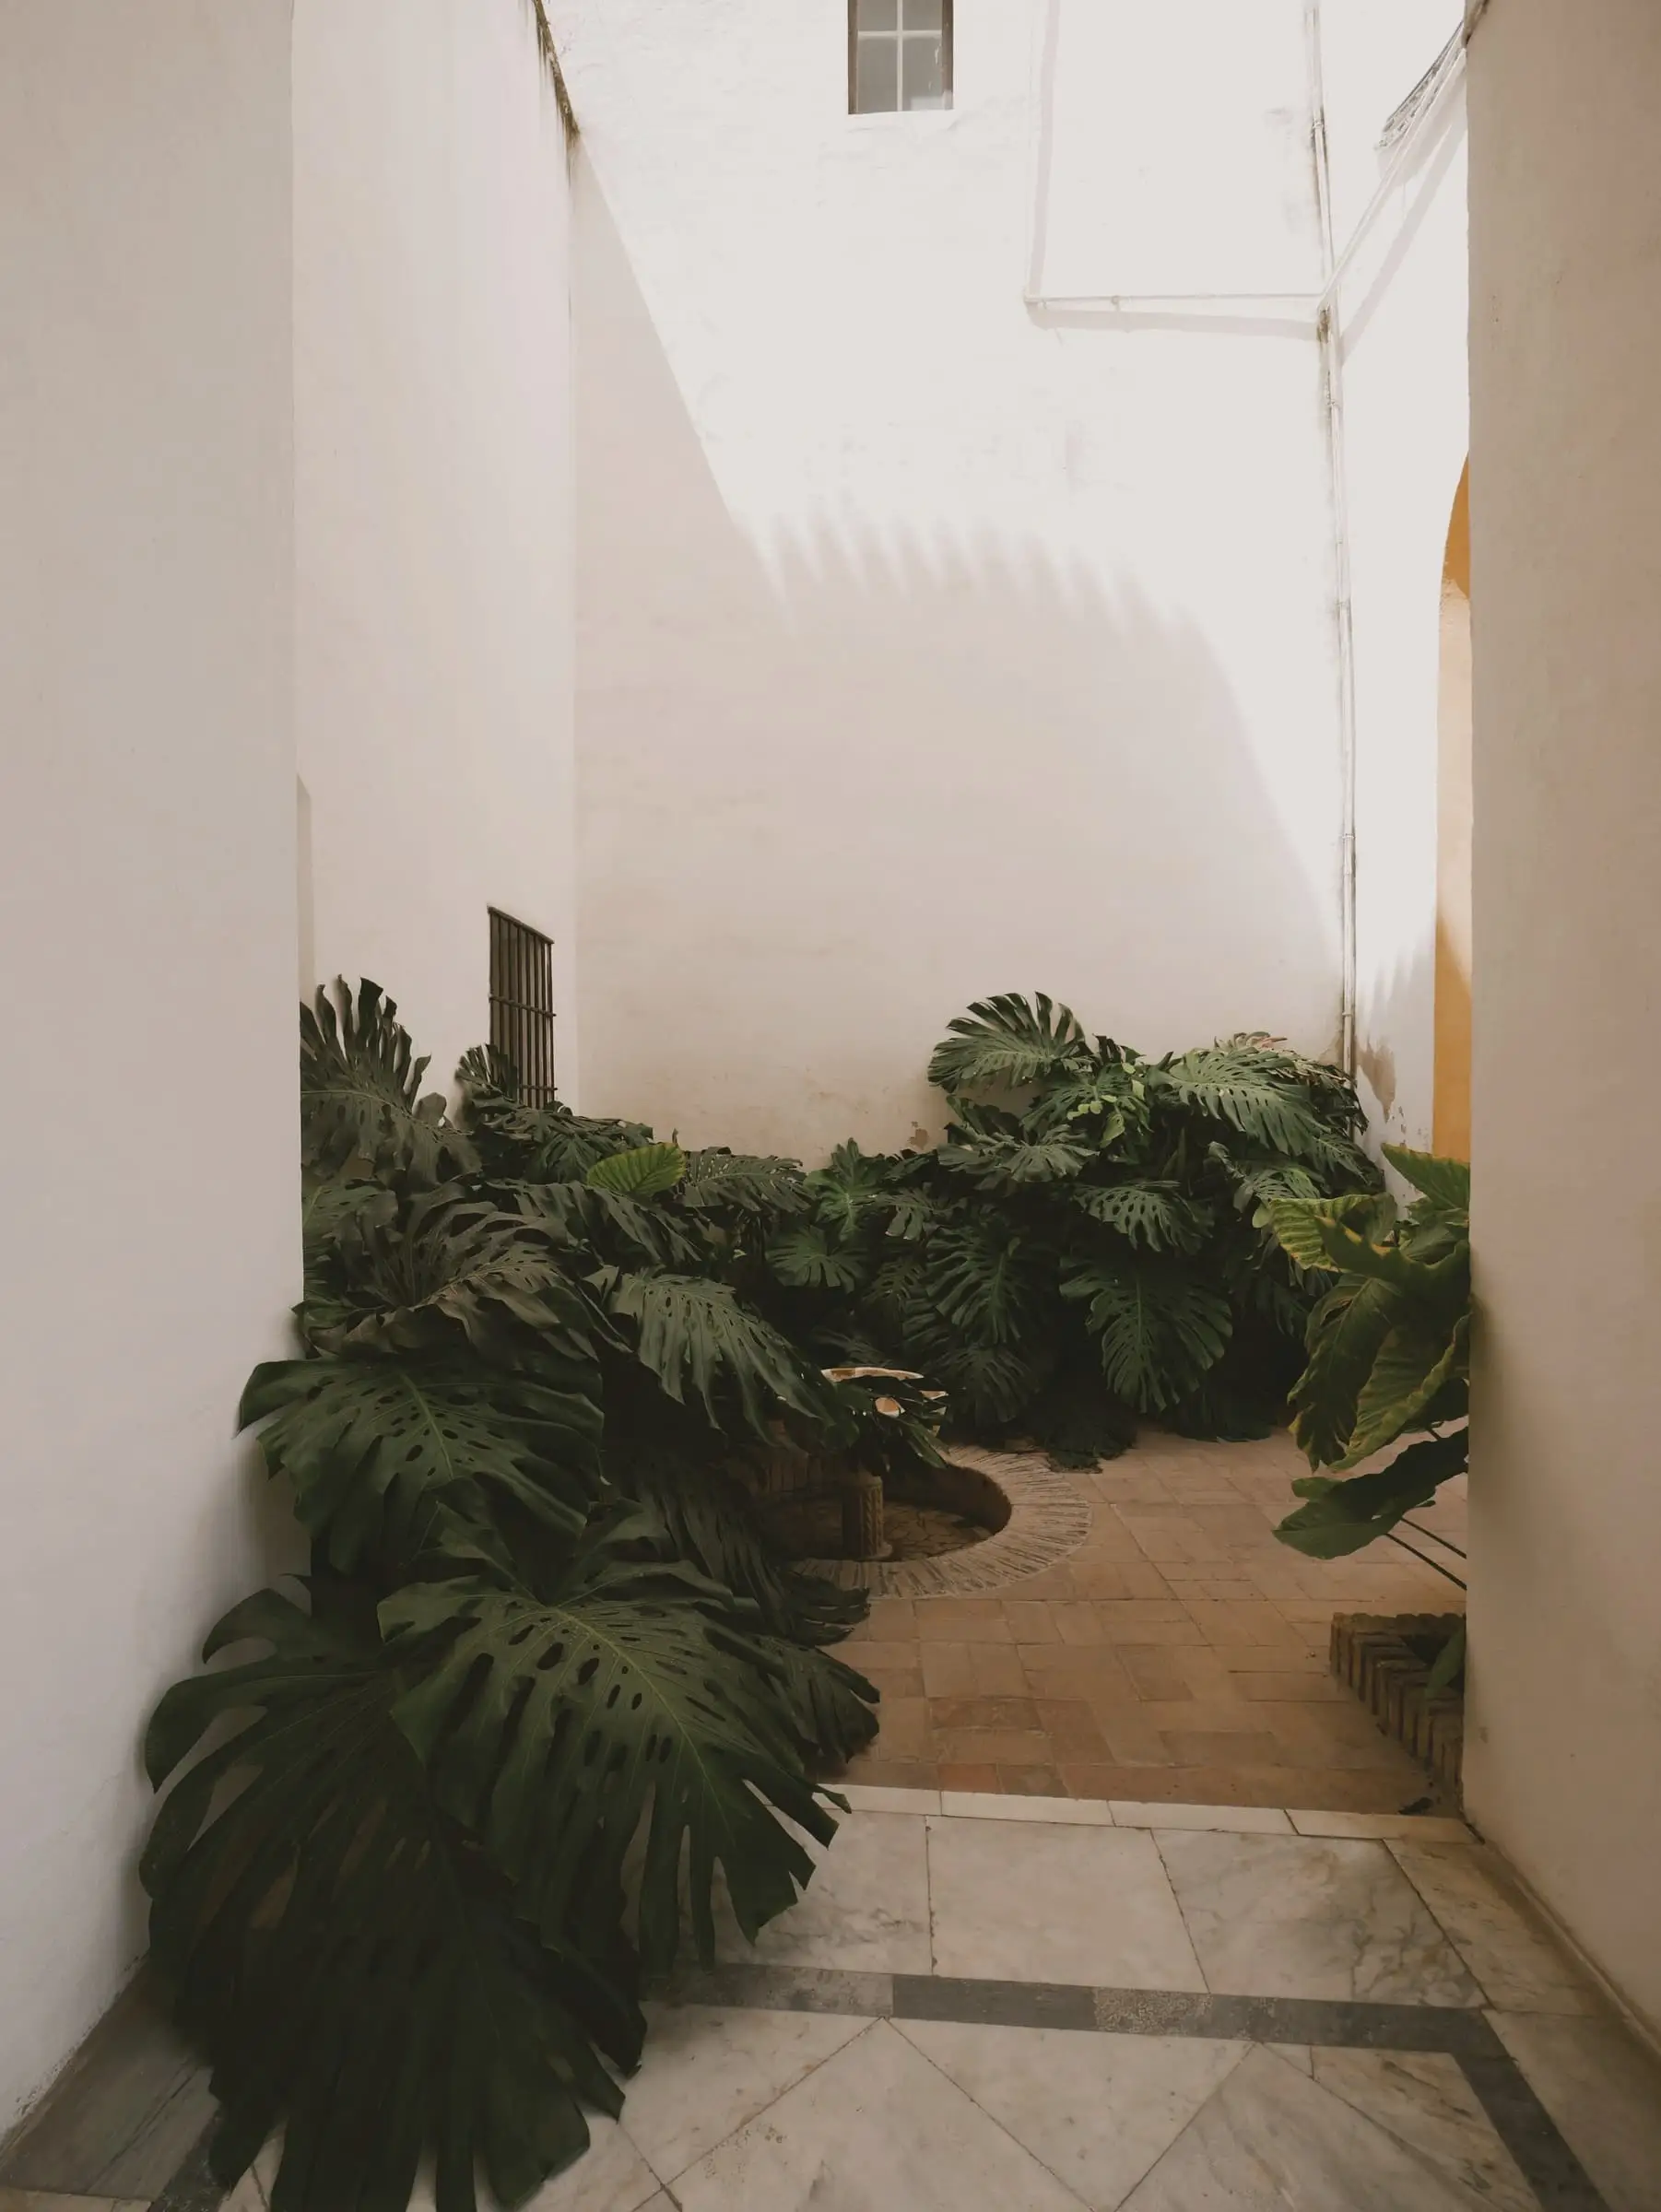
05Ghent, BEResidential2025
07House MMAntwerp, BEResidential2024
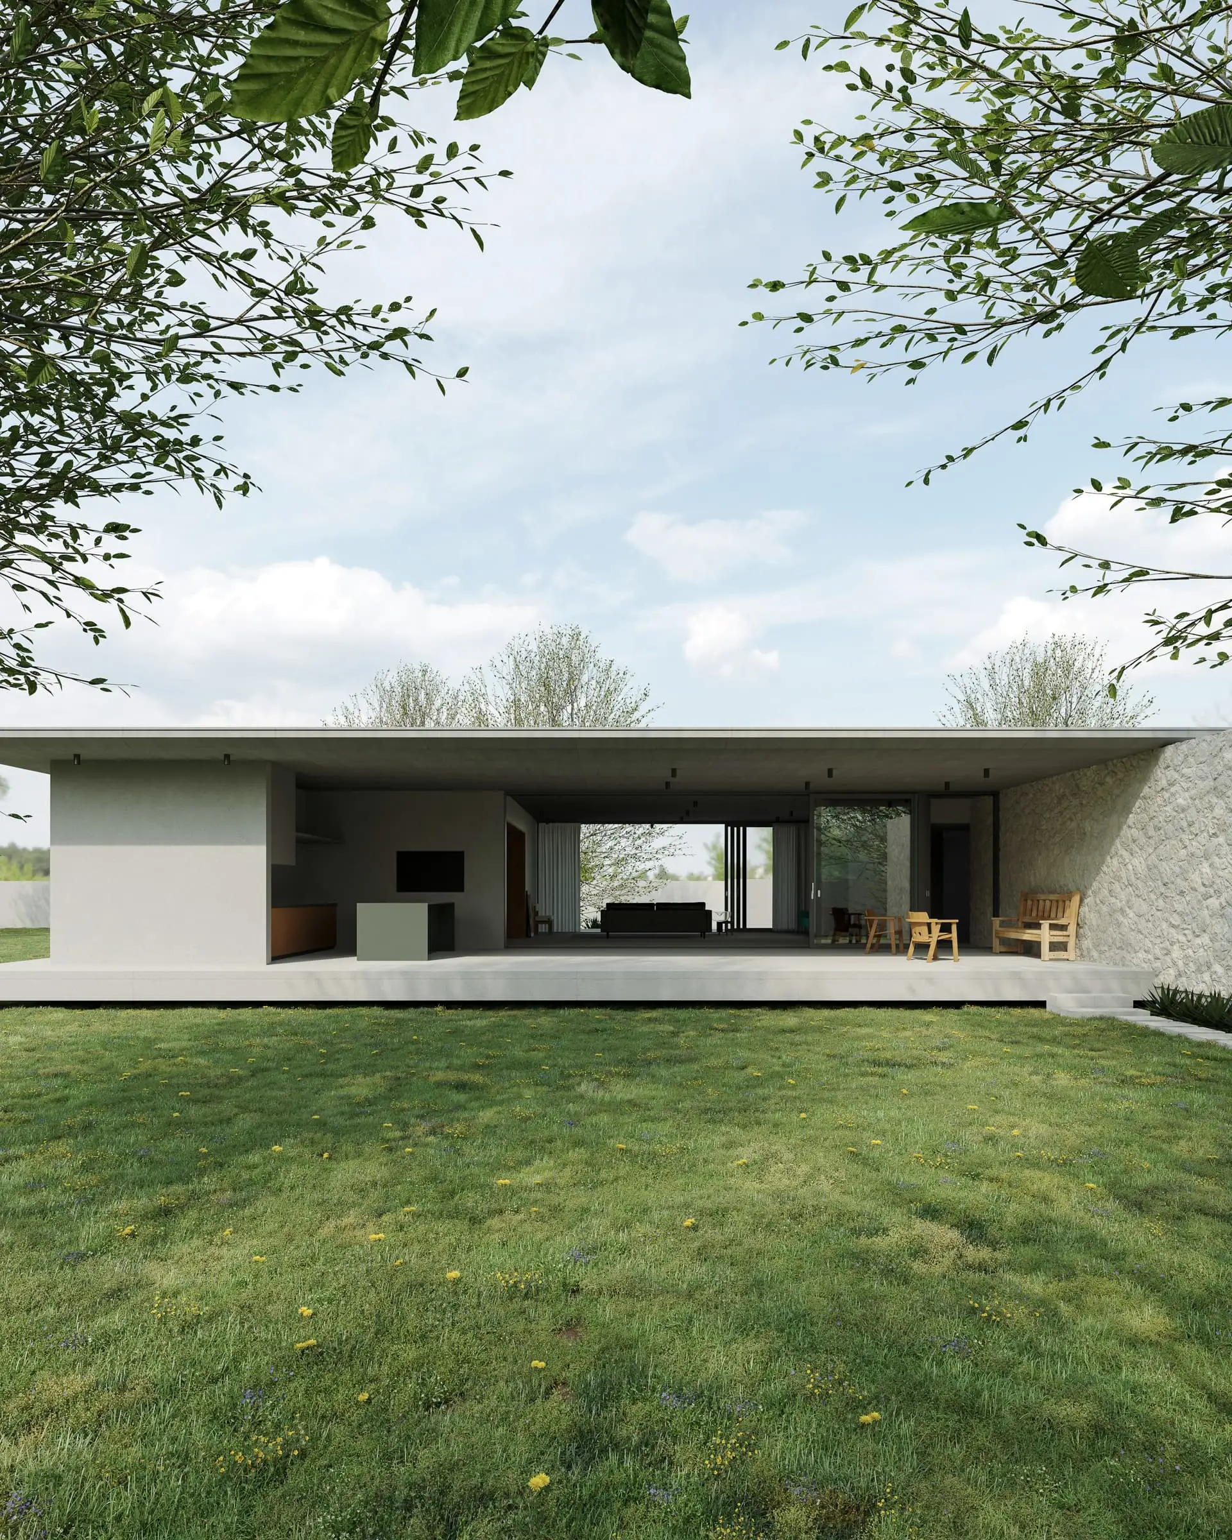
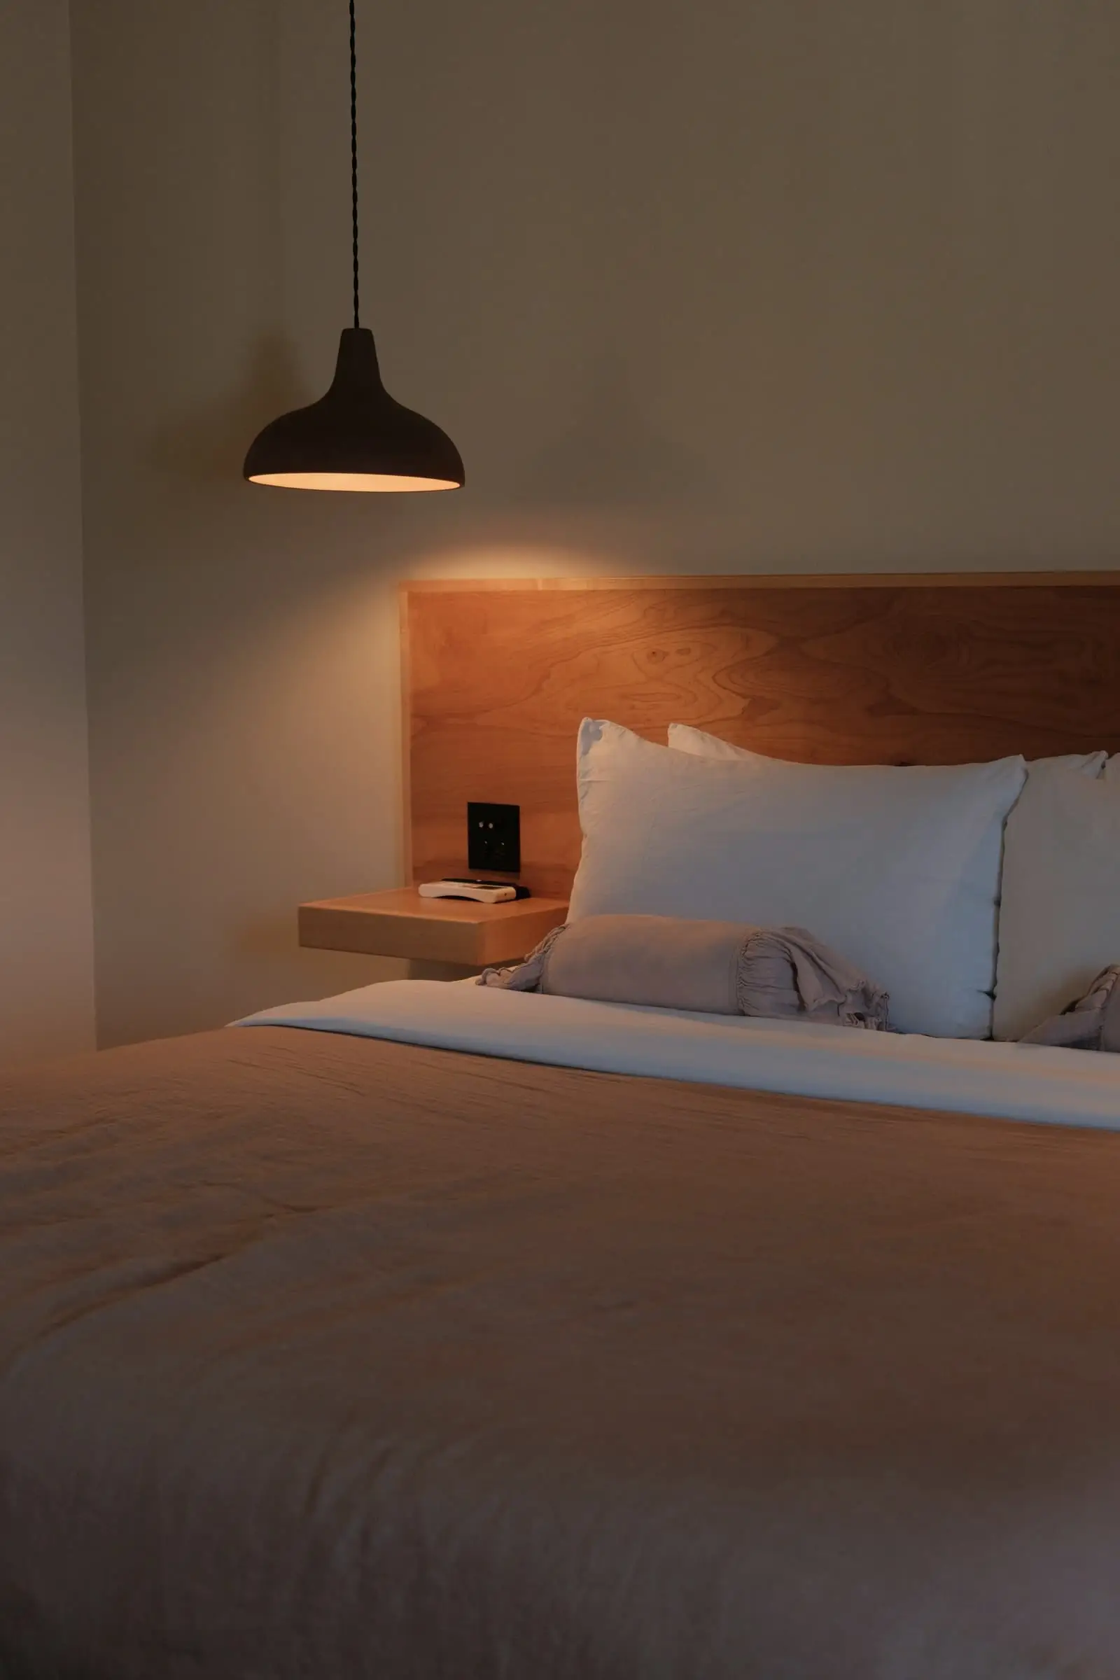
06Antwerp, BEHospitality2024
Studio
Each project looks like where it is, not like the last one we built.
We choose surfaces for year twenty, and detail them to be repaired.
Rooms are arranged around where daylight lands. Sections are drawn in week one.
Narrow plots and tight budgets produce clearer buildings than open briefs do.
Architecture and interiors are designed together, by the same people, at the same time.
One small house, drawn five times.
01
Site, context, existing building and brief.
02
Constraints, priorities, budget and programme.
03
Concept design, sketches and massing.
04
Plans, sections, materials and technical decisions.
05
Construction coordination and site involvement.
Illustrative drawings