Working with existing buildings
Most of our work begins in rooms somebody else designed. That is less of a limit than it sounds.
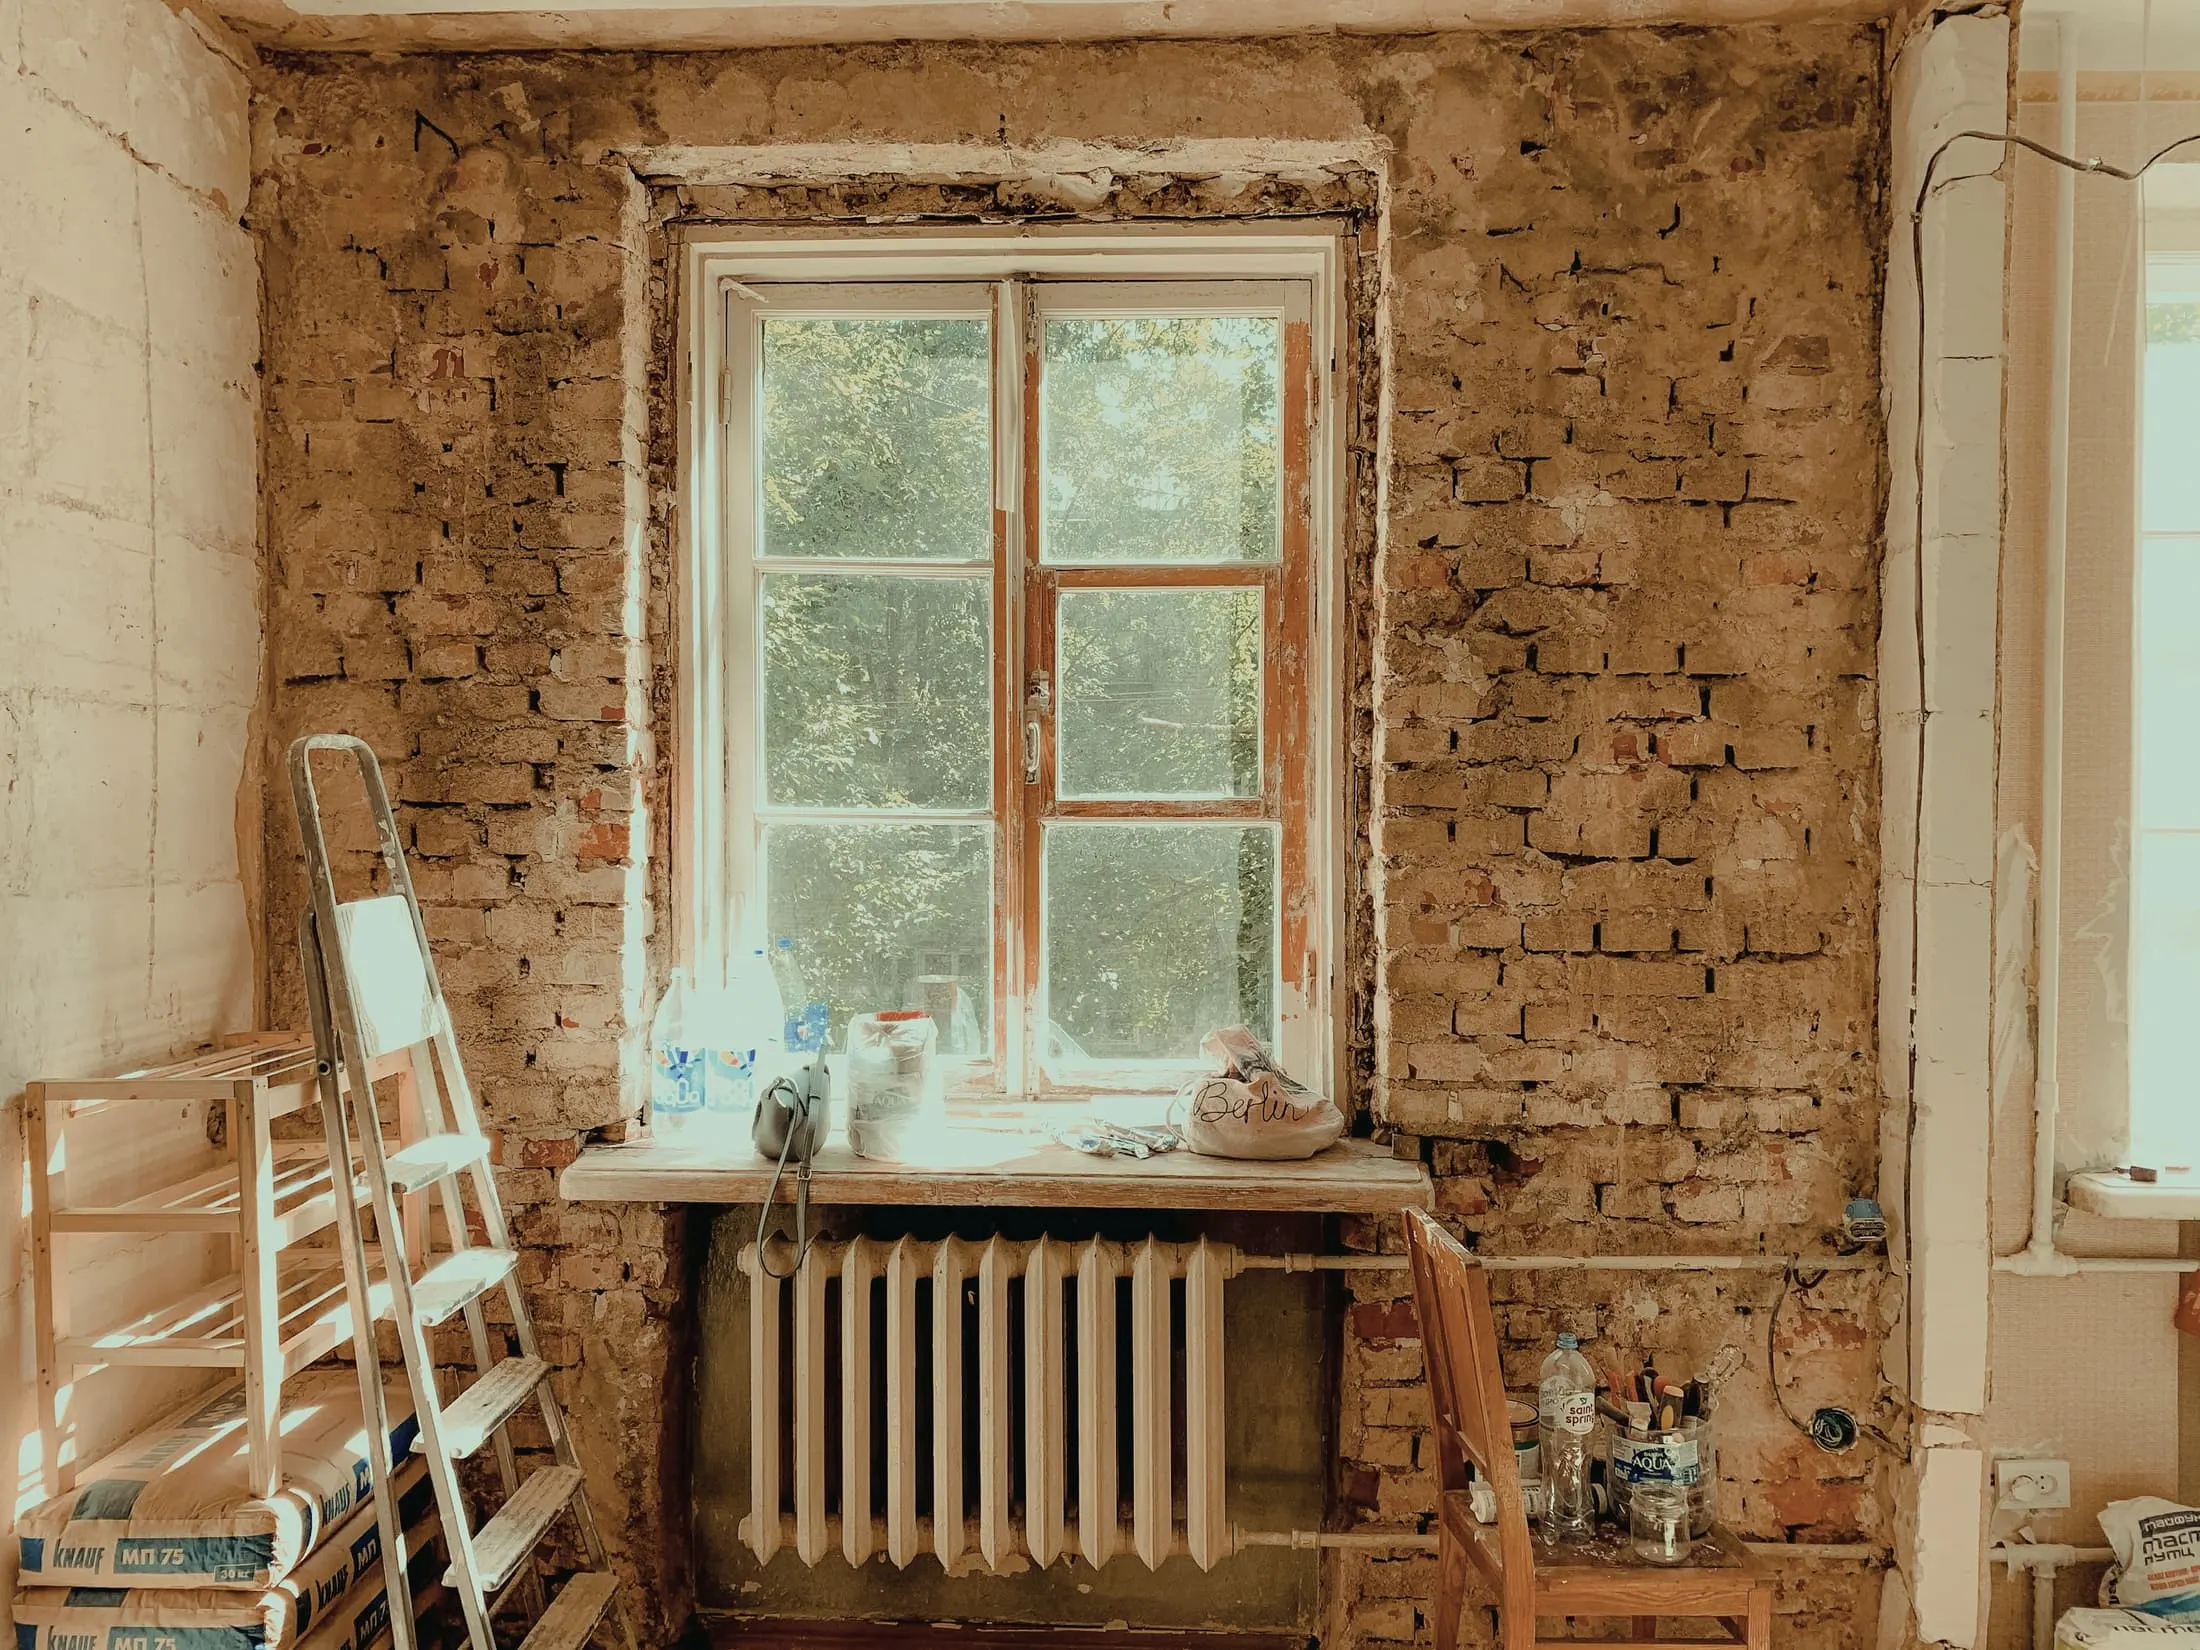
A new building starts with a blank sheet and a long list of decisions. An old one arrives with hundreds of decisions already made, some good and some bad, and many of them impossible to reverse. We have come to prefer this. It removes a lot of arbitrary choice and leaves the choices that matter.
The first thing we do on a renovation is measure it ourselves, even if a survey exists. It is slow, and it is meant to be. You notice which floors slope and which doors have been moved. You notice where the house has settled, and where somebody once tried to hide that. A laser scanner produces better data. It does not make you stand in the back bedroom long enough to see where the sun arrives.
What to keep
Clients usually come to us with a list of what they want to change. We ask them to write the other list: what, specifically, they would be sorry to lose. It is often a surprise. People rarely name the fireplace. They name the way the stair creaks, or the fact that you can see the garden from the front door.
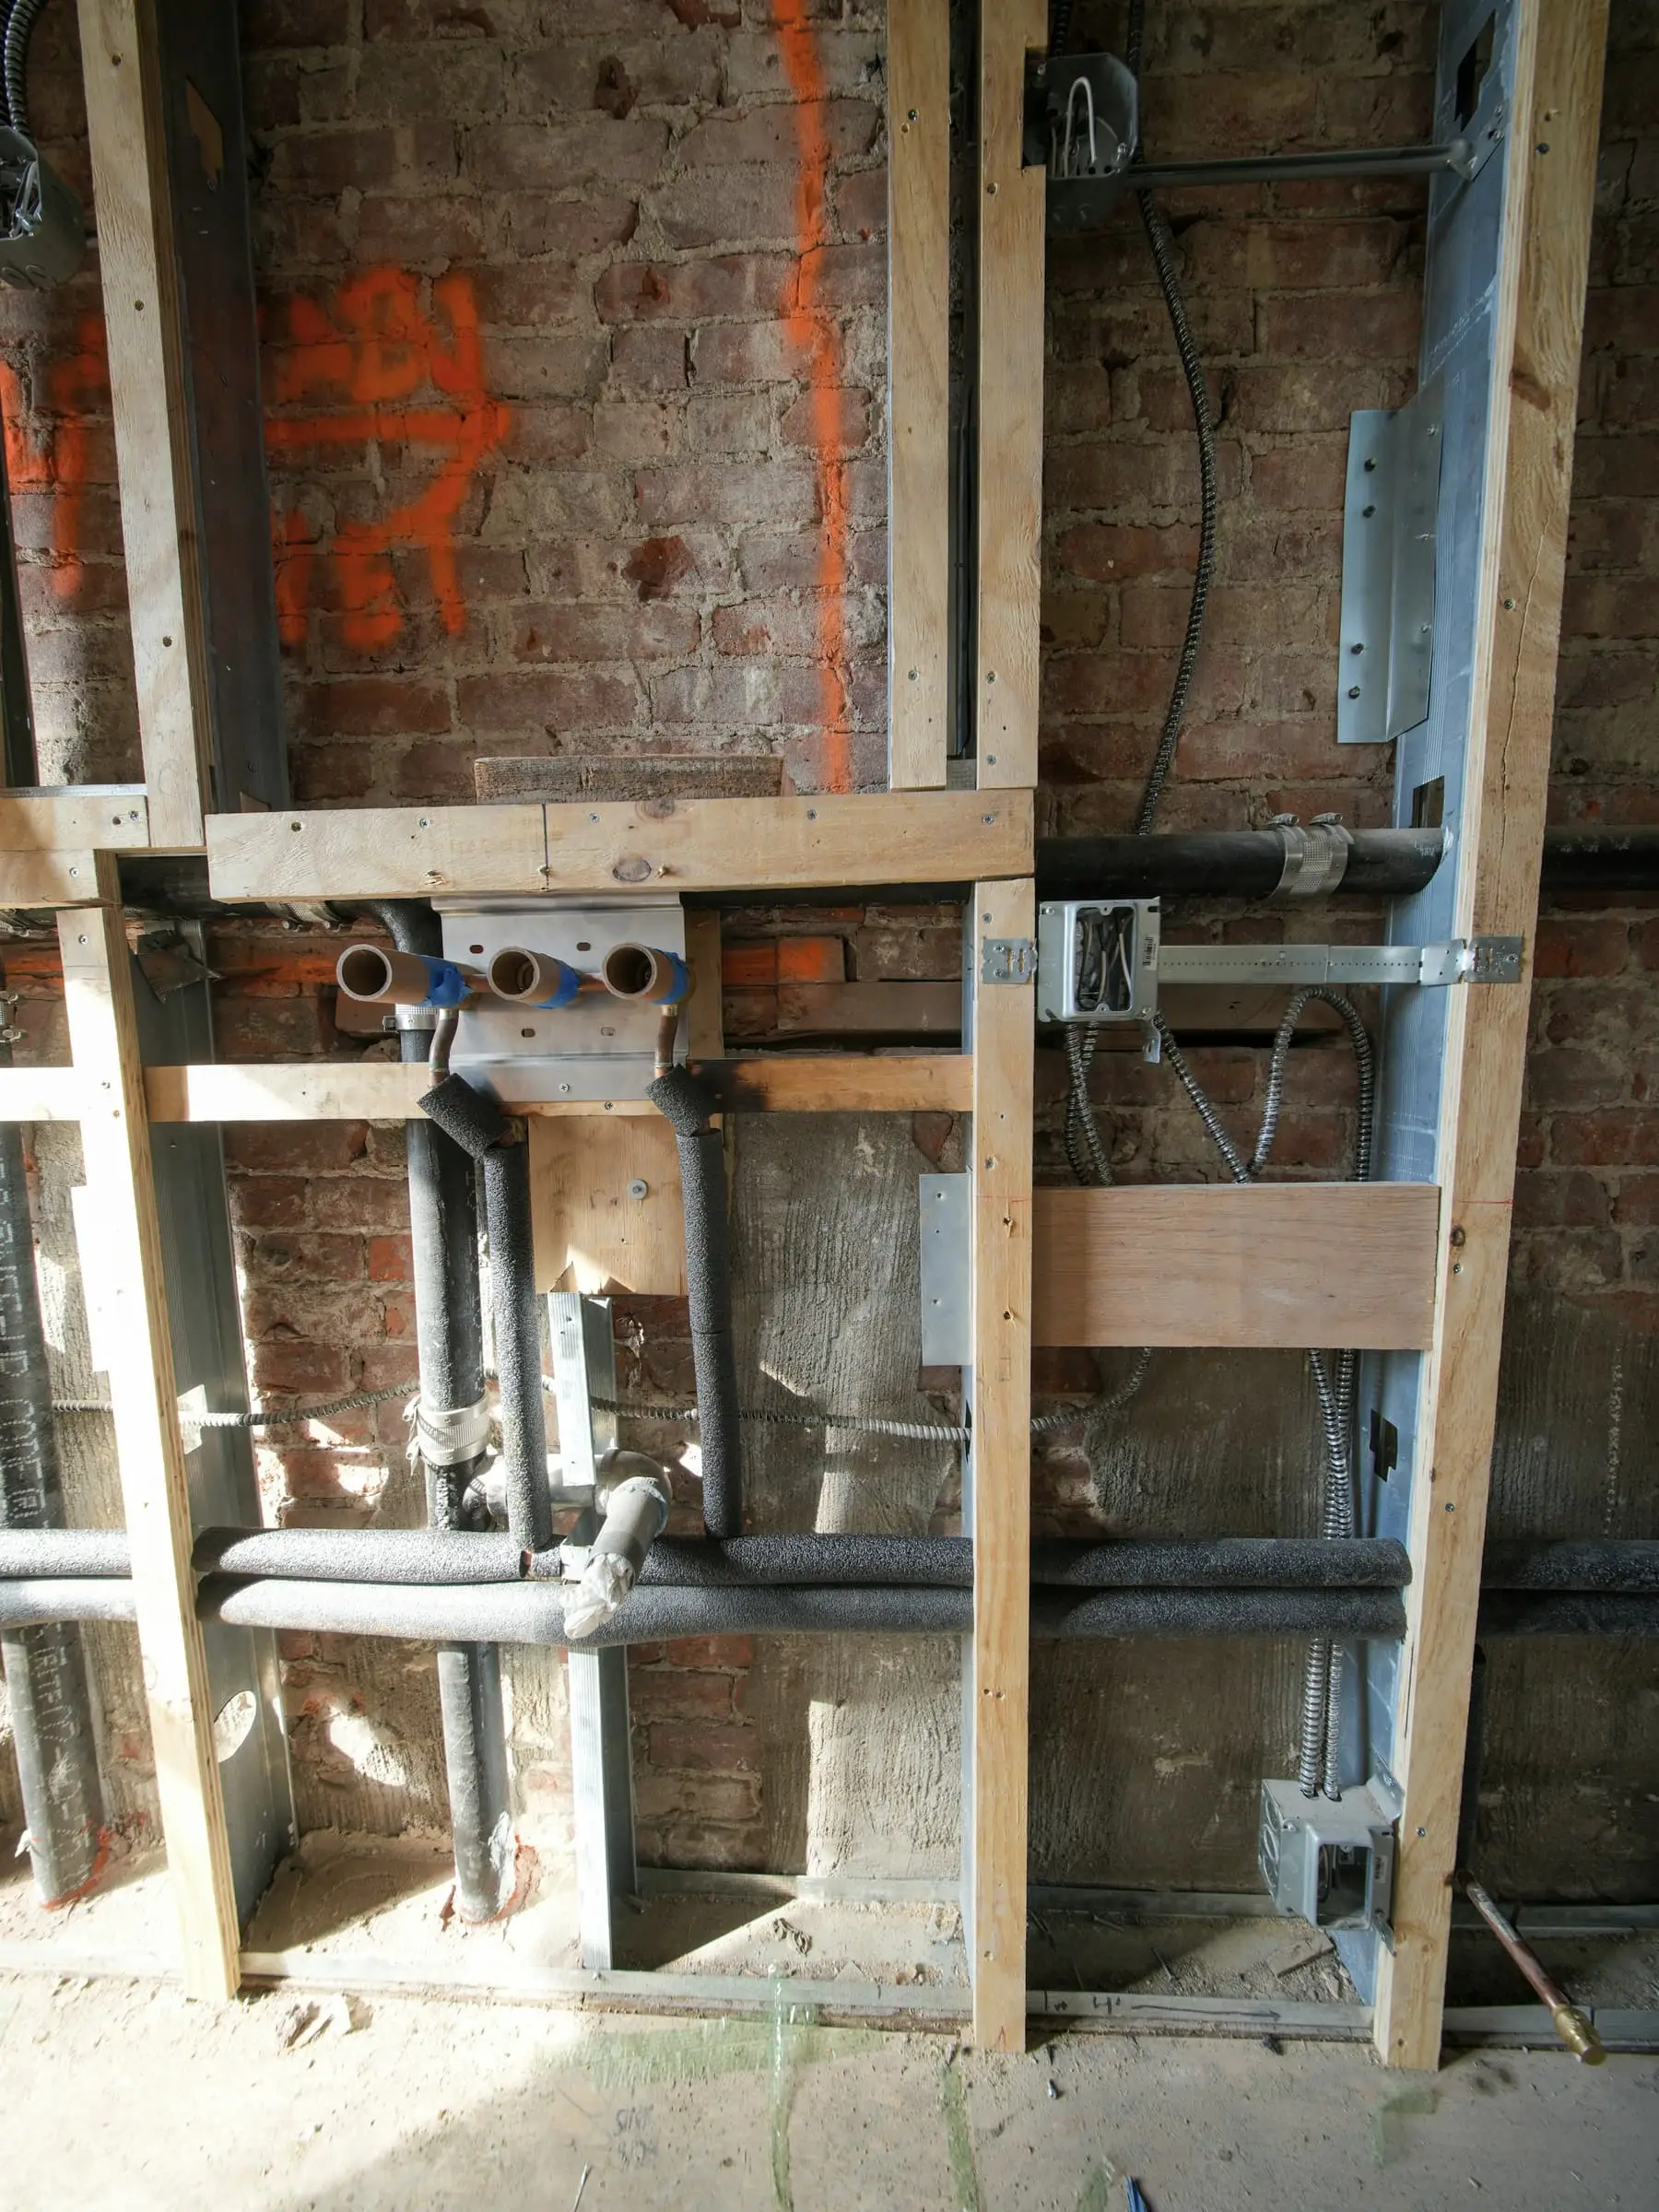
Those things go on the drawings as seriously as any new element. In Canal House, the most important line on the plan was the sightline from the canal to the garden. In Residence R, it was a brick wall the clients decided not to plaster over during a site visit.
The building will tell you what it can take. The trick is to open it up before you have finished deciding.
New work should look new
We rarely imitate what is there. Imitation is usually more expensive, and it confuses the record for whoever comes next. Instead we try to make new work quieter than the old, and clearly separate from it: a gap, a rooflight along a wall, a change of material at a threshold.
And then we leave a lot alone. A renovation that shows every intervention usually means someone has been anxious to justify their fee.