09 / 12West Flanders, BelgiumRenovation2023
Barn Conversion
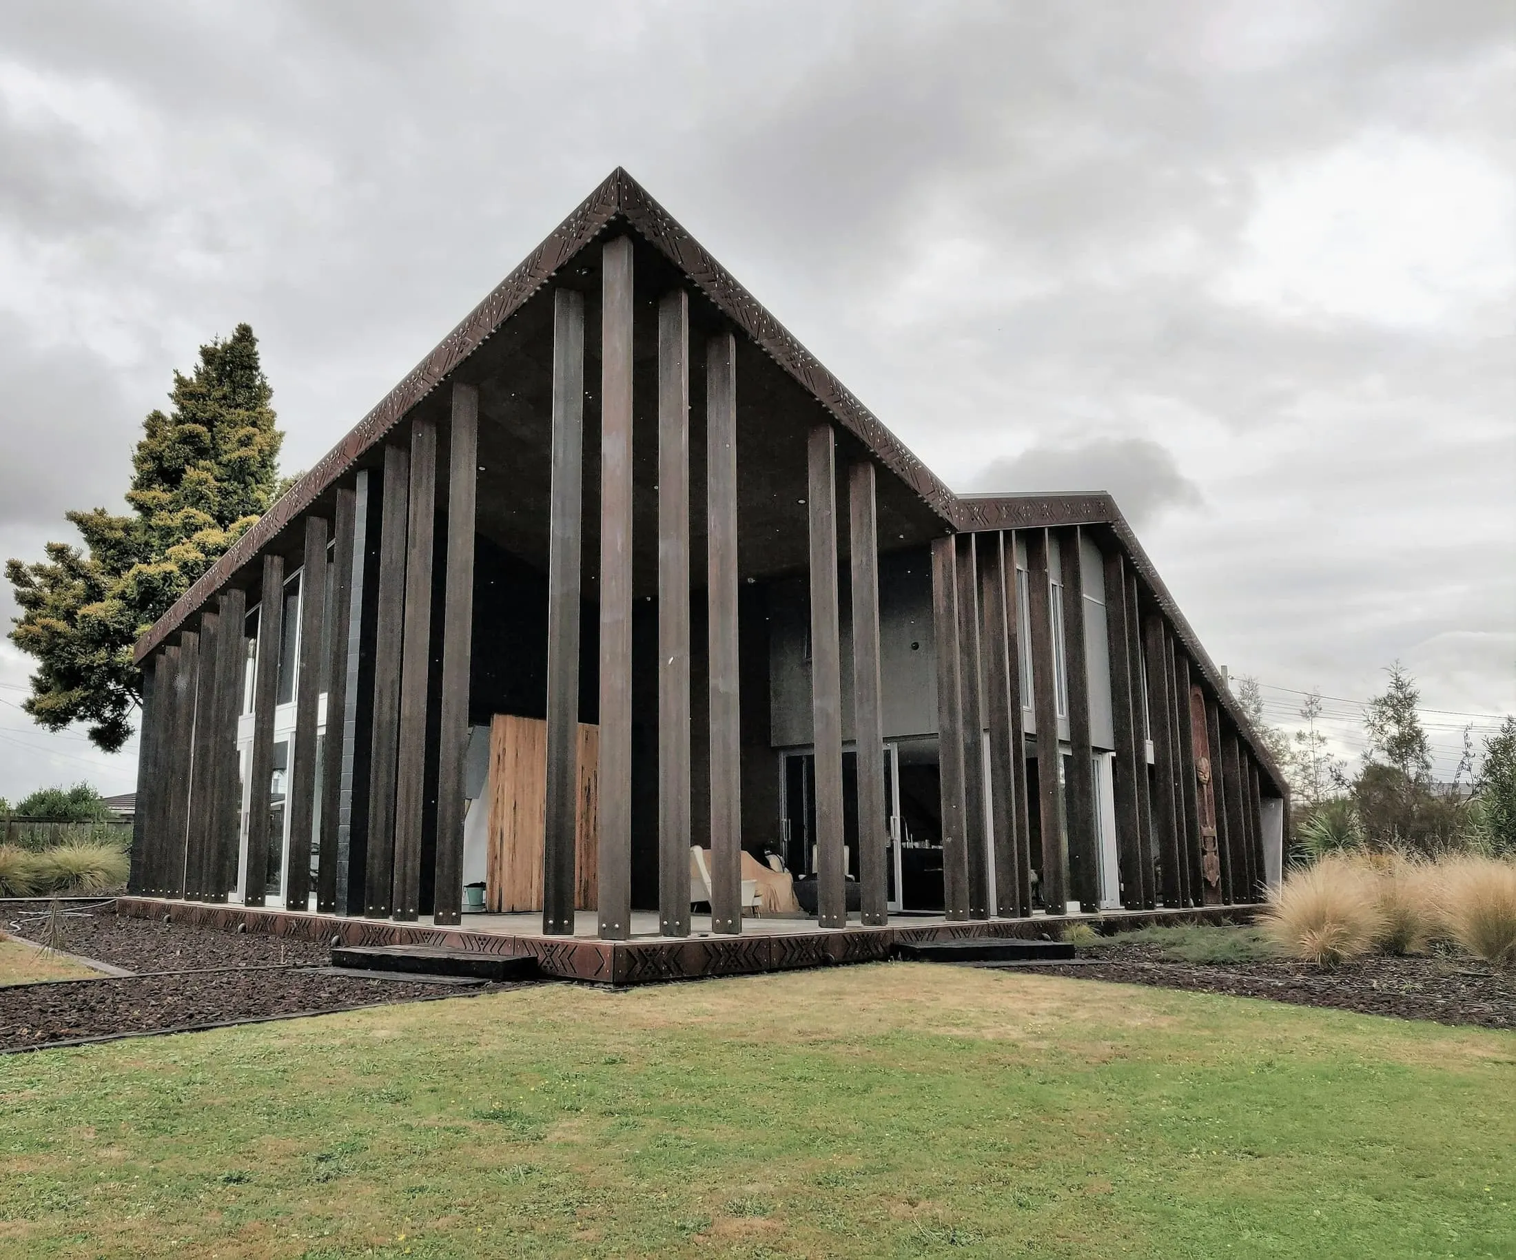
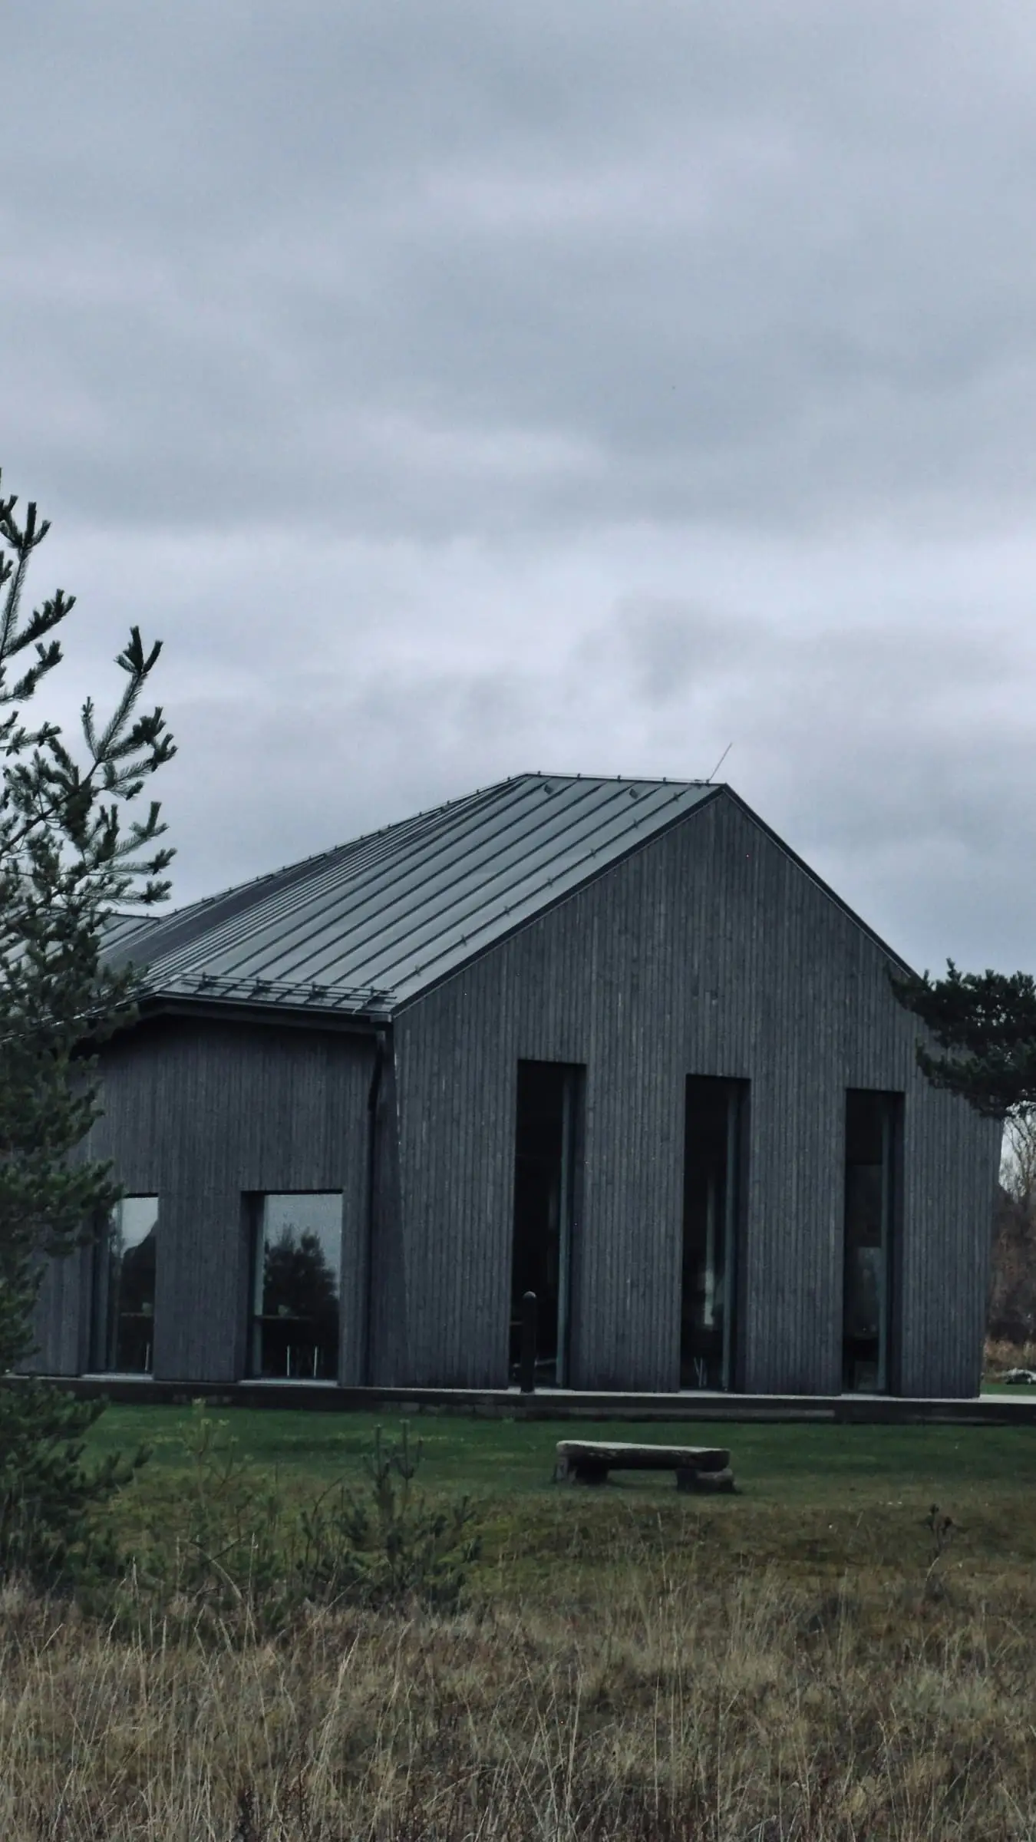
A timber barn on open farmland, converted without turning it into a house-shaped house. The threshing doors remain the largest openings. The frame remains visible from every room.
- Location
- West Flanders, Belgium
- Year
- 2023
- Project type
- Renovation
- Status
- Completed
- Surface area
- 284 m²
- Scope
- Conversion, insulation, kitchen and stair joinery
- Timber survey
- Bureau W. (fictional)
- Energy
- Bureau S. (fictional)
Fictional project. Photographs are illustrative stock and do not show a building by FORM Studio.
Existing building
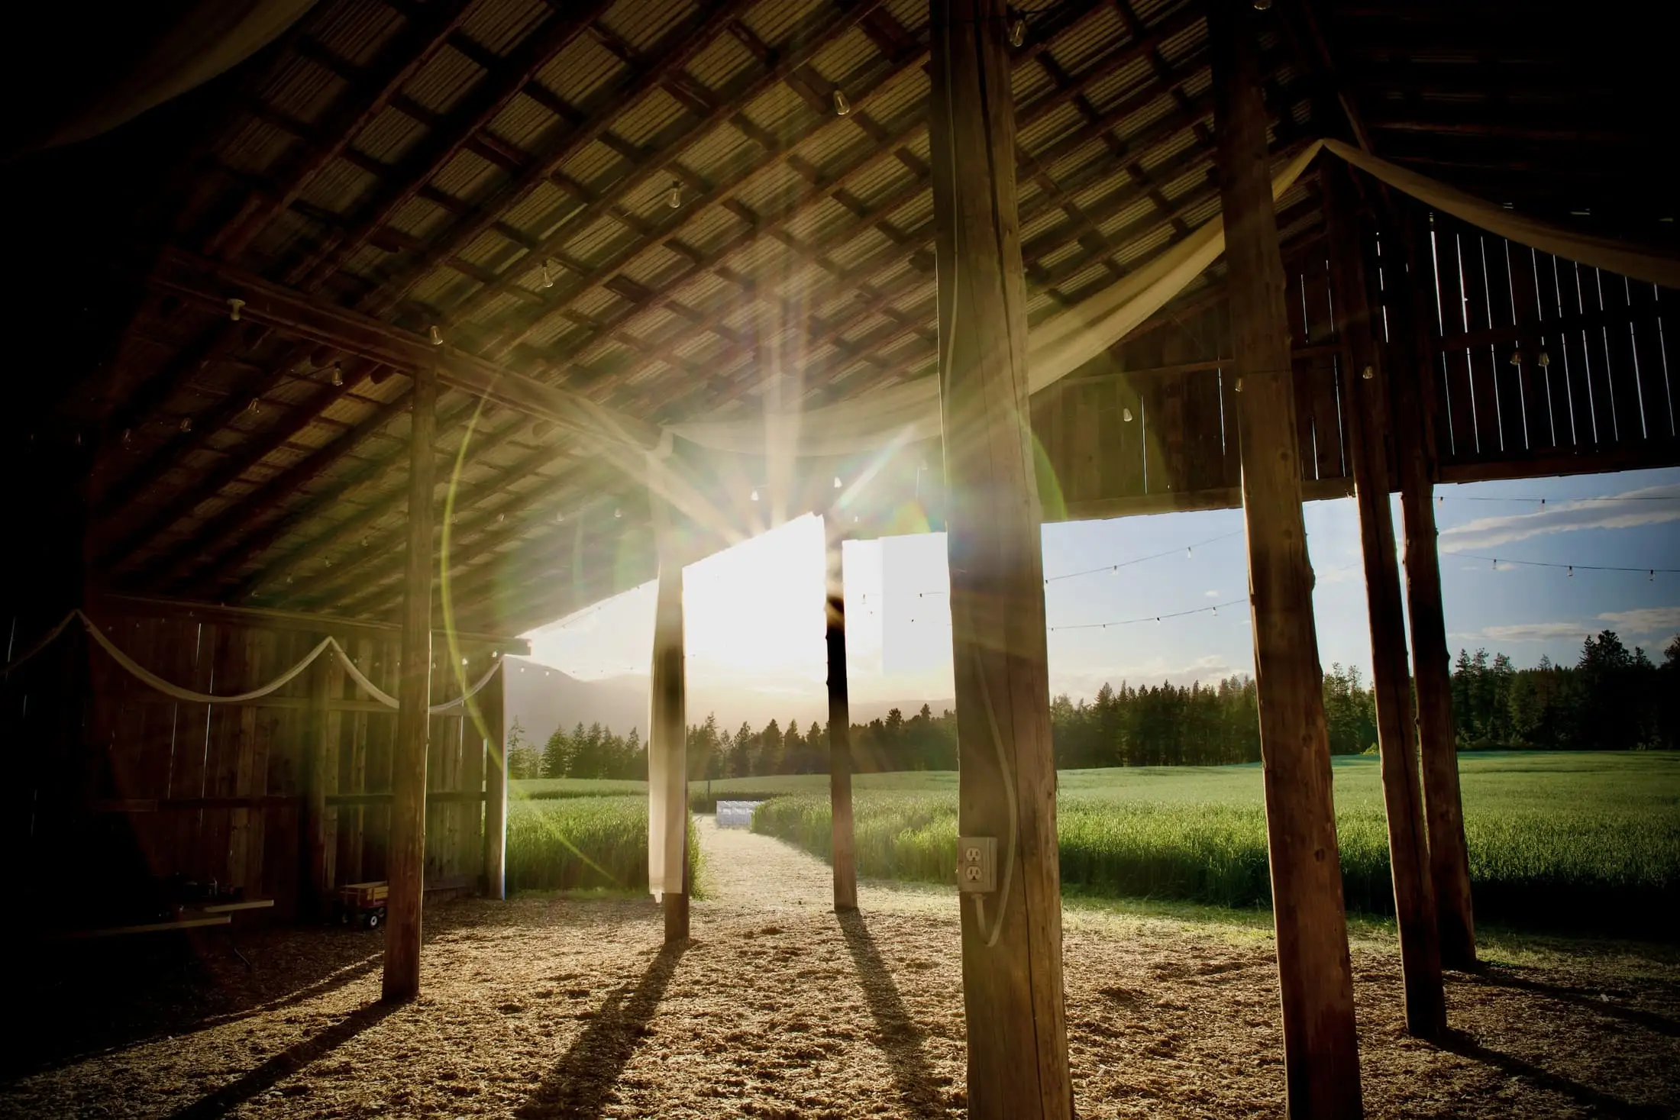
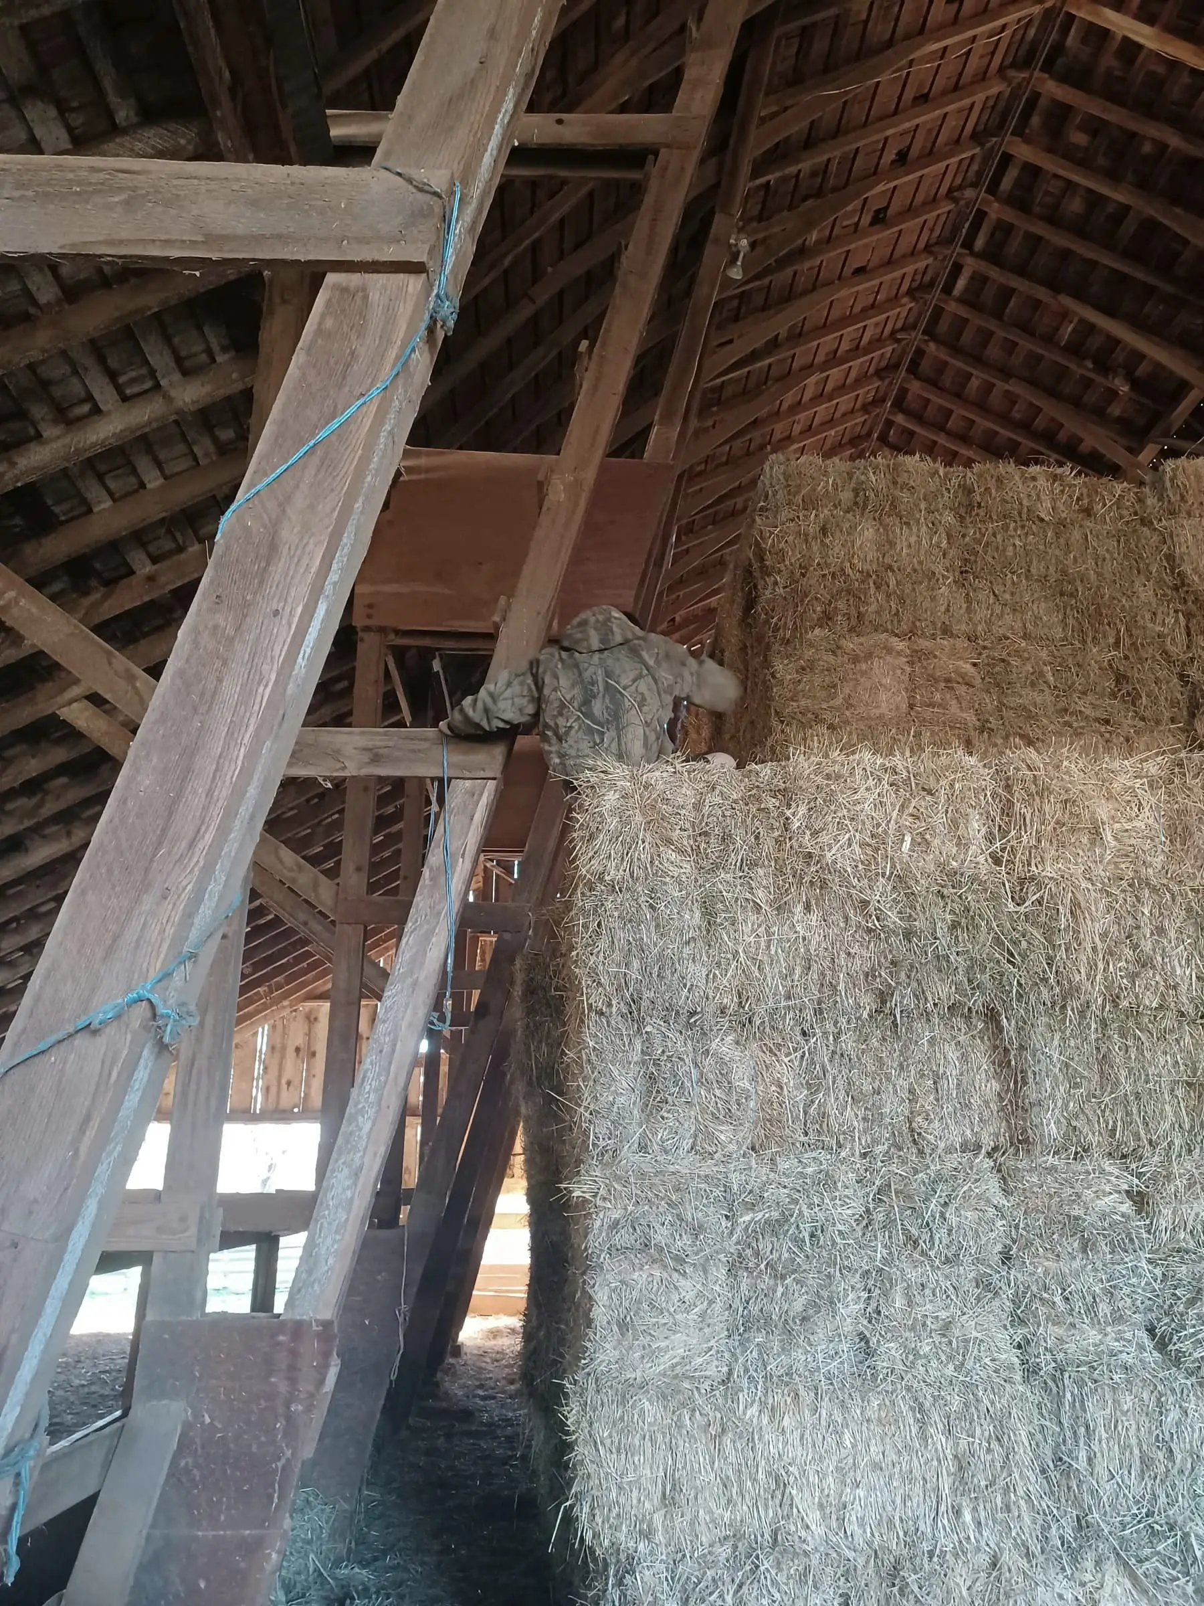
The frame was sound; the cladding was not. A structural survey marked each post in need of repair, and only eleven of ninety needed new timber. A new insulated skin wraps the outside of the frame so that the structure stays visible indoors and the interior does not lose a centimetre.
Light
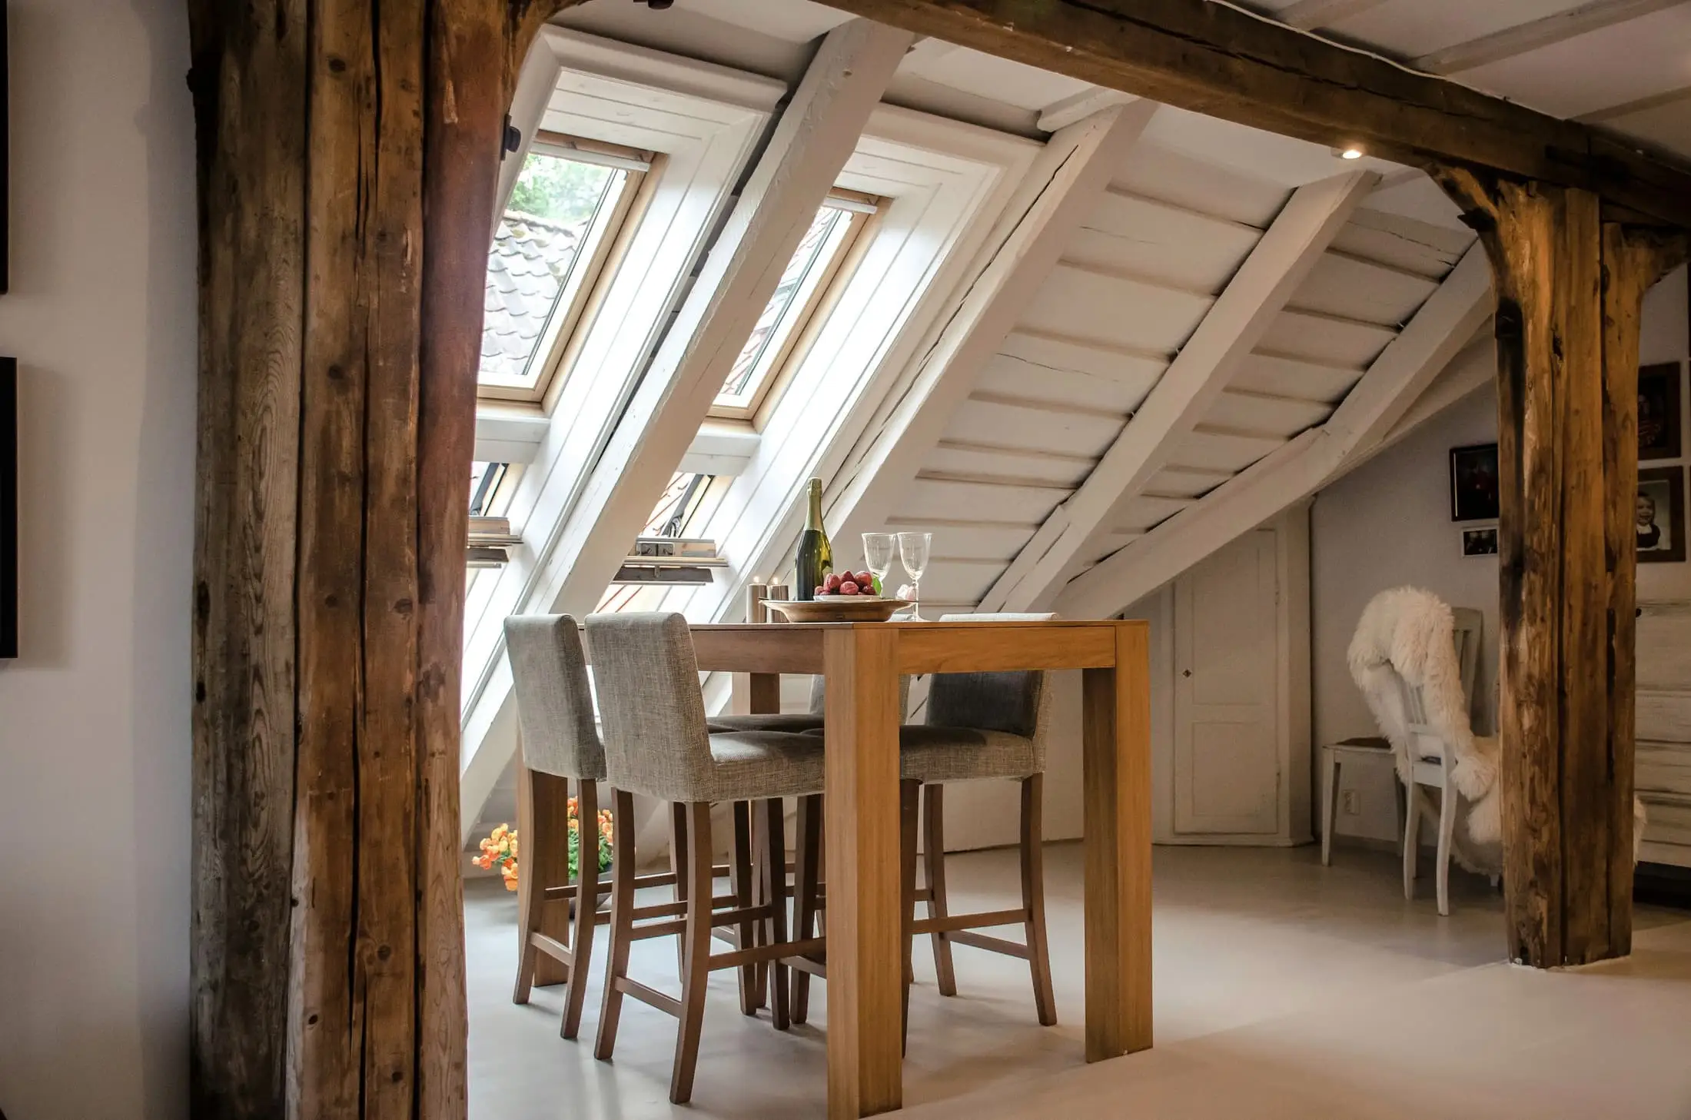
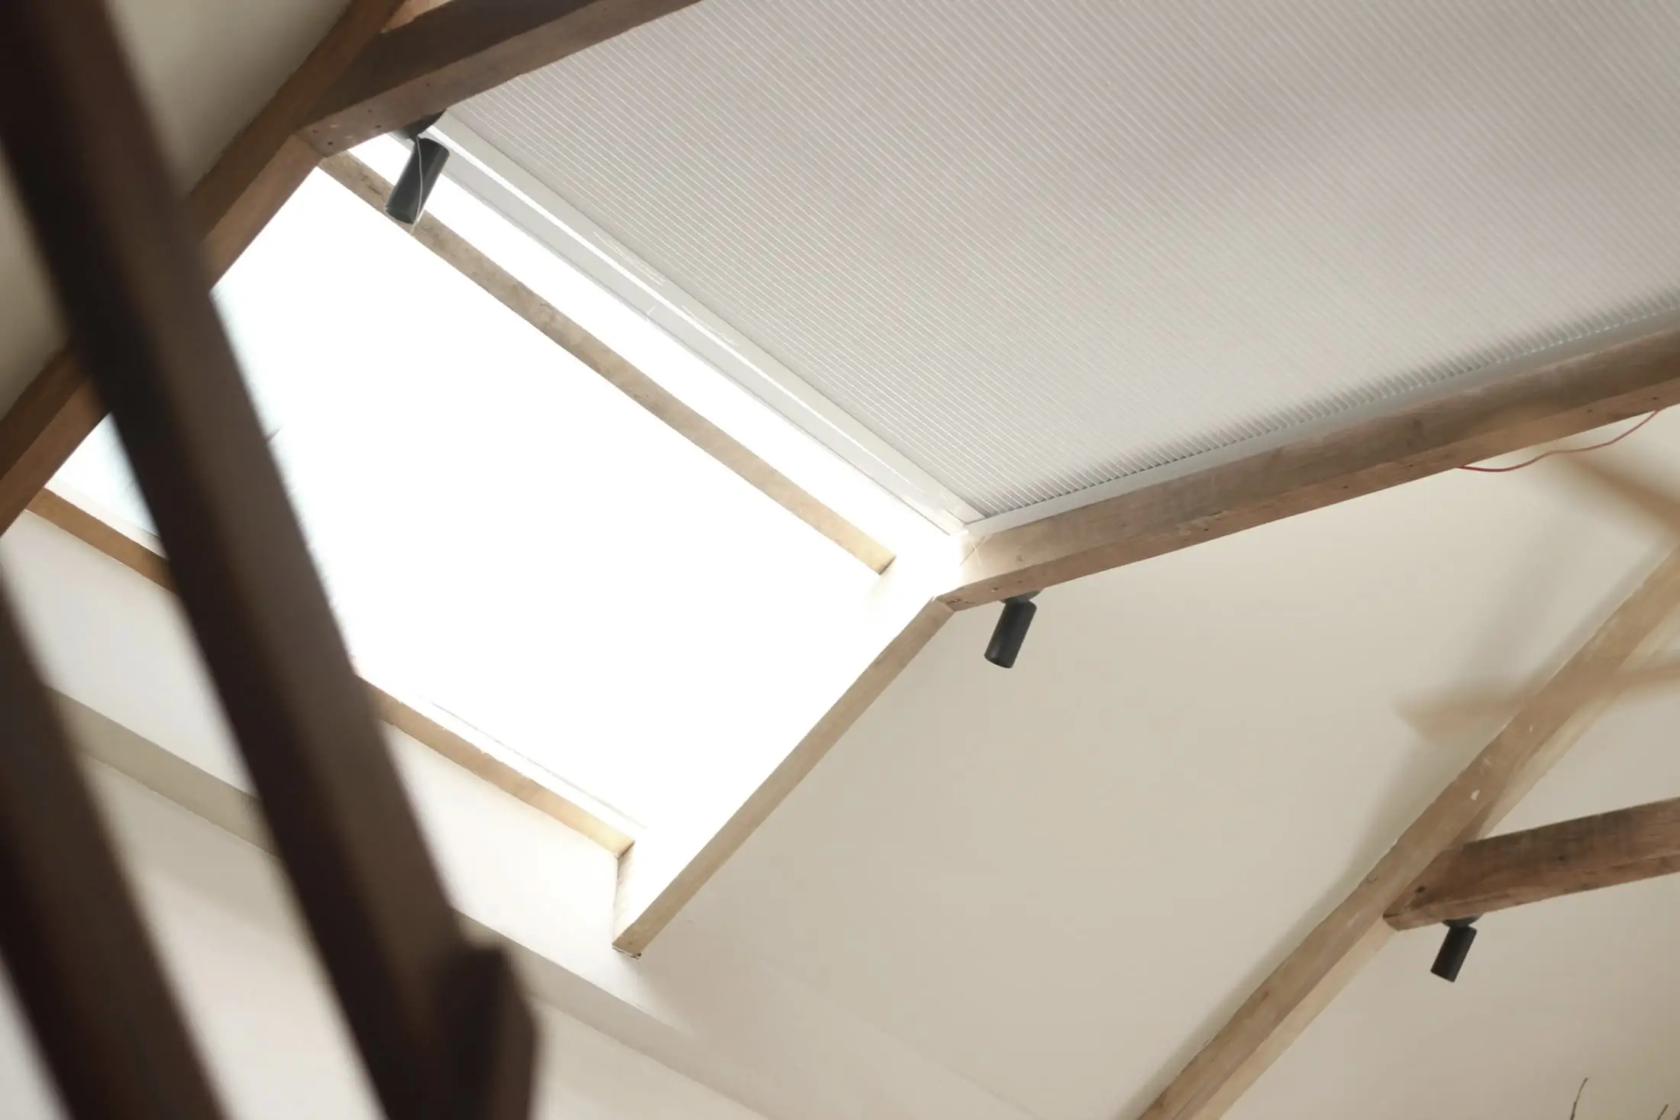
Barns are dark on purpose. Rather than cut new windows into the long walls, which would have made the building read as a house, we opened rooflights between the existing rafters on the north slope. Their positions came from the rhythm of the old frame, which is why they do not line up with the rooms below.
- 1Threshing floor43.3 m²
- 2Kitchen43.3 m²
- 3Great room70.0 m²
- 4Bedroom14.1 m²
- 5Bathroom11.2 m²
- 6Guest room29.1 m²
Material schedule
- M01
Blackened larch
Facade fins and doors
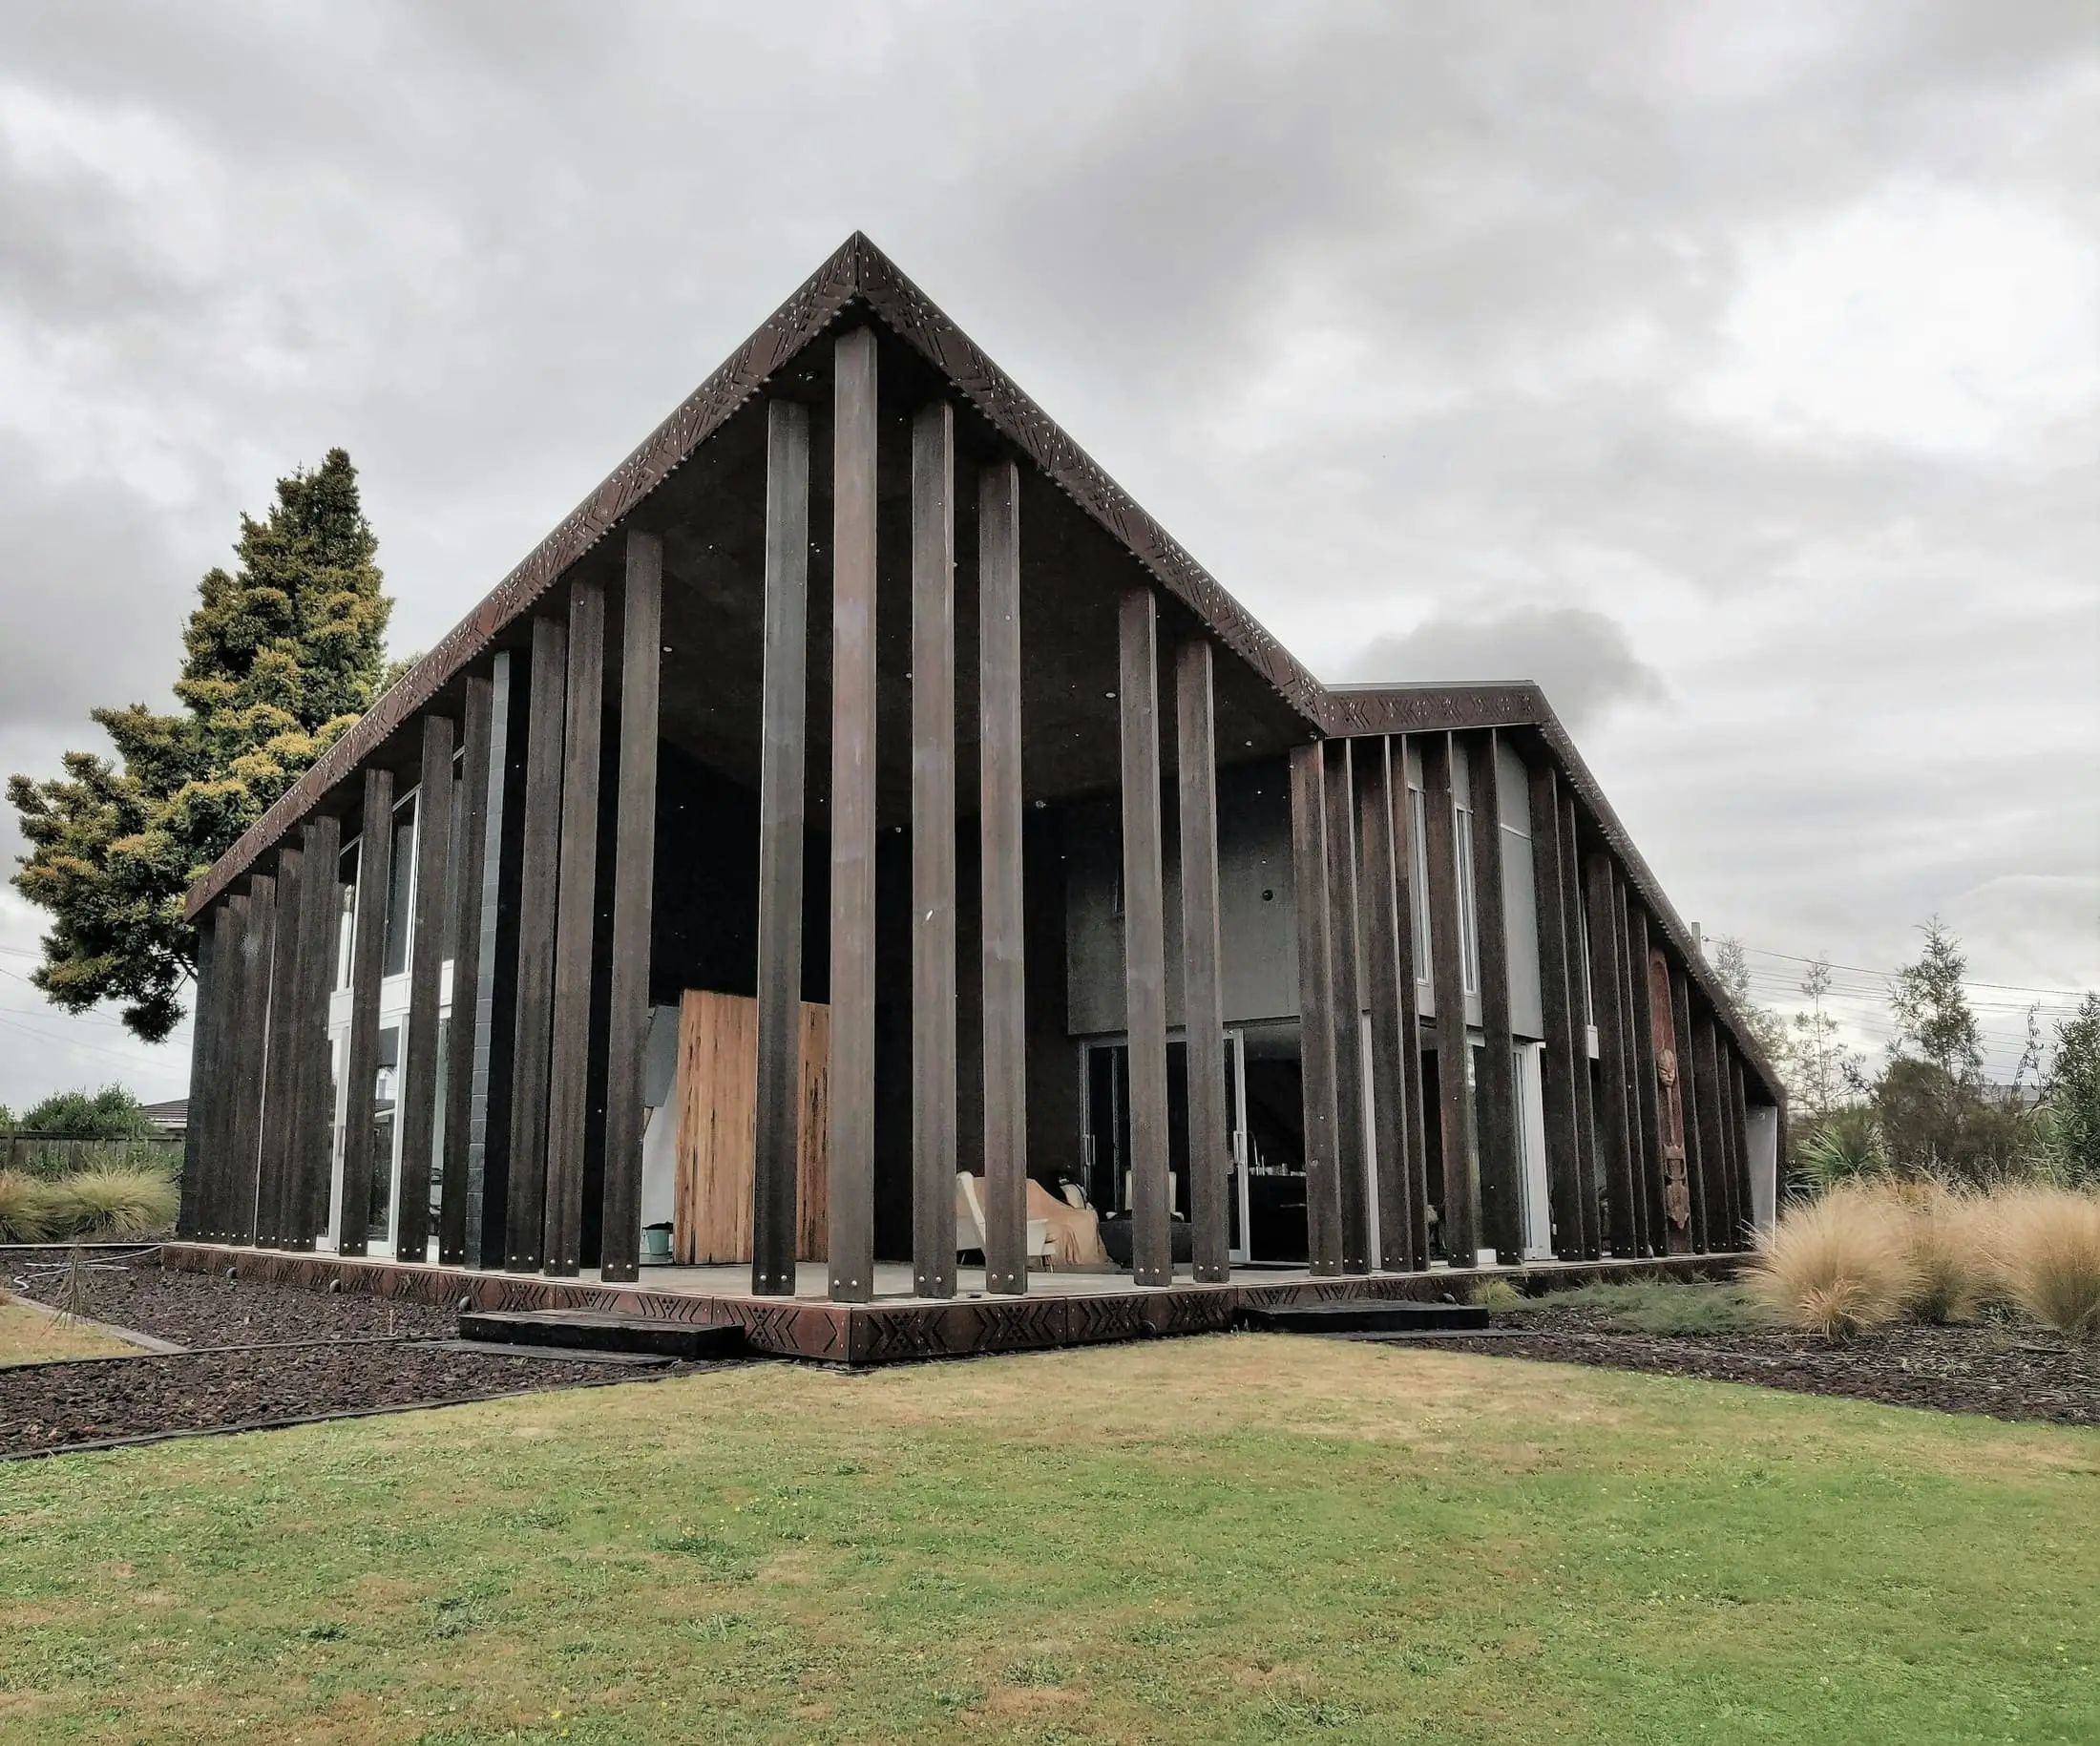
Fixed on battens outside a new insulated skin, so the old frame could stay exposed on the inside.
- M02
Retained oak frame
Posts, tie beams, rafters
Cleaned with a soft brush only. Old fixings, mortices and numbers cut by the first carpenters all stay.
- M03
White-oiled board
New ceiling linings
Follows the slope of the roof between the rafters, and doubles the reflected light from the rooflights.