Notes from a renovation
Eleven site visits, written down as they happened. A record of how a project actually moves, rather than how it appears afterwards.
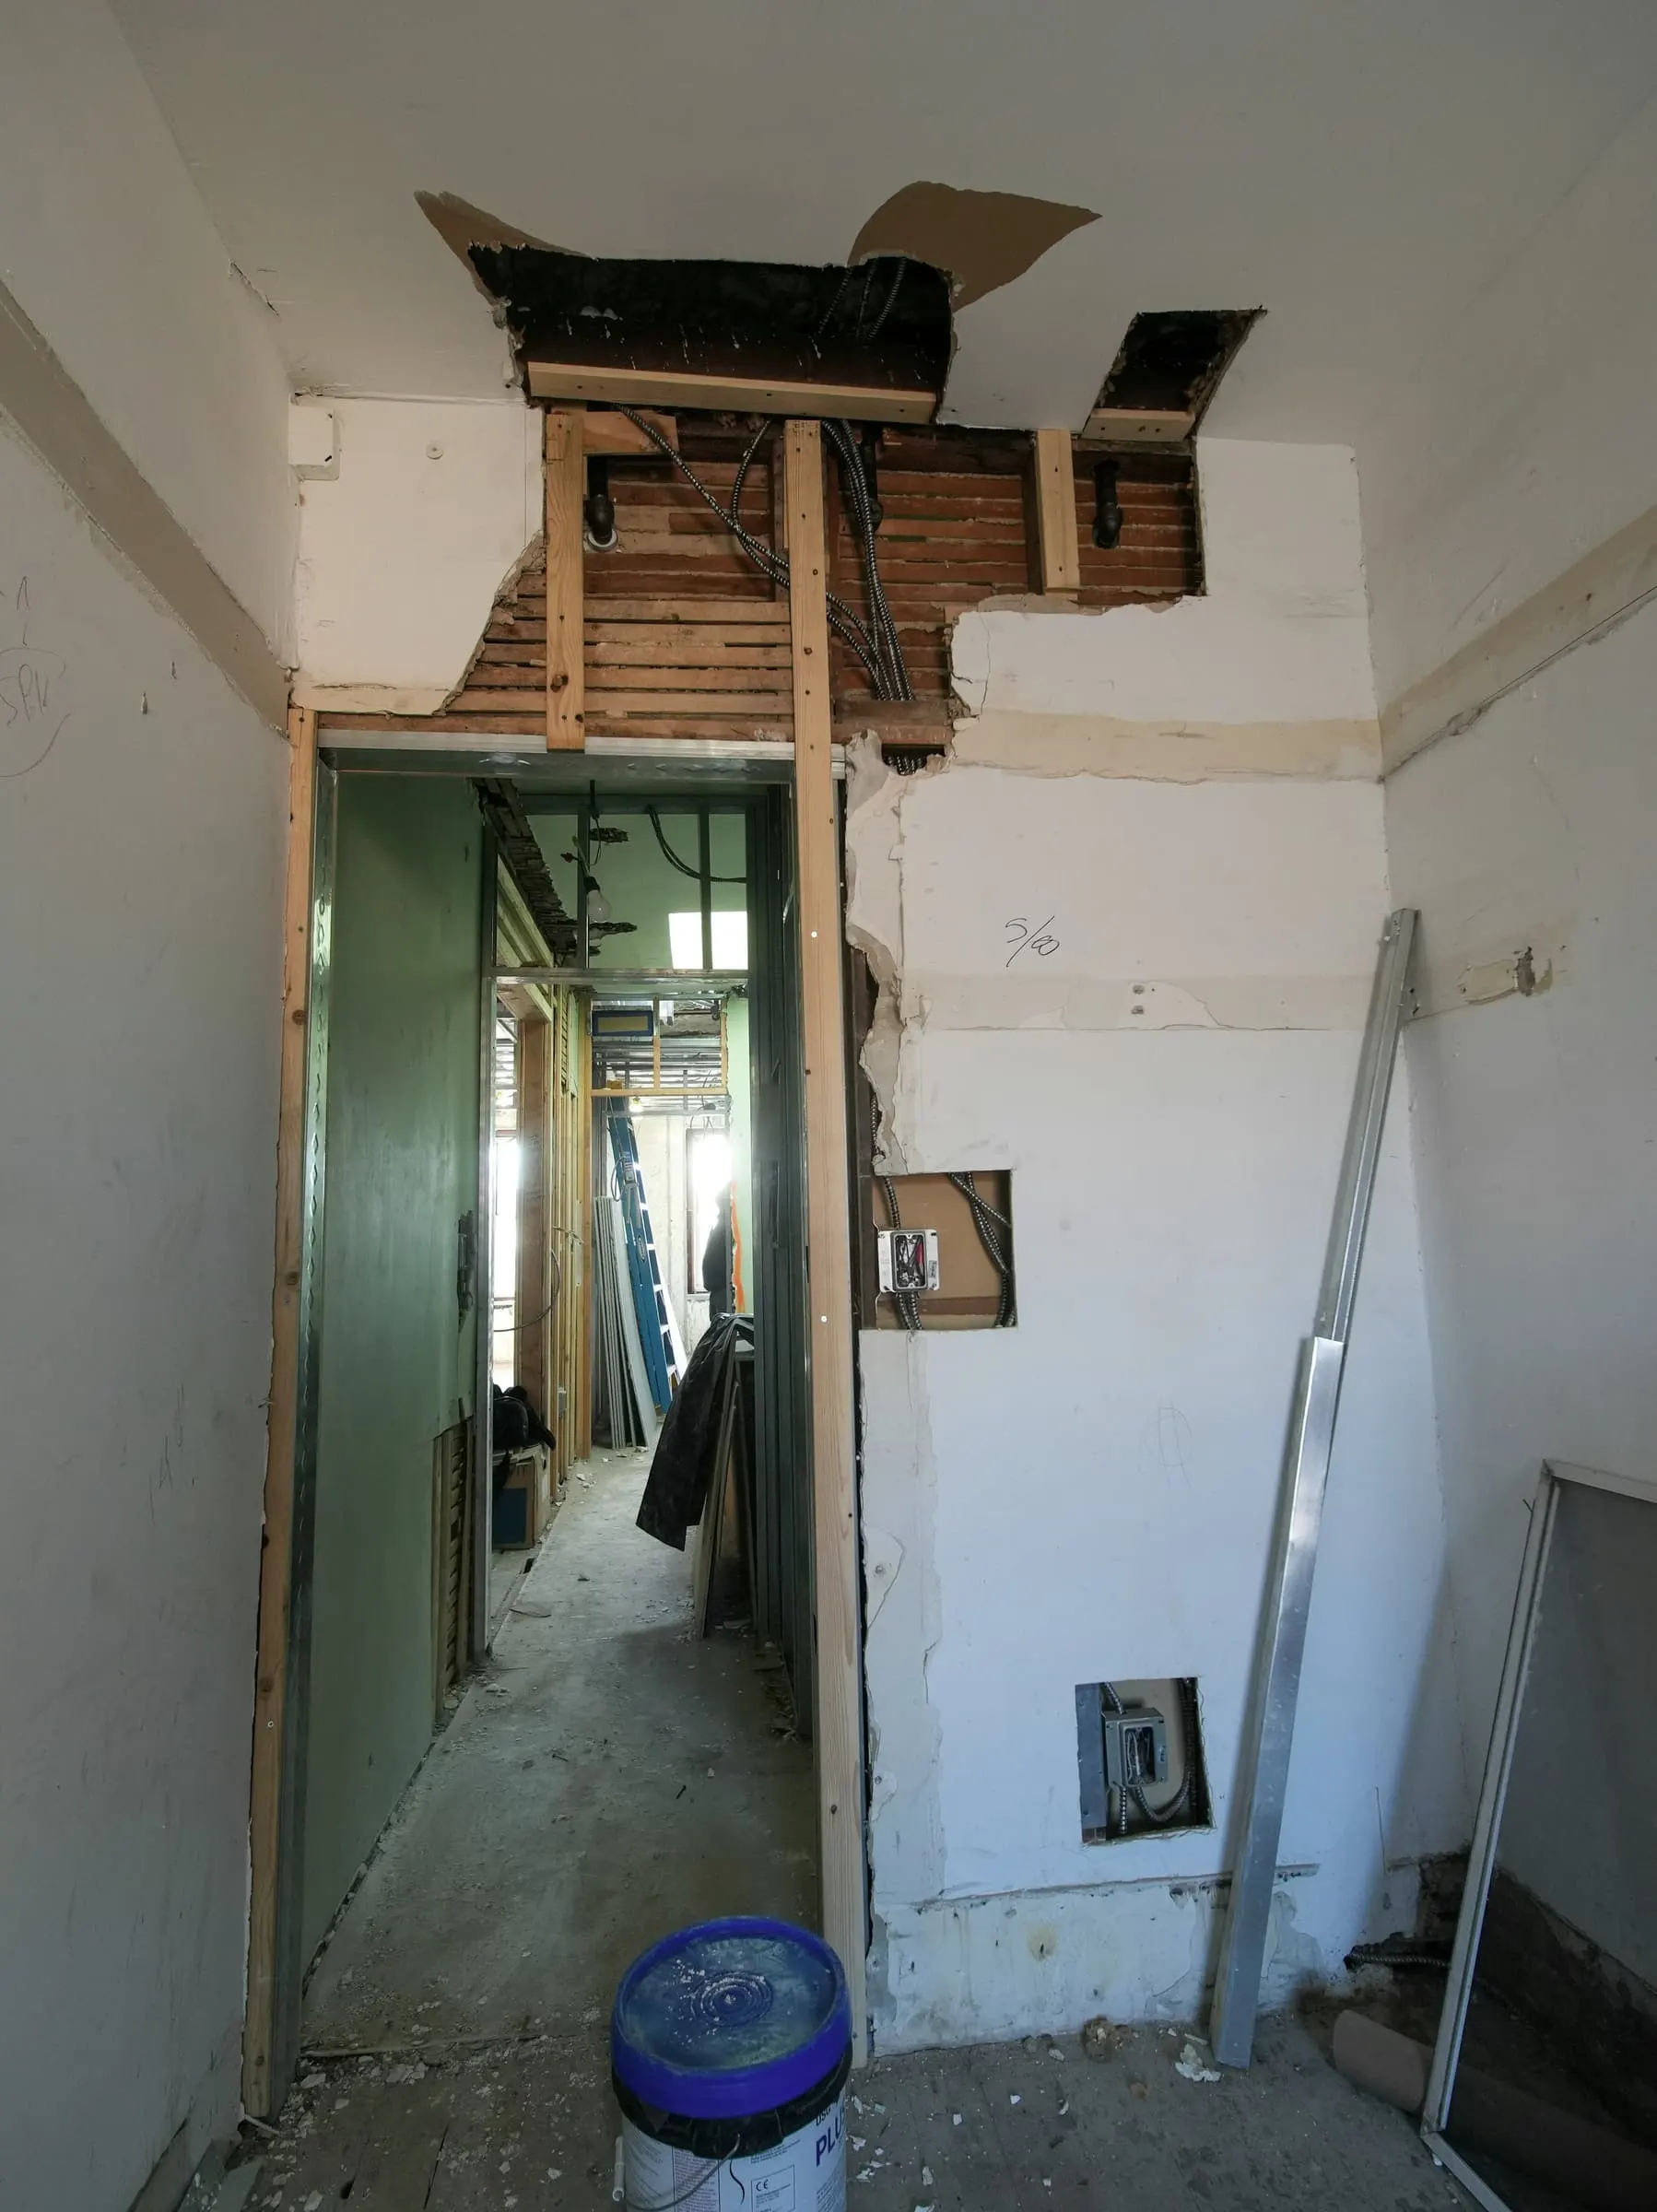
These are lightly edited notes from a fictional renovation in the style of Residence R. We keep notes like these on every job. They tend to be more useful than the minutes.
Week 2
The plasterboard is off on the ground floor. Behind it: lath, older plaster, and the outline of a stair that isn’t on any drawing. We stop the demolition here until we have measured it. The contractor is patient about it, for now.
Week 5
Floor levels are worse than the survey. The back room falls 62 millimetres over four metres. We could level it, but then the door heads do not work. Decision: keep the fall, scribe the joinery. Nobody will see it. Everybody will walk on it.
Week 9
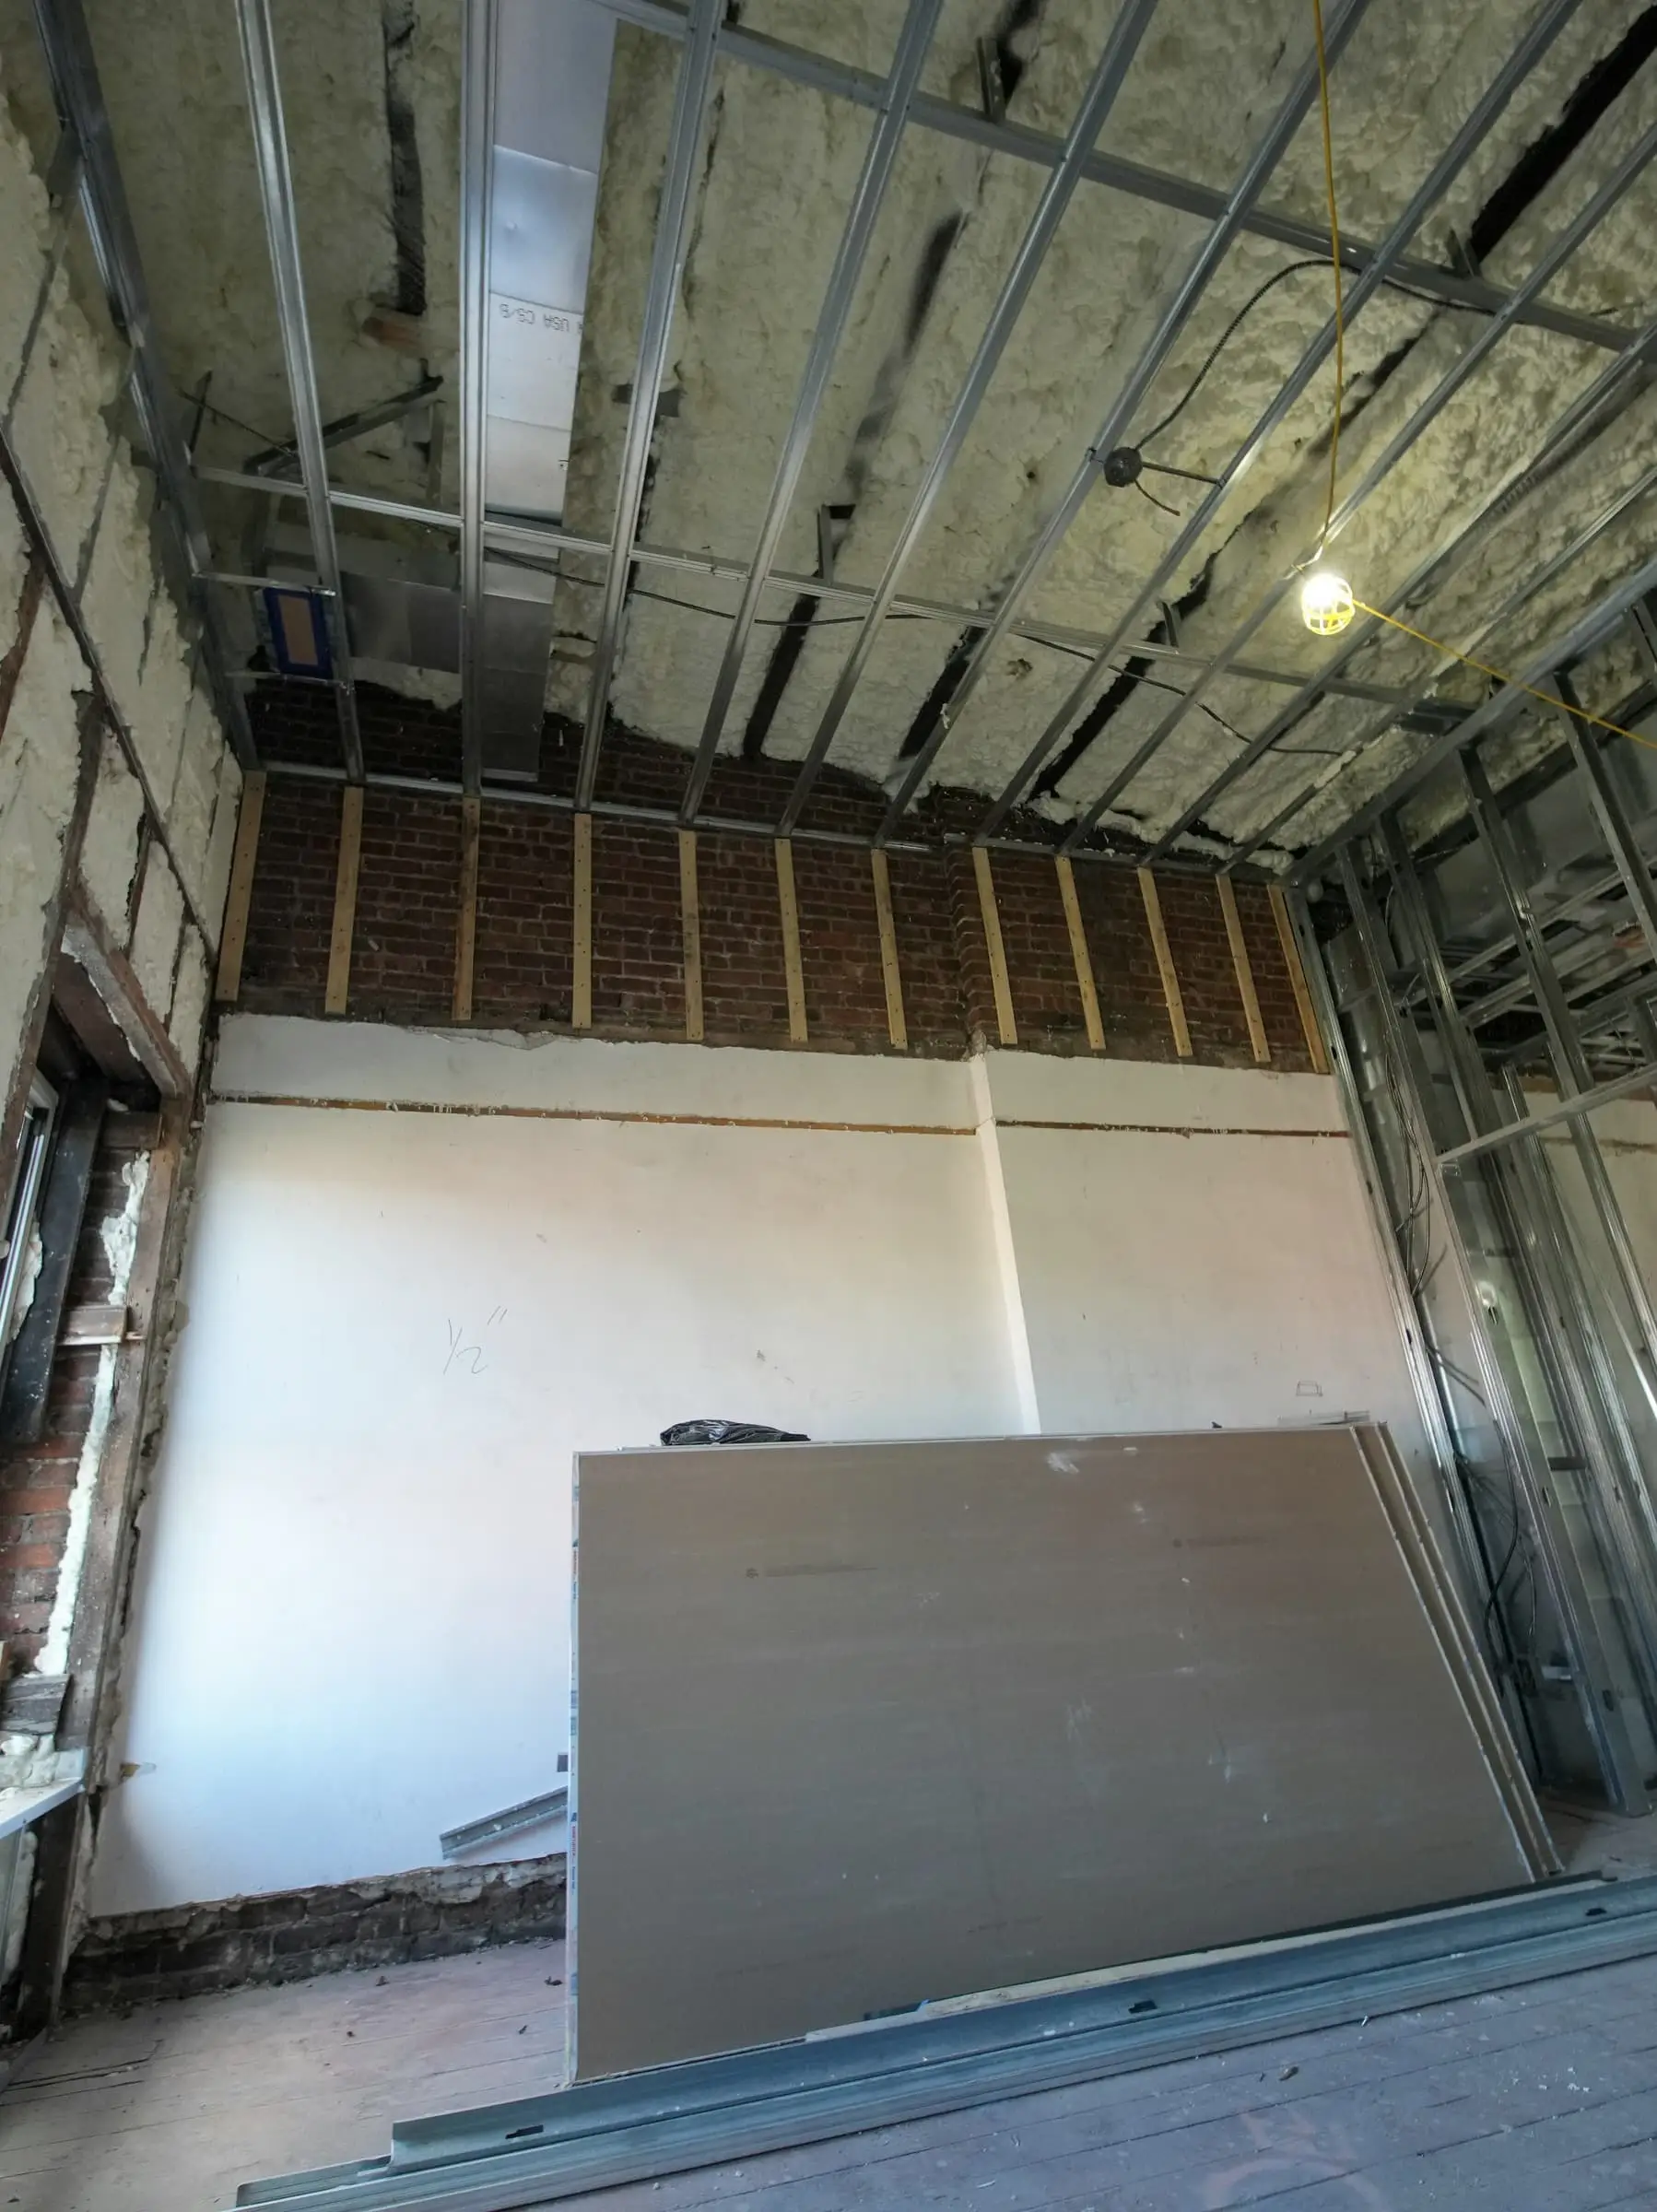
The client visits, stands in the stripped front room and asks if the brick can stay exposed. This is the fourth time it has been raised, and the first time the client has stopped mid-sentence, looked at it for a while, and said it quietly. We redraw the wall on the train home.
Most design decisions on site are made standing up, within a few minutes, by people holding cold coffee.
Week 14
First fix is complete. It is the last chance to move a socket before the walls close up. We walk the house with the client and a roll of tape, marking where a lamp will go. Three sockets move, two get added. Nothing on the drawing is ever quite right, and that is what this walk is for.
Week 22
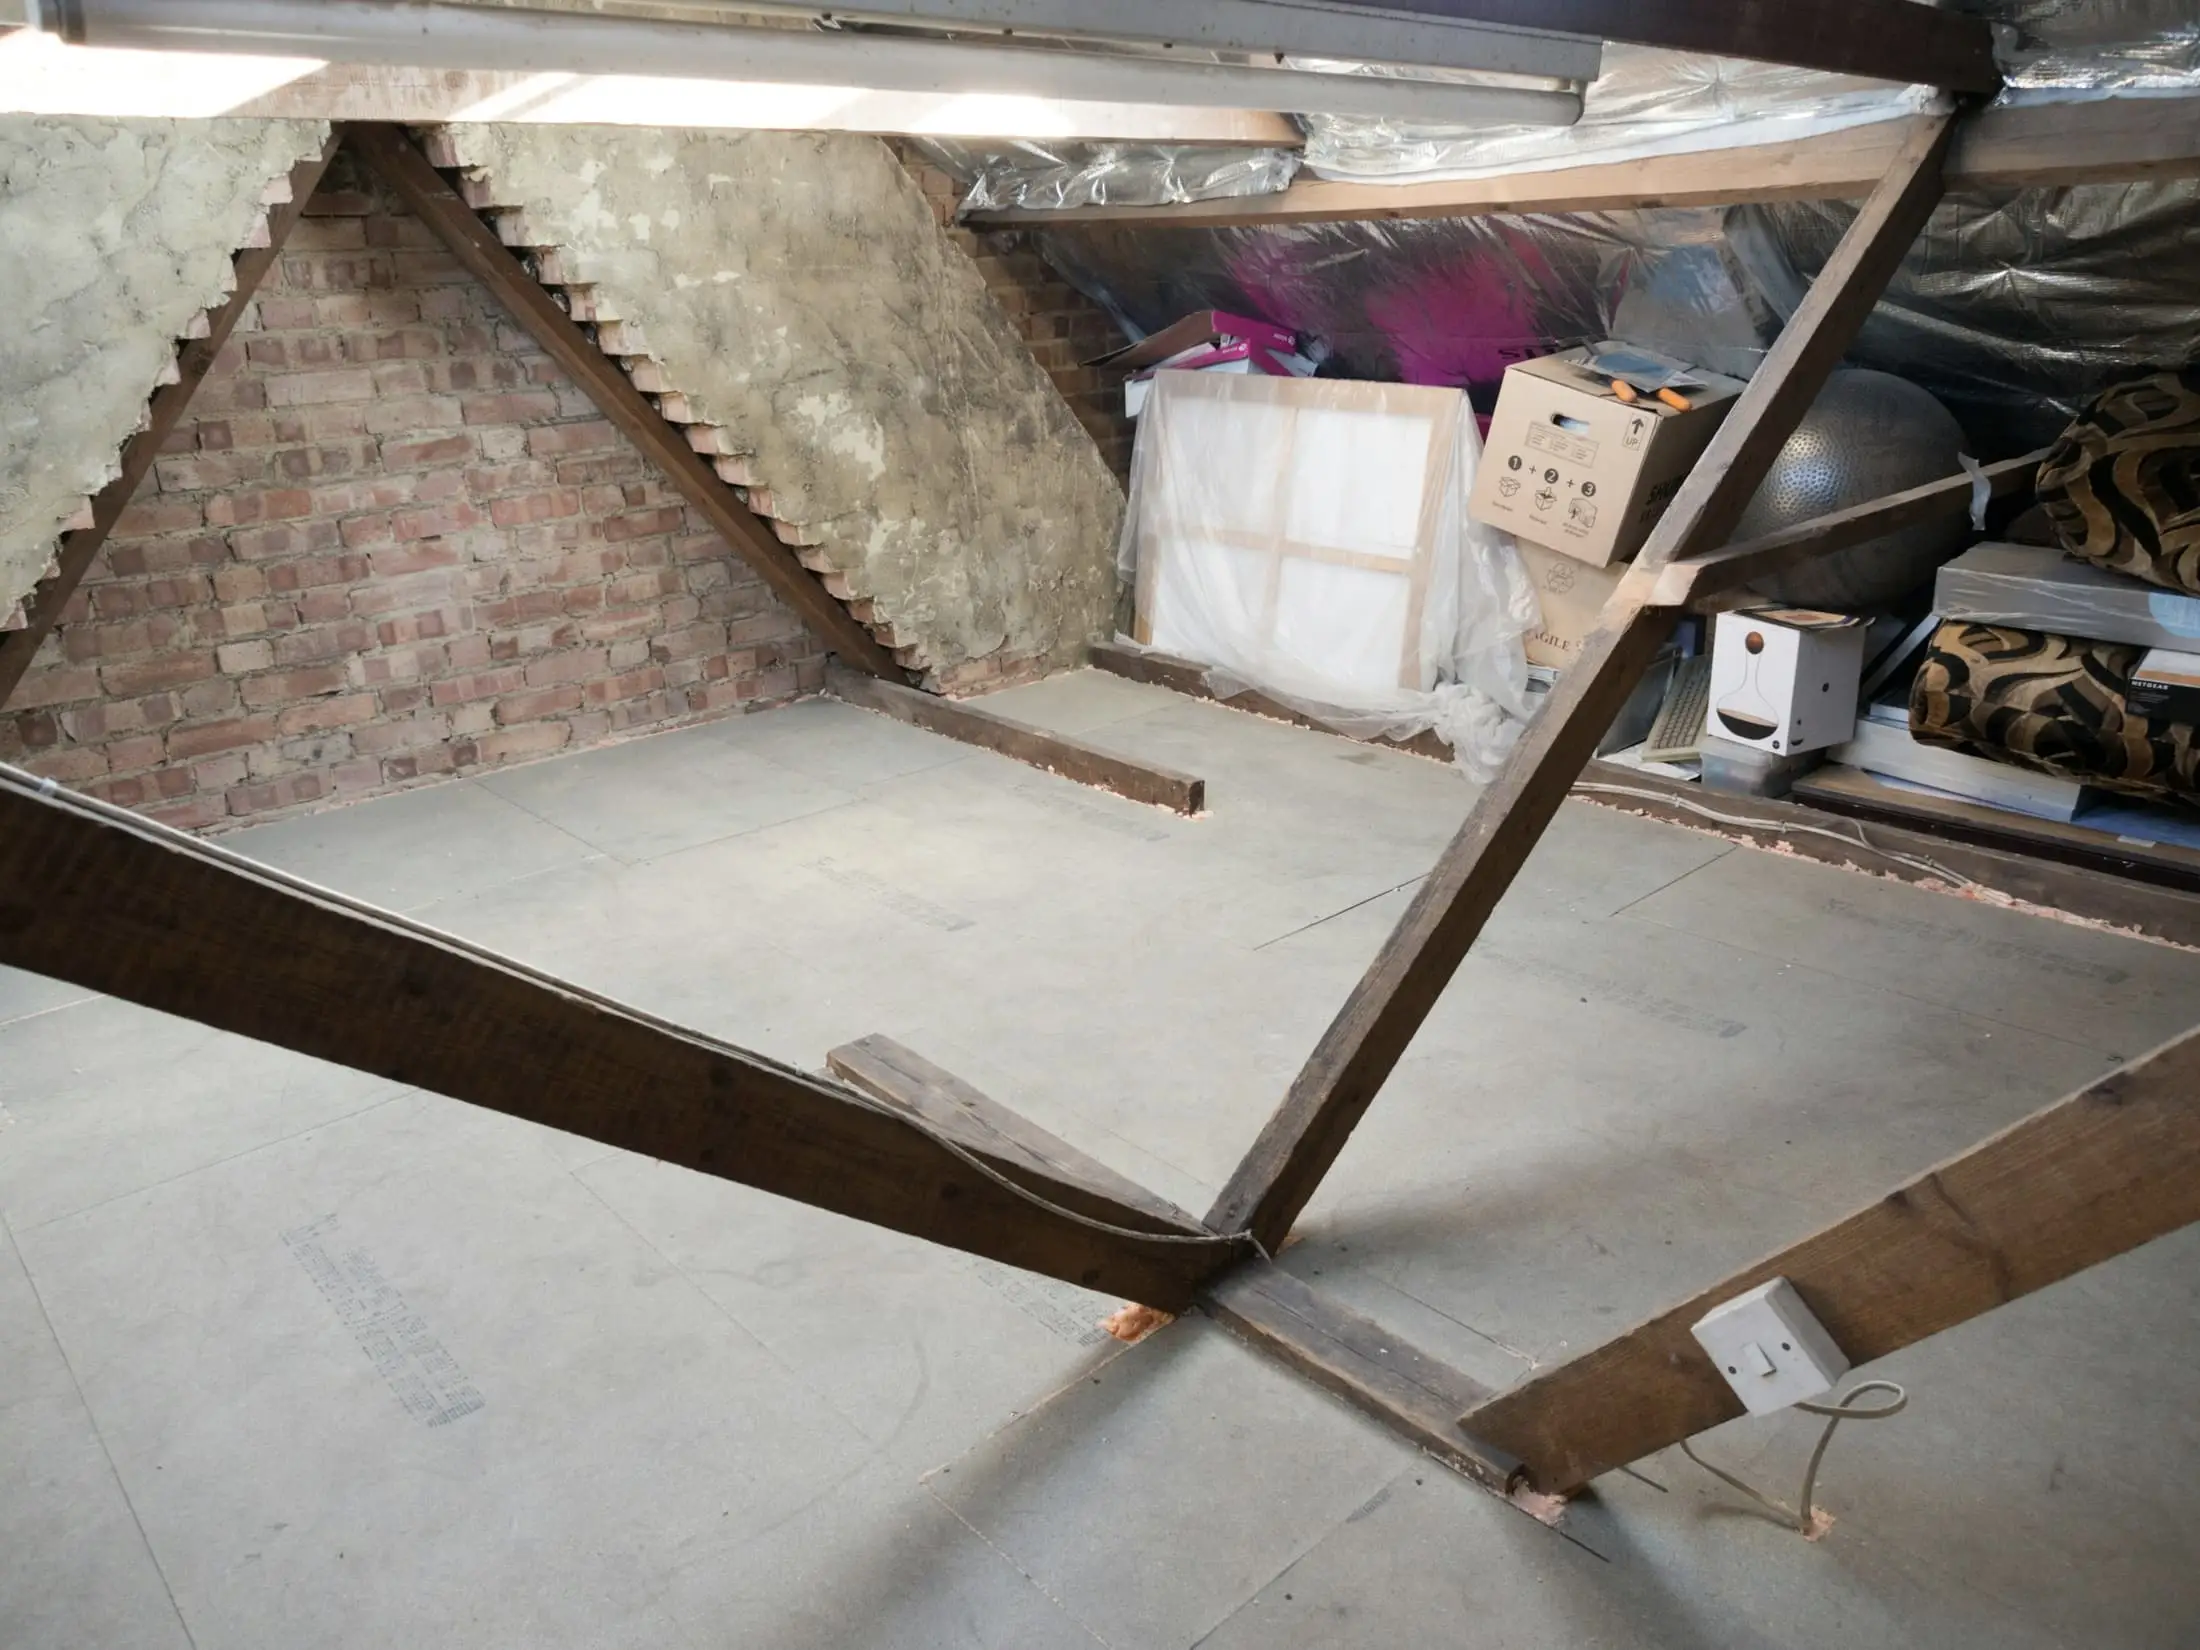
The plaster is drying and it has an unexpected warmth where it meets the old brick. It looks like we planned it. We did not plan it, but we did leave room for it to happen. Most of the good moments on a building site come about this way.