12 / 12Kortrijk, BelgiumRenovation2022
Residence R
A terraced brick house, taken back to its walls and then left mostly alone.
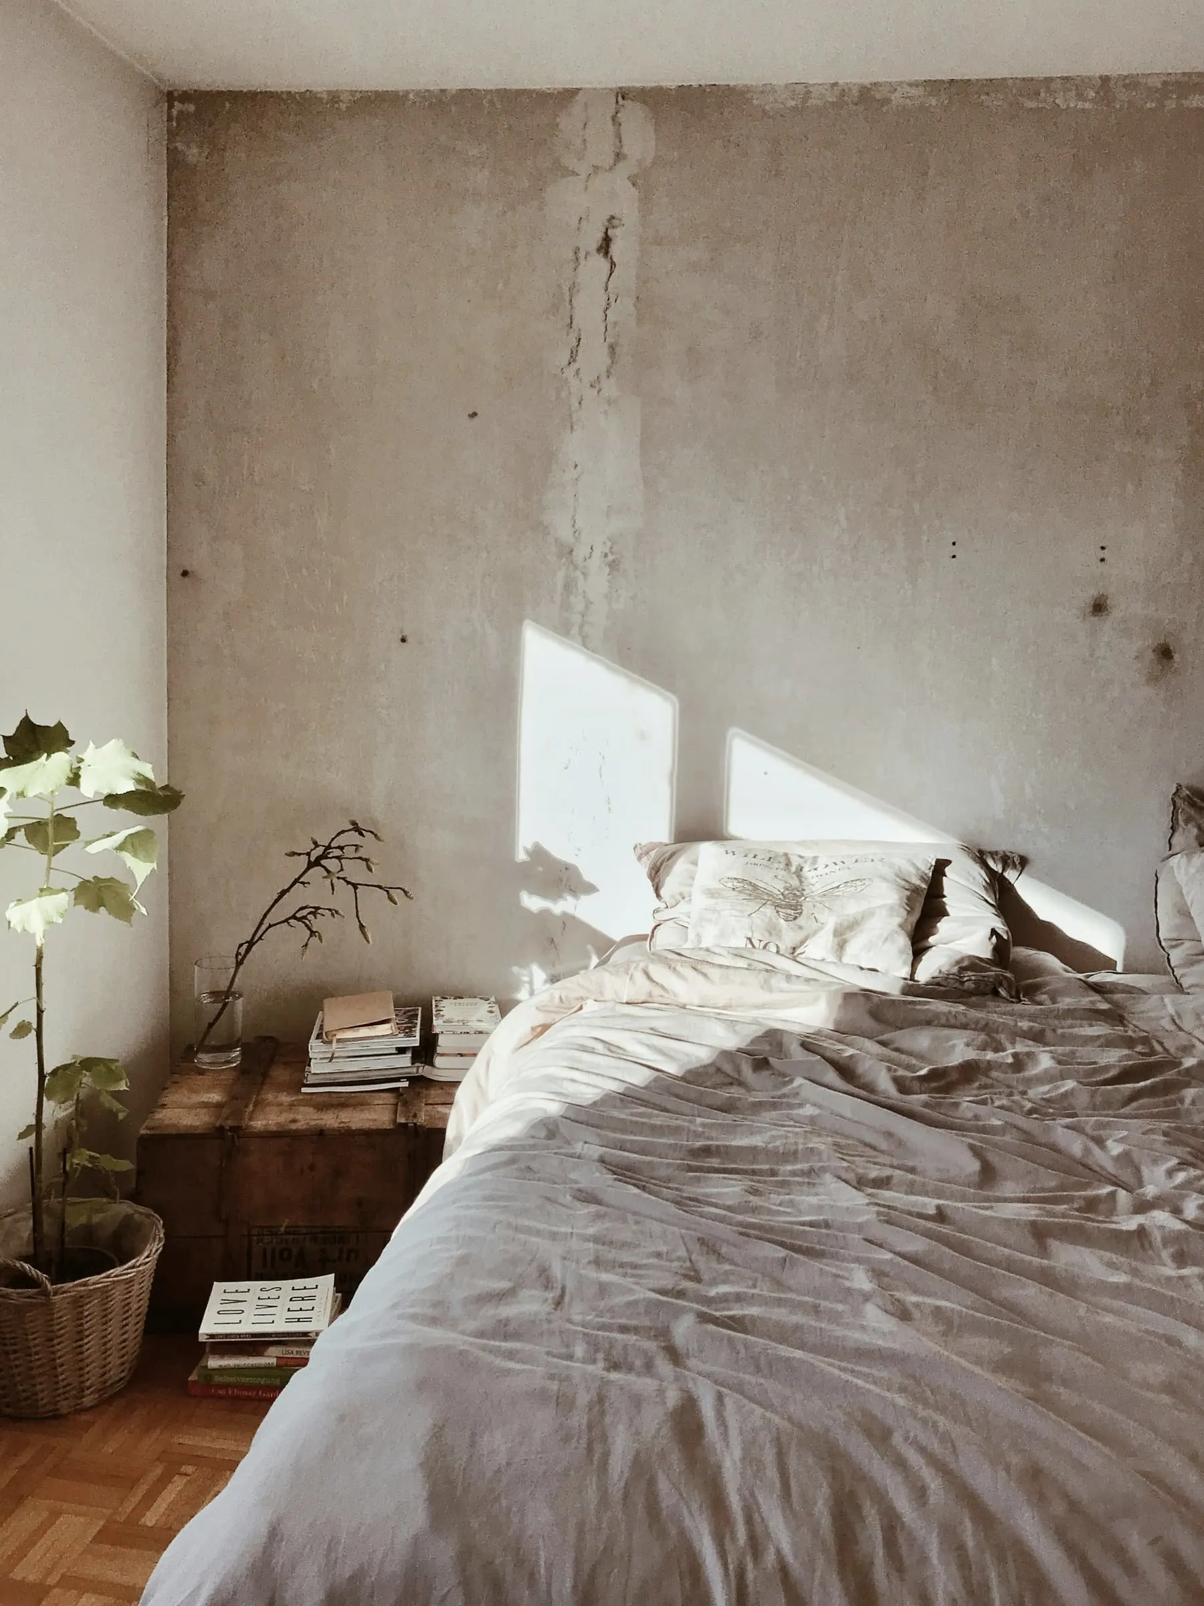
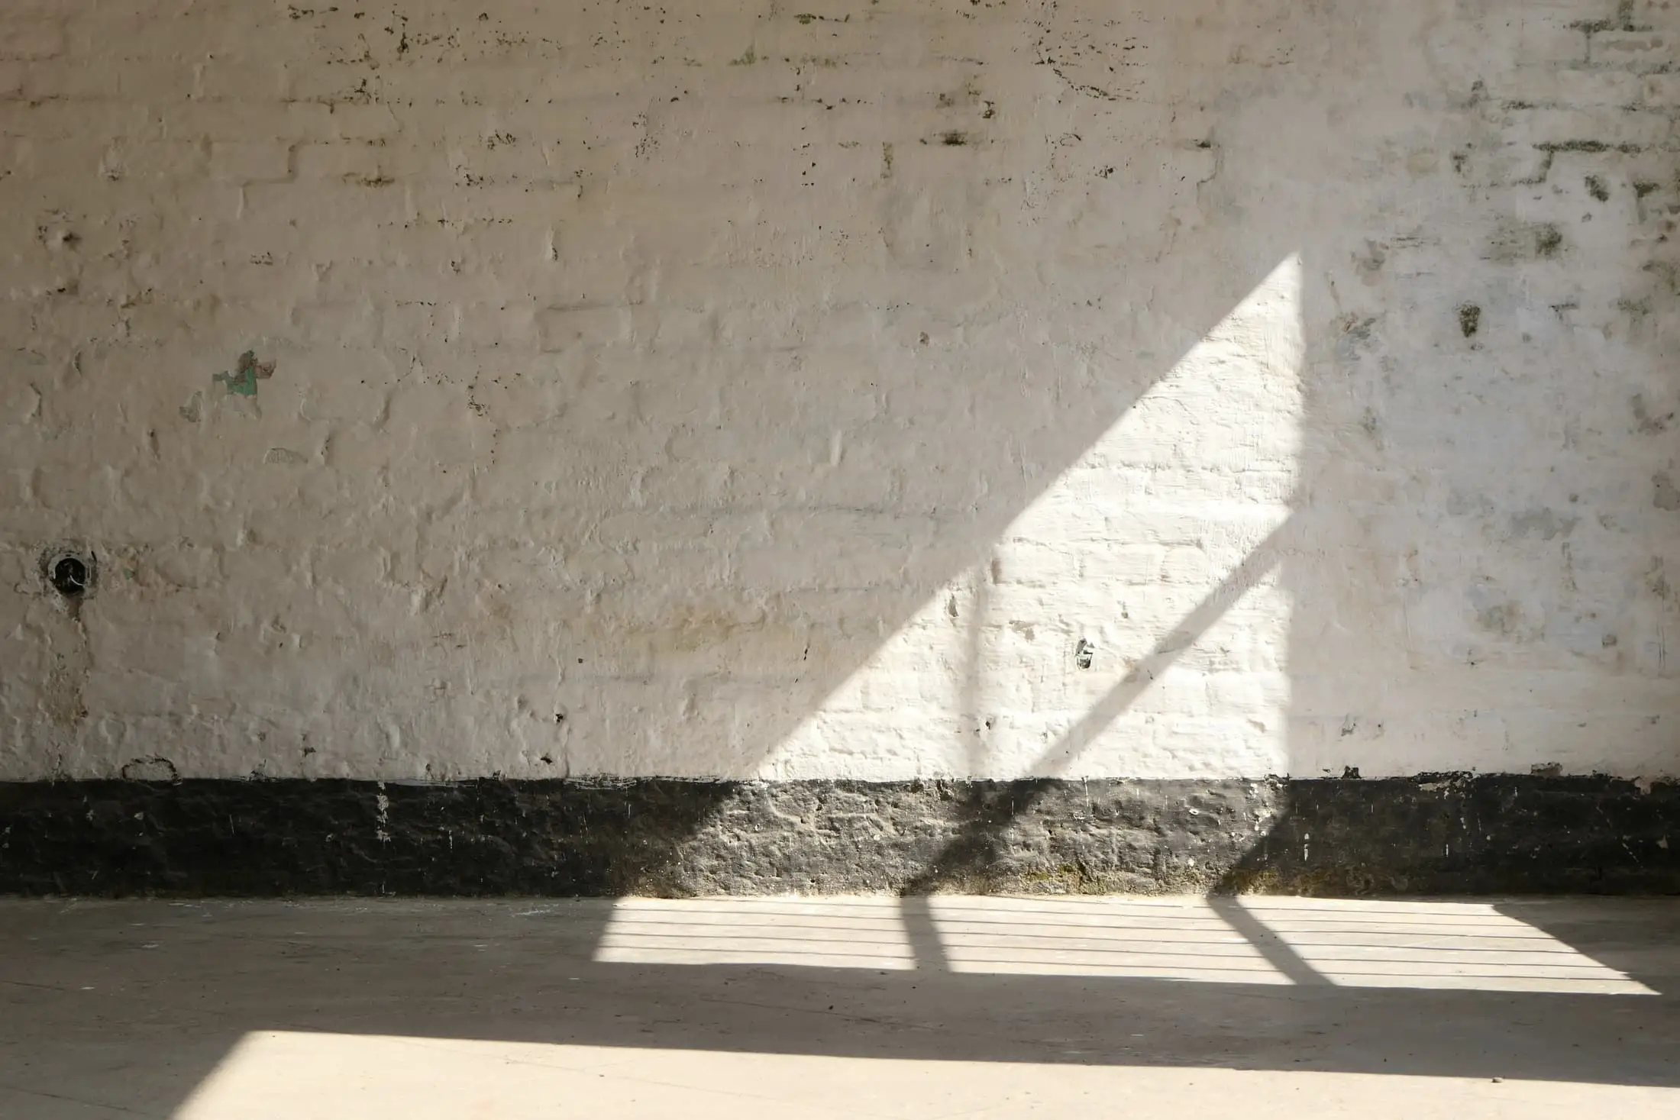
Stripping back the plaster revealed more than the owners expected: old brick, patchy repairs, the ghost of a staircase. They decided to live with it. The renovation therefore became a question of what to add, not what to cover.
- Location
- Kortrijk, Belgium
- Year
- 2022
- Project type
- Renovation
- Status
- Completed
- Surface area
- 156 m²
- Scope
- Renovation, rear extension, kitchen and bathrooms
- Structure
- Bureau T. (fictional)
Fictional project. Photographs are illustrative stock and do not show a building by FORM Studio.
Existing structure
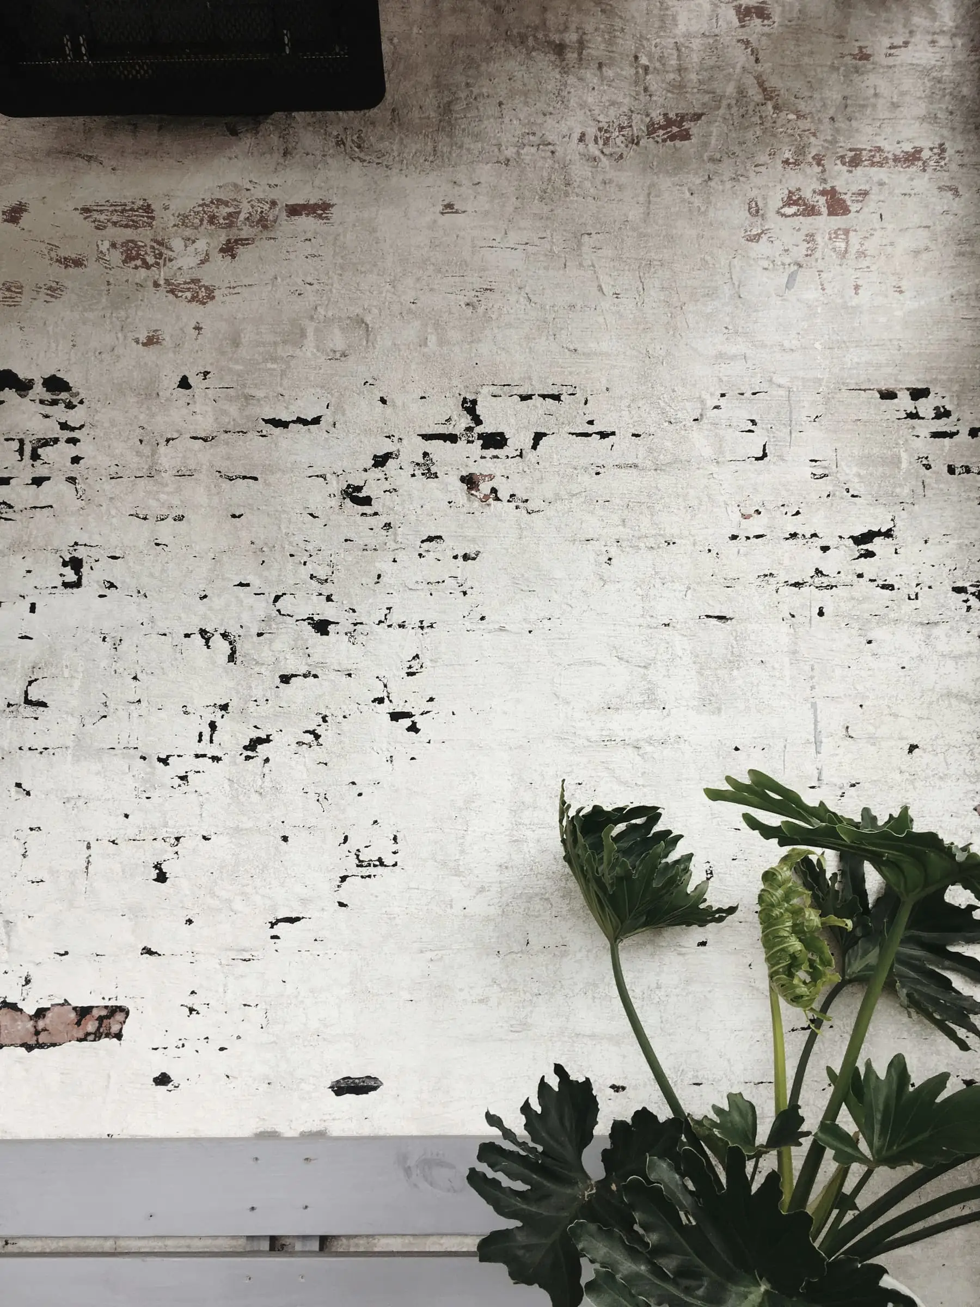
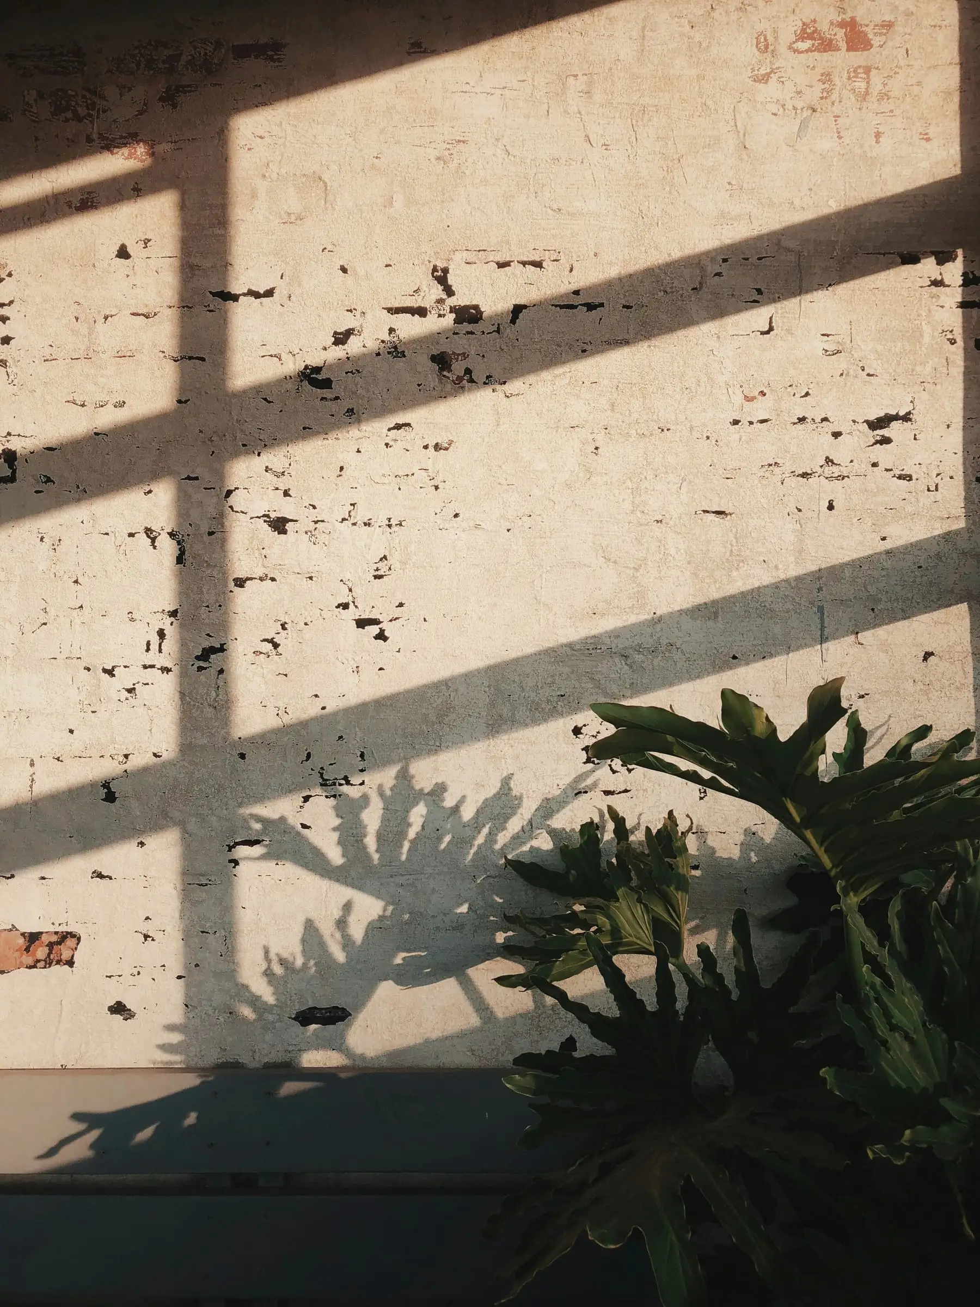
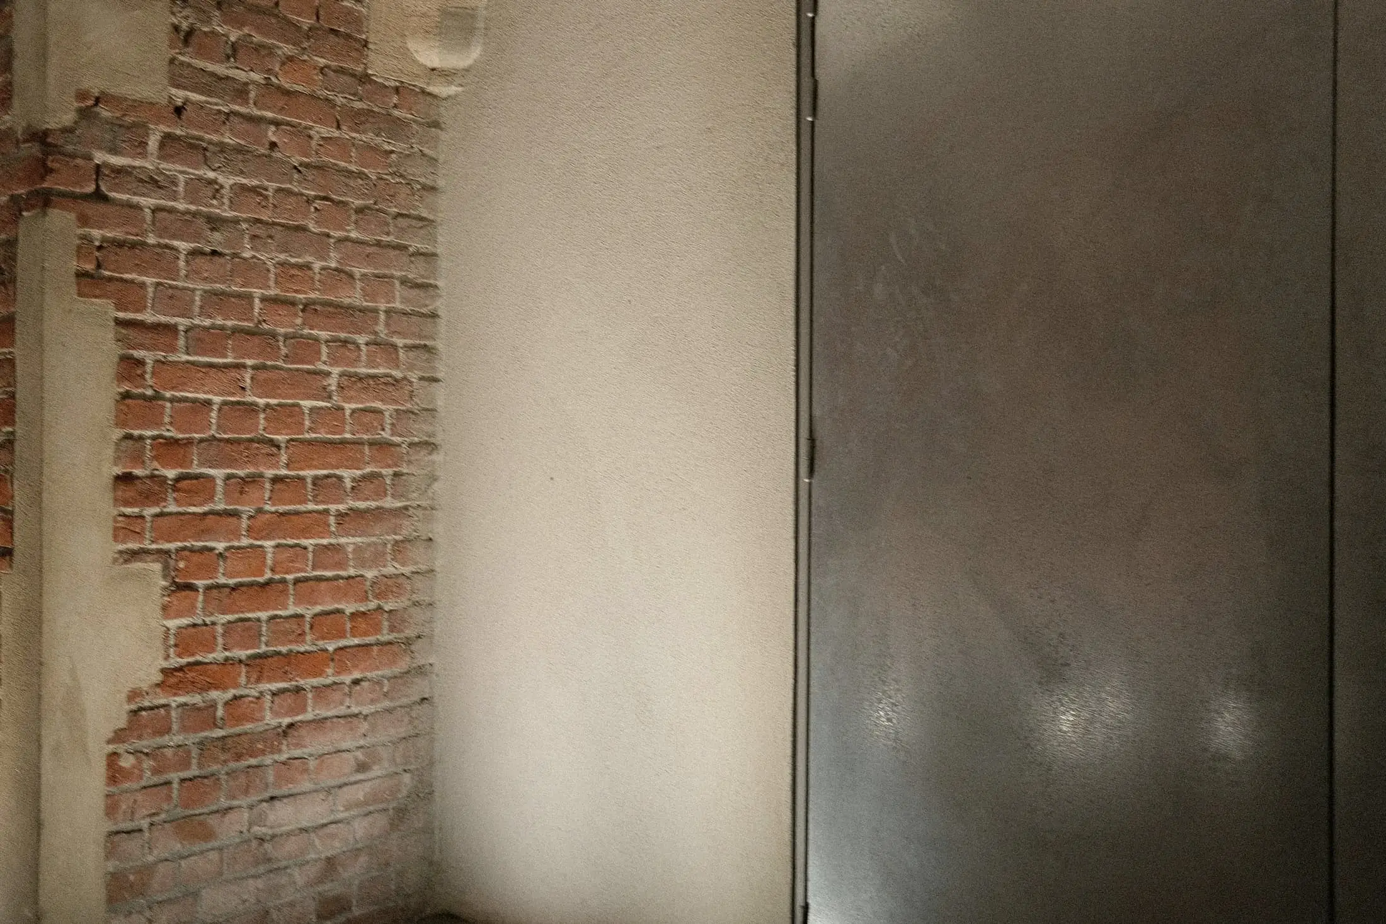
Four rooms, one on top of another, in a 1920s terrace. A series of owners had added plasterboard, carpet and false ceilings. When they came out, the rooms gained 30 centimetres of height and an unexpected character. The owners cancelled the plastering contract during the second site visit.
- 1Front room16.5 m²
- 2Hall12.9 m²
- 3Kitchen27.3 m²
- 4Garden room29.9 m²
Addition
At the back, a single room opens the house to the garden. It is built in the same brick as the old rear wall, which remains exposed inside as the room’s back wall. A narrow rooflight runs along the joint so that the old wall gets the most light in the house.
Material schedule
- M01
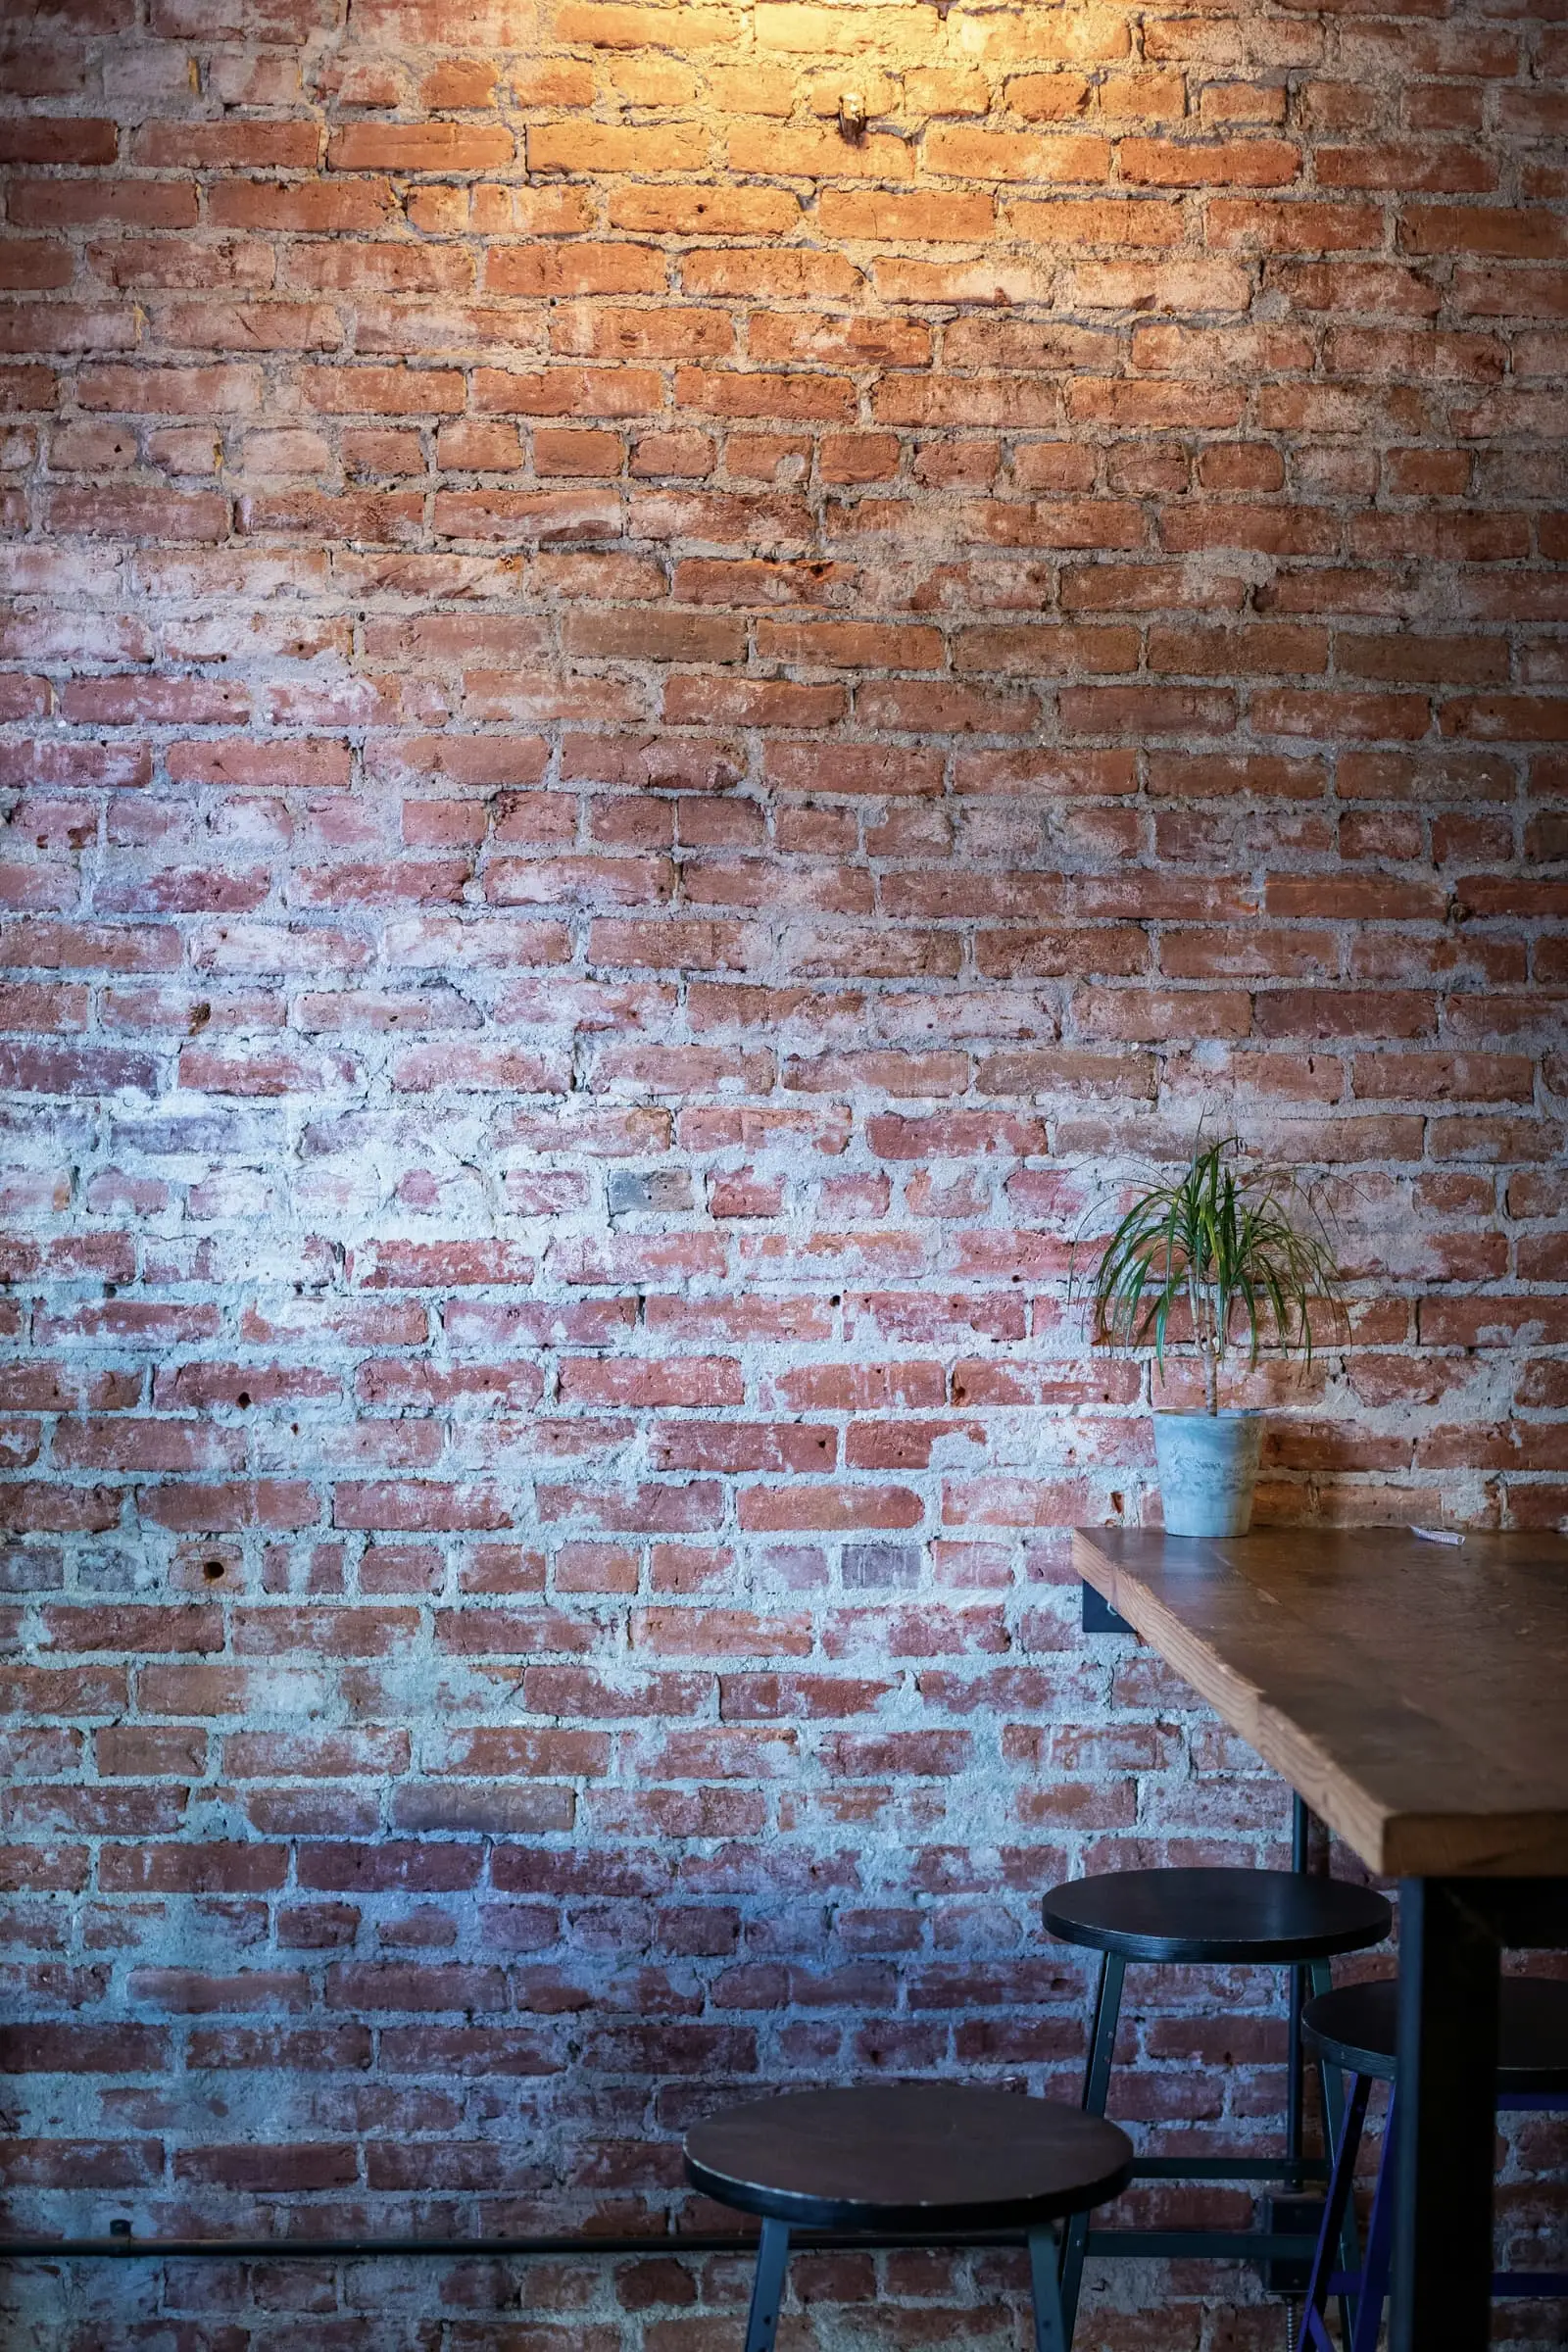
Existing brick
Party walls, kitchen, dining
Cleaned by hand, left unsealed. Old repairs were not corrected.
- M02
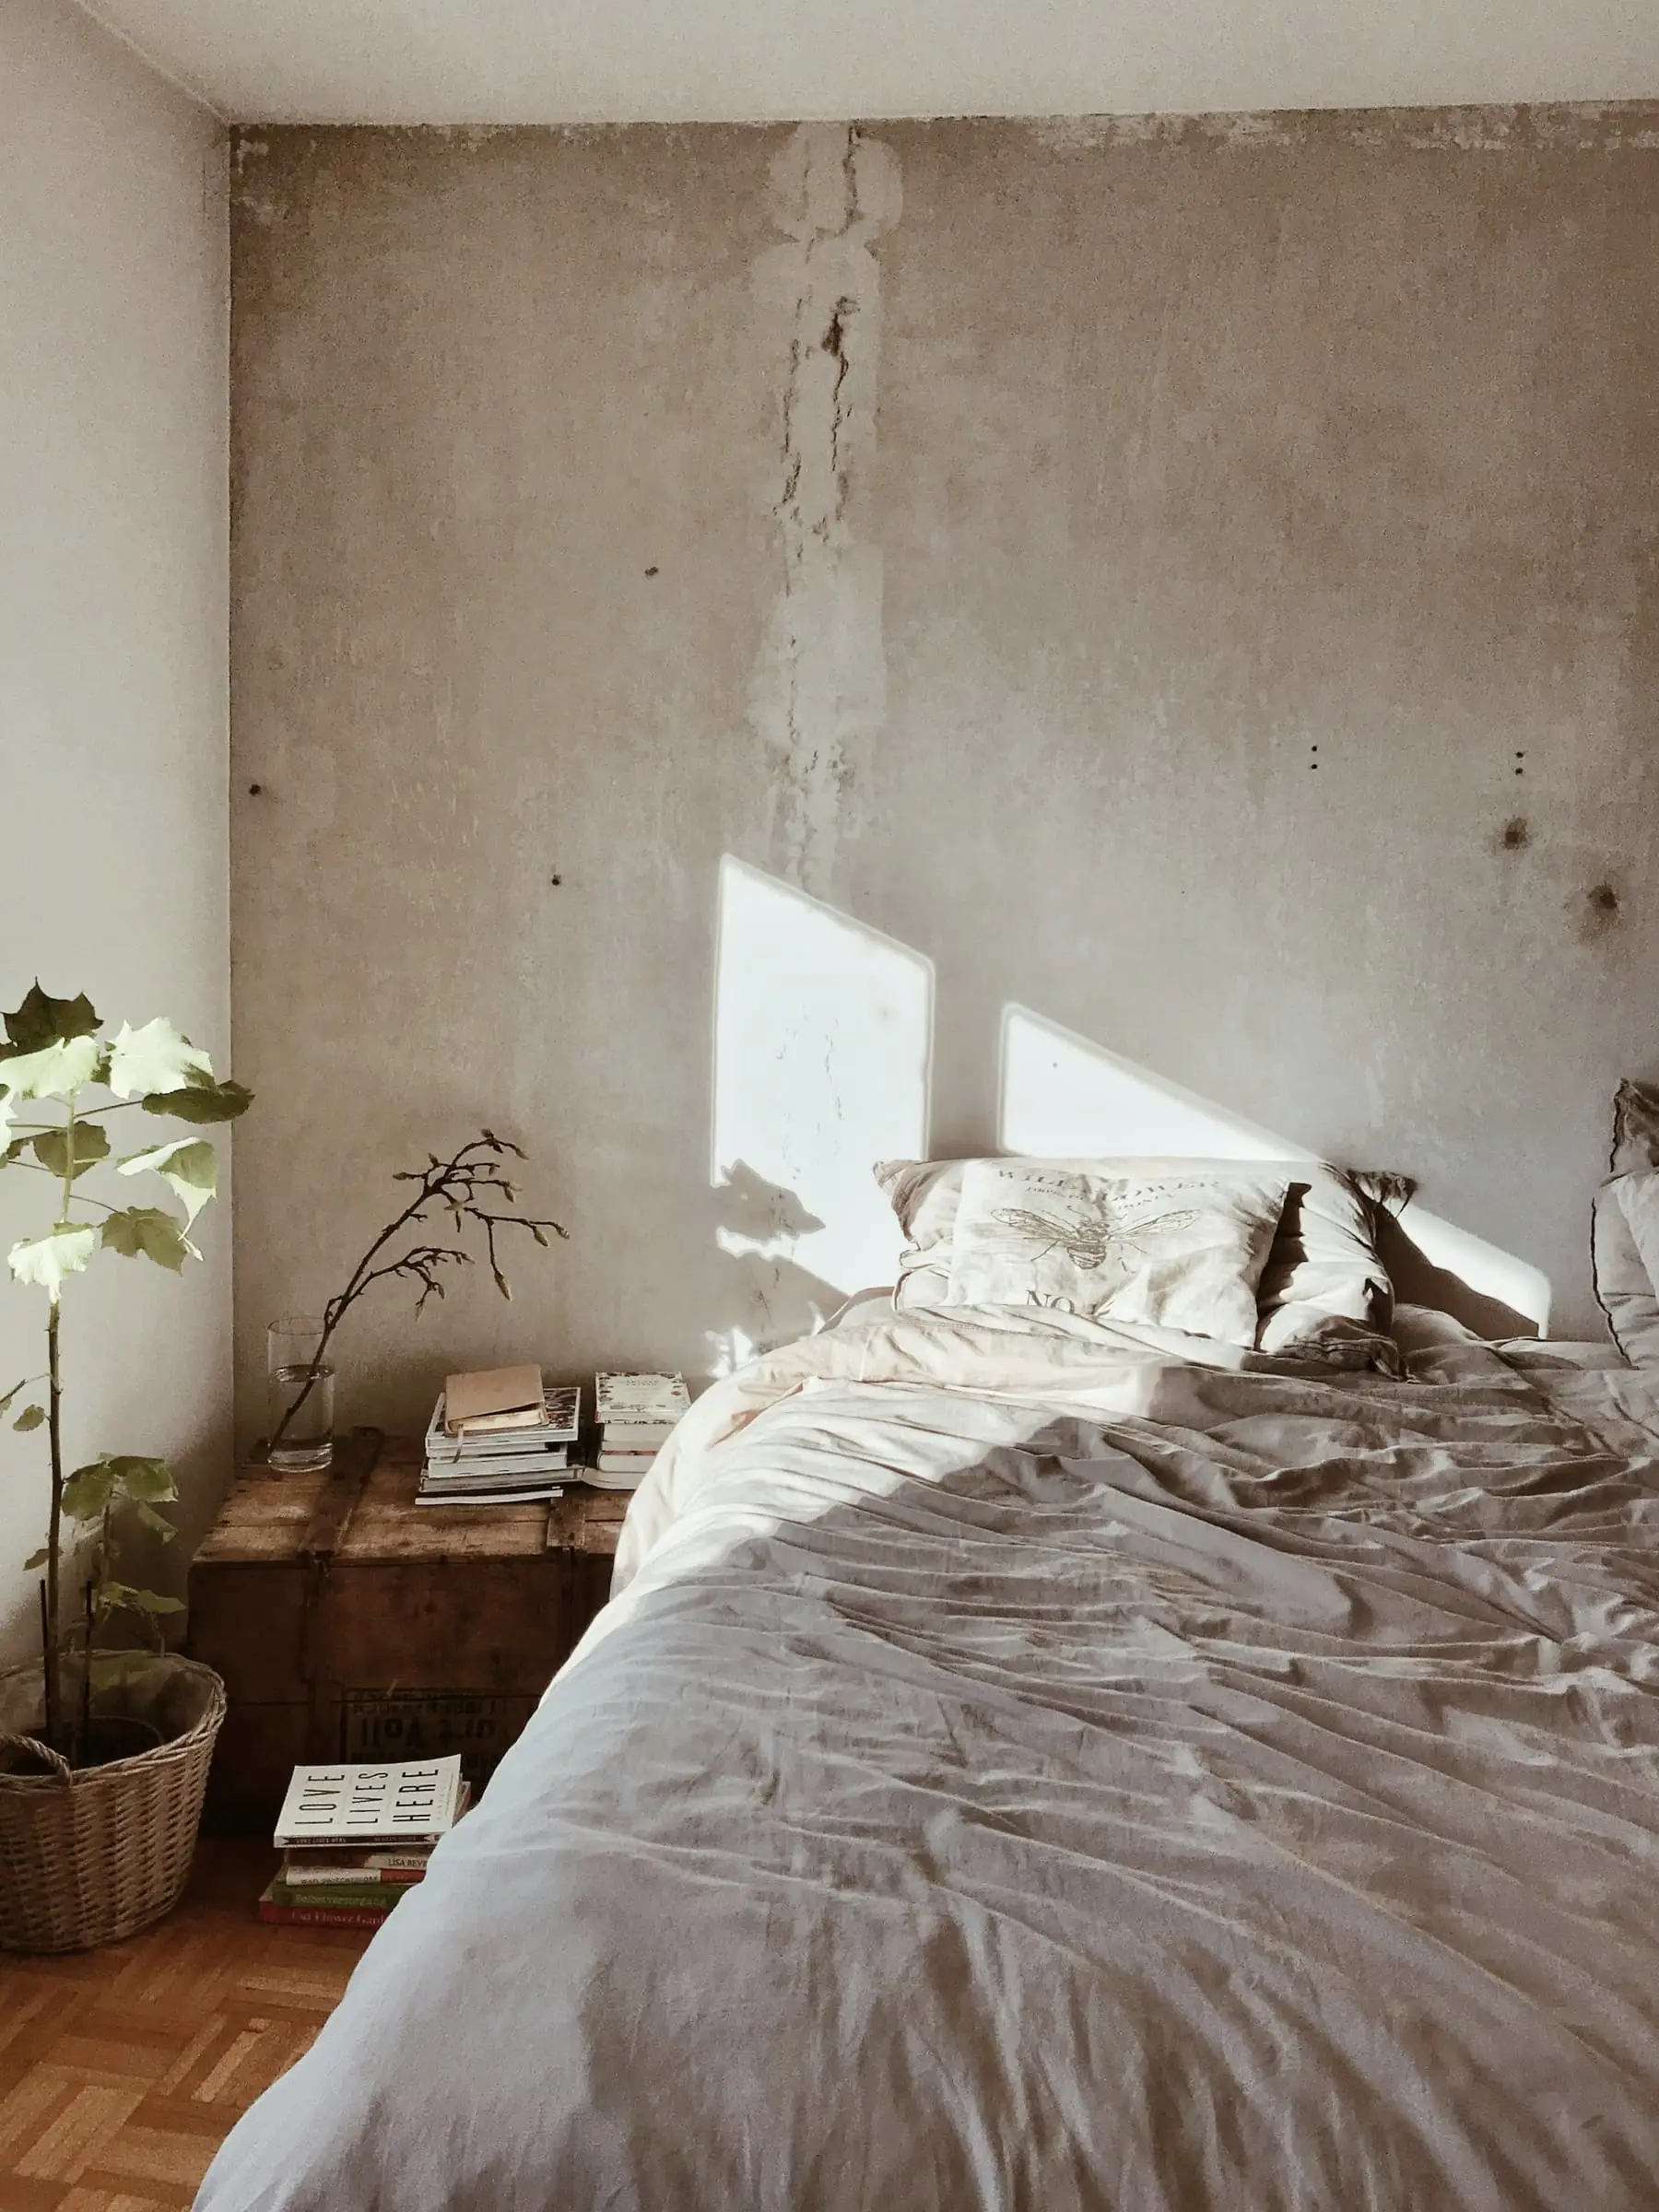
Raw plaster
Bedrooms, front room
A base coat with no finish. It stays pale, marks easily and repairs well.
- M03
Glazed terracotta
Bathroom walls
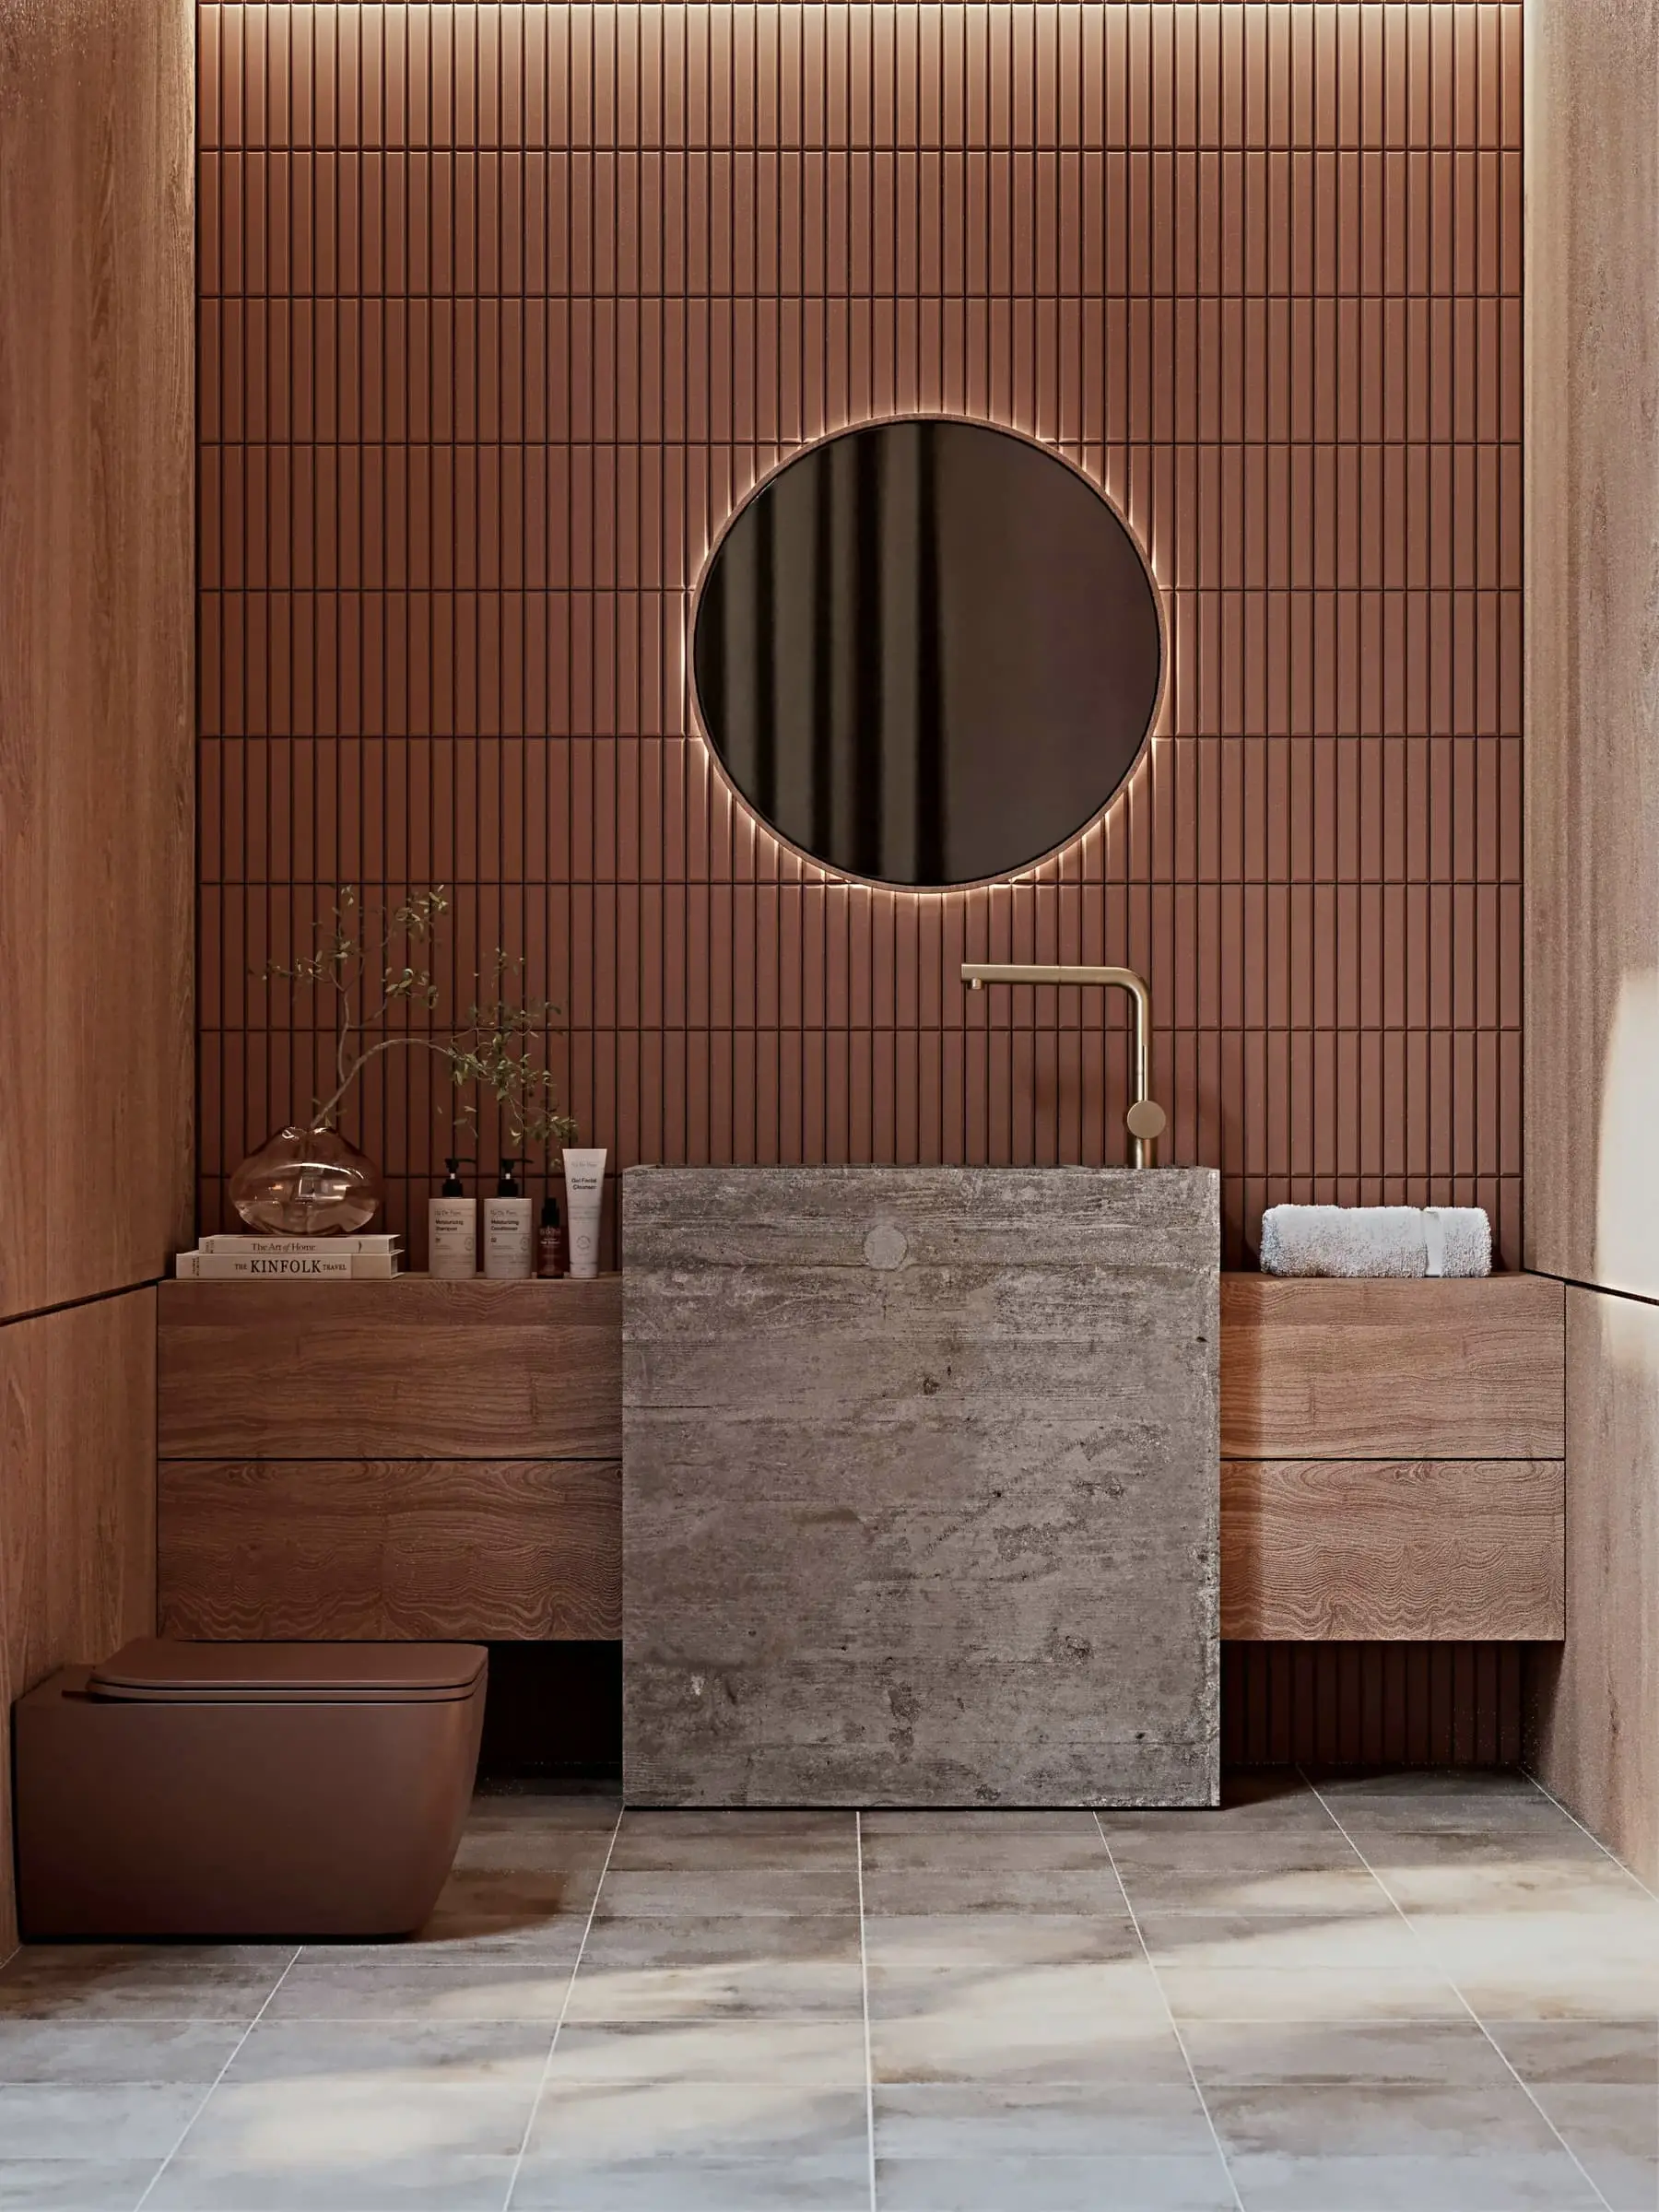
The one new colour in the house, chosen to match the brick at the point where it has weathered darkest.