08 / 12Brussels, BelgiumCultural2024
Gallery 04
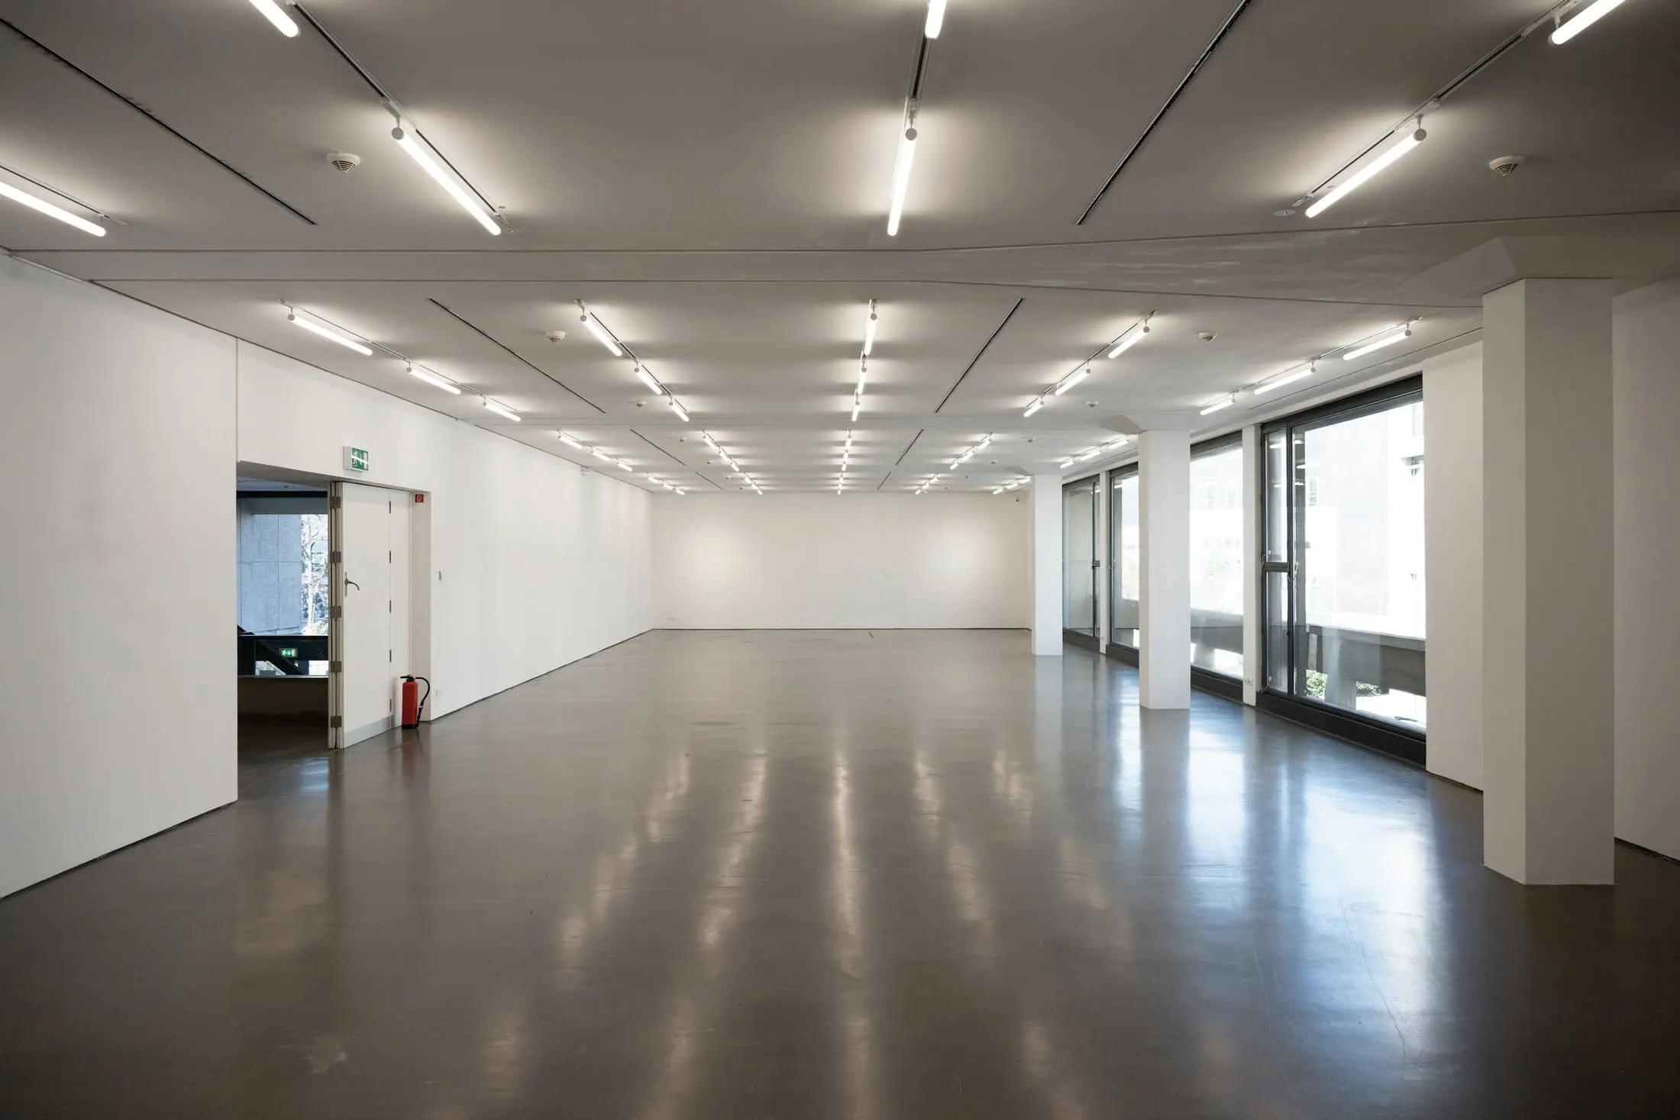
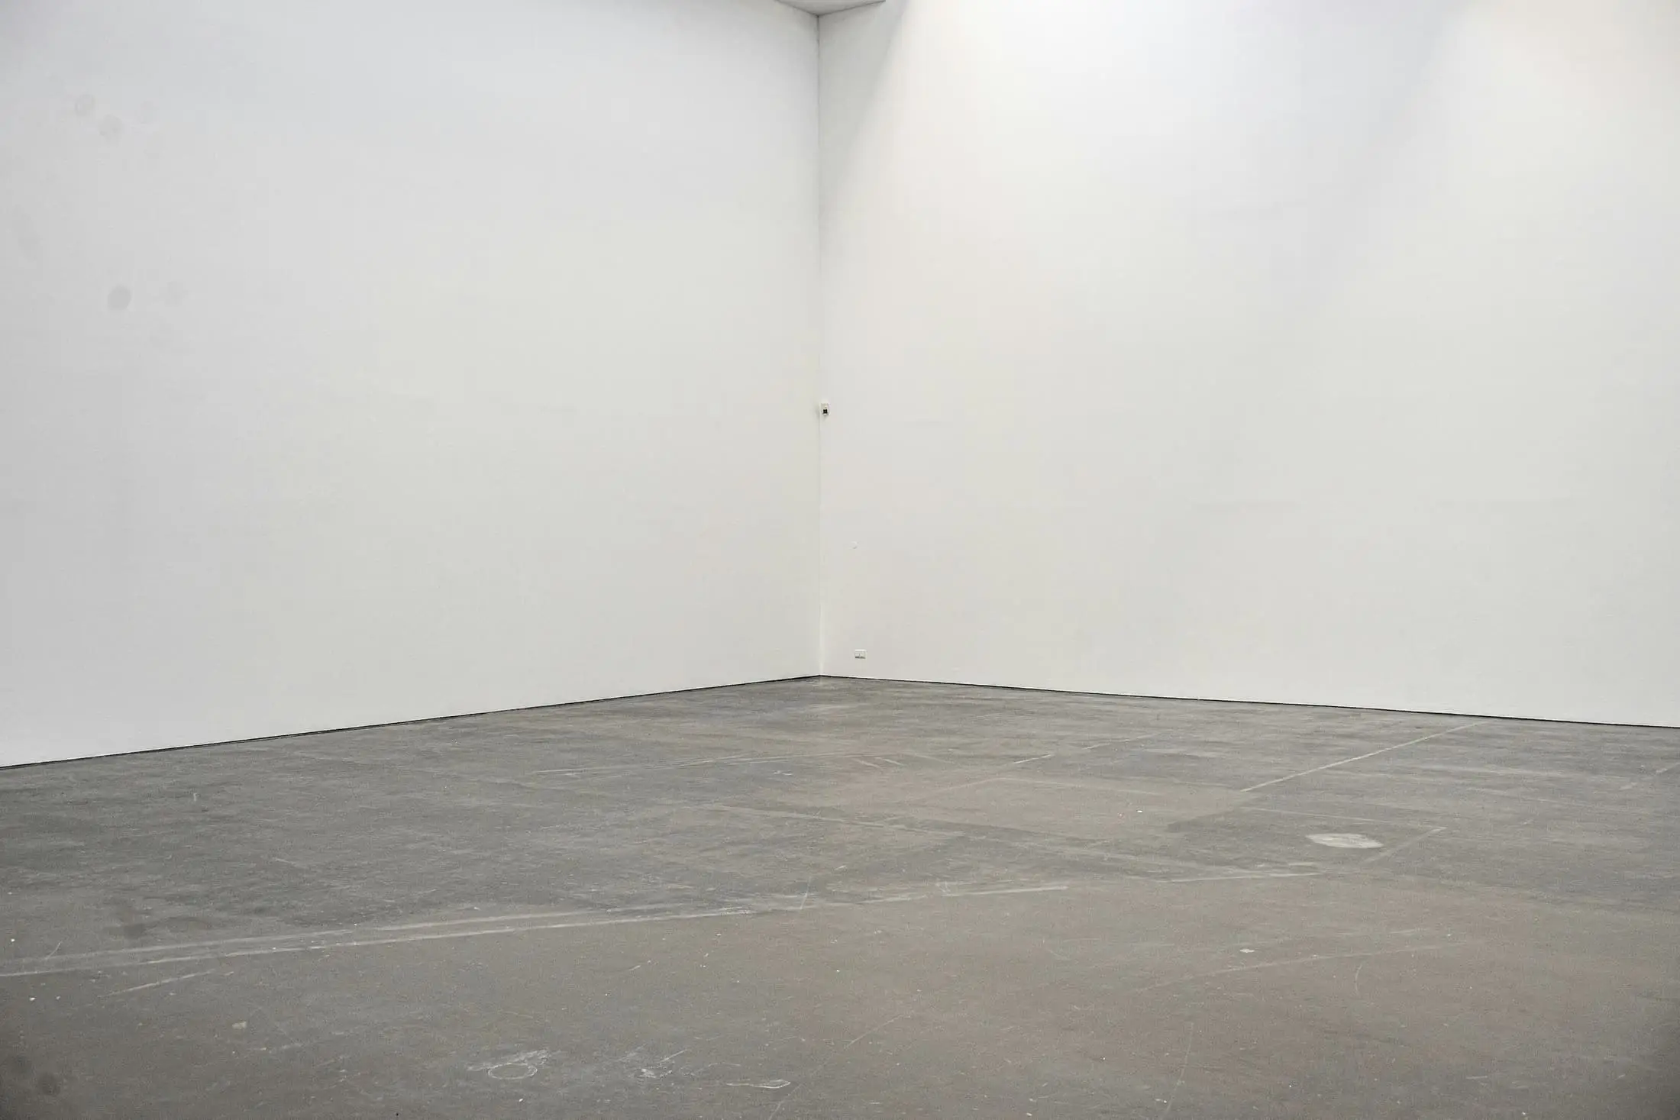
A depot converted into a gallery for contemporary painting and sculpture. The walls are new, the floor is sealed, and the daylight has been measured, so hanging decisions are the only ones left.
- Location
- Brussels, Belgium
- Year
- 2024
- Project type
- Cultural
- Status
- Completed
- Surface area
- 452 m²
- Scope
- Adaptive reuse, lighting, public fit-out
- Lighting
- Bureau L. (fictional)
- Services
- Bureau S. (fictional)
Fictional project. Photographs are illustrative stock and do not show a building by FORM Studio.
Existing structure
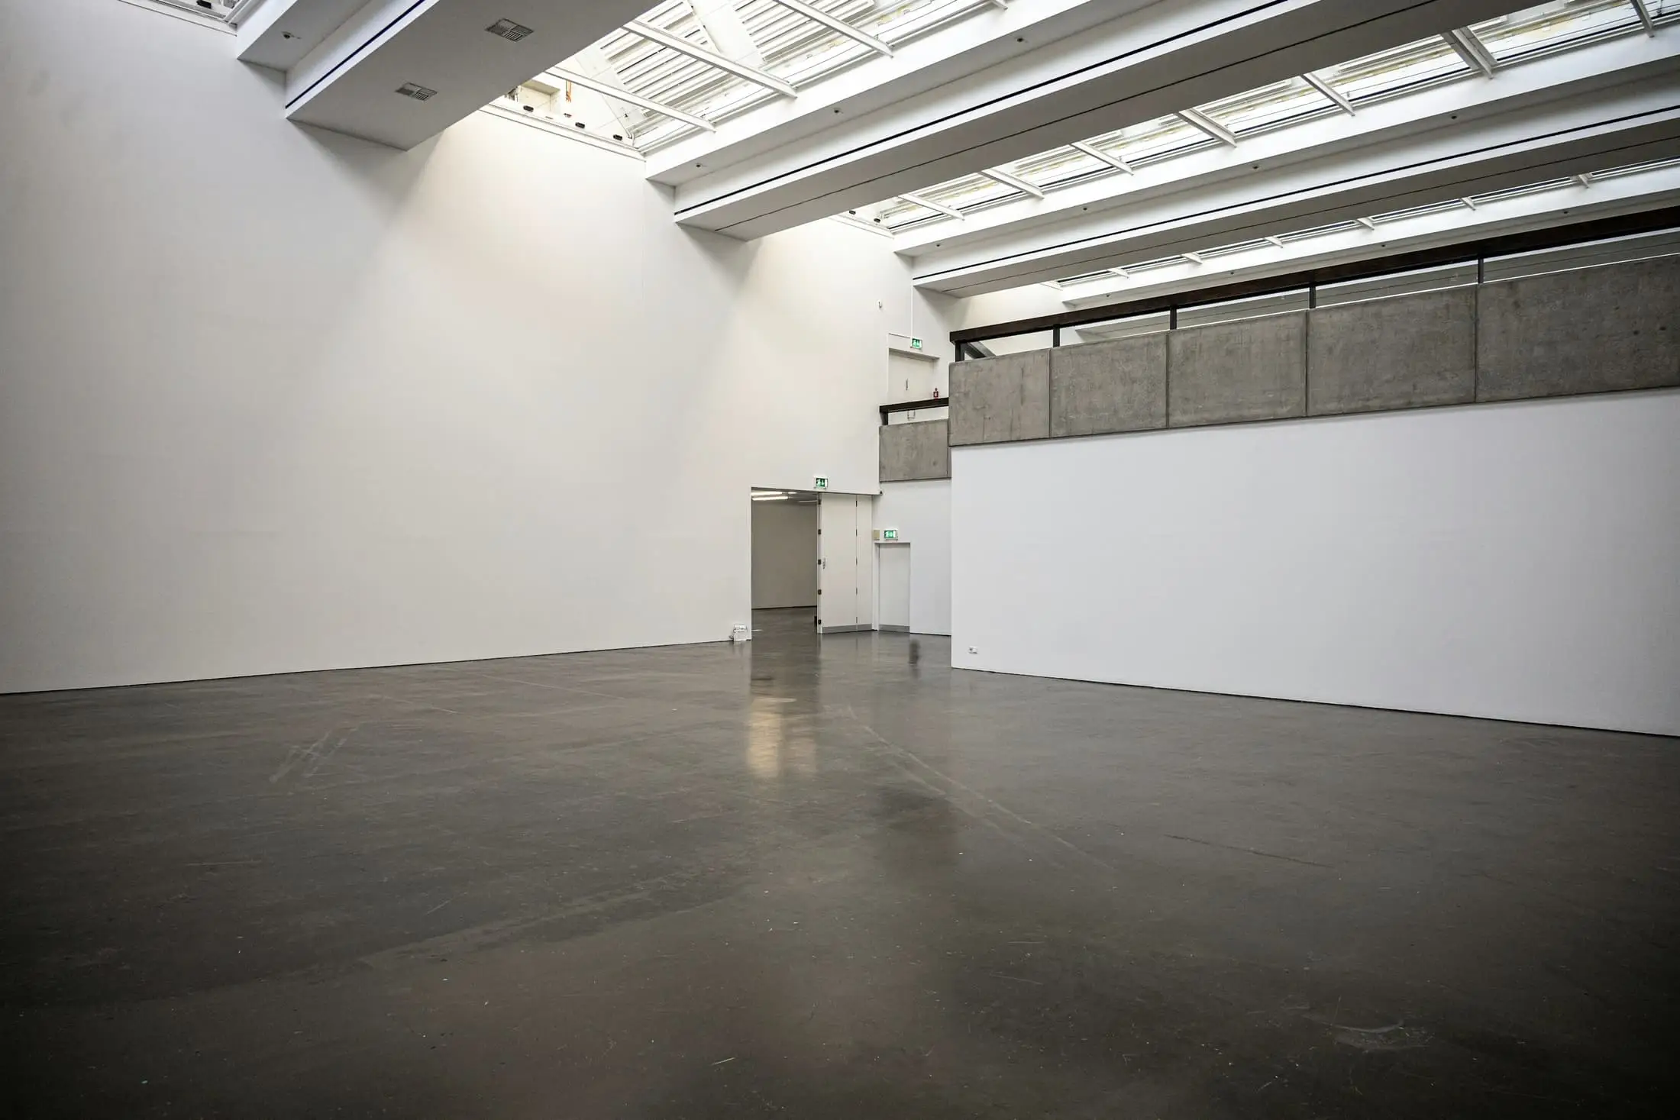
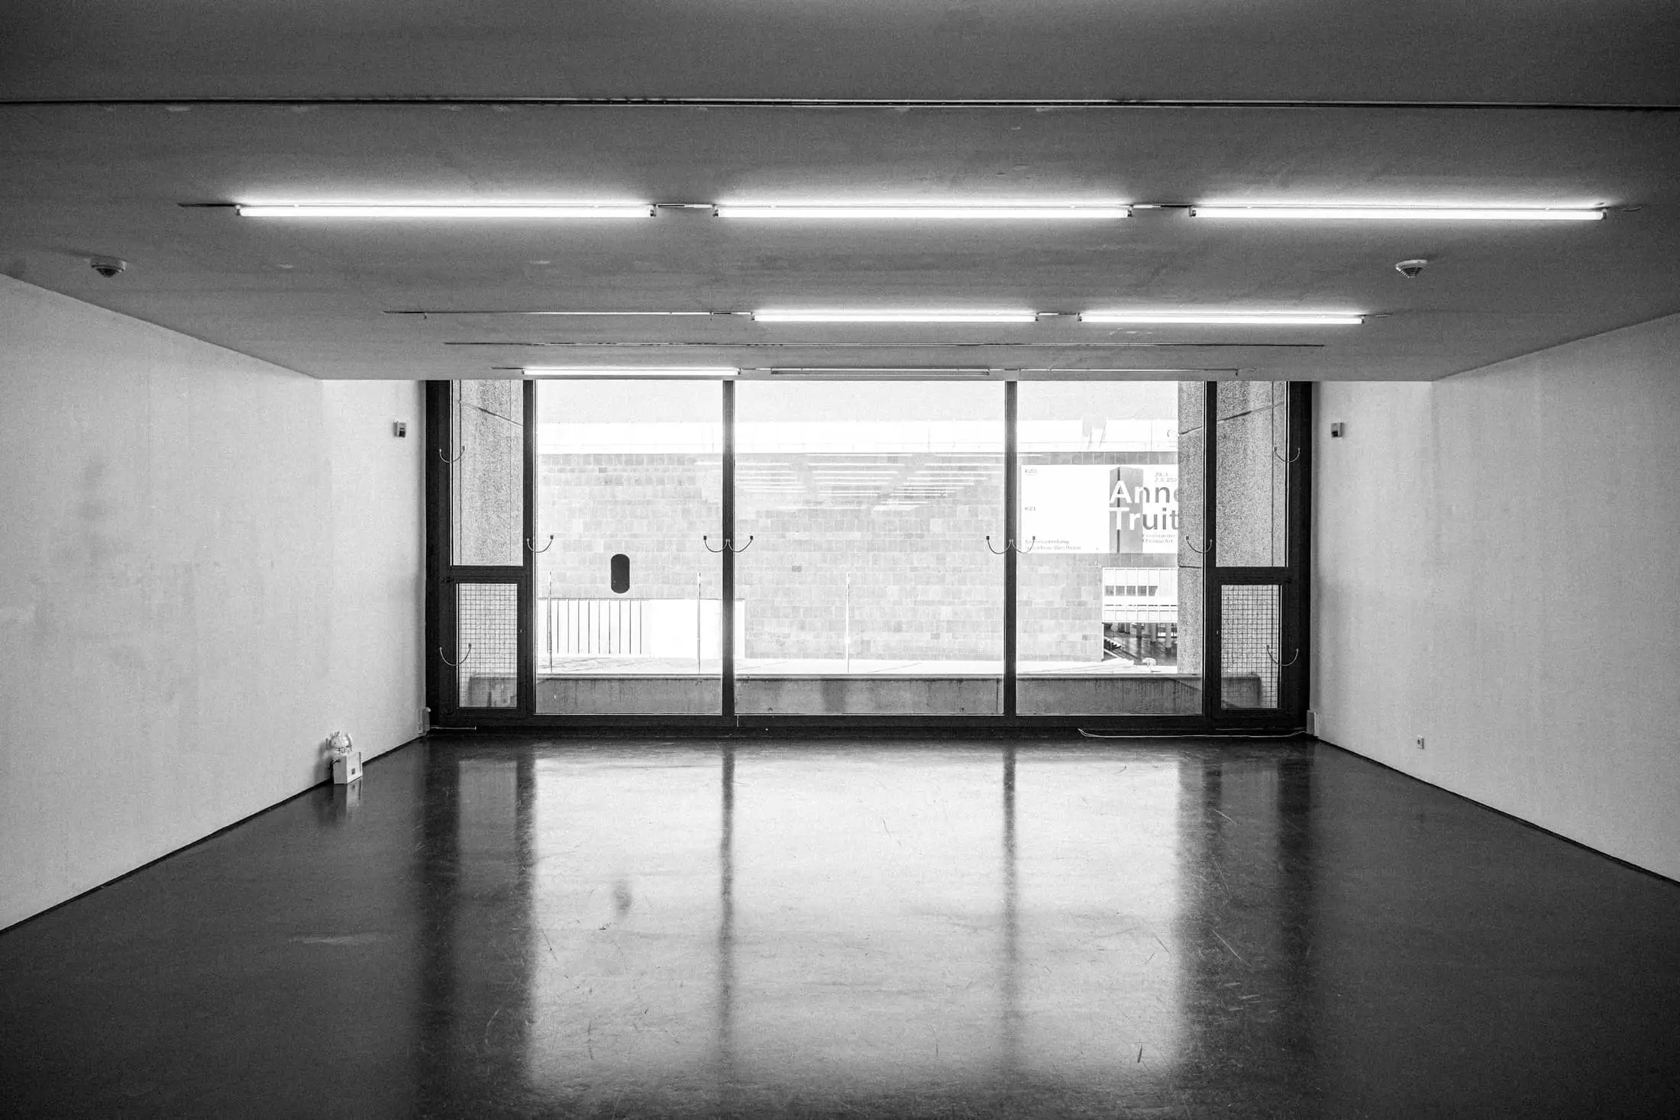
Three parallel roof bays with north-facing lights were the reason to take this building. They were reglazed with diffusing panels and given blackout blinds that close bay by bay. On an overcast day, the rooms need almost no electric light before four o’clock.
- 1Room A156.9 m²
- 2Room B87.7 m²
- 3Room C70.0 m²
- 4Entrance18.9 m²
- 5Book room18.9 m²
- 6Store and loading85.7 m²
Circulation
A visitor passes from the entrance into a small book room, then through one four-metre opening into Room A. There is no fixed route after that. Art handling has a separate door and a clear run to the store, so loading in never closes the gallery.
Material schedule
- M01
Plasterboard over ply
All hanging walls
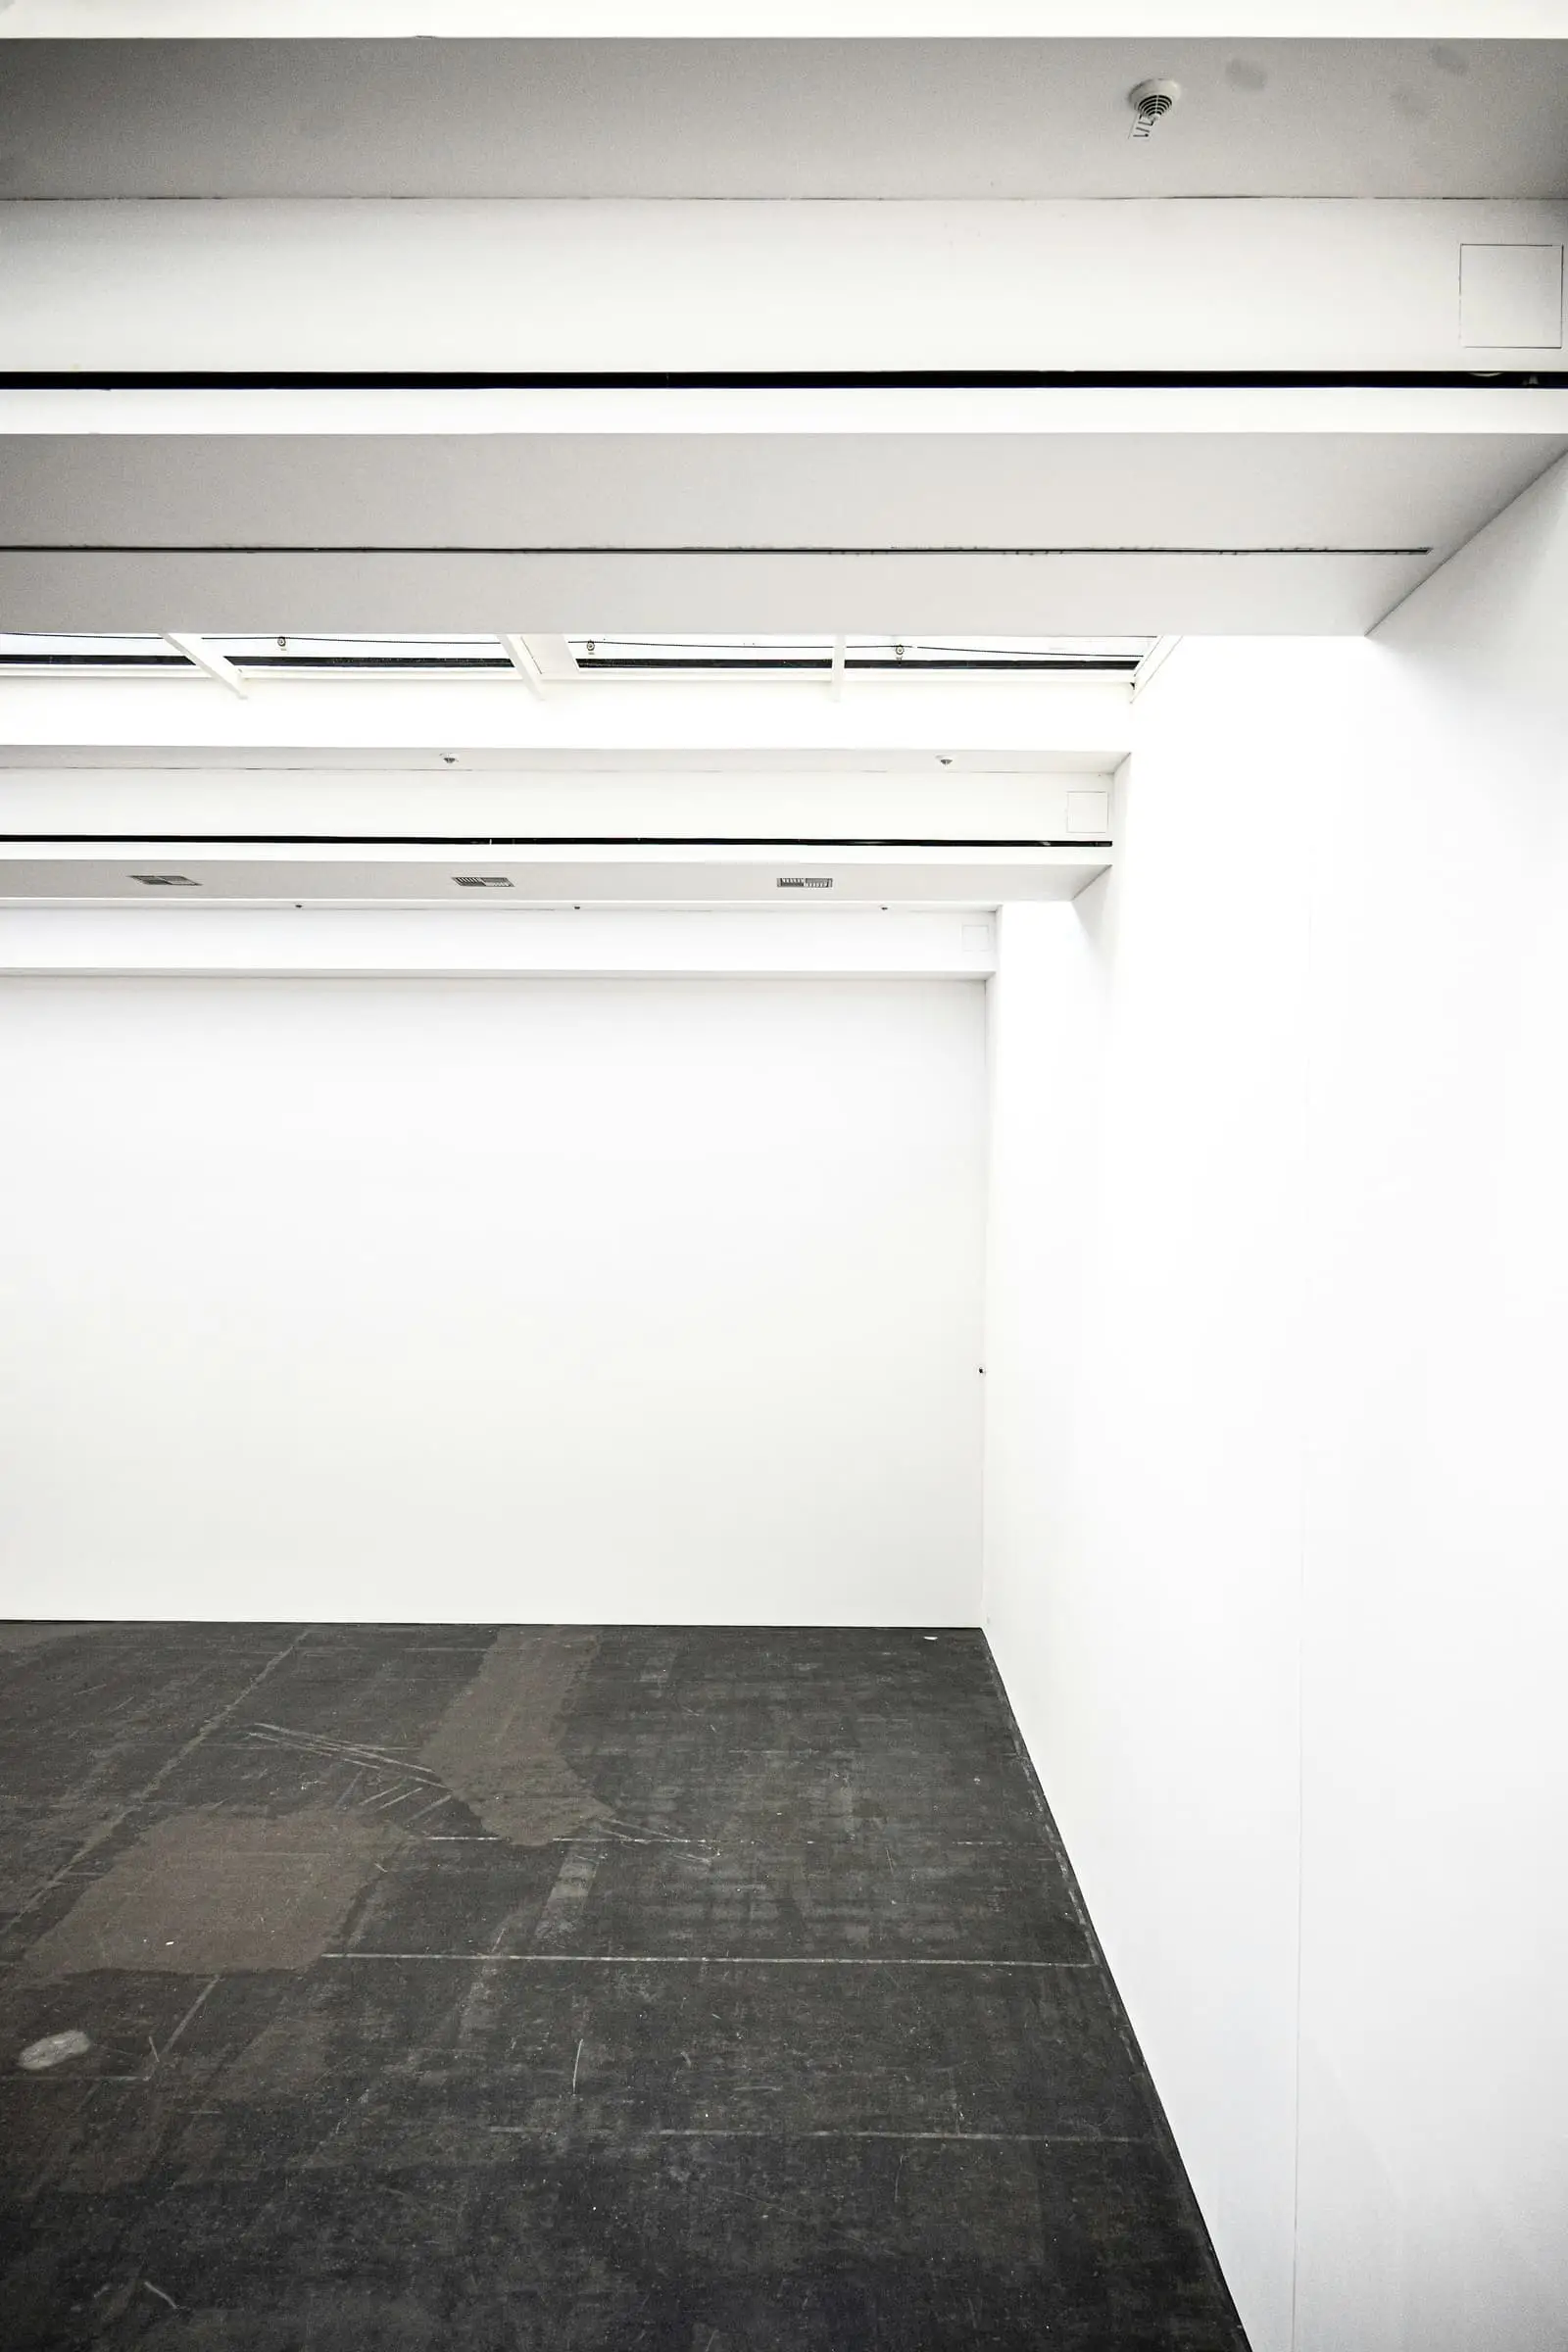
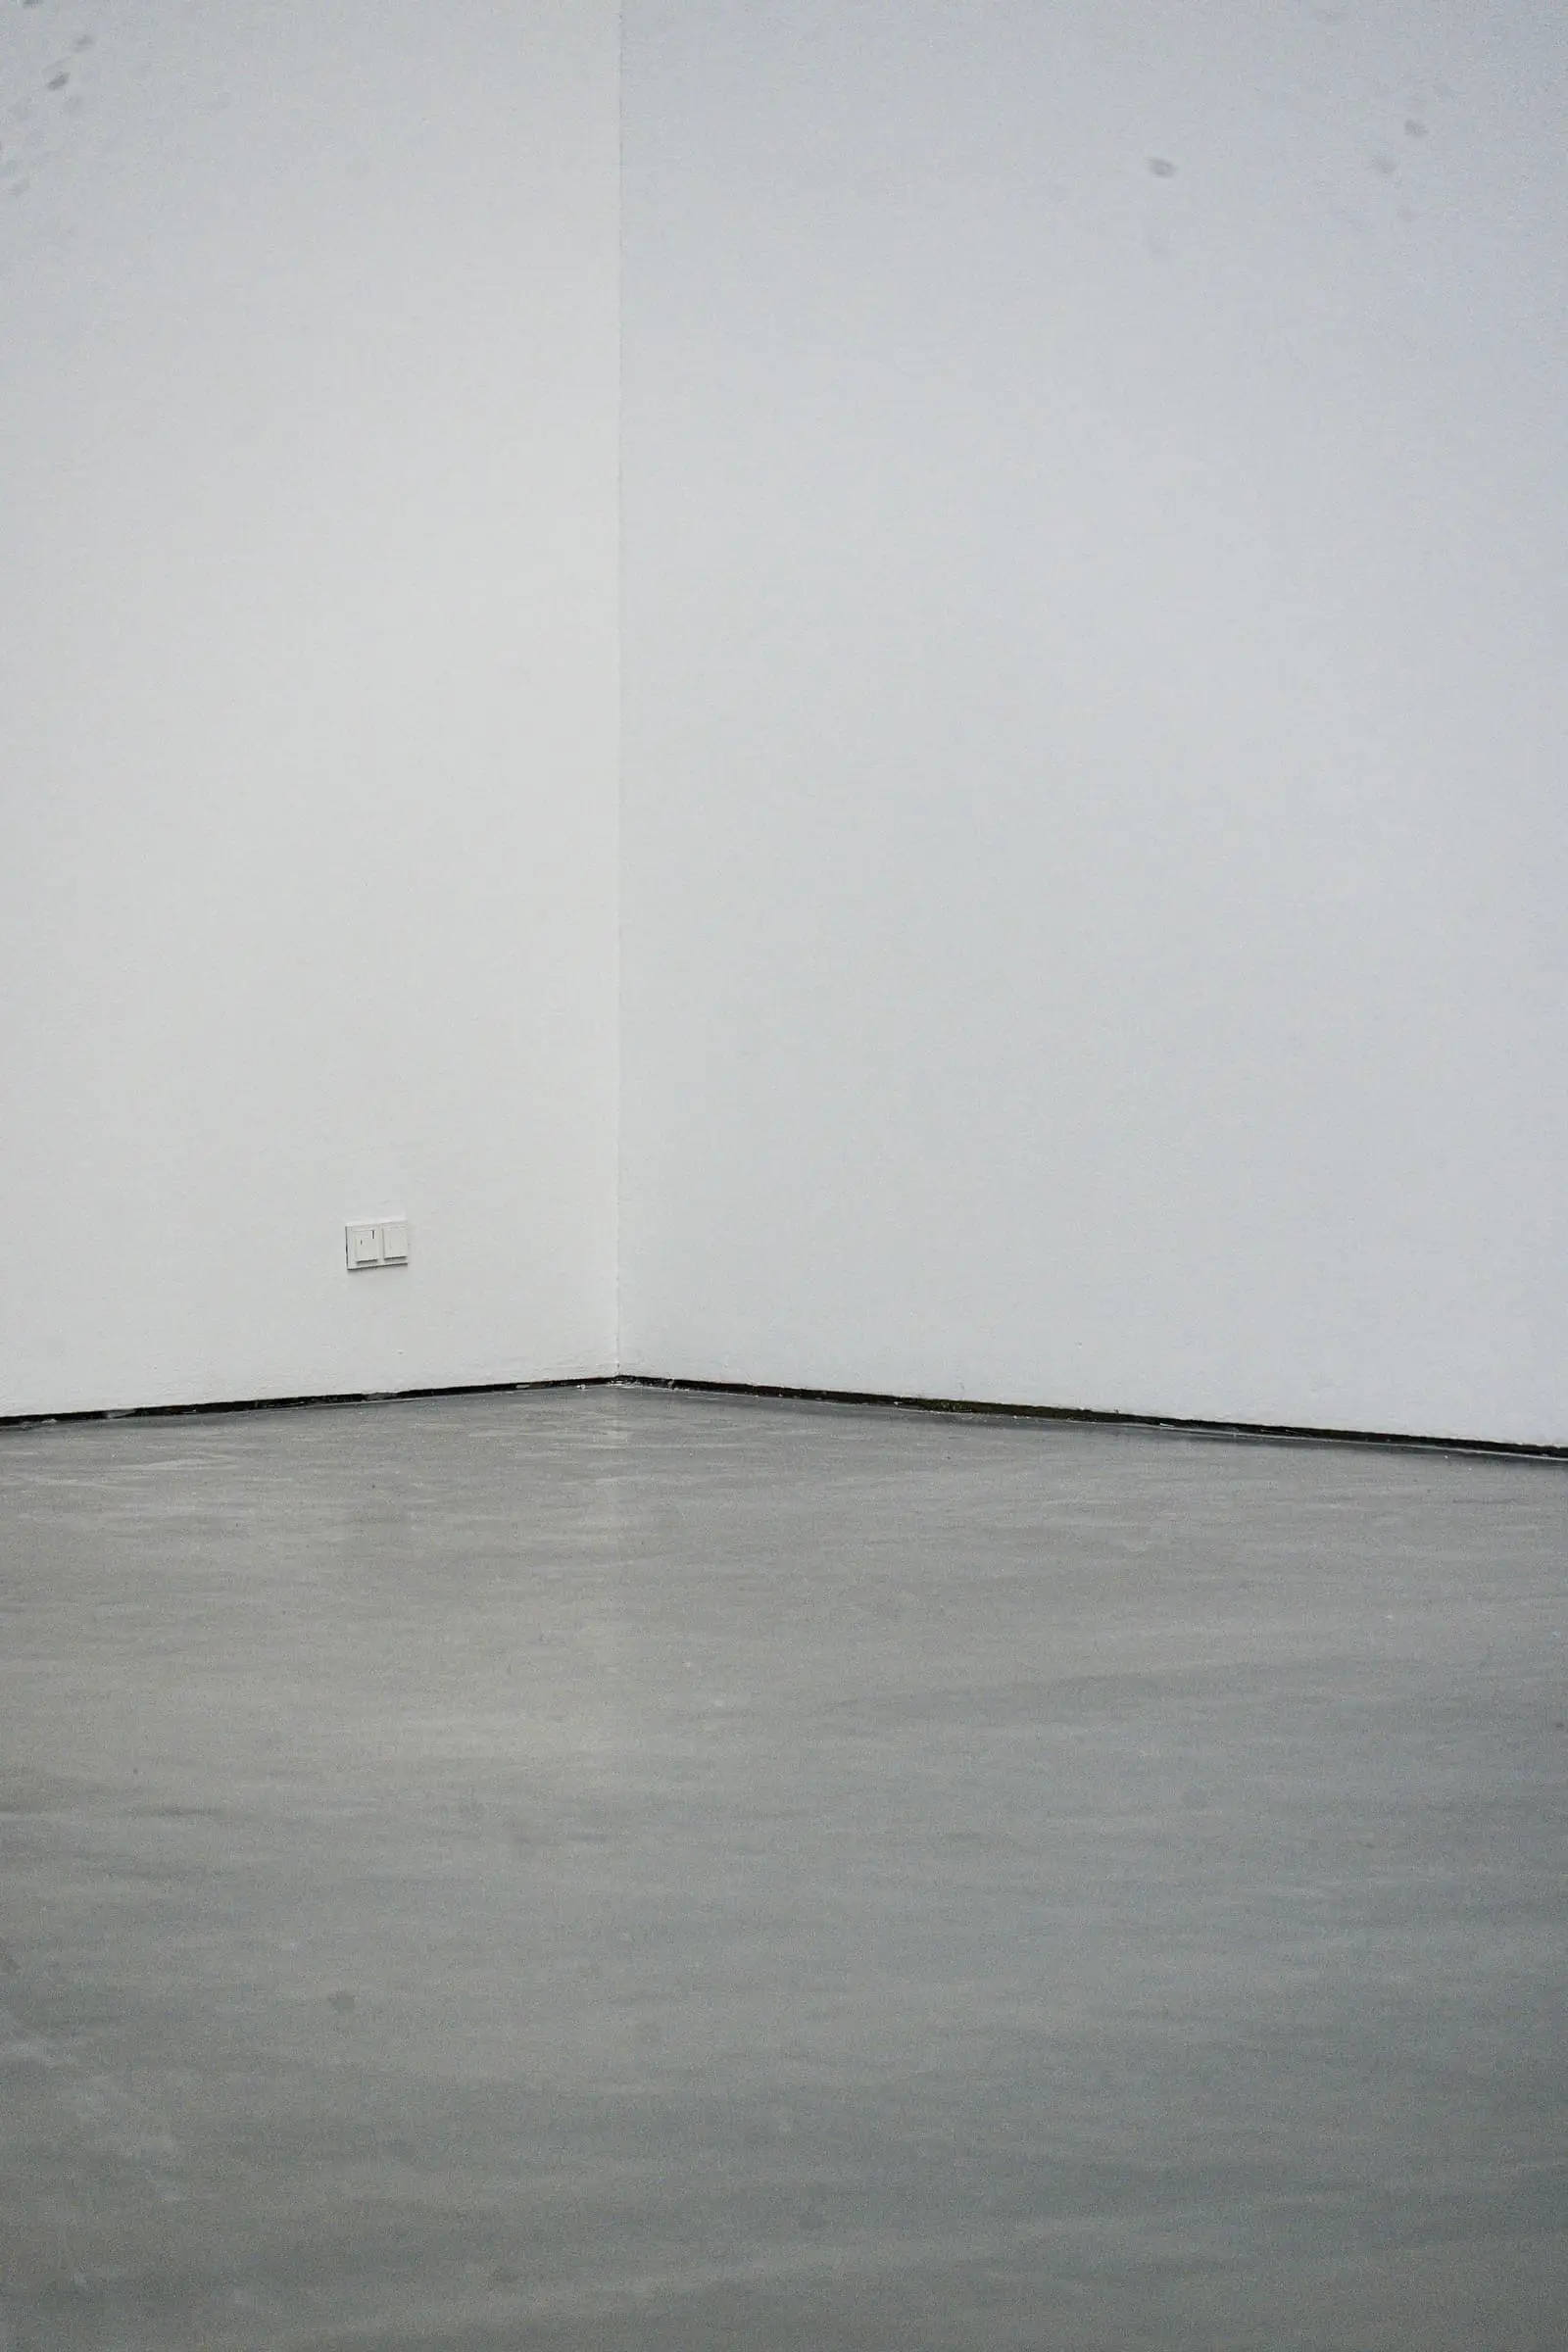
Double-layered so a heavy canvas can be hung anywhere without hunting for a stud.
- M02
Sealed concrete
All floors
The depot’s own slab, ground lightly and sealed. Repairs and old drain lines remain visible.