03 / 12Ghent, BelgiumCommercial2025
Atelier N
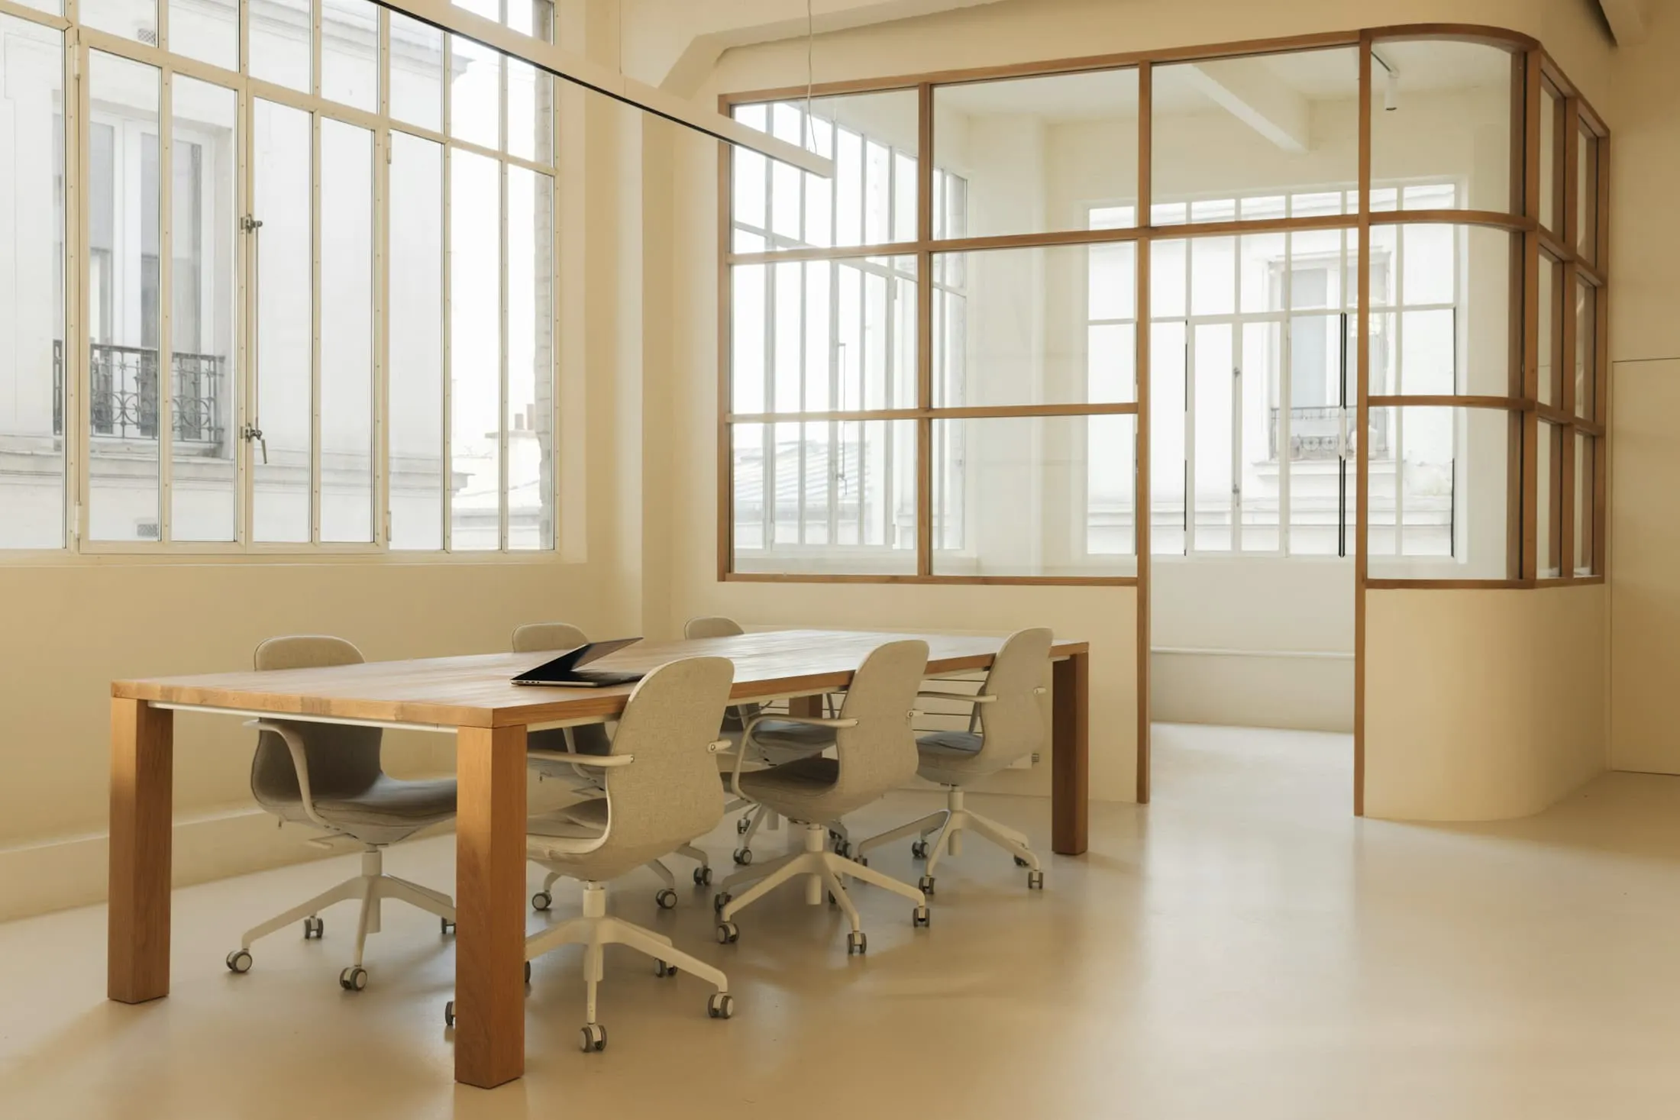
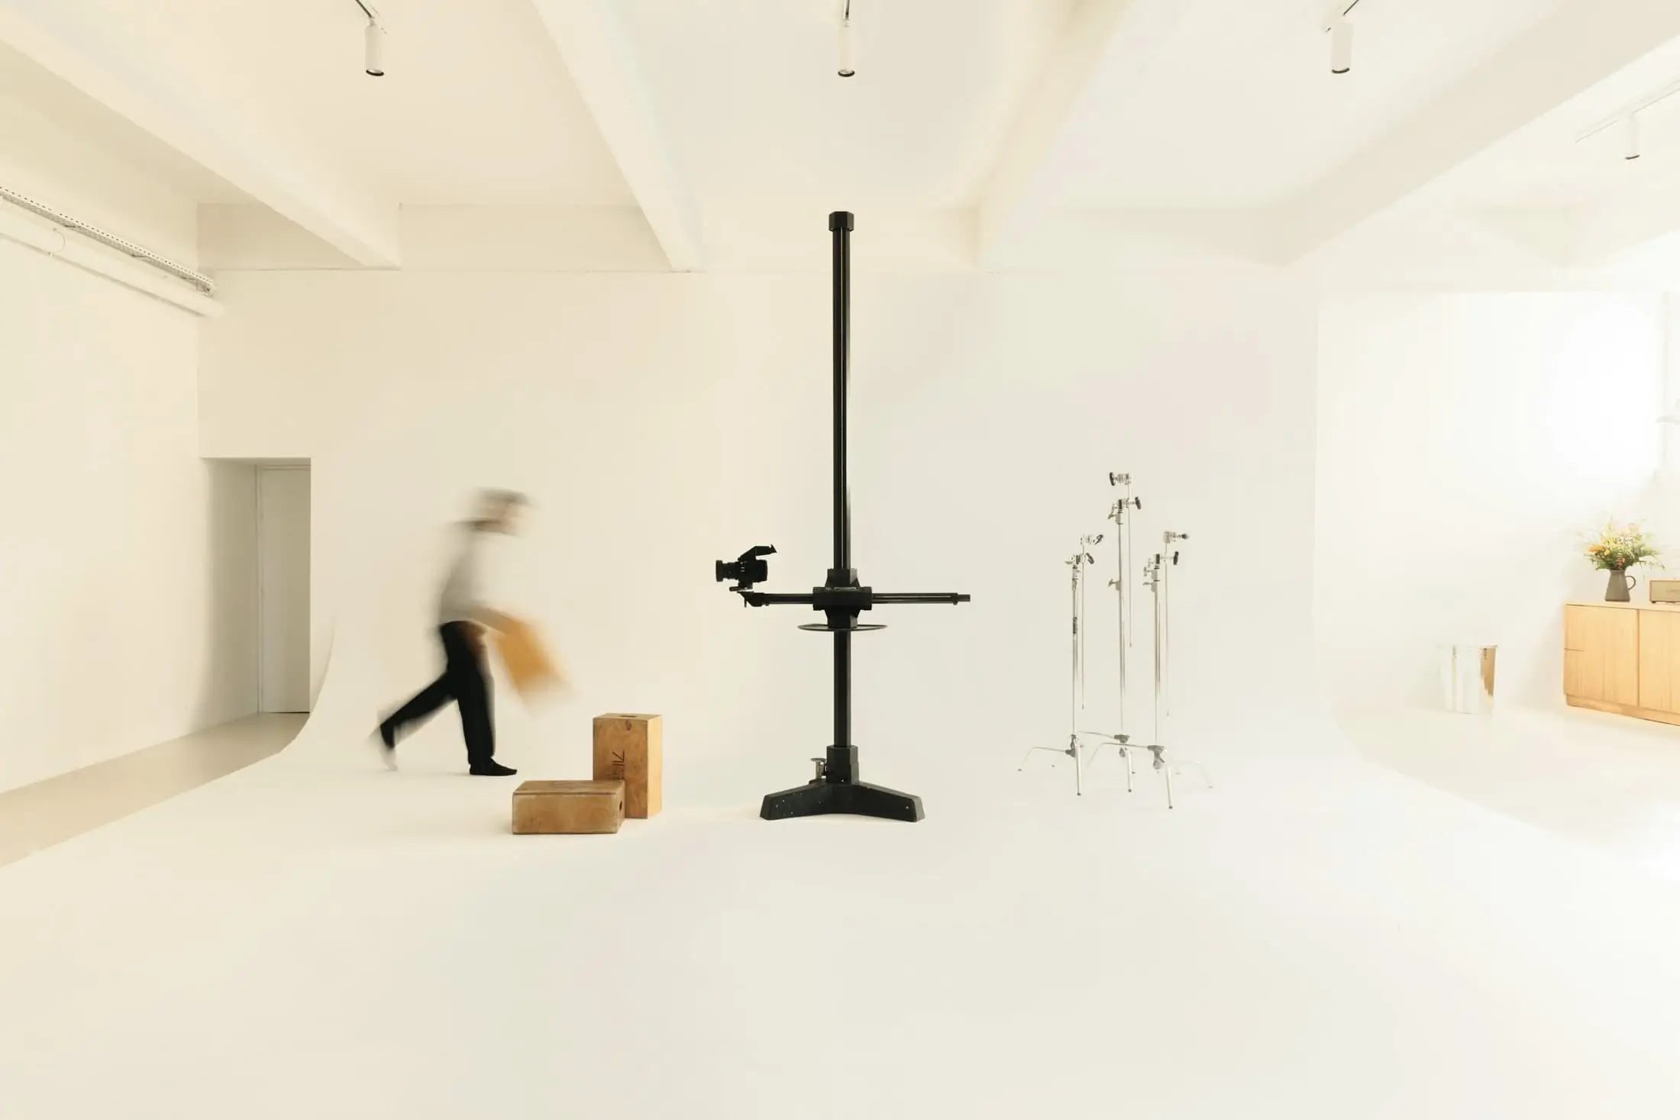
A photographer’s production studio in a former print hall. The brief was mostly a list of what must not change: the height, the north light and the empty floor.
- Location
- Ghent, Belgium
- Year
- 2025
- Project type
- Commercial
- Status
- Completed
- Surface area
- 254 m²
- Scope
- Interior architecture, joinery, lighting
- Lighting
- Bureau L. (fictional)
Fictional project. Photographs are illustrative stock and do not show a building by FORM Studio.
Existing structure
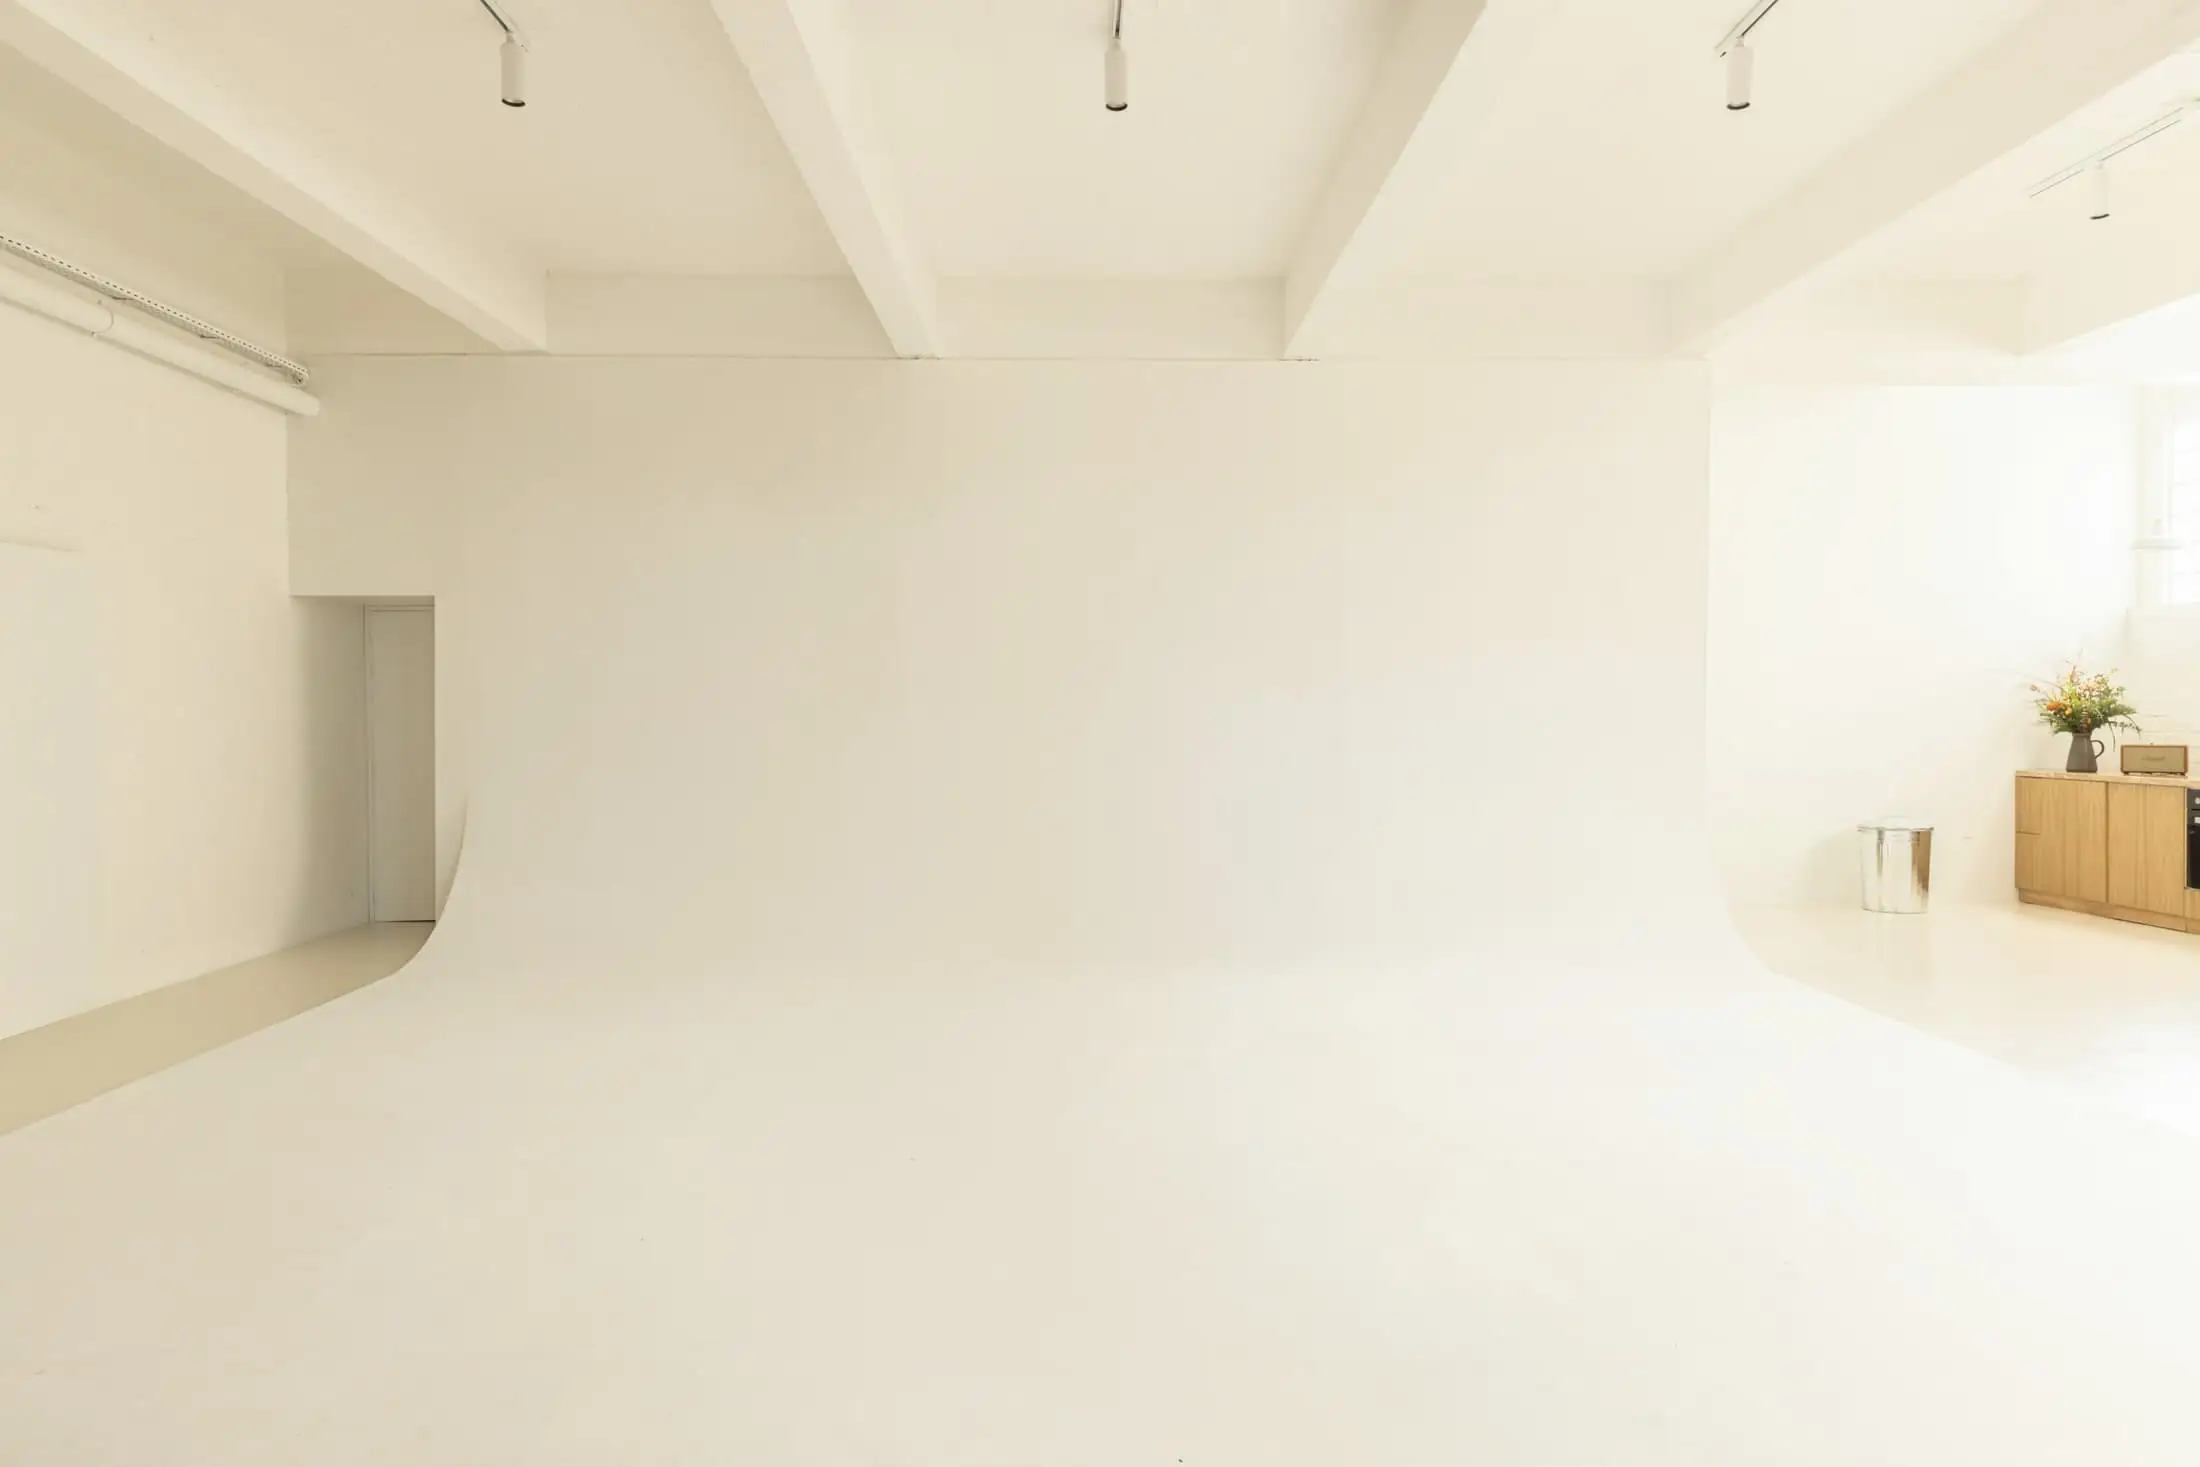
The hall is eleven metres wide with a steel frame and large north-facing windows on one long side. Previous tenants had added partitions, a suspended ceiling and a mezzanine. All of it came out. What remained was the shell the printers had worked in, repainted once, in one white.
Response
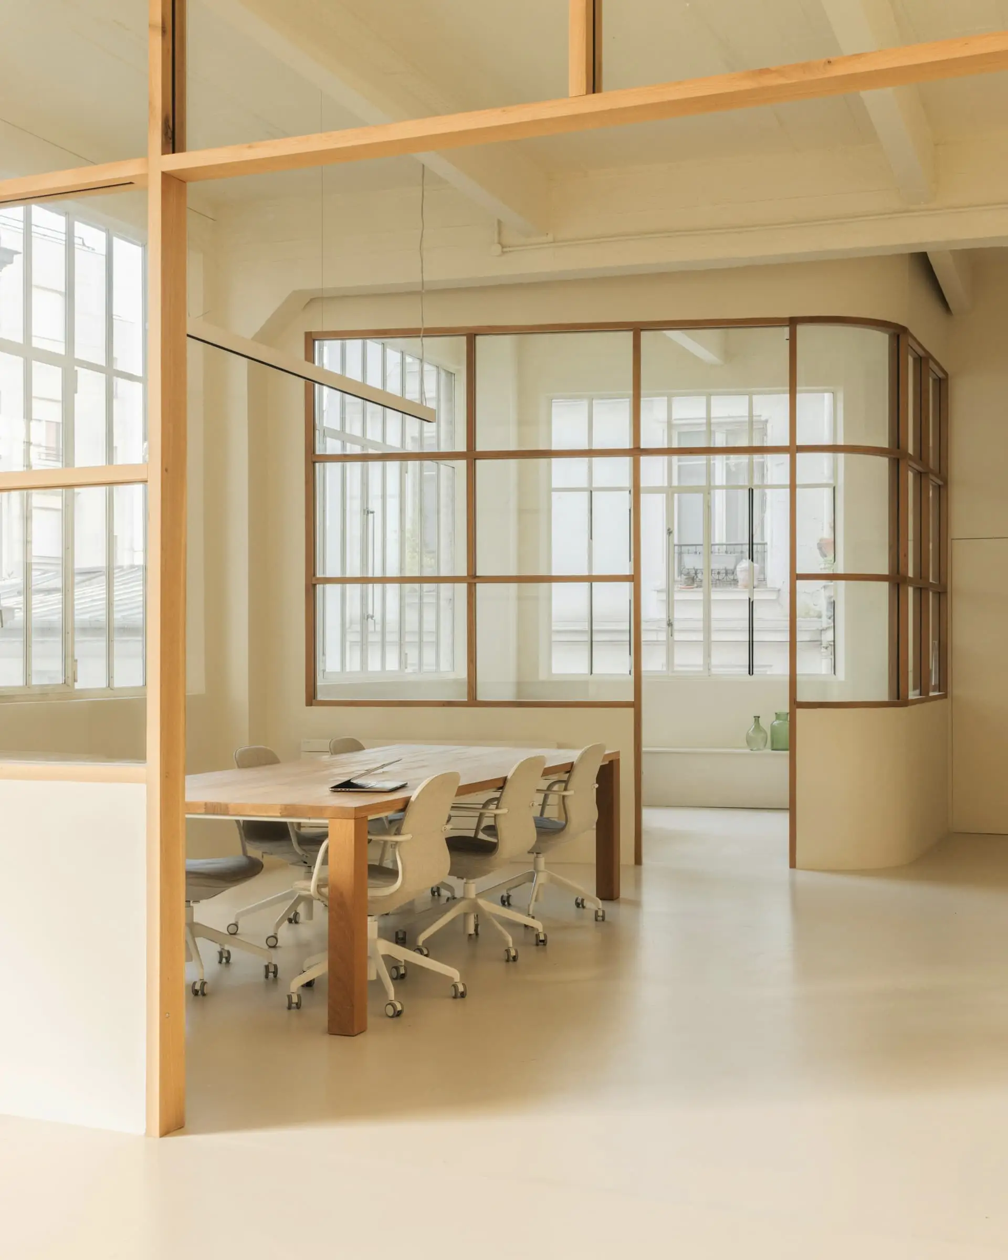
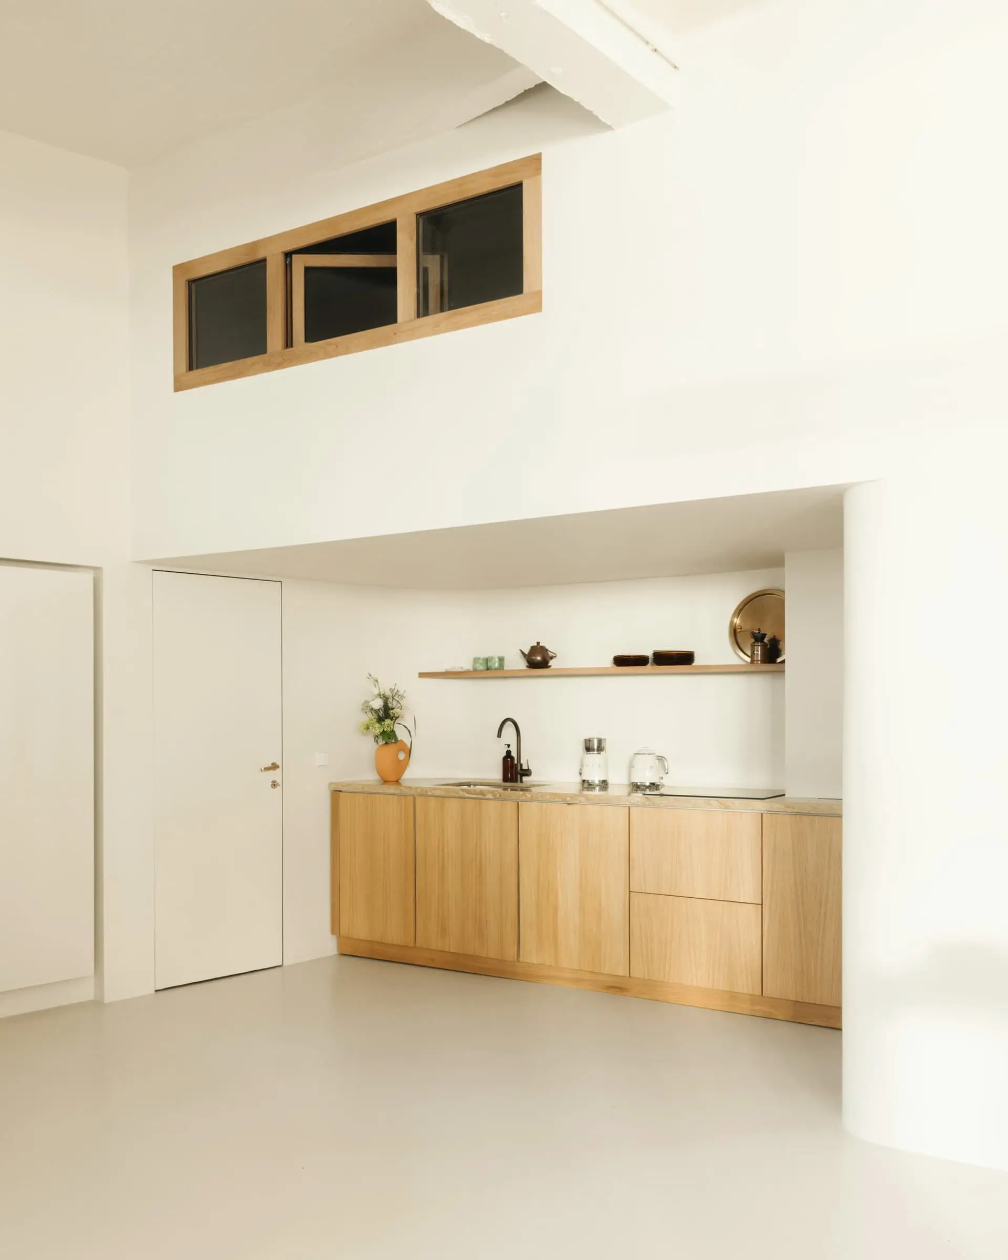
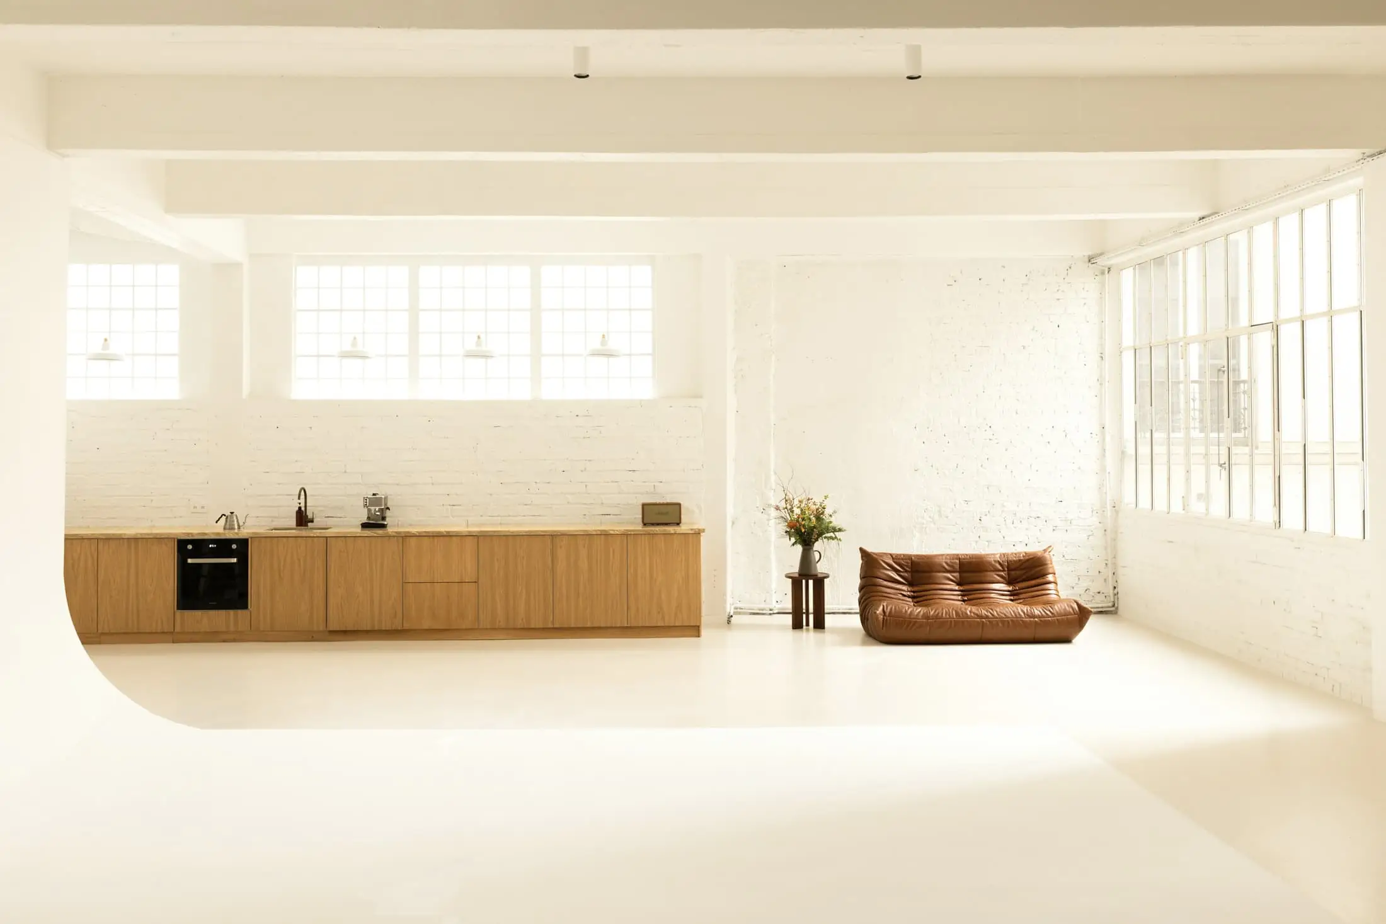
Everything the studio needs and does not want in frame is gathered along one short side: a glazed meeting room, a kitchen and a prop store, with an archive gallery above. The rest of the plan stays empty. A sliding curtain track lets the glass room go dark for reviews without blocking the daylight.
- 1Shooting hall129.3 m²
- 2Meeting room35.0 m²
- 3Kitchen23.9 m²
- 4Prop store10.4 m²
- 5Washroom10.4 m²
Material schedule
- M01
Oak frame
Meeting room screen
Slender sections, solid throughout, joined rather than fixed so the frame can be taken apart.
- M02
Oak veneer
Kitchen wall, storage
Book-matched across the whole wall so it reads as one surface from the far end of the hall.
- M03
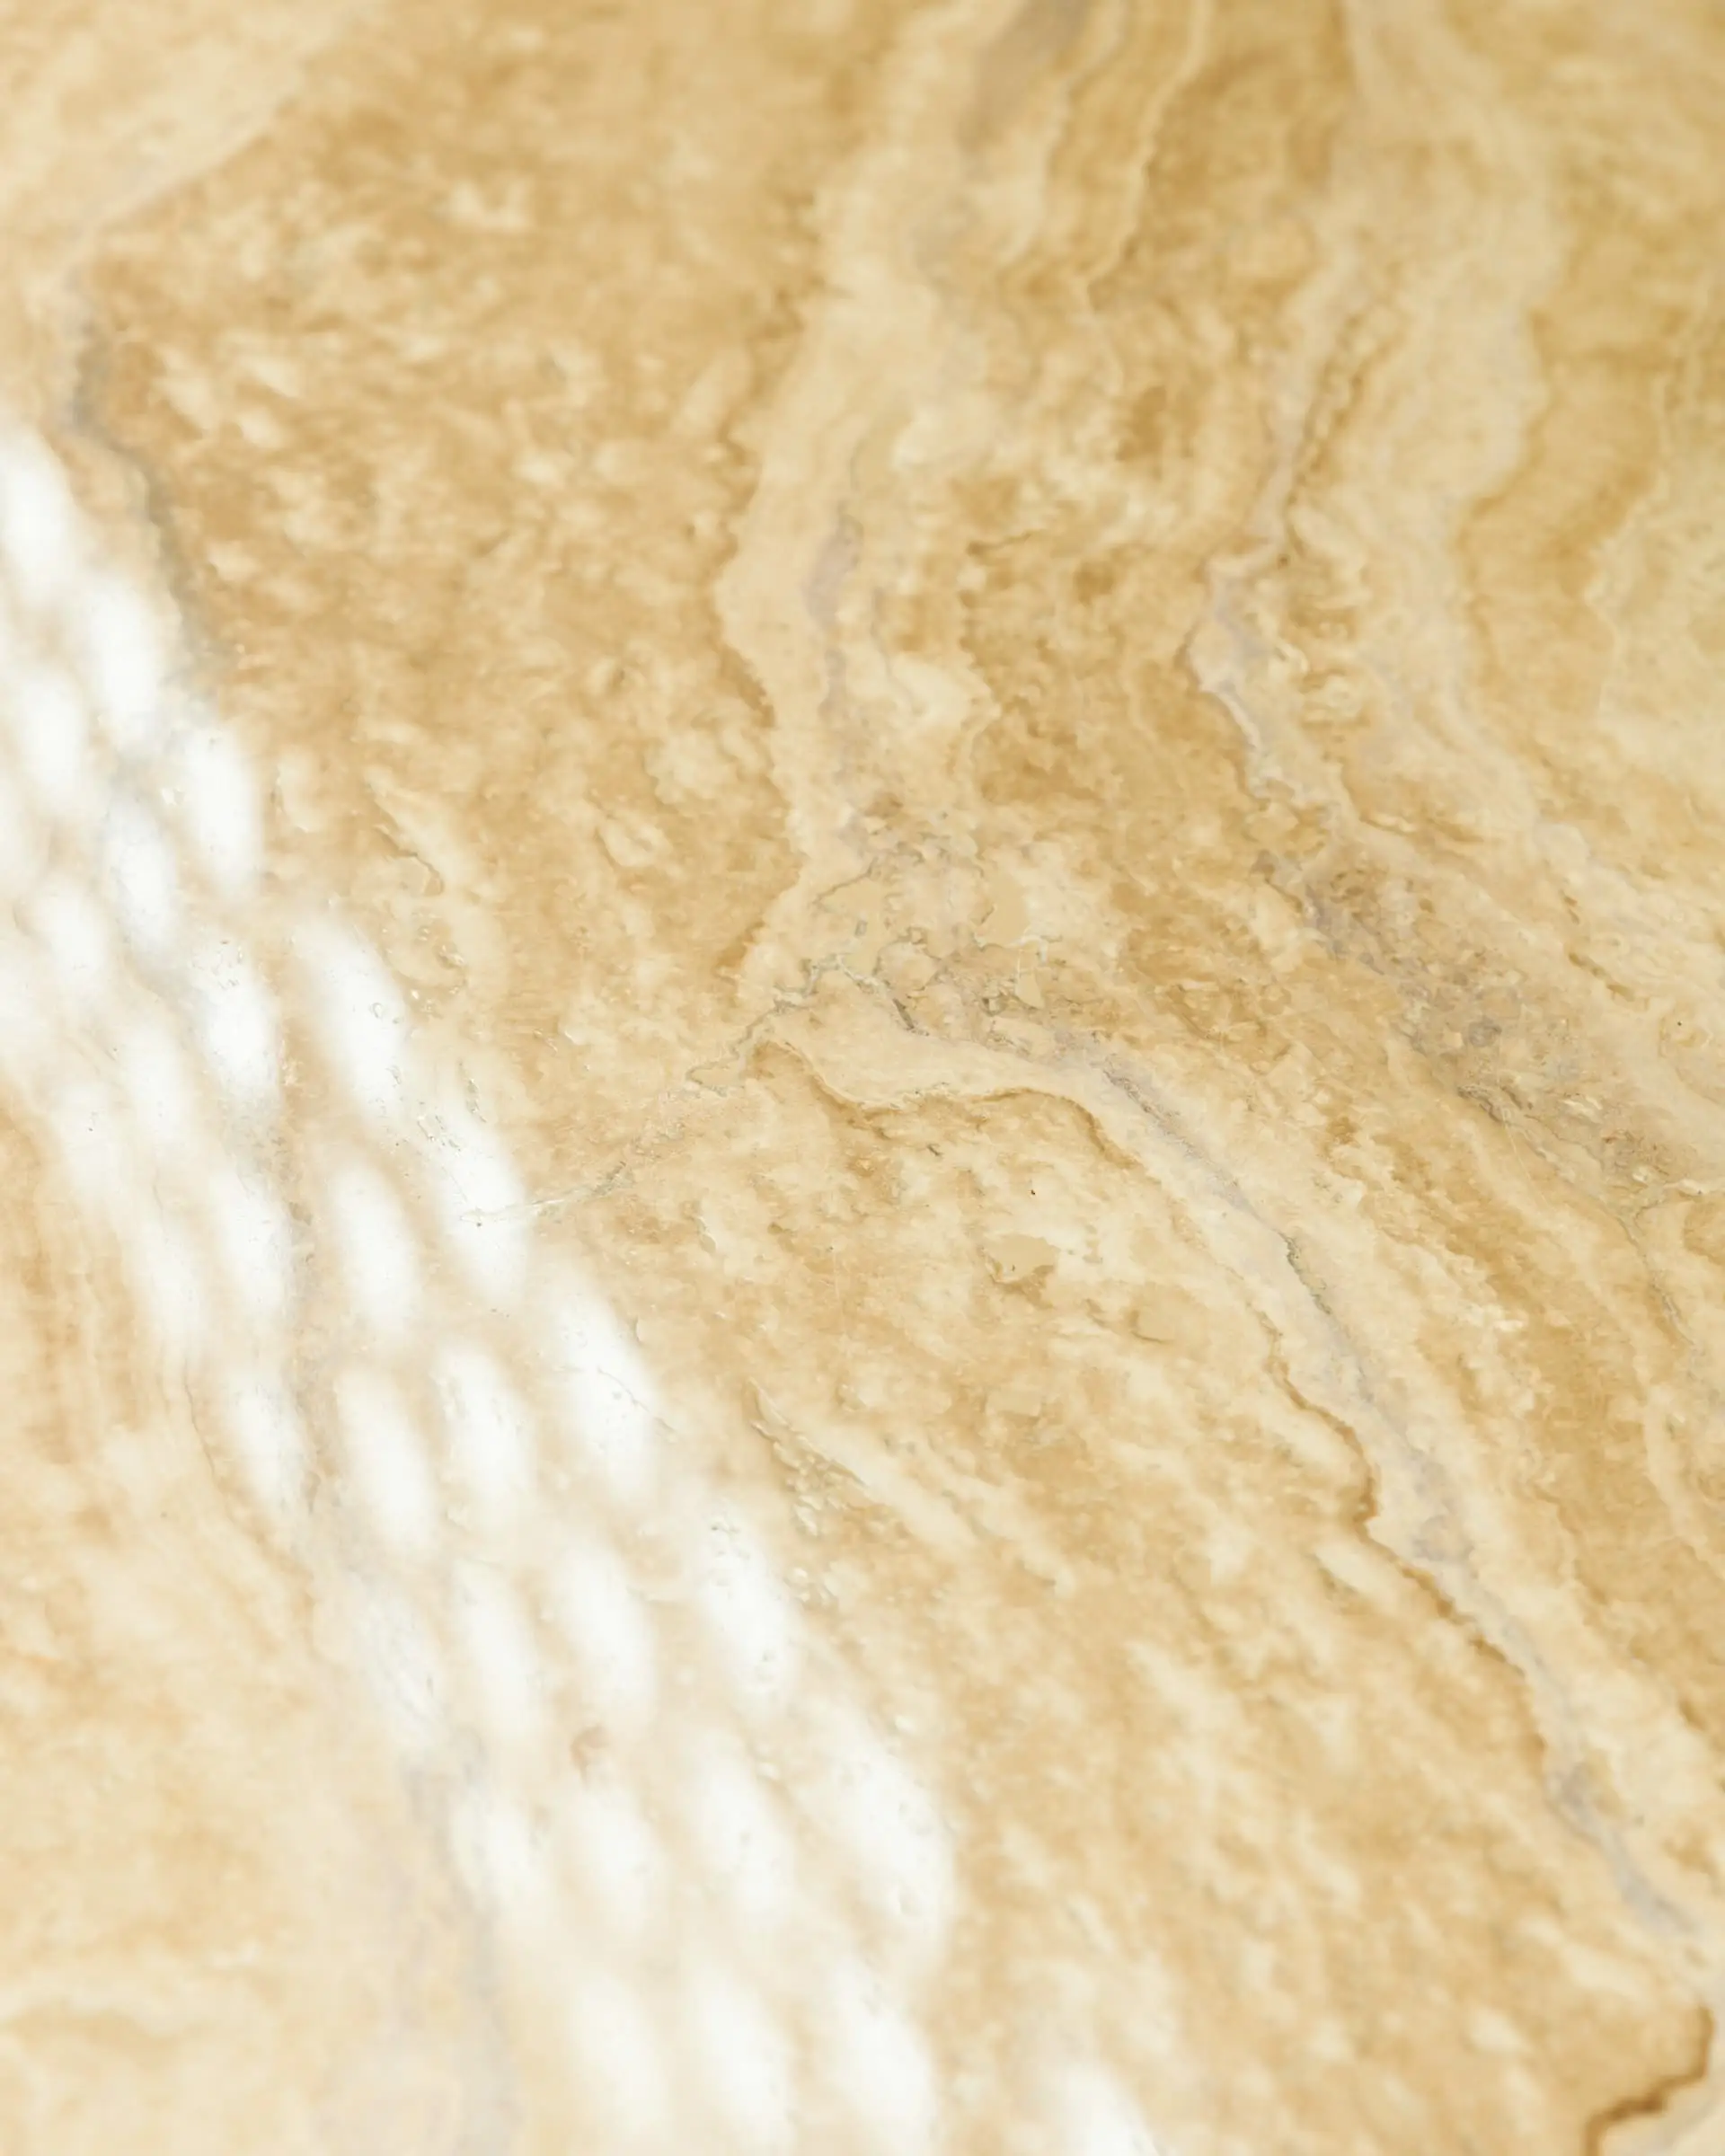
Travertine
Kitchen worktop, reception shelf
Unfilled and honed. The one warm, irregular surface in a room kept neutral for colour work.