02 / 12Knokke, BelgiumResidential2026
House V
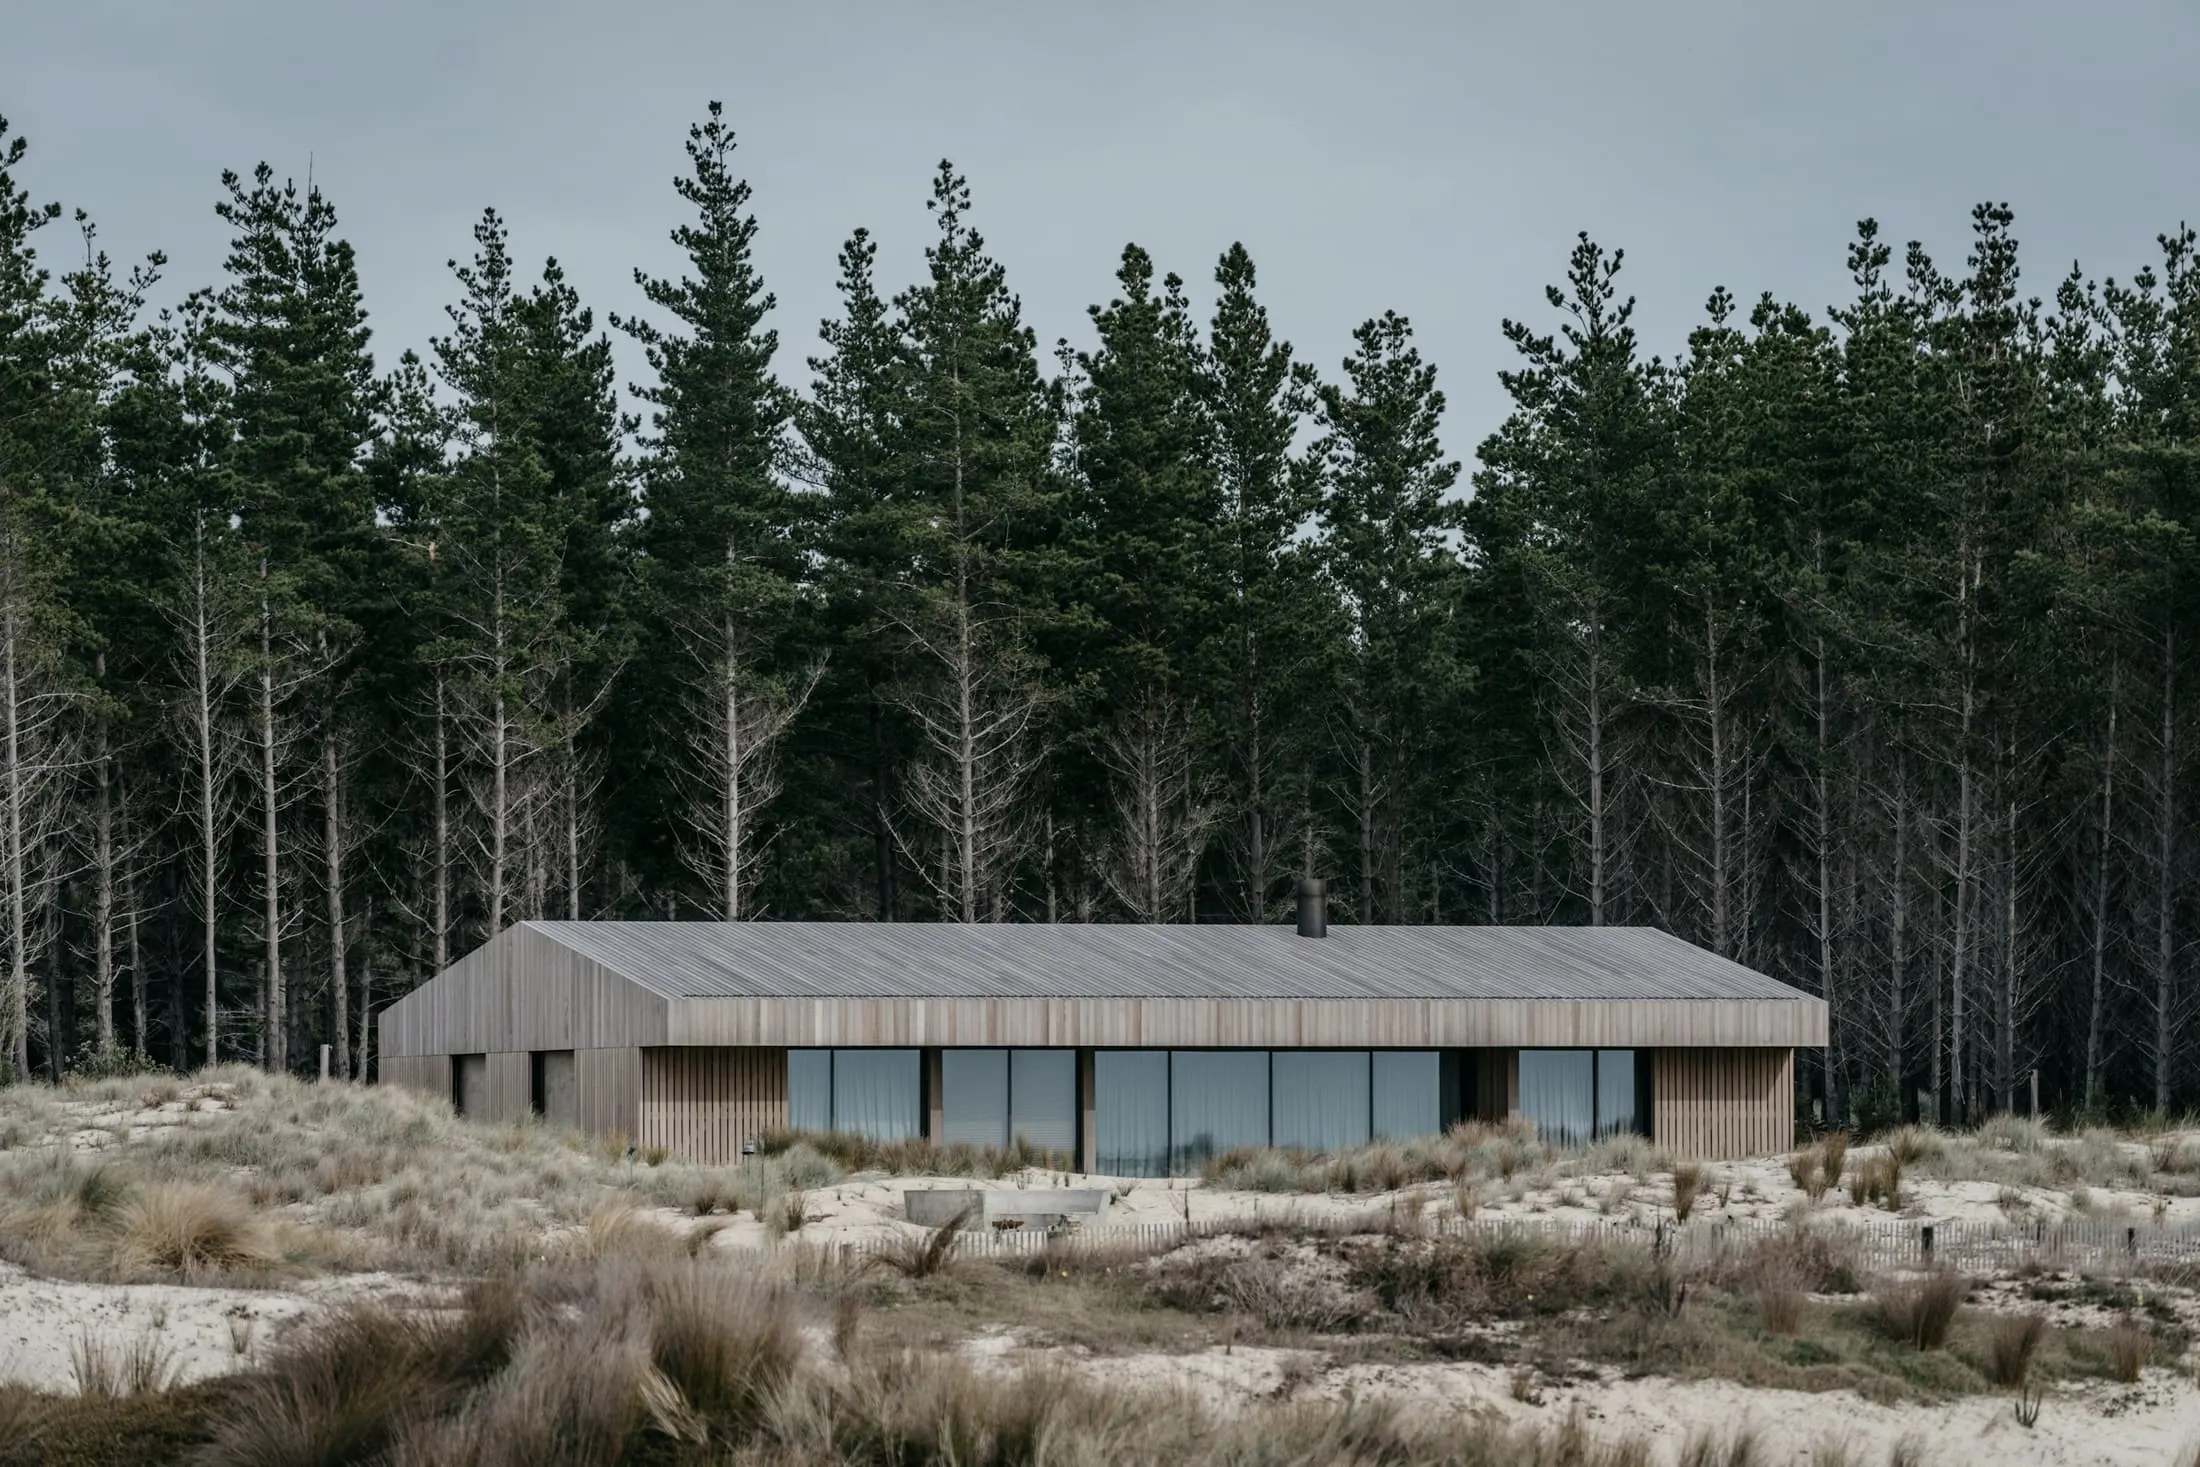
One storey, twenty-two metres, entirely below the line of the pines. Seen from the dune path it is a dark horizontal, and it should stay that way.
- Location
- Knokke, Belgium
- Year
- 2026
- Project type
- Residential
- Status
- Completed
- Surface area
- 168 m²
- Scope
- New build, landscape strategy, interiors
- Landscape
- Studio H. (fictional)
- Timber engineering
- Bureau W. (fictional)
Fictional project. Photographs are illustrative stock and do not show a building by FORM Studio.
Constraint
Building in the dune belt comes with a five-metre ridge limit and a protected row of pines on the seaward side. Rather than treat the limit as a loss, the house is stretched: every room is one room deep, every room faces the same way, and the roof is a single gable from end to end.
No tree was felled. The footprint moved twice during design to keep clear of the root zones, and the entrance sits where the second move left a gap.
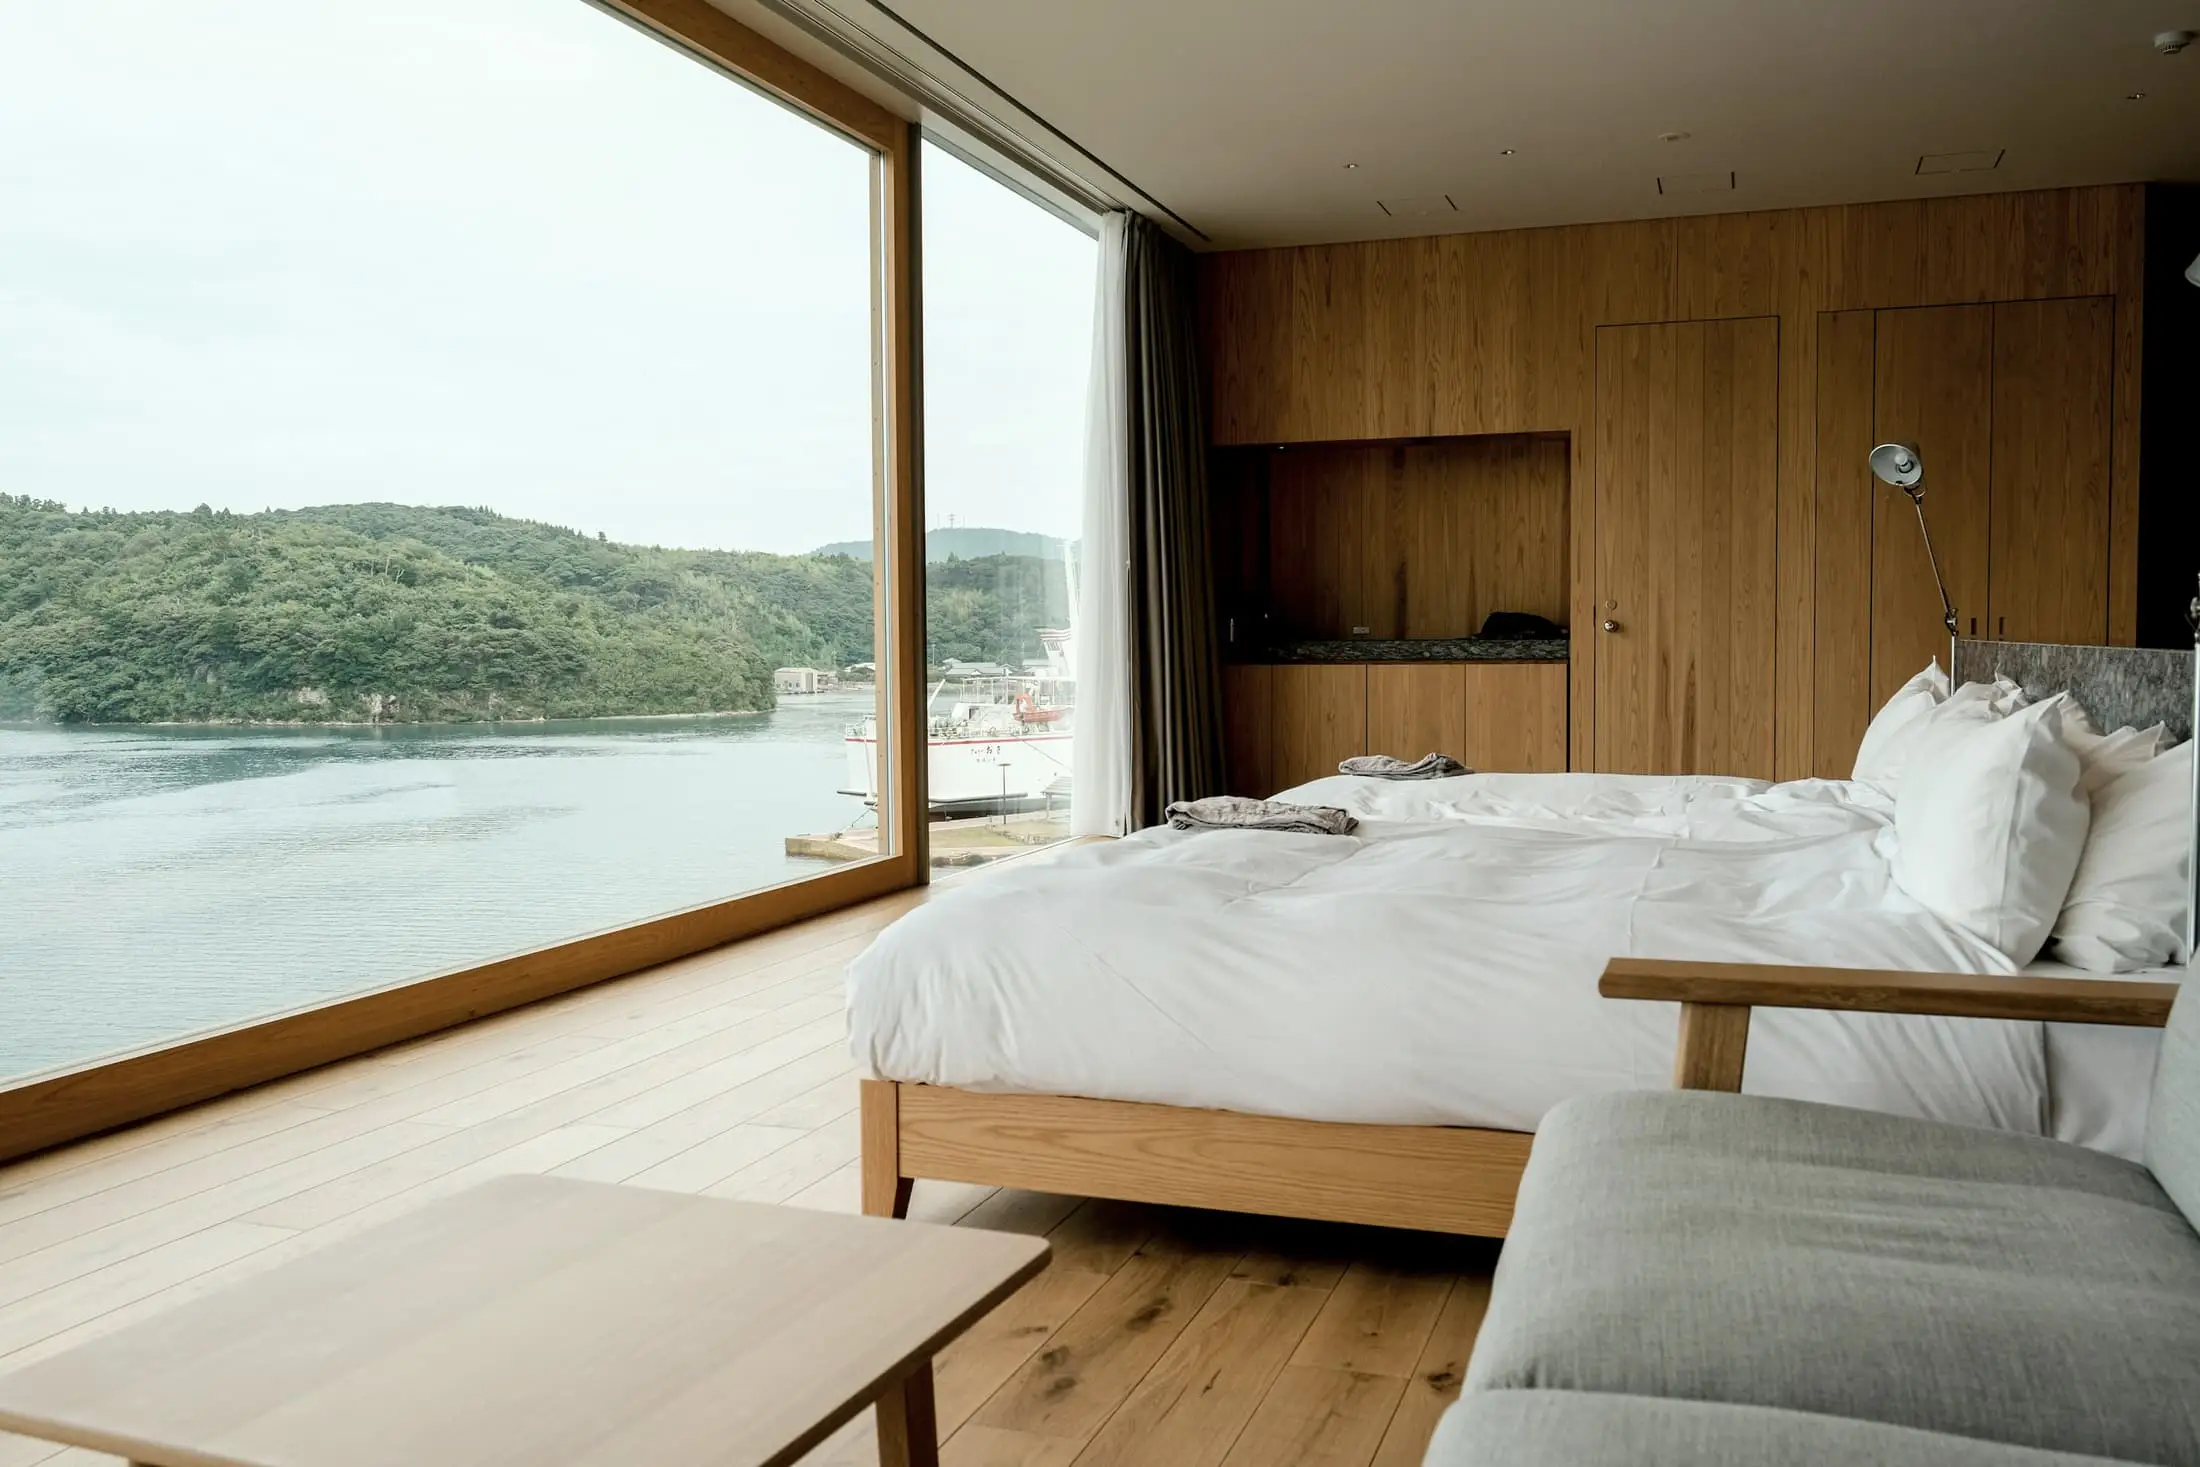
- 1Entrance21.0 m²
- 2Living57.4 m²
- 3Kitchen15.8 m²
- 4Larder12.0 m²
- 5Bedroom14.9 m²
- 6Bathroom10.0 m²
- 7Principal bedroom25.3 m²
Light
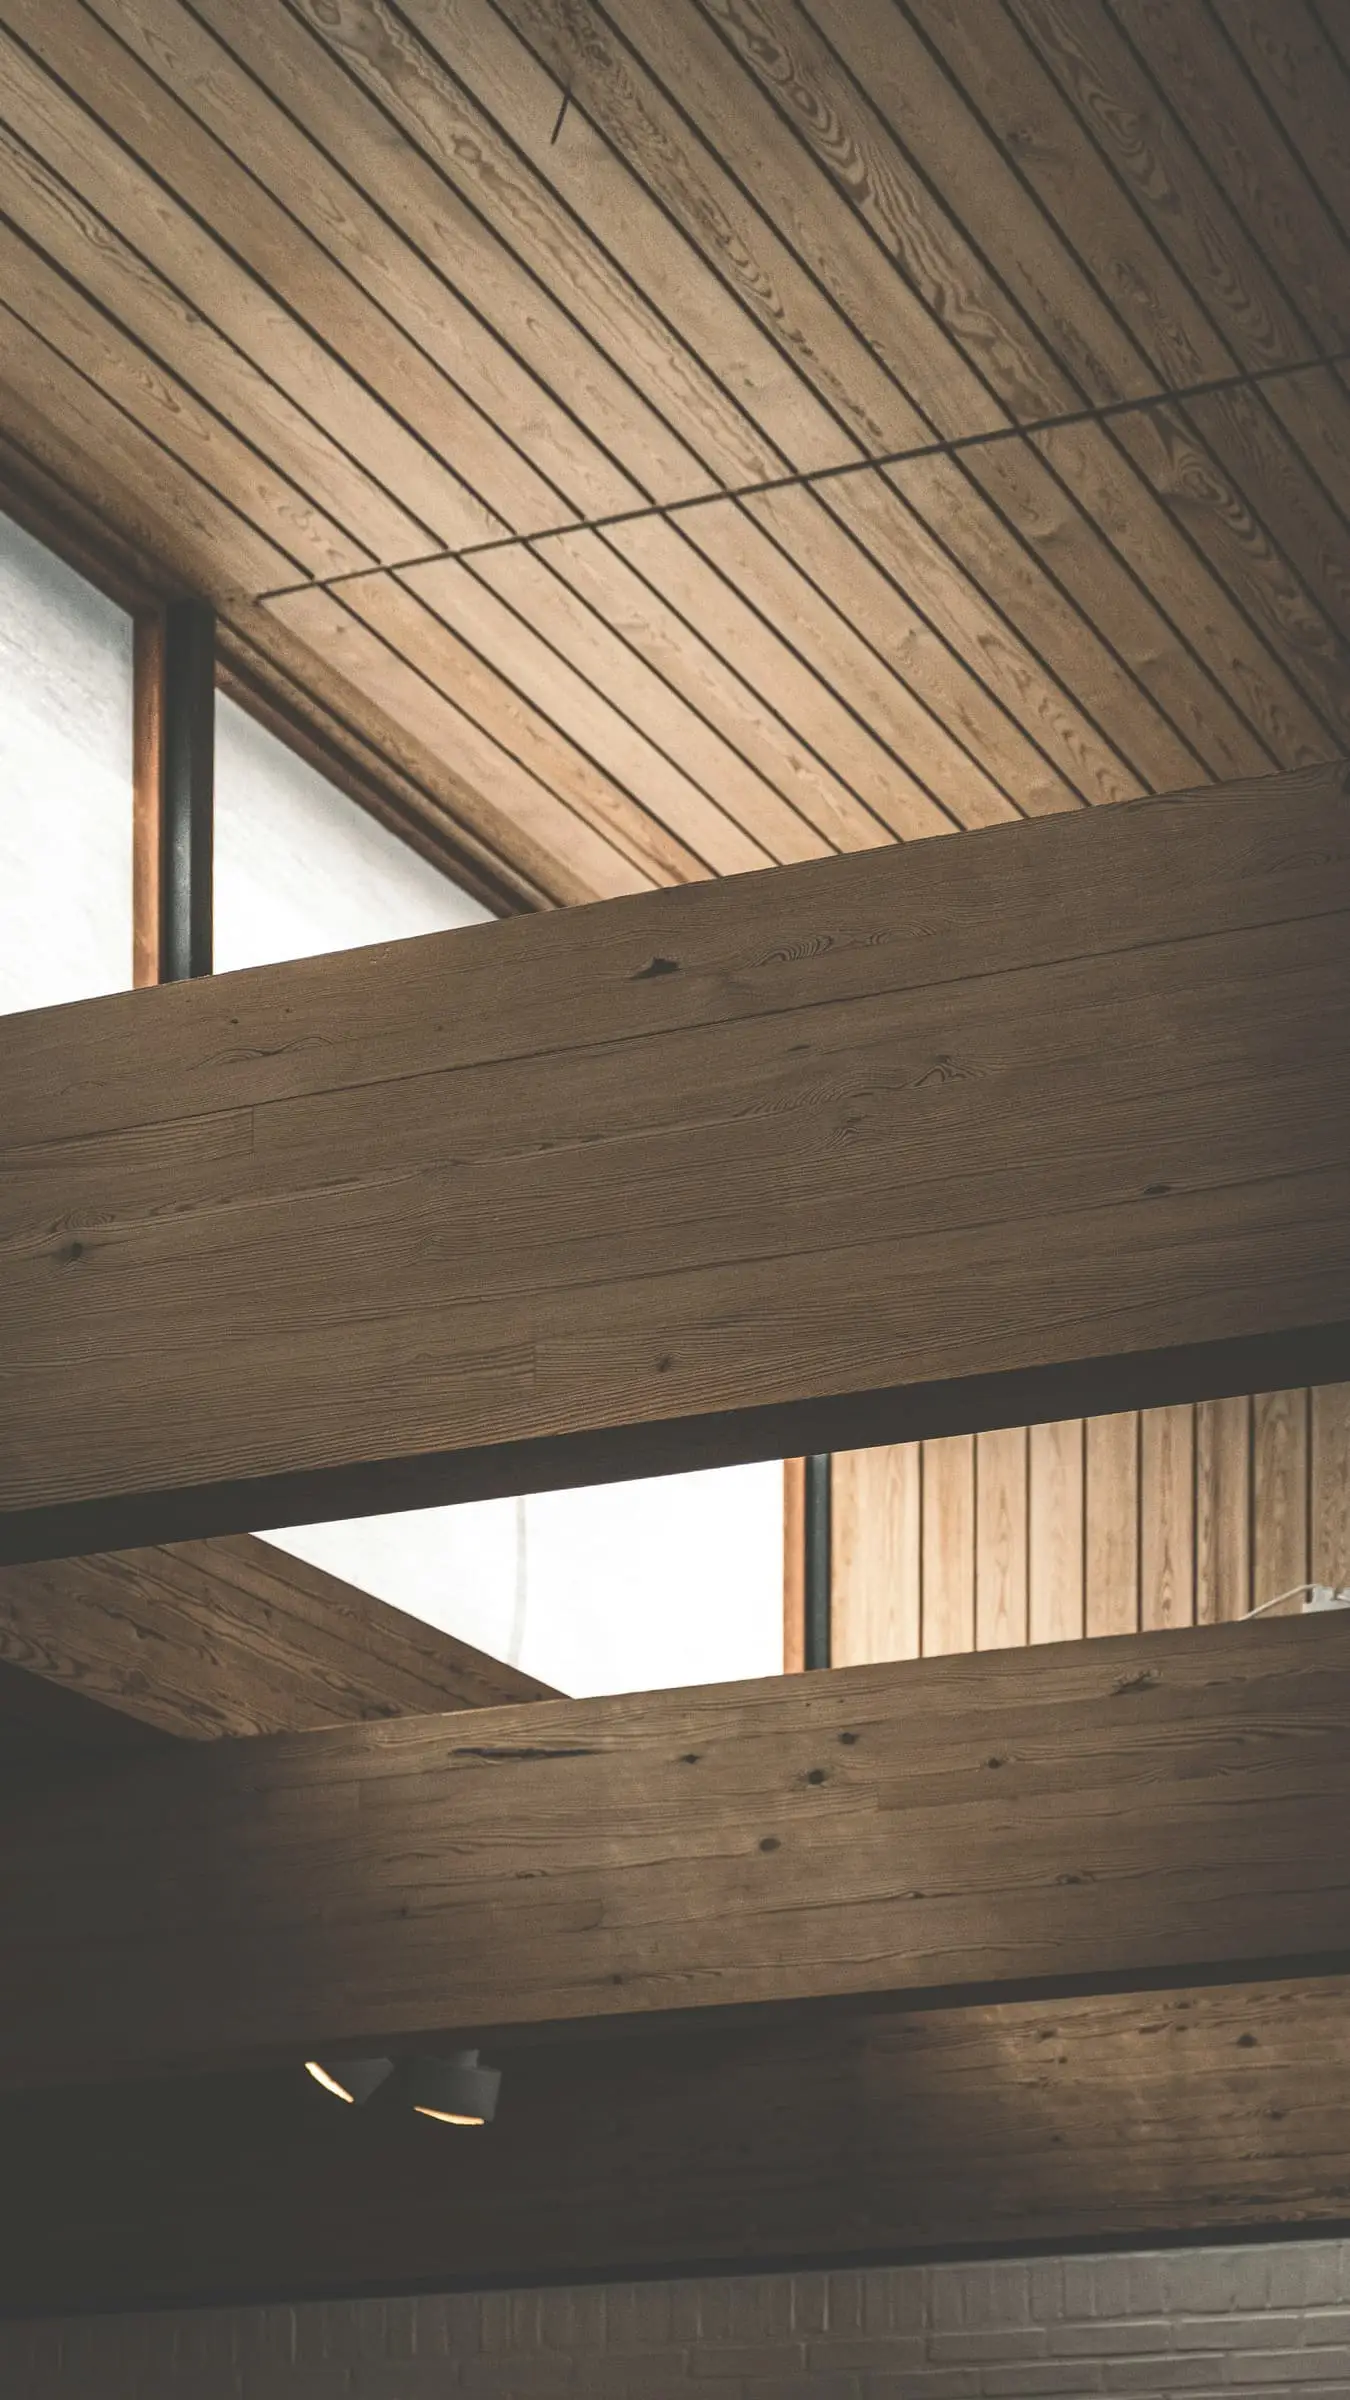
A long house can go dim along its spine. Two rooflights cut through the ridge above the living room and the corridor, and the oak is carried up through the opening so the light arrives warm rather than bright.
Material schedule
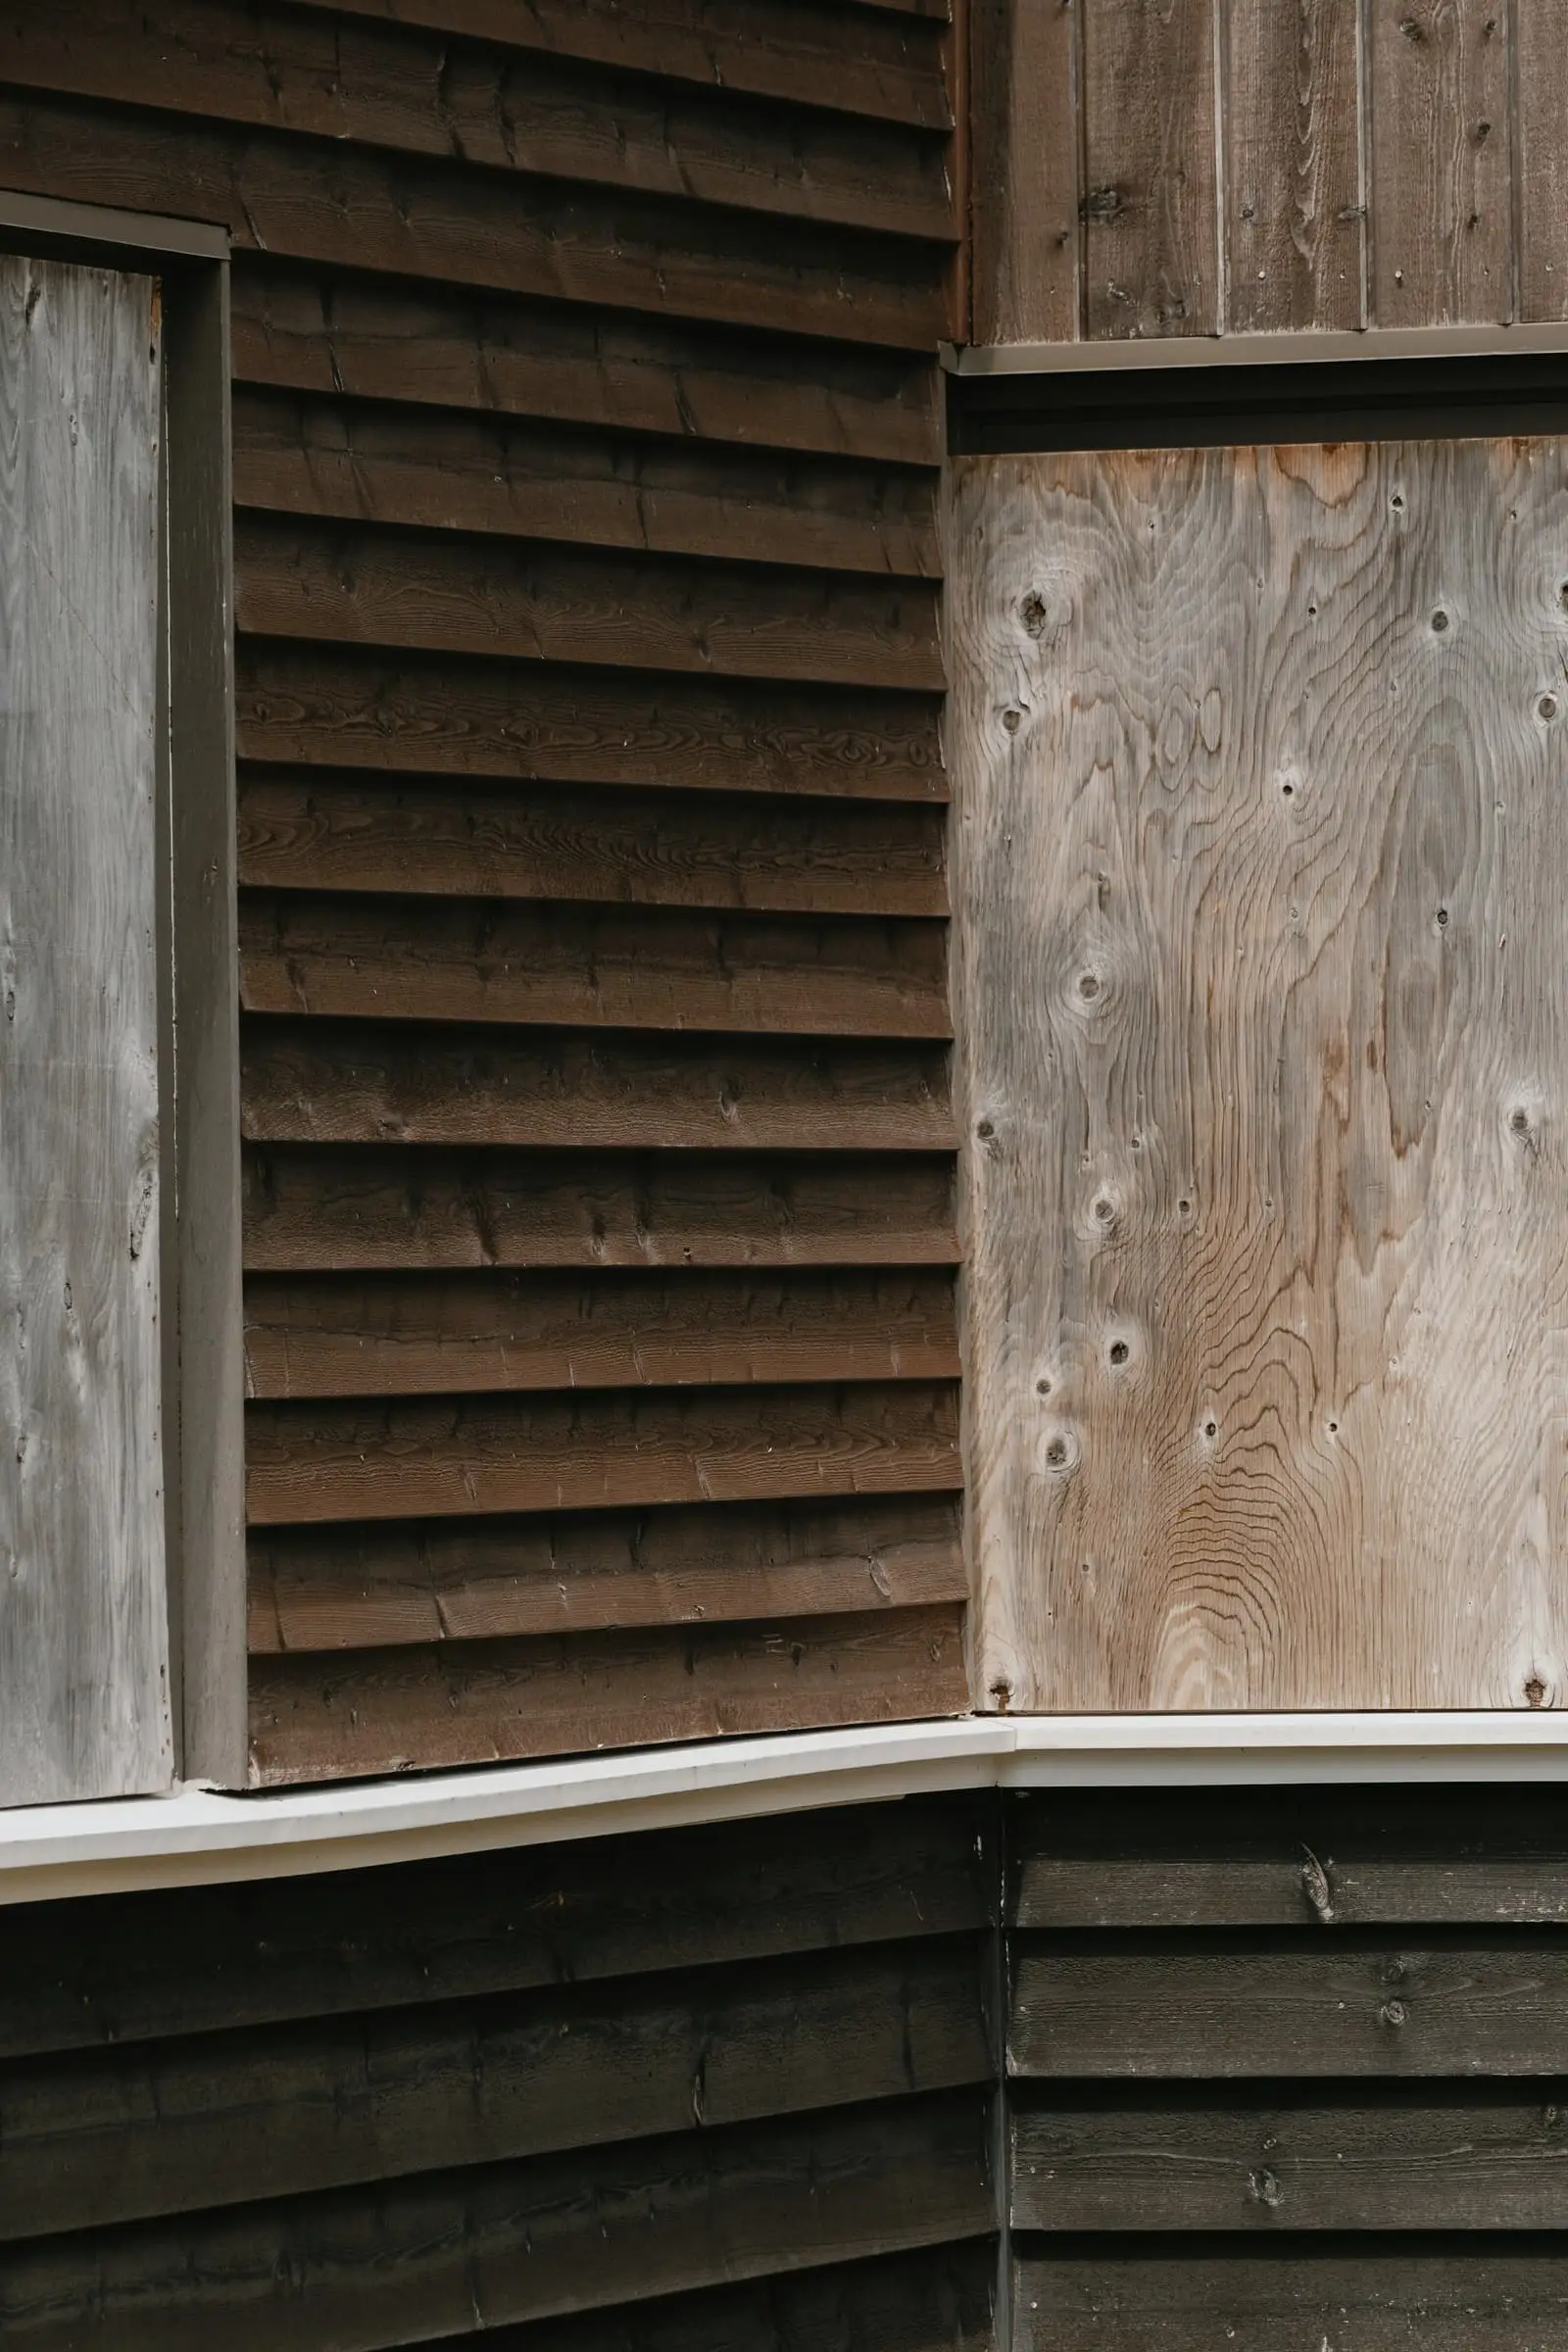
- M01
Dark timber
External cladding, roof fascia
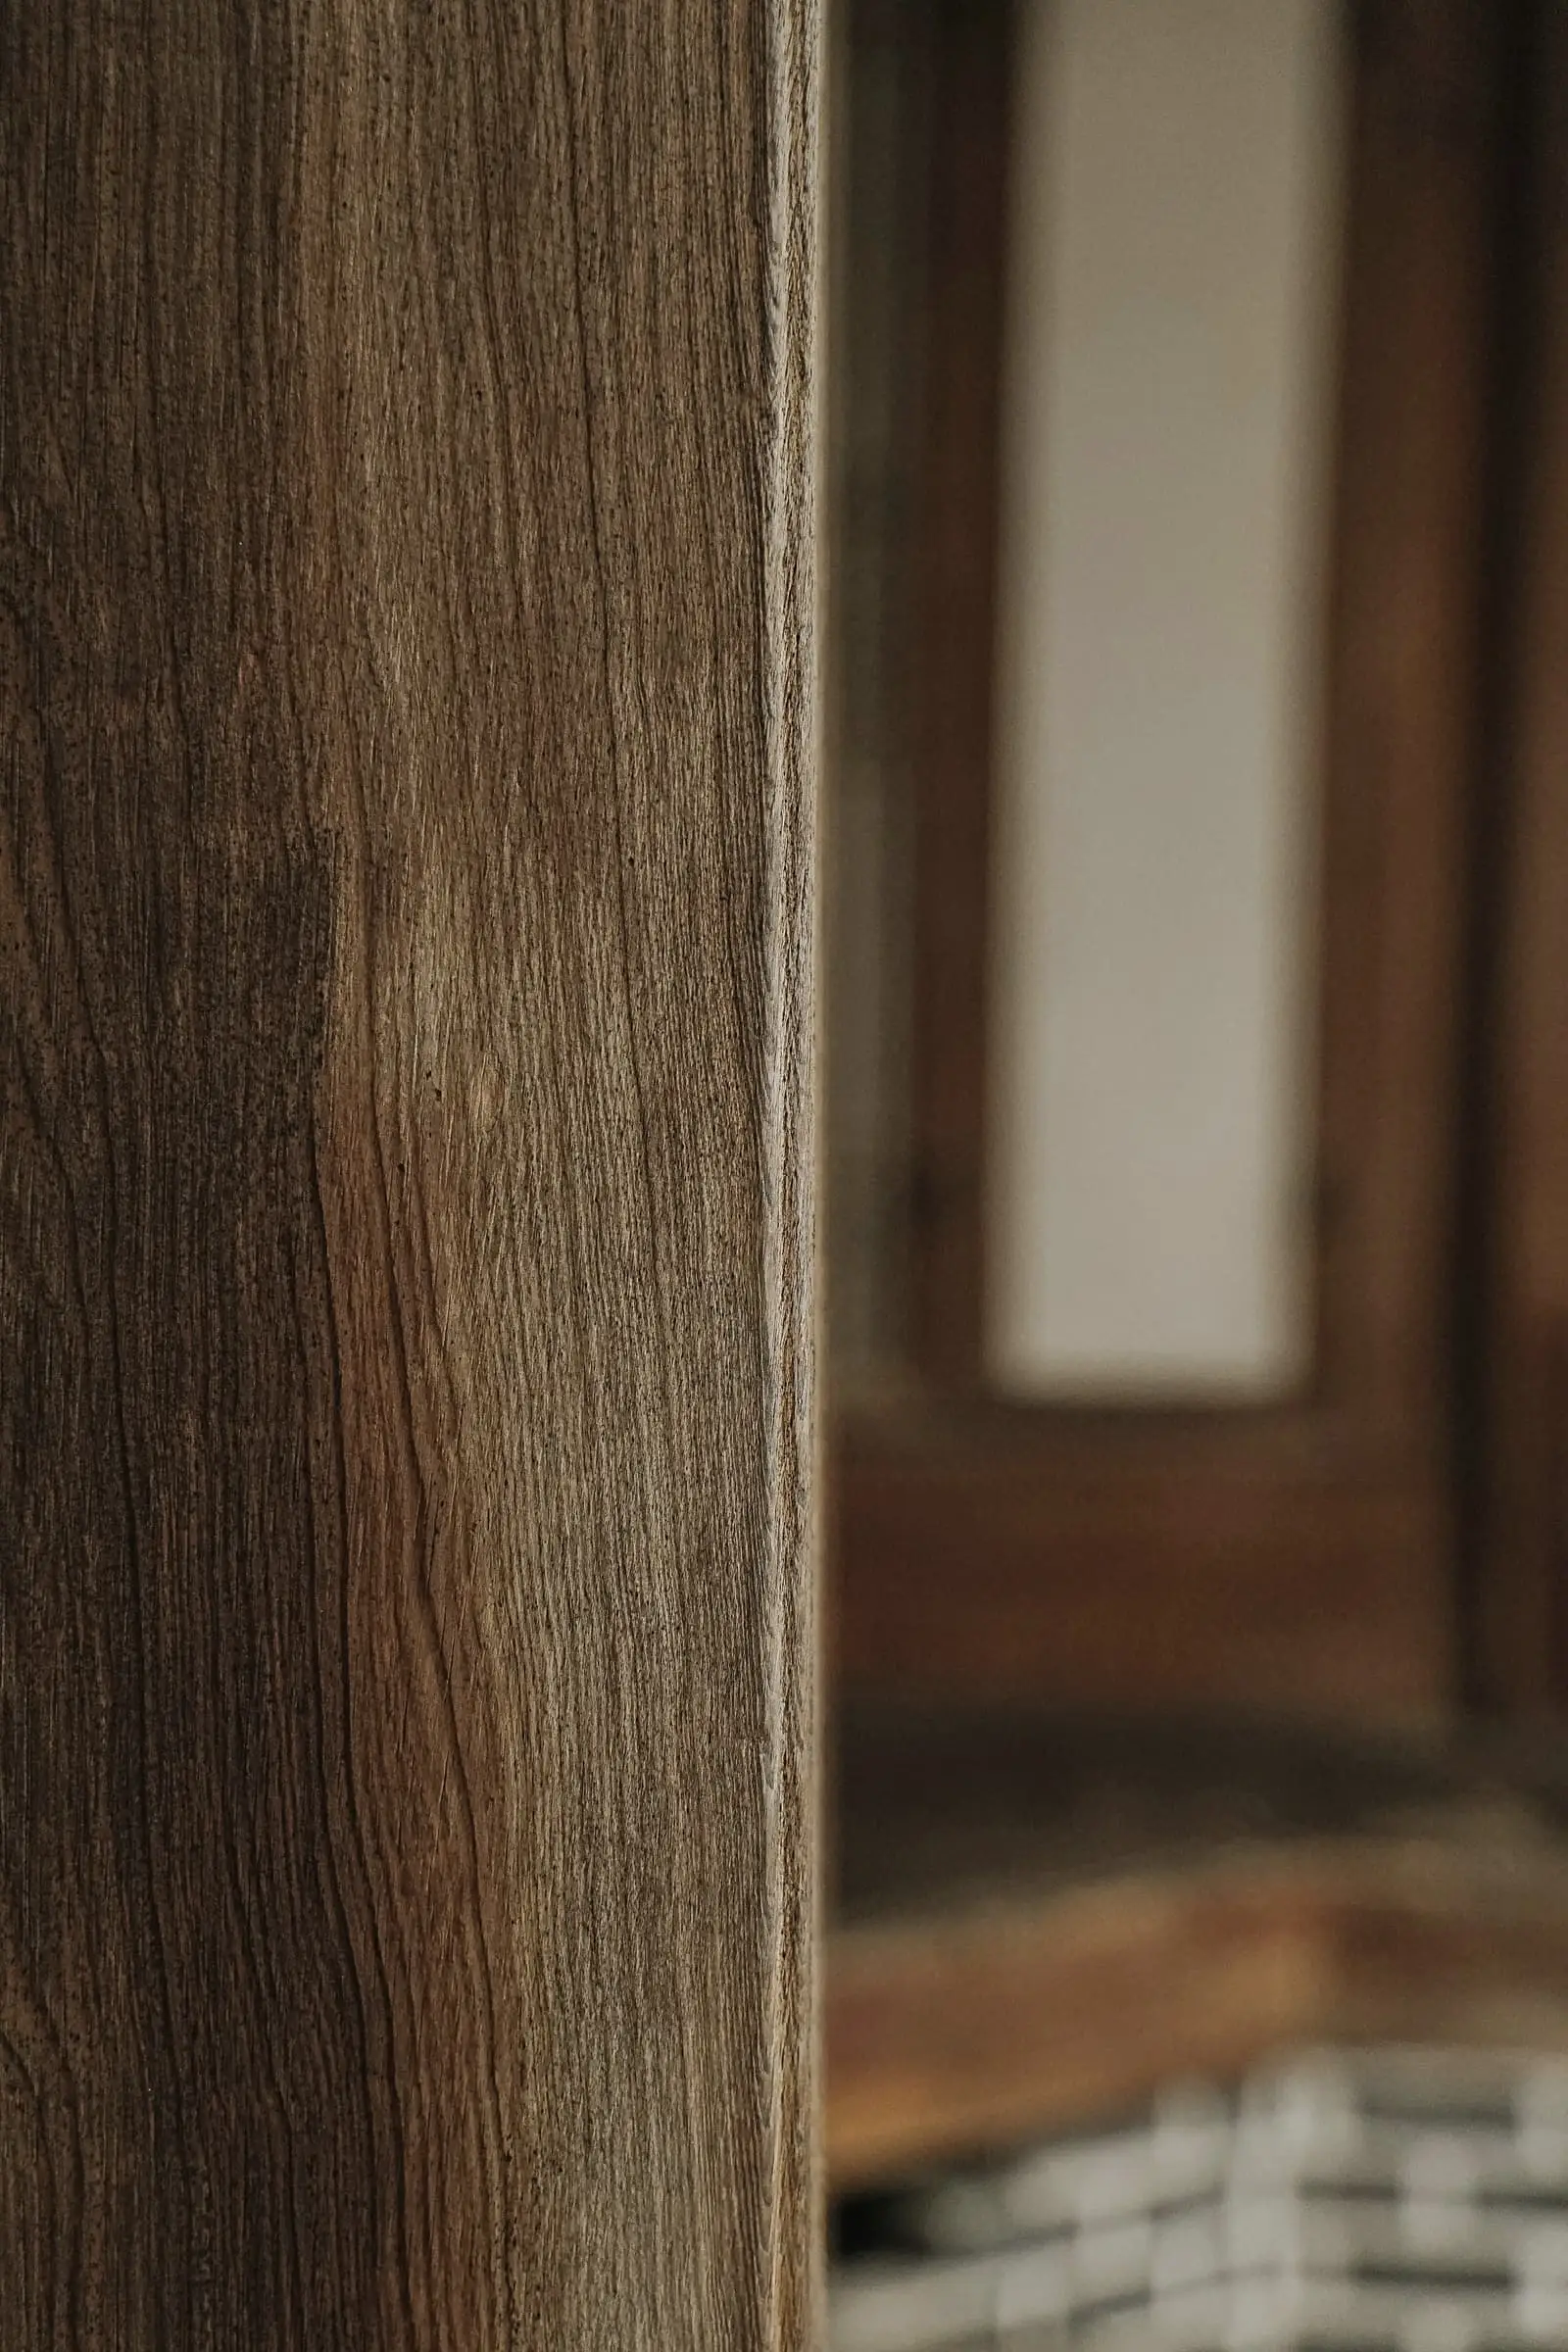
Vertical boards of thermally modified ash. They will silver at the base first, where the salt and sand reach them.
- M02
Oak
Ceilings, bedroom linings
The ceiling follows the gable, so the long room feels held rather than tall.